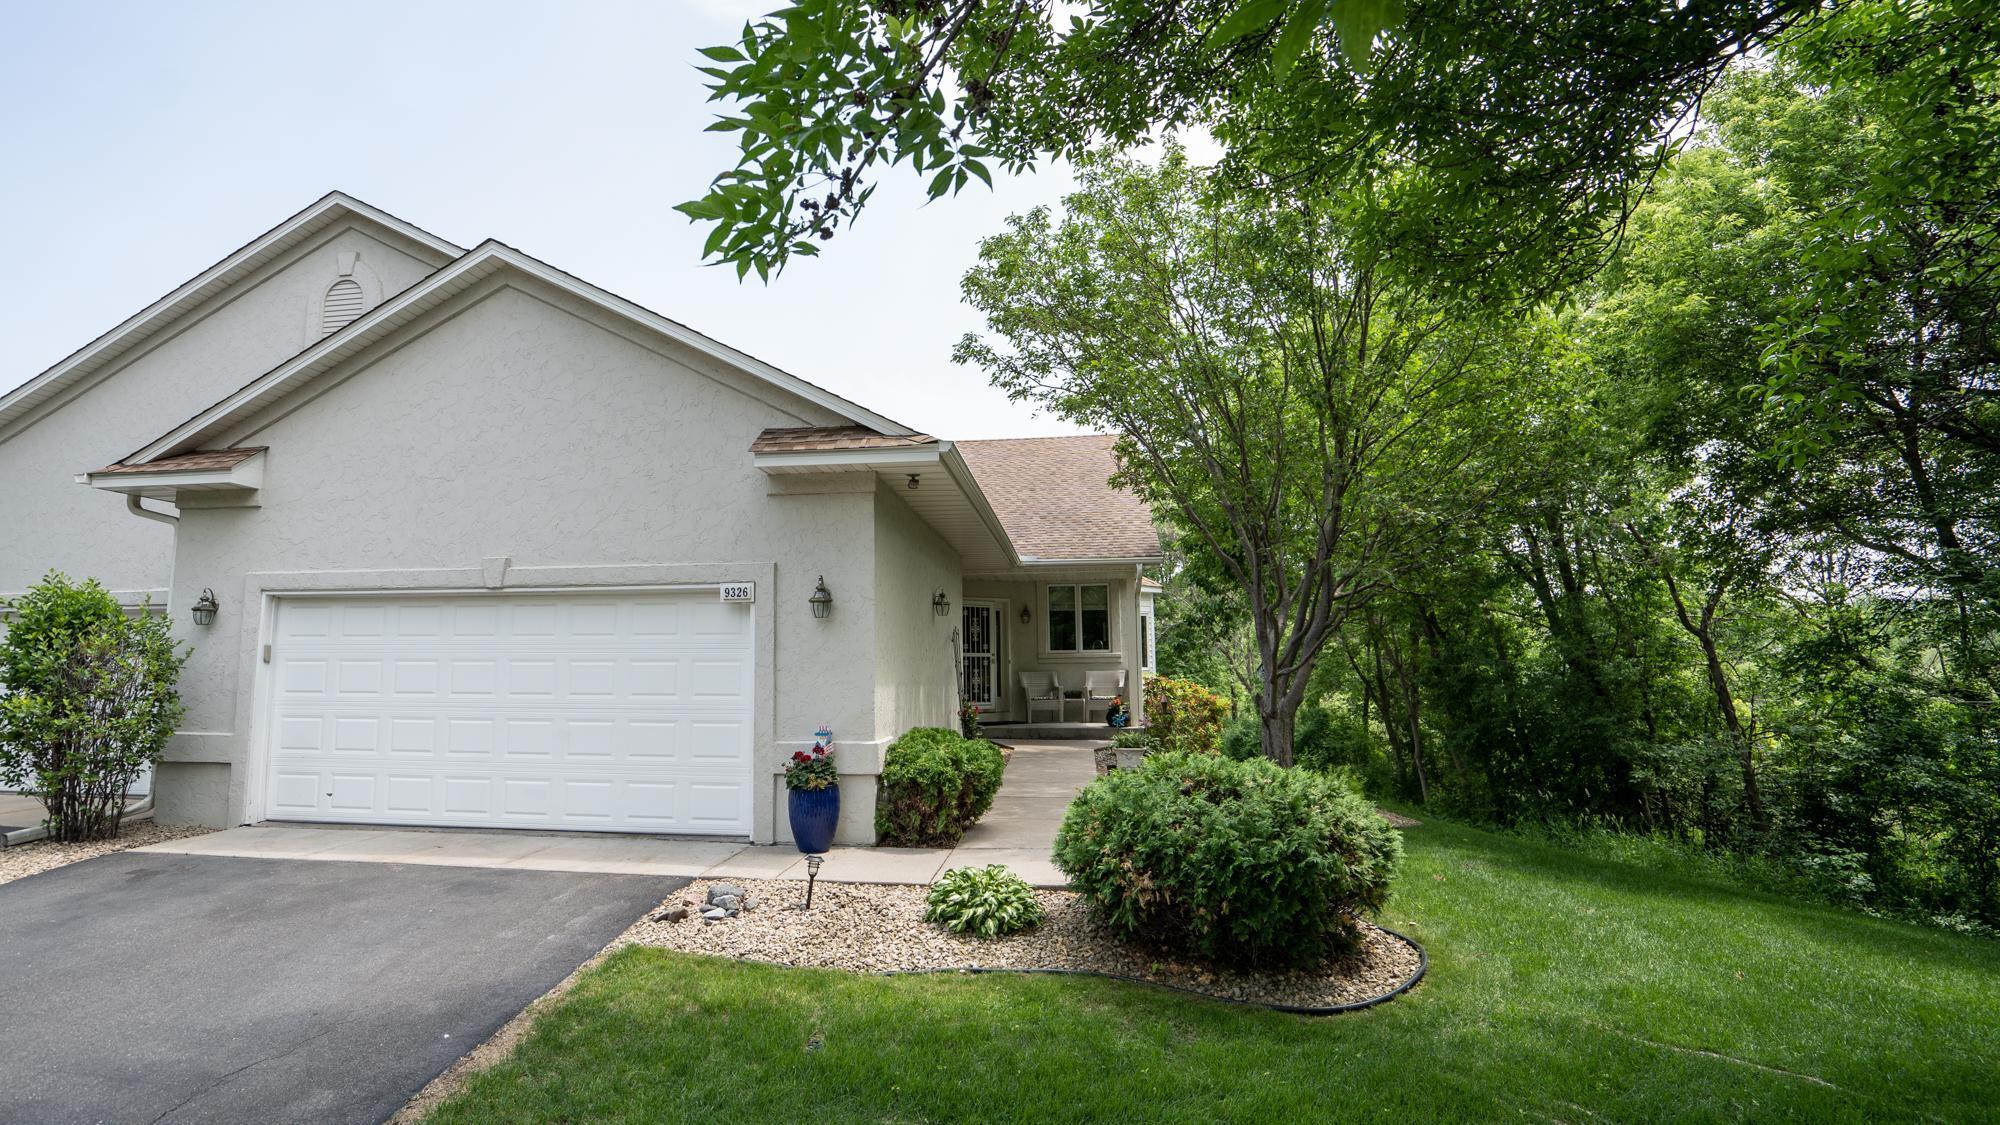
House exterior with a white double garage, covered entry, and mature trees shading the lawn.
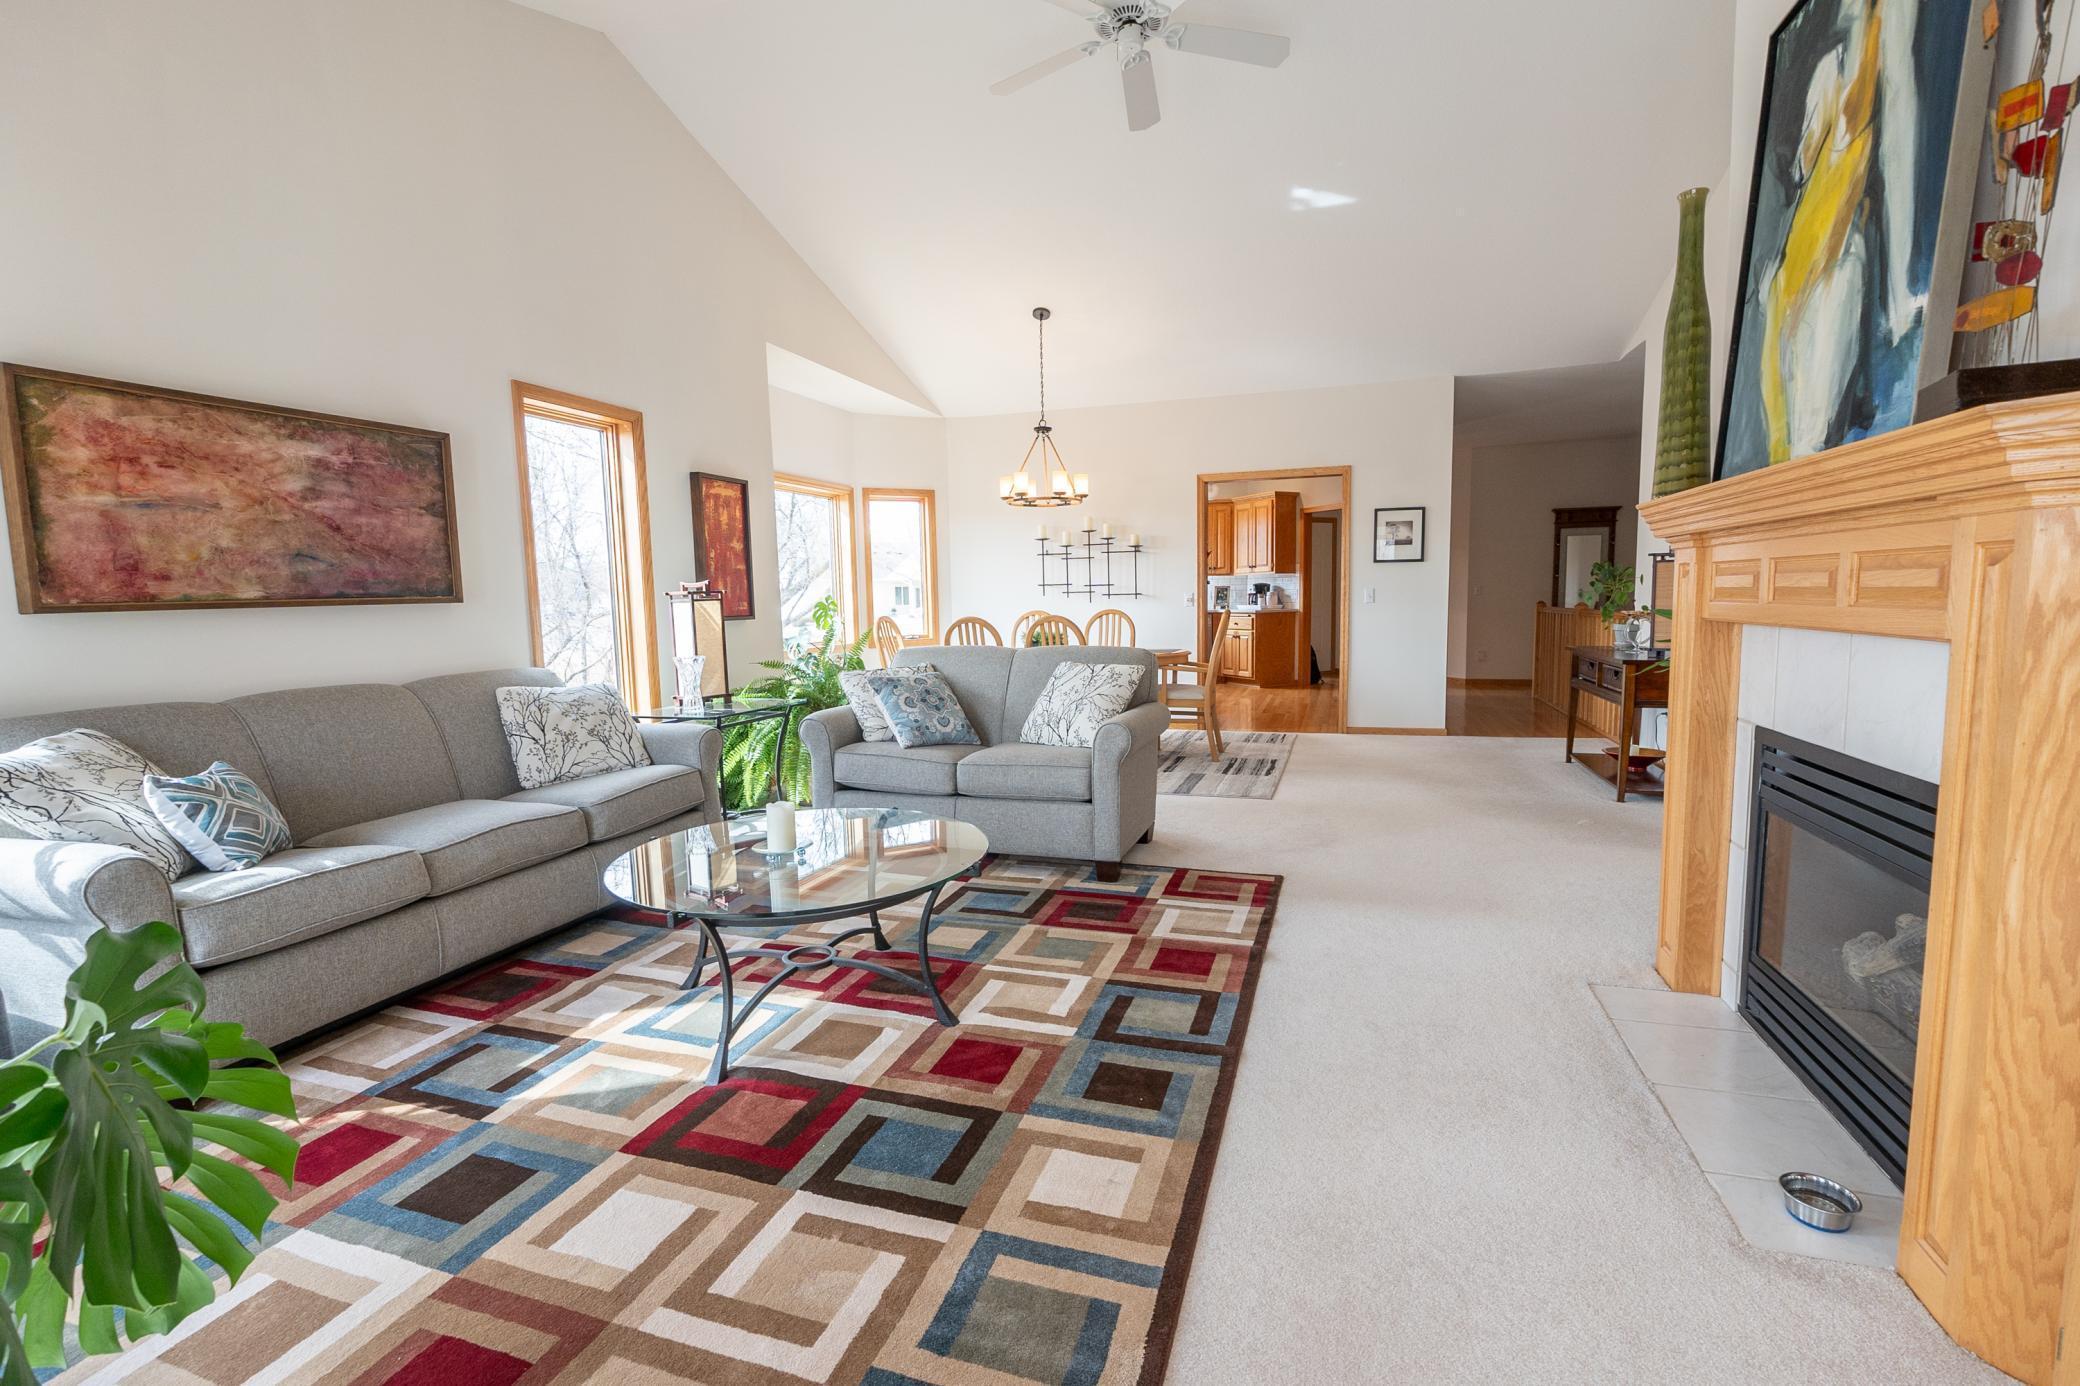
Furnished living room with gray sofas, a colorful geometric rug, and a large wood-trimmed fireplace.
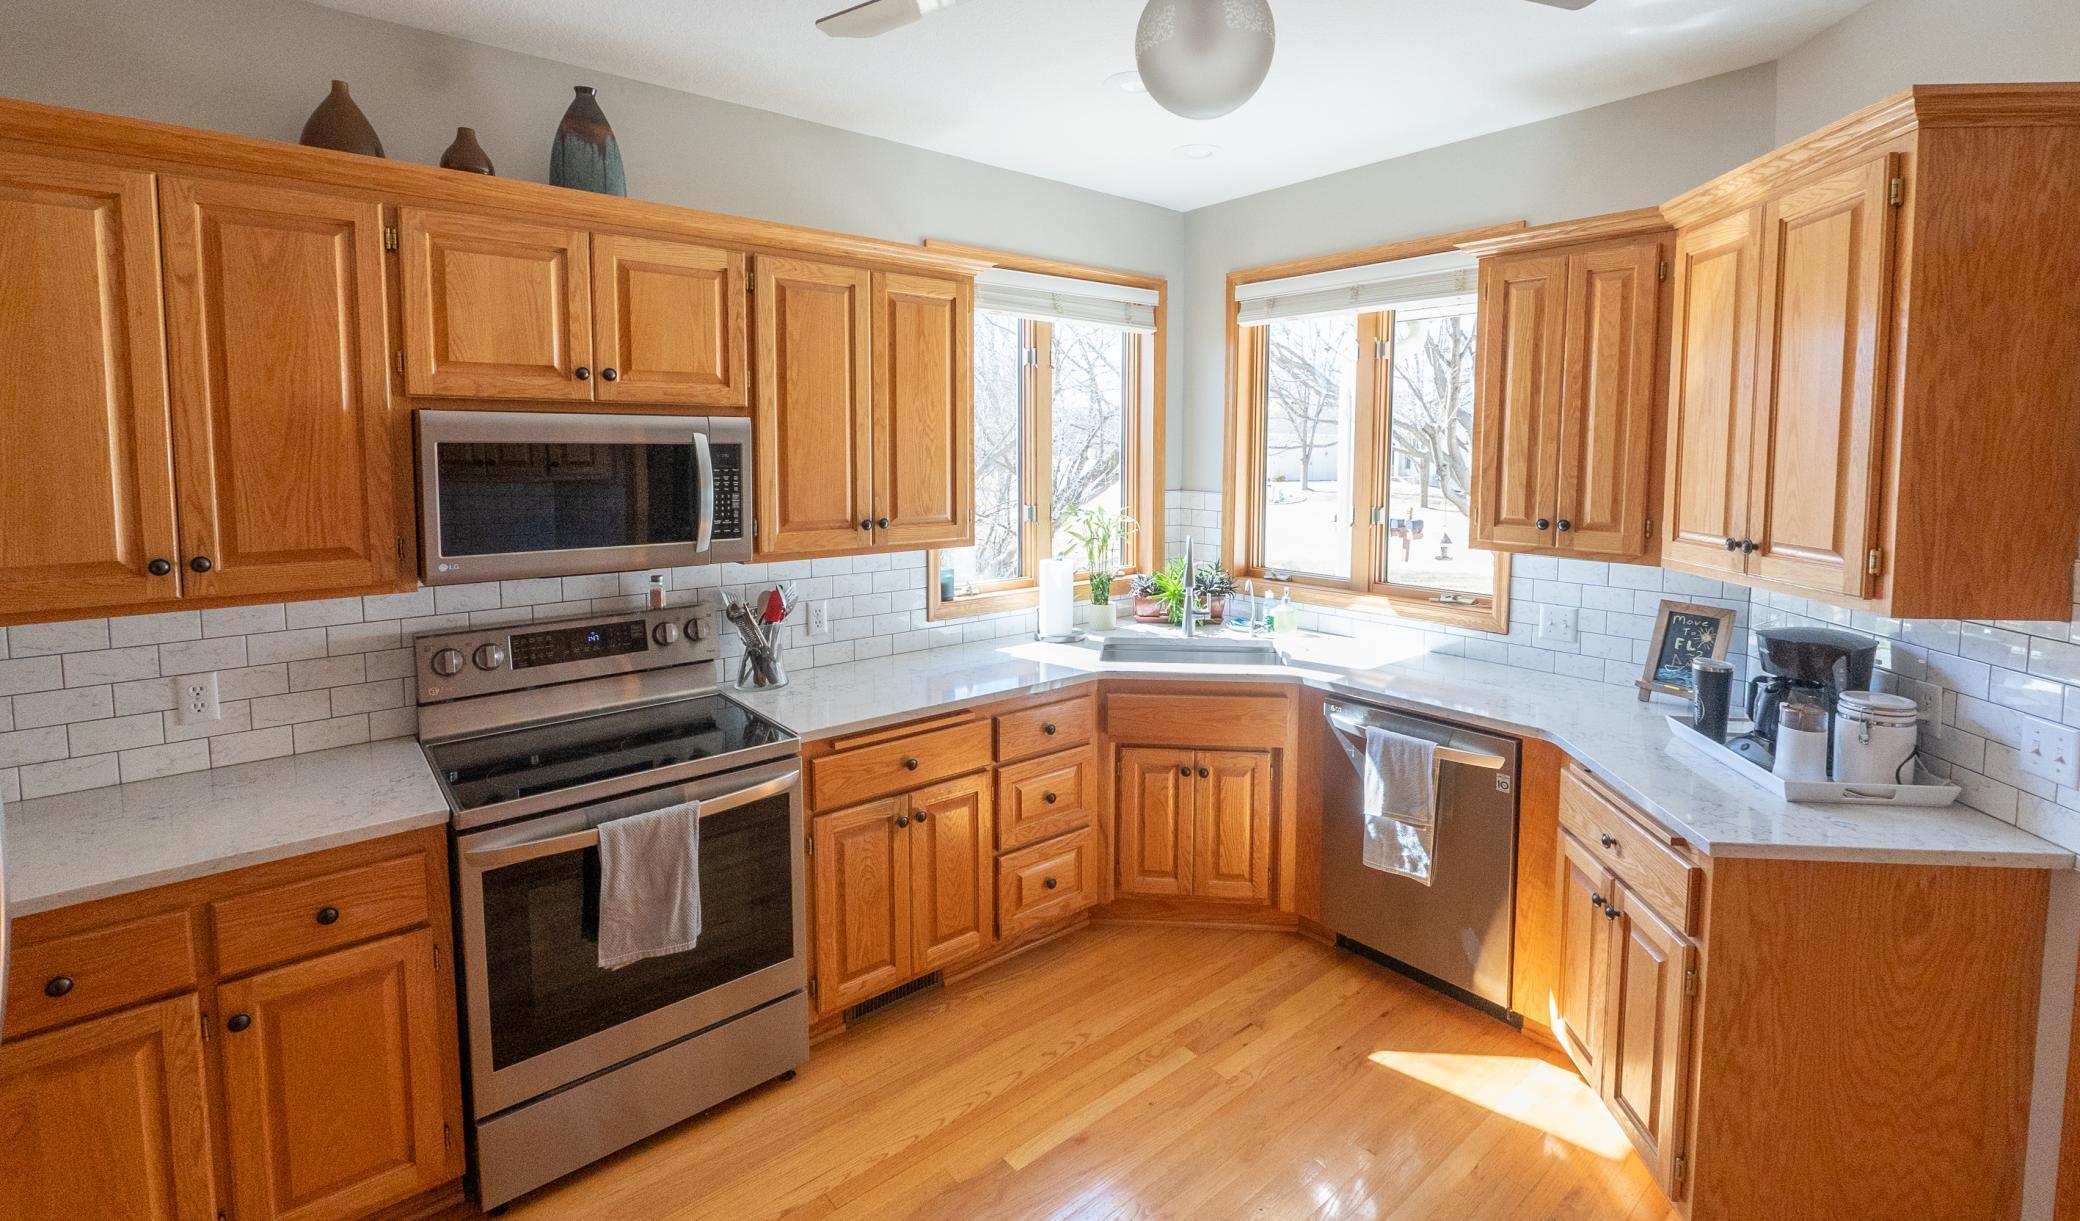
Kitchen with wood cabinets, white counters, stainless steel appliances, and sunny windows over the sink.
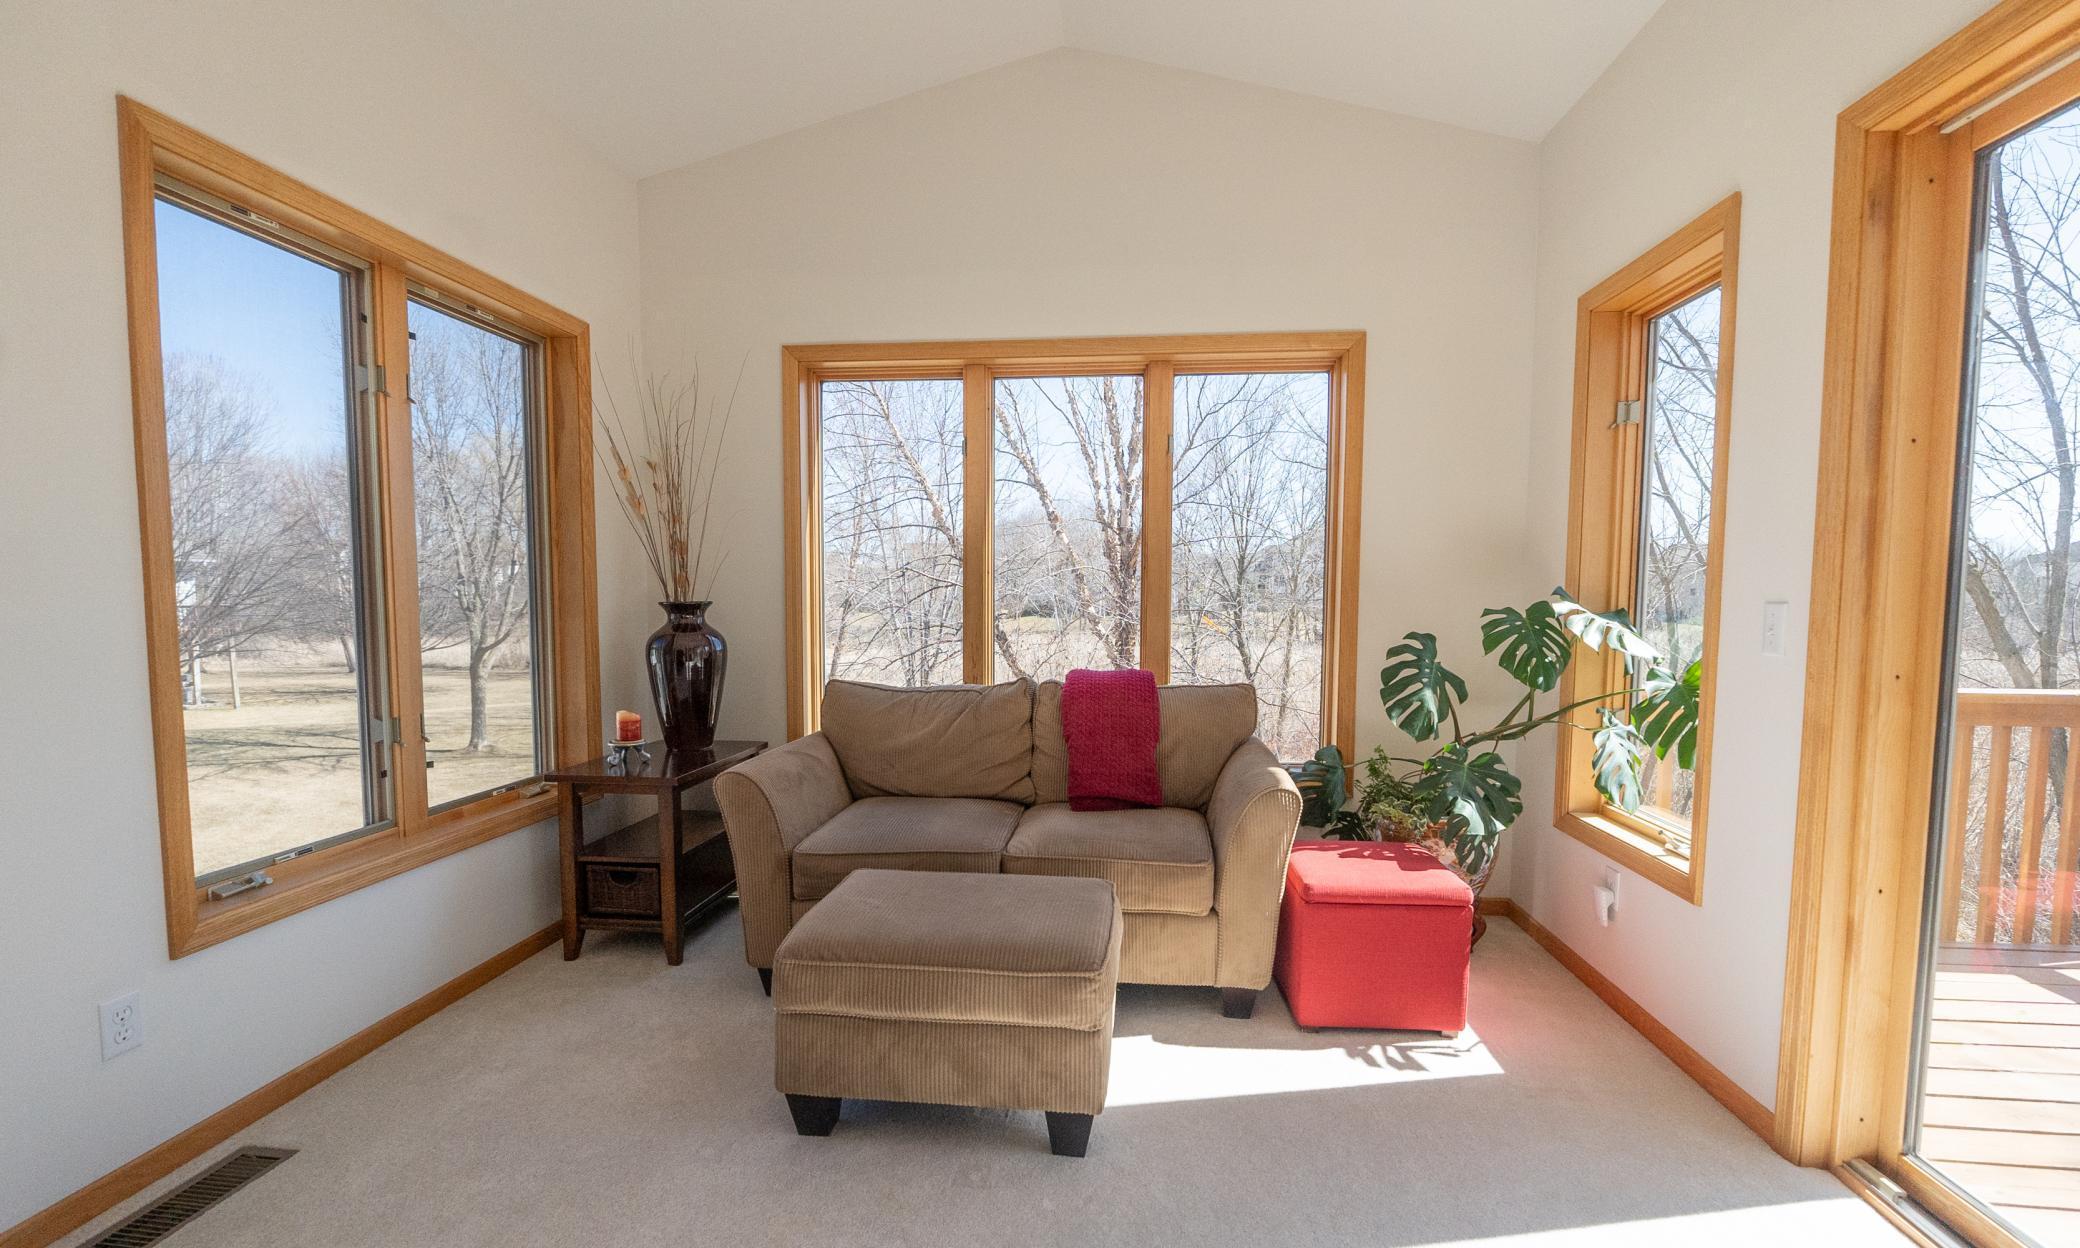
Furnished sitting area with large wood-trimmed windows, a beige loveseat, and a sliding door to the deck.
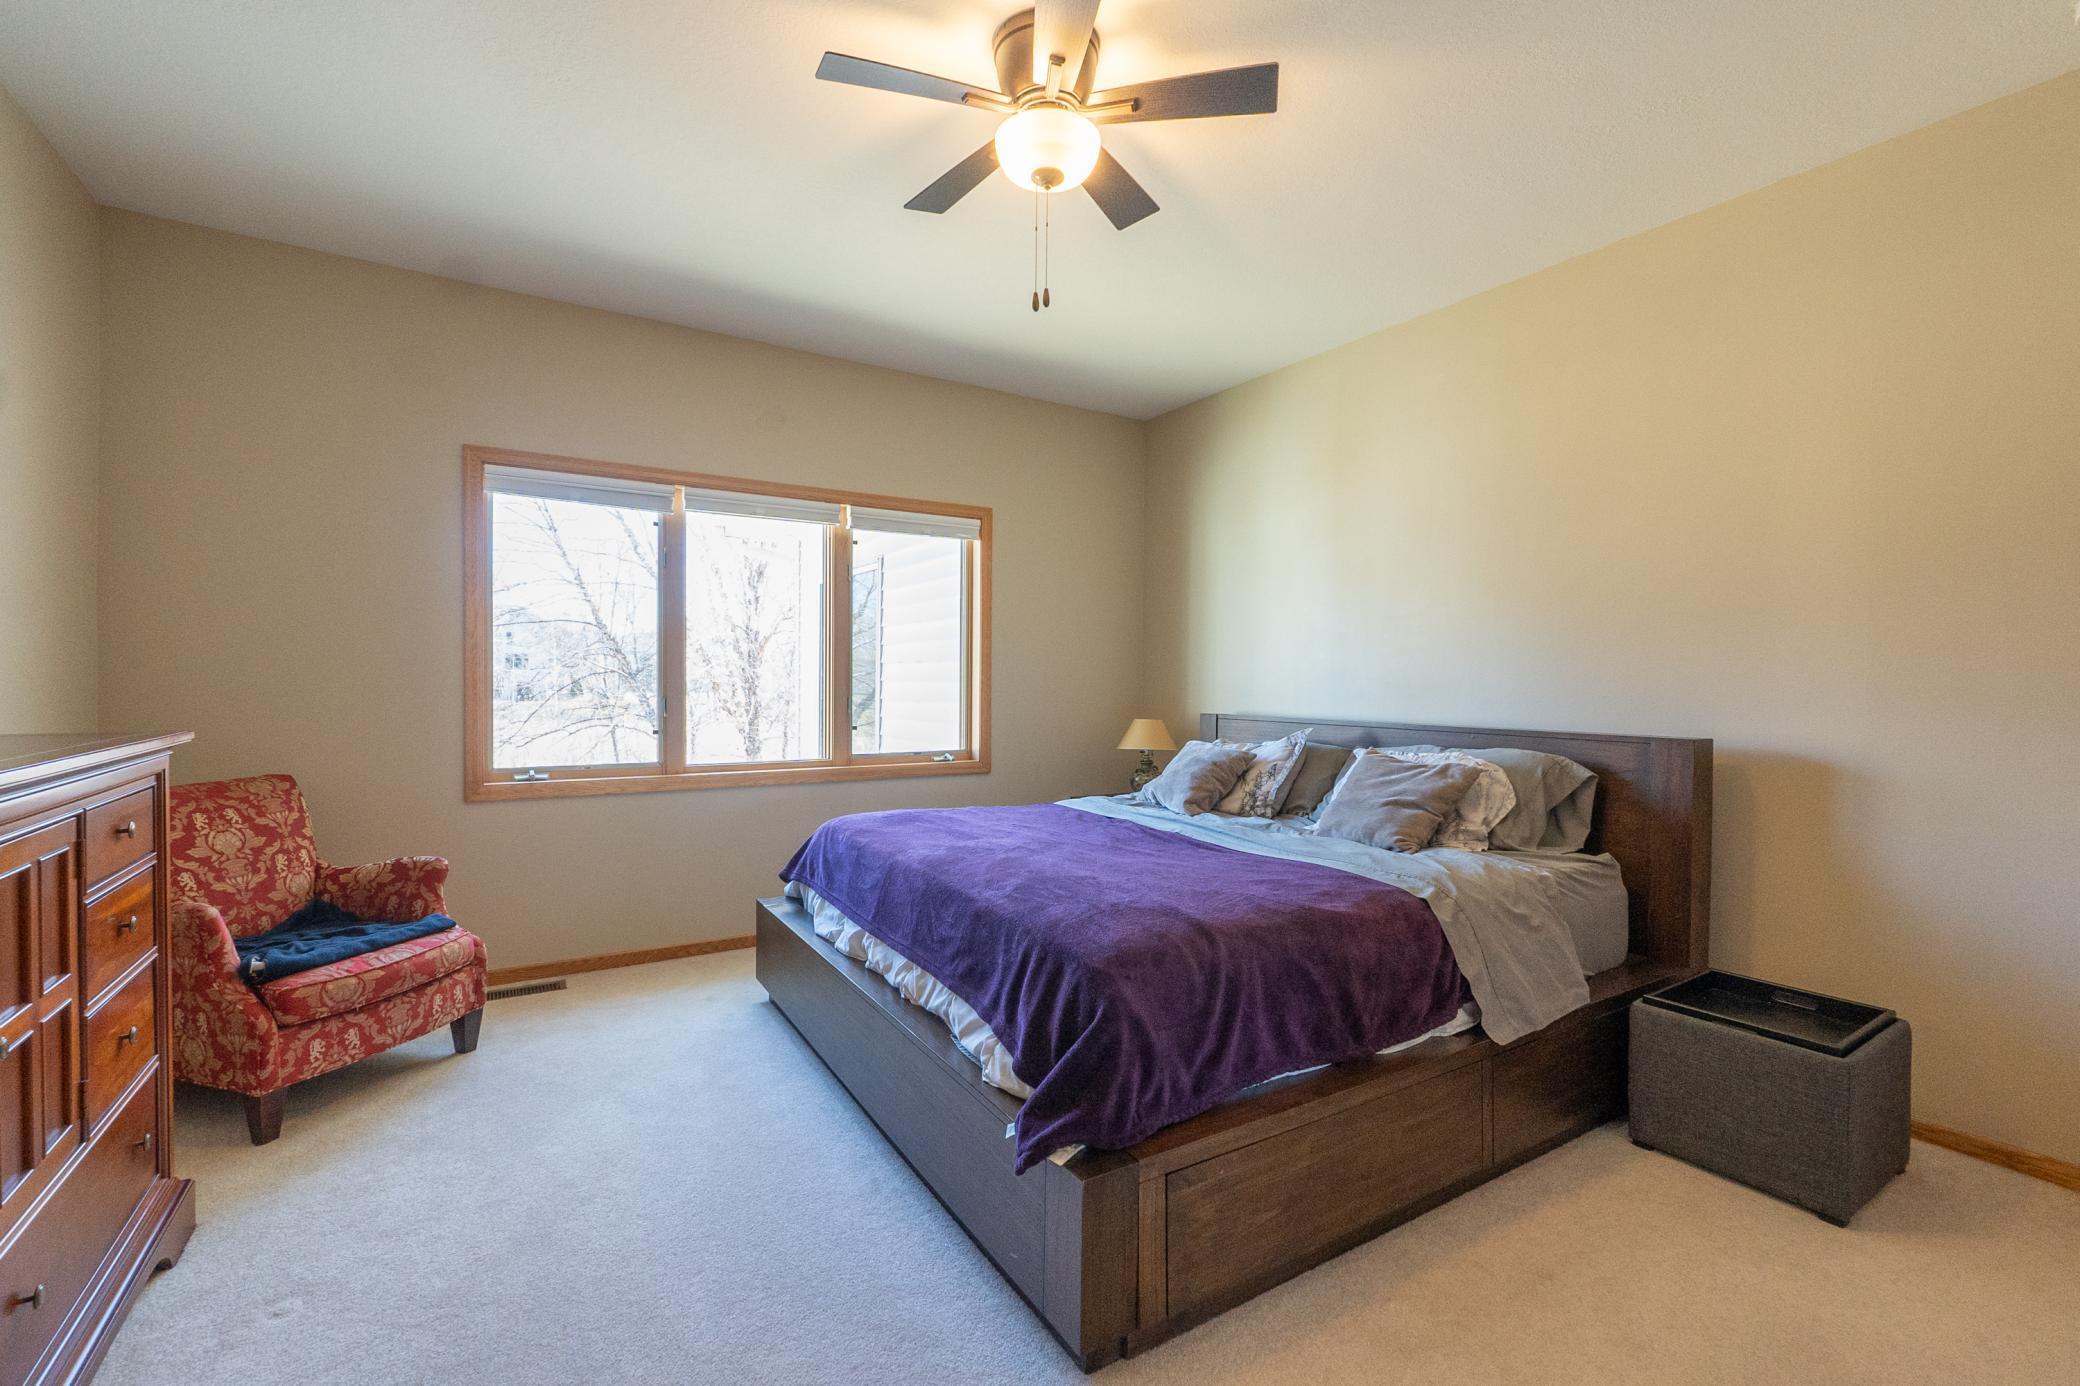
Bedroom with a purple-covered platform bed, large window, ceiling fan, and patterned armchair.
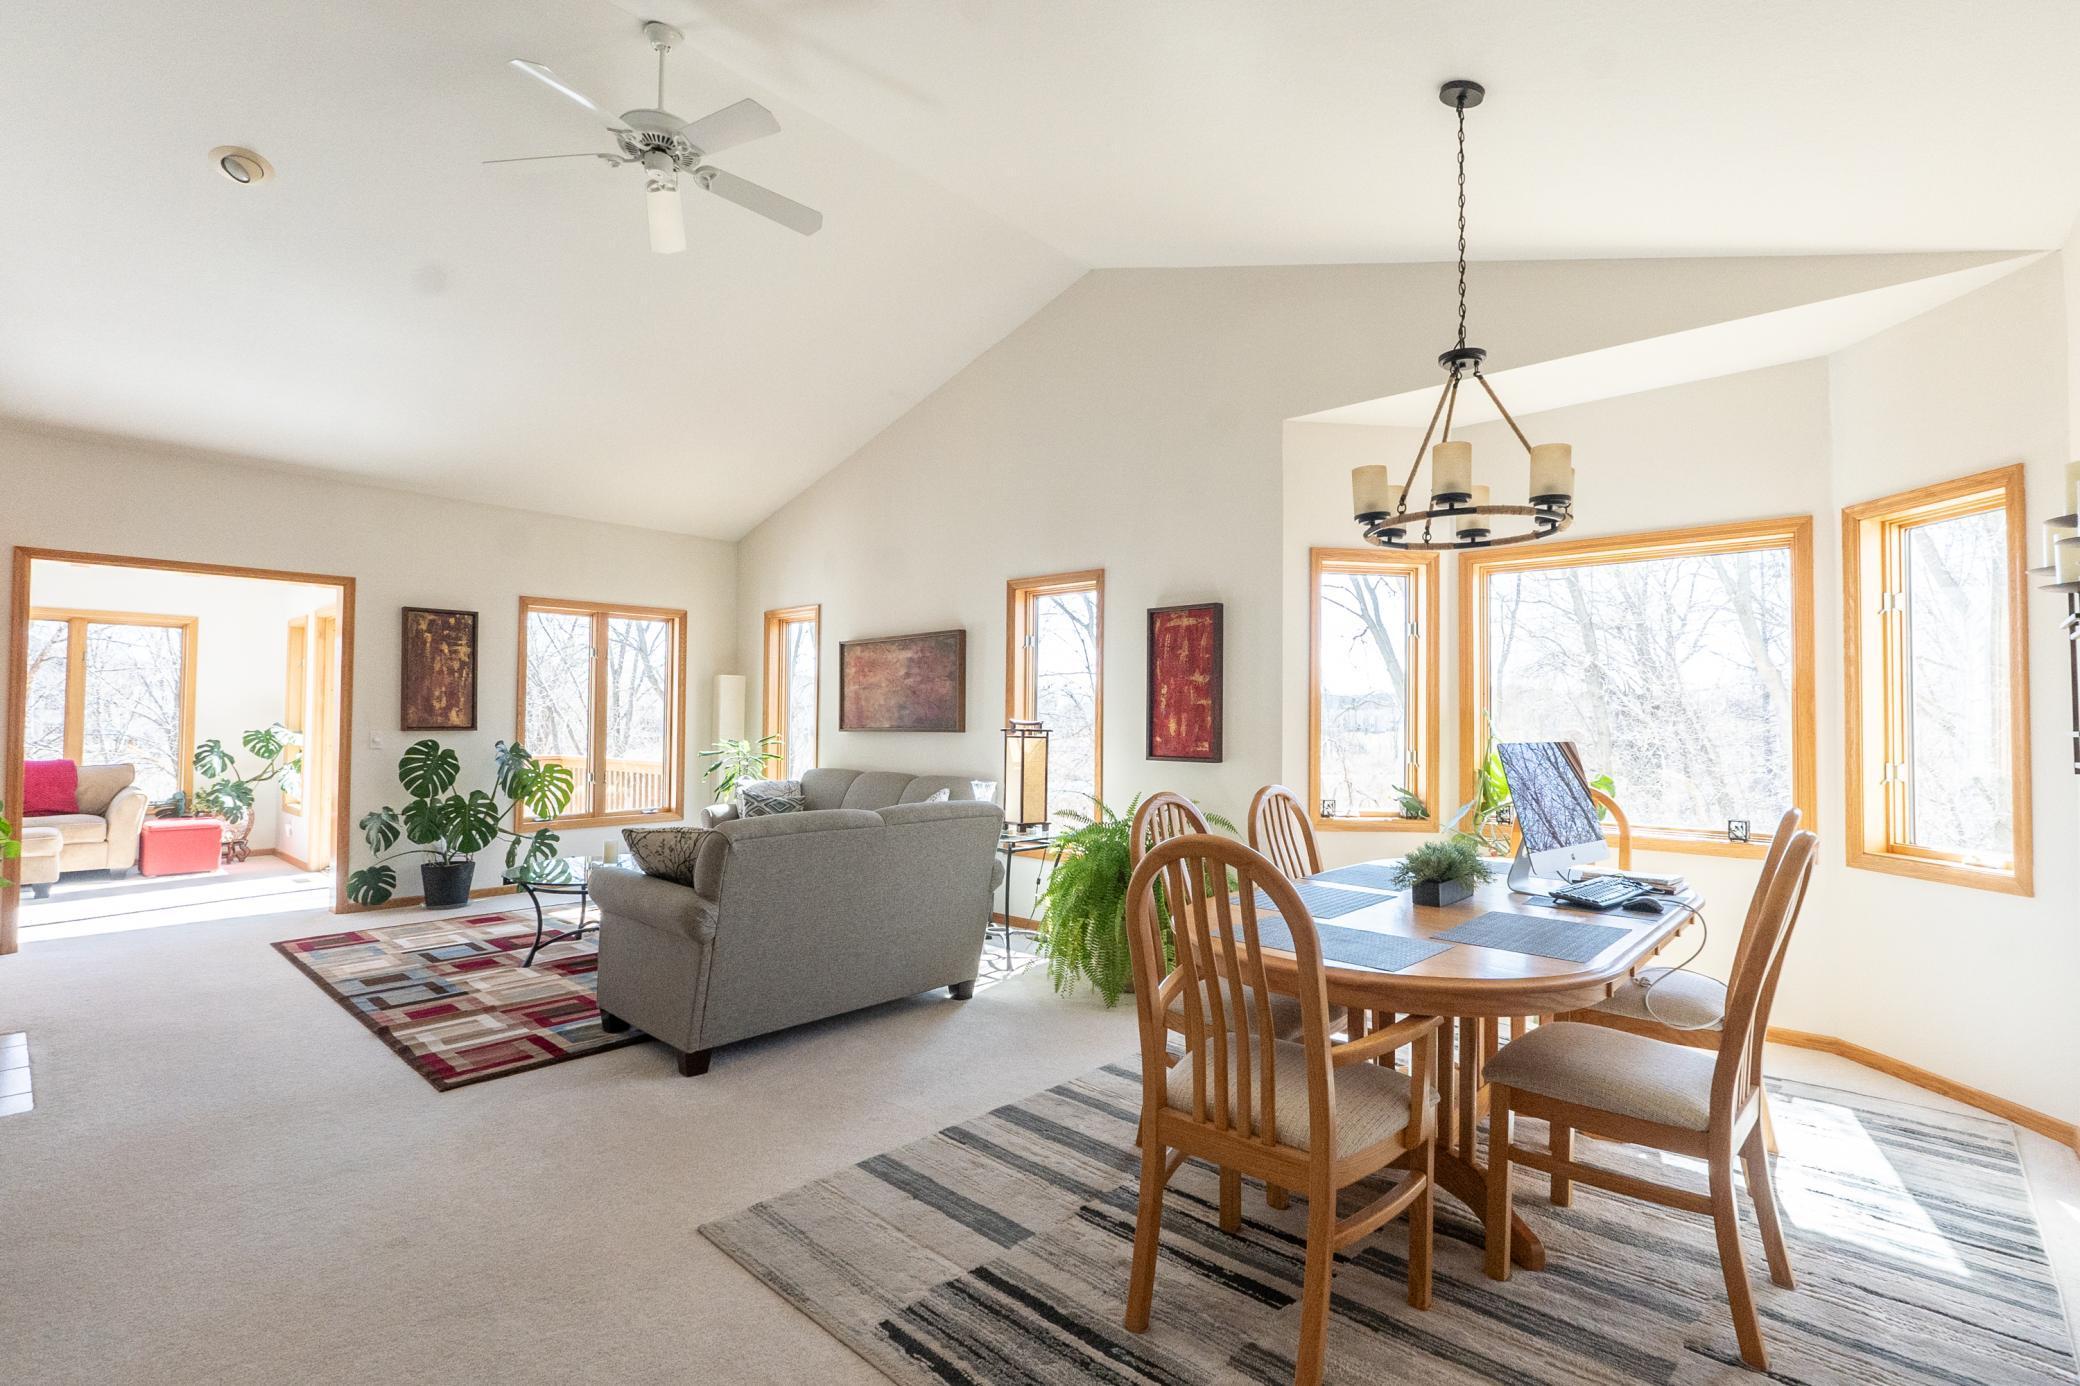
Open-plan living and dining room with vaulted ceilings, gray sofas, and large wood-trimmed windows.
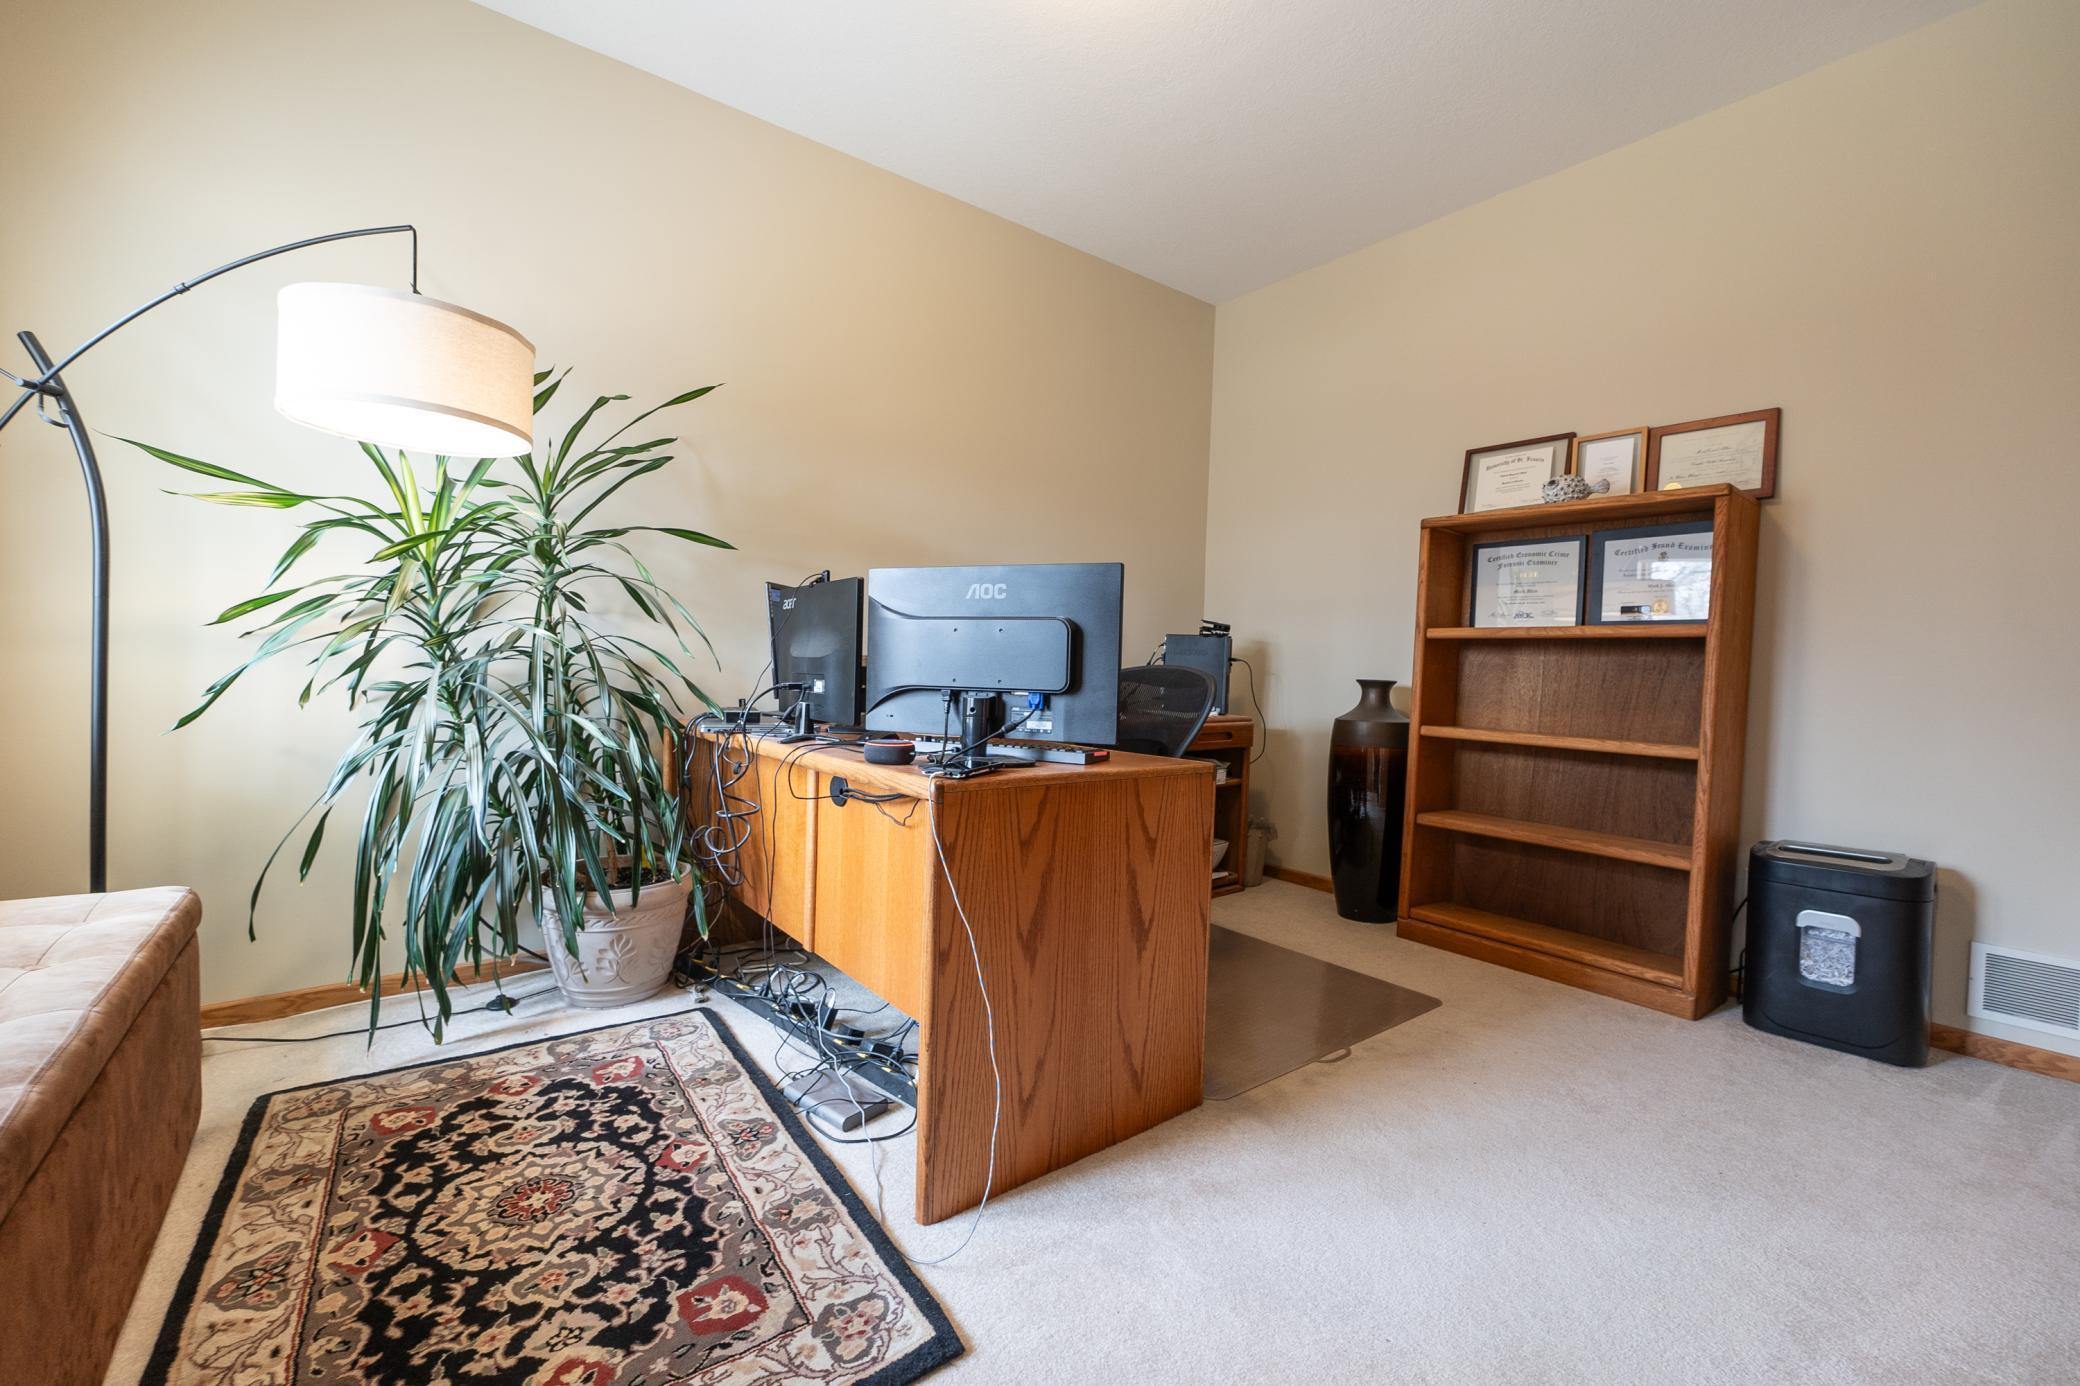
Home office with a wooden desk, multiple monitors, large potted plant, and bookcase.
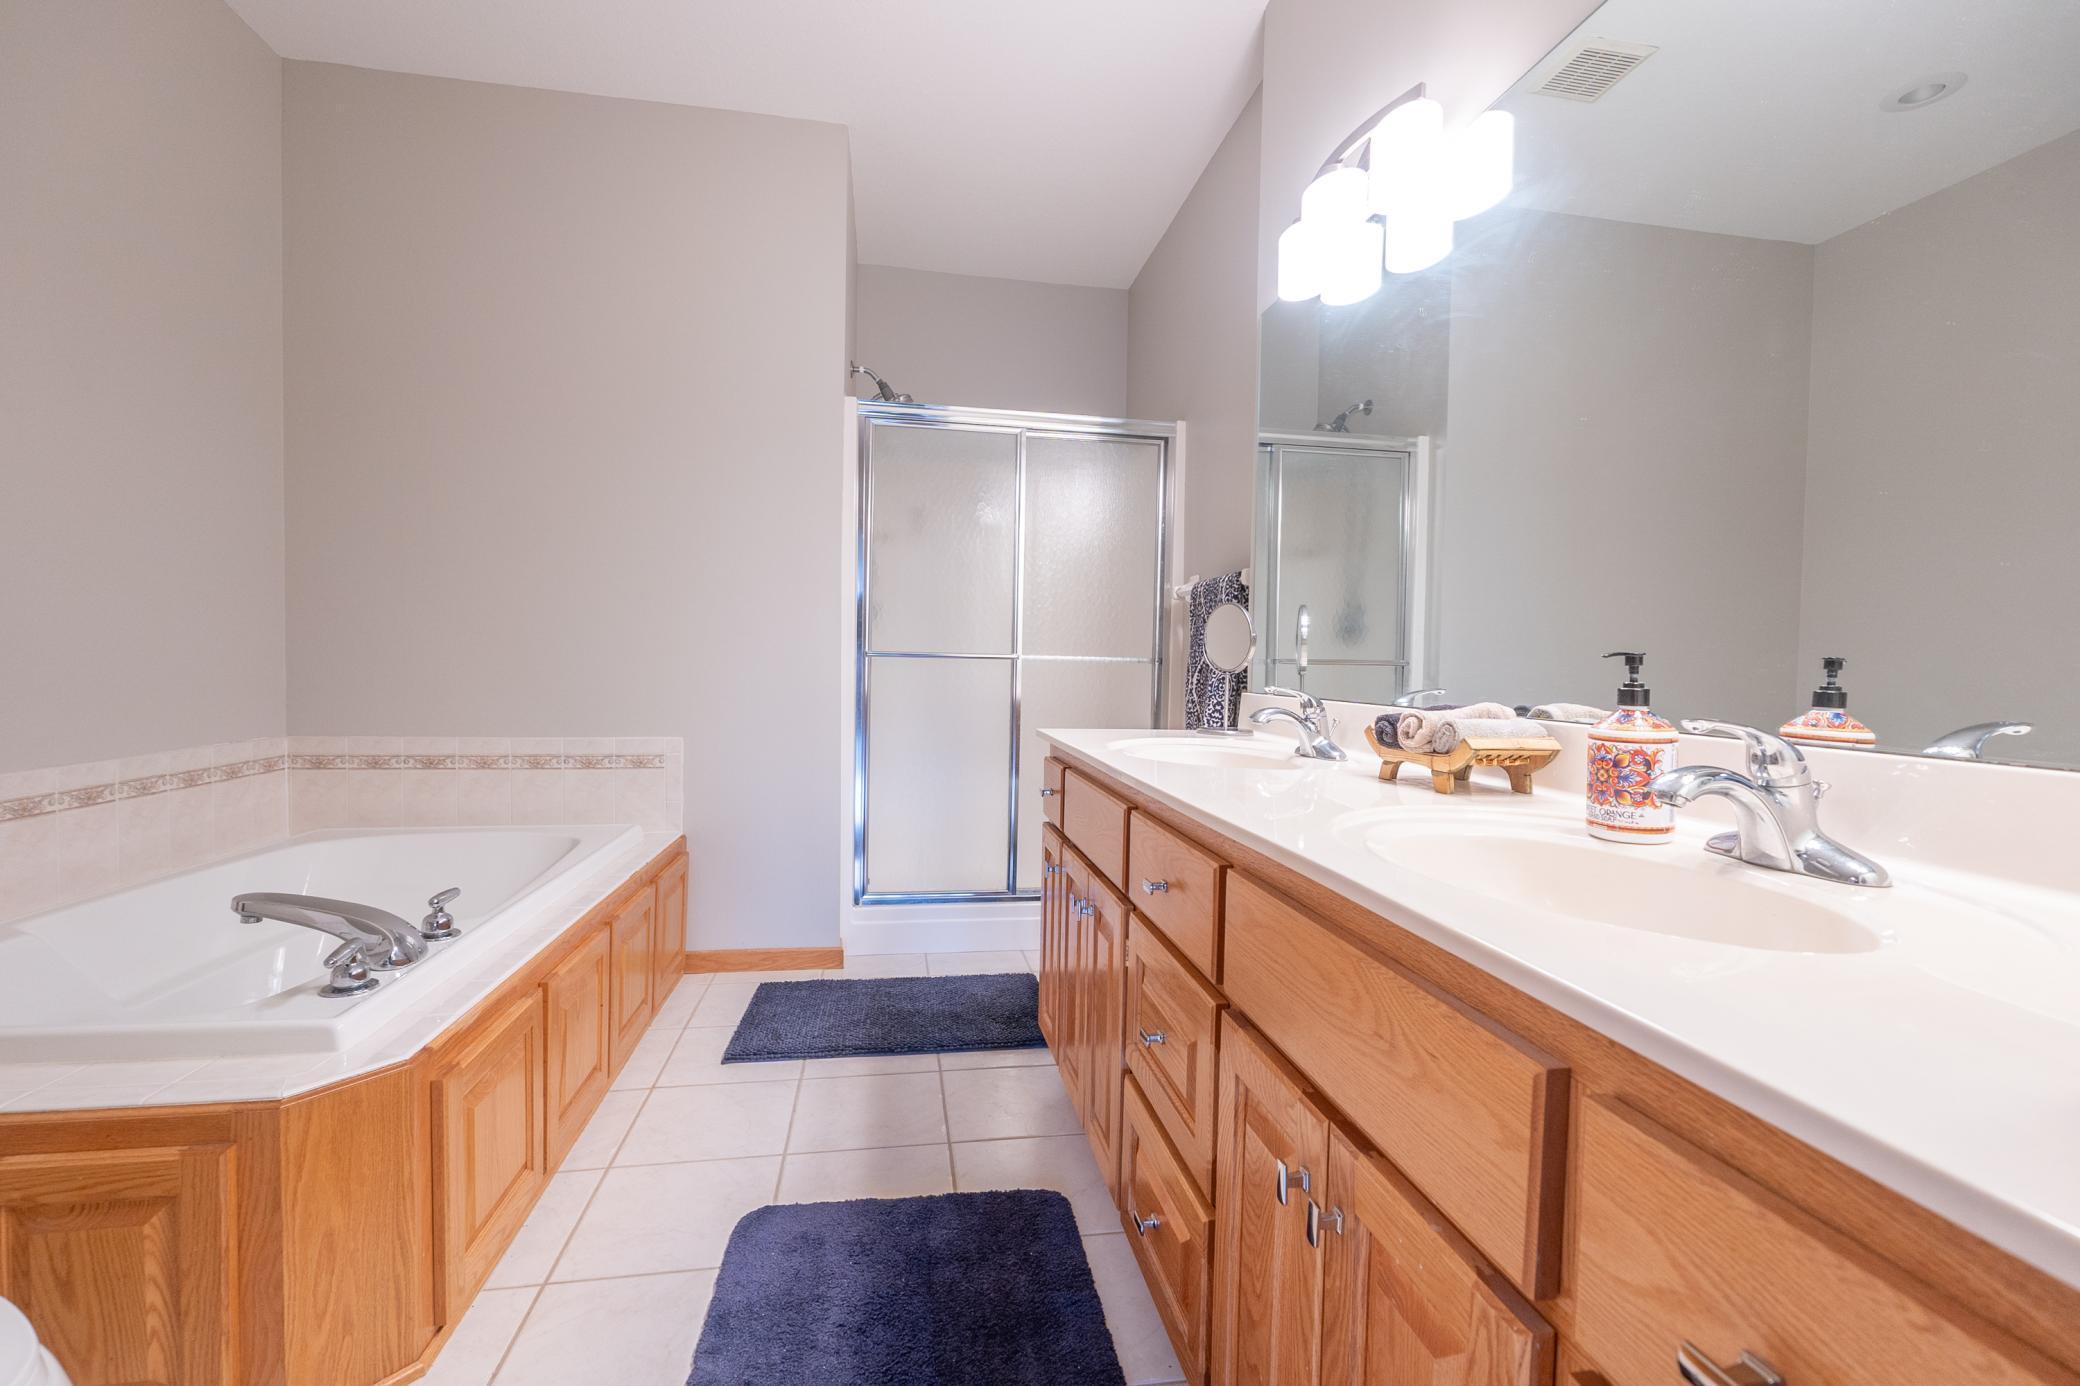
Primary bathroom with corner soaking tub, frosted-glass shower, and double-sink oak vanity.
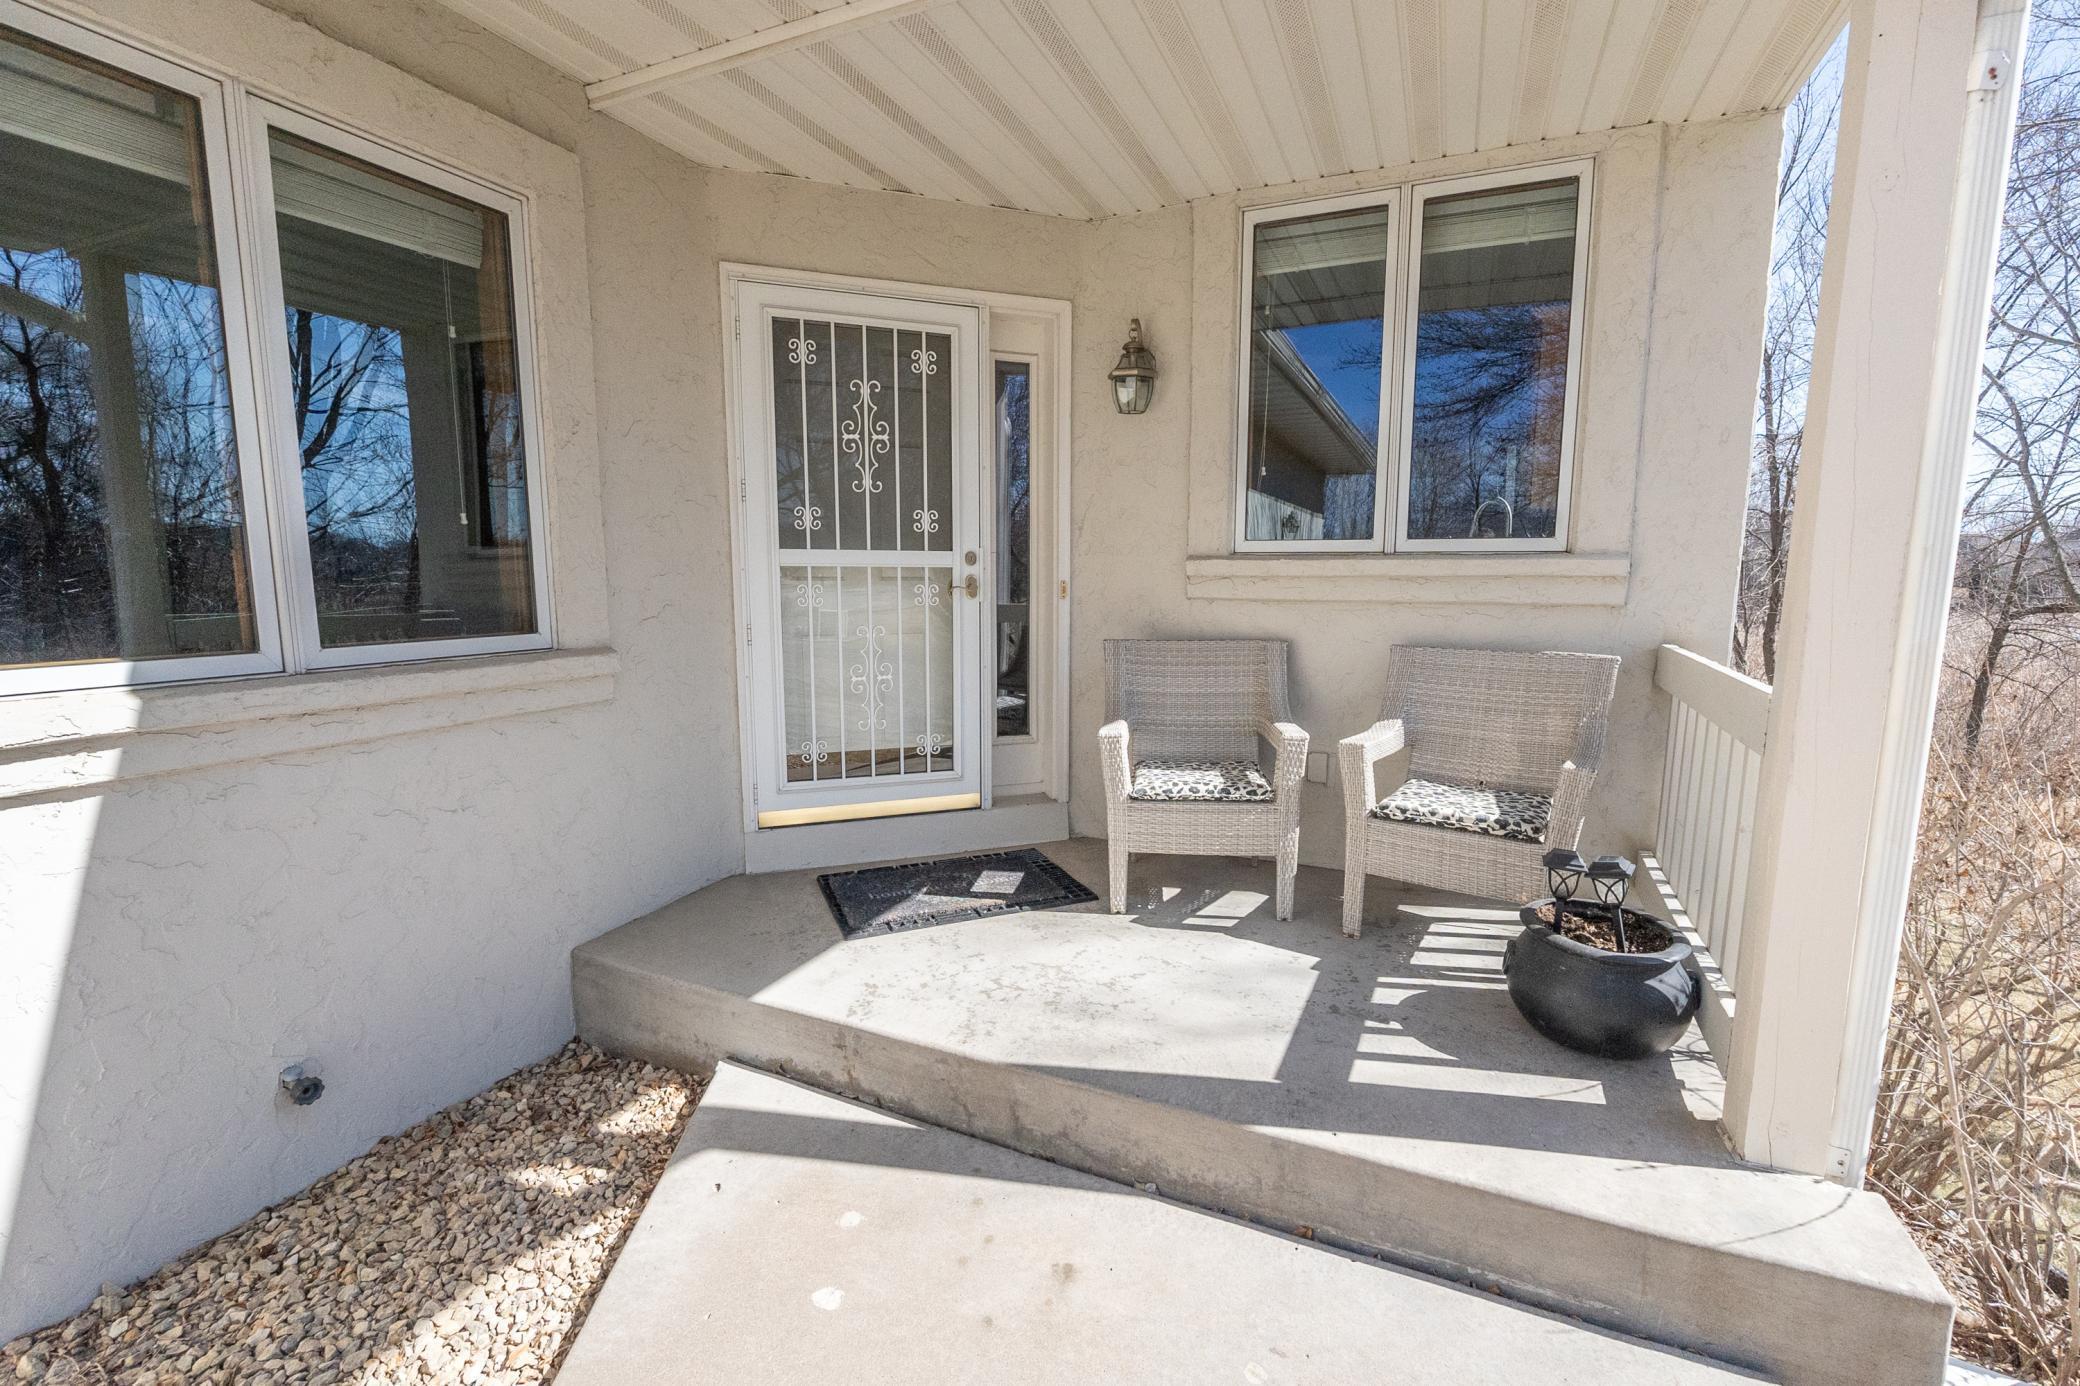
Covered front porch with a decorative security door, two wicker chairs, and a potted plant.
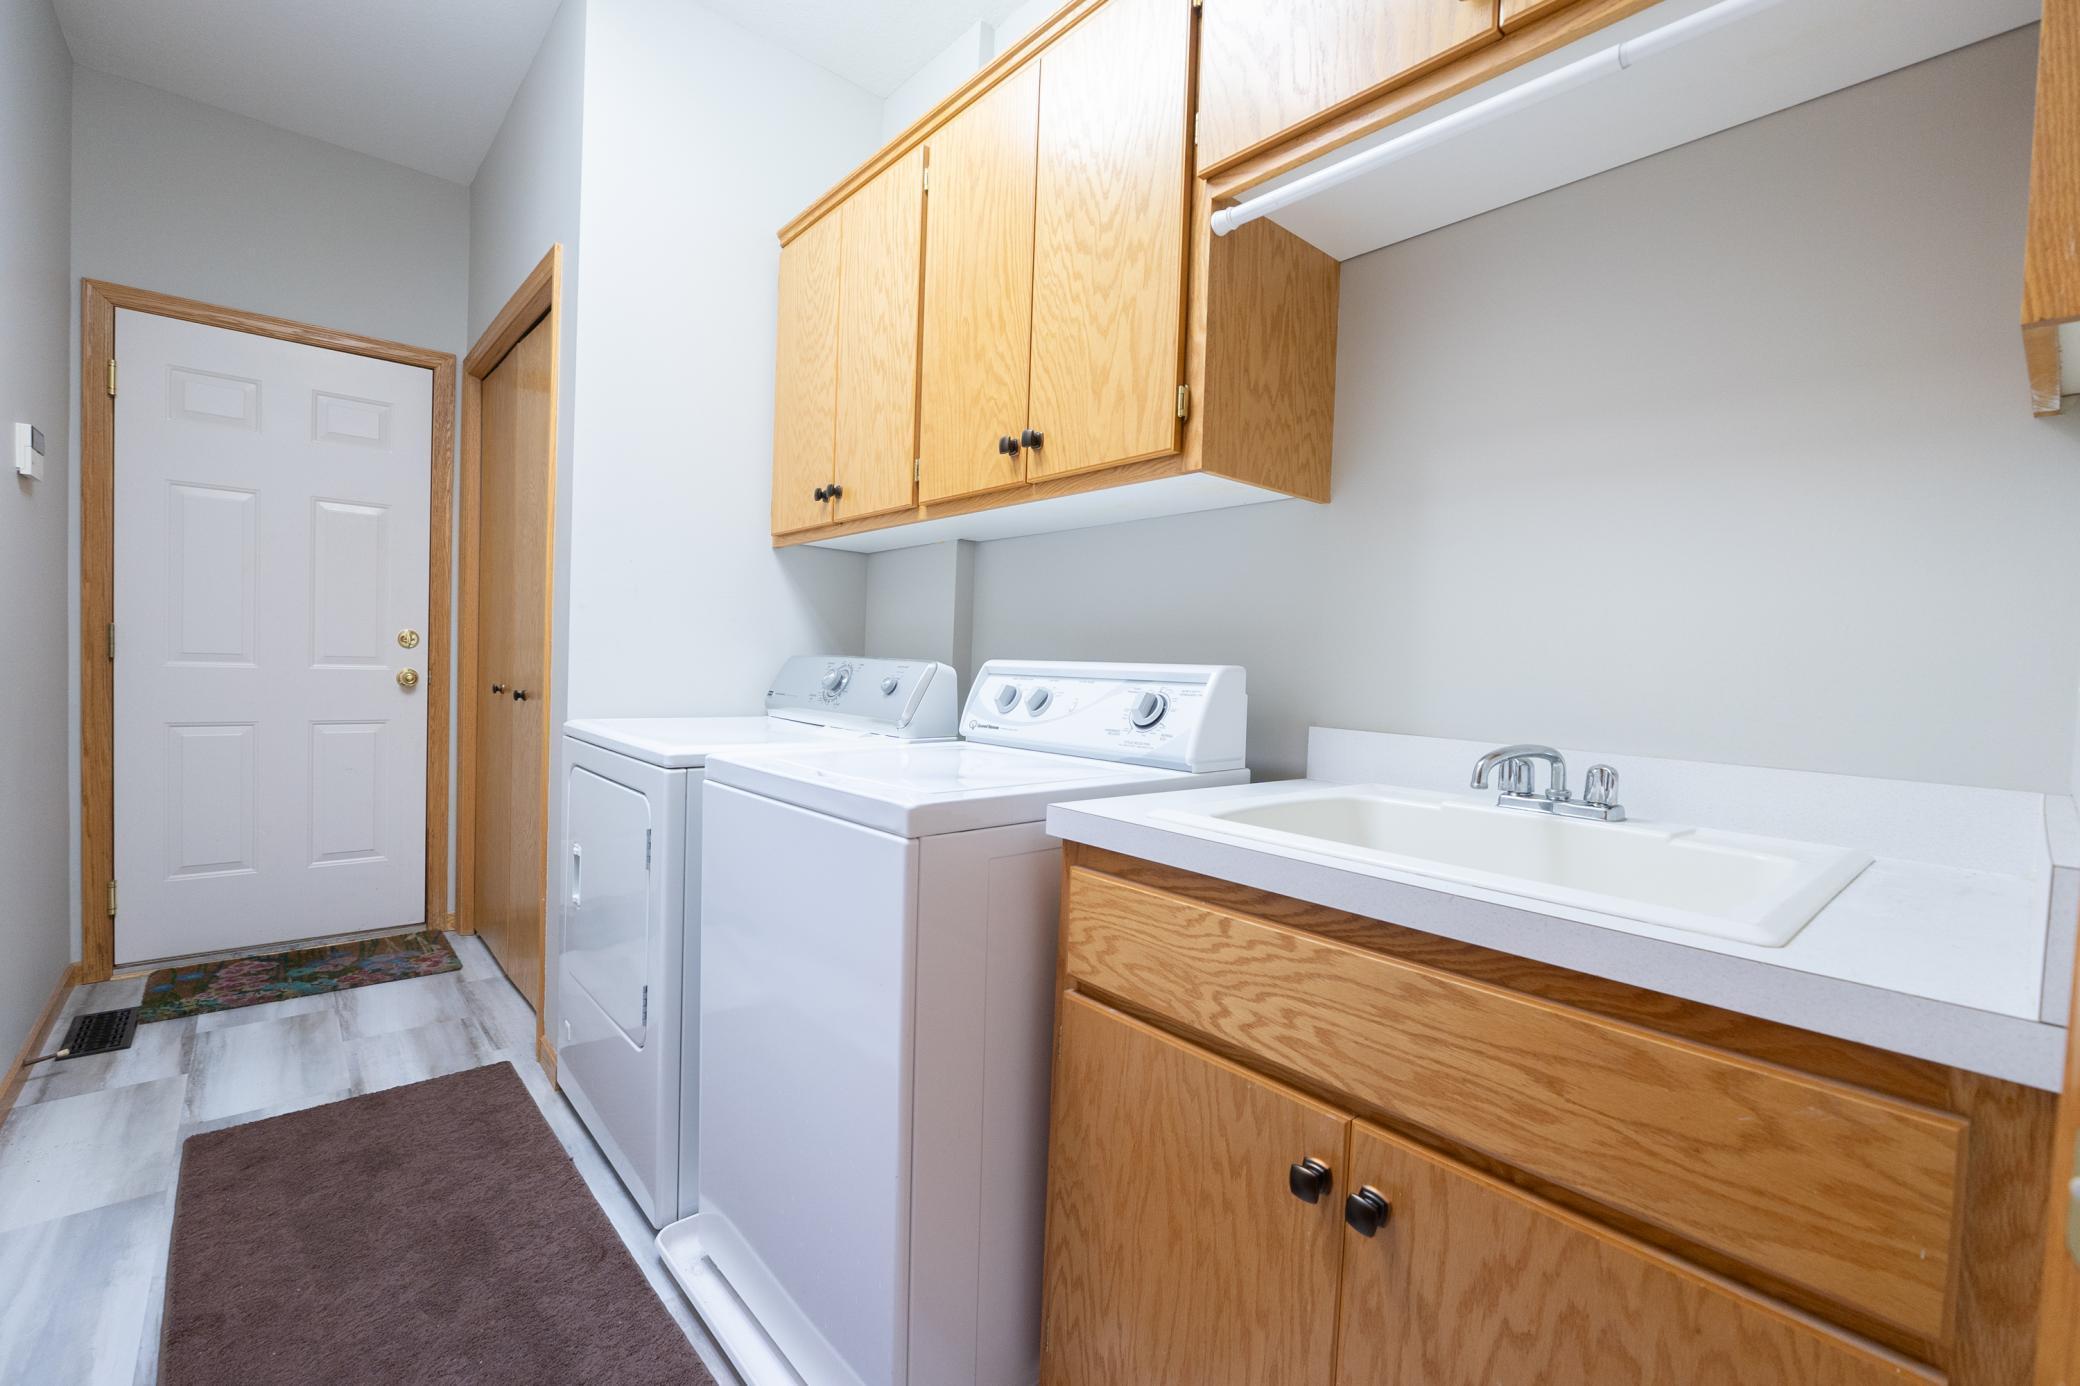
Laundry room with washer, dryer, utility sink, and oak cabinets.
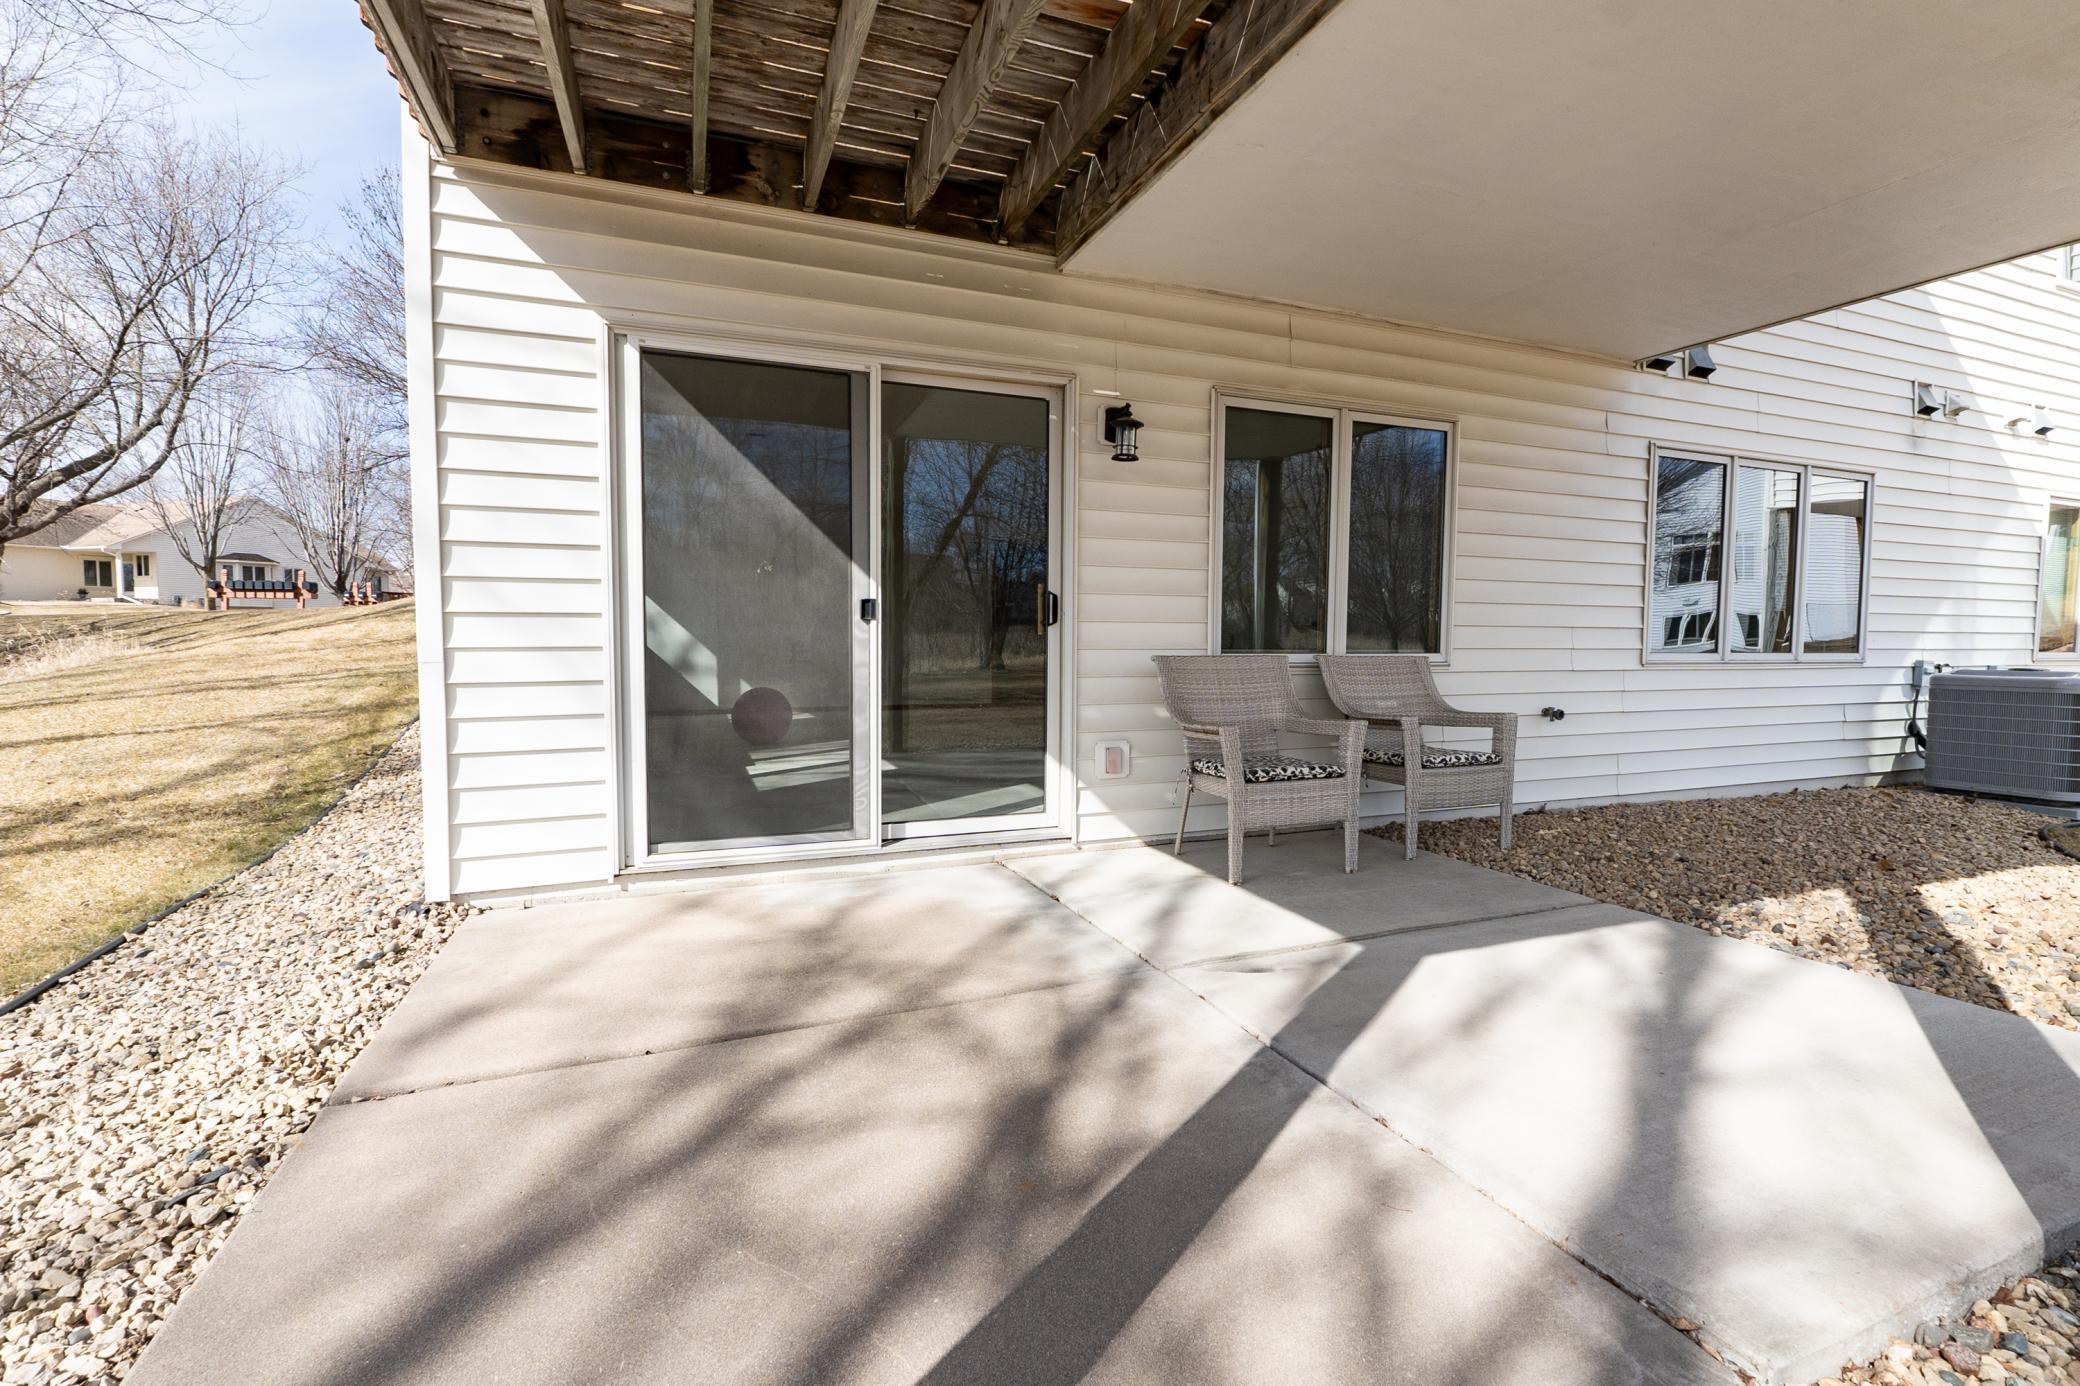
Covered patio with two wicker chairs beside a sliding glass door, beneath a raised wooden deck.
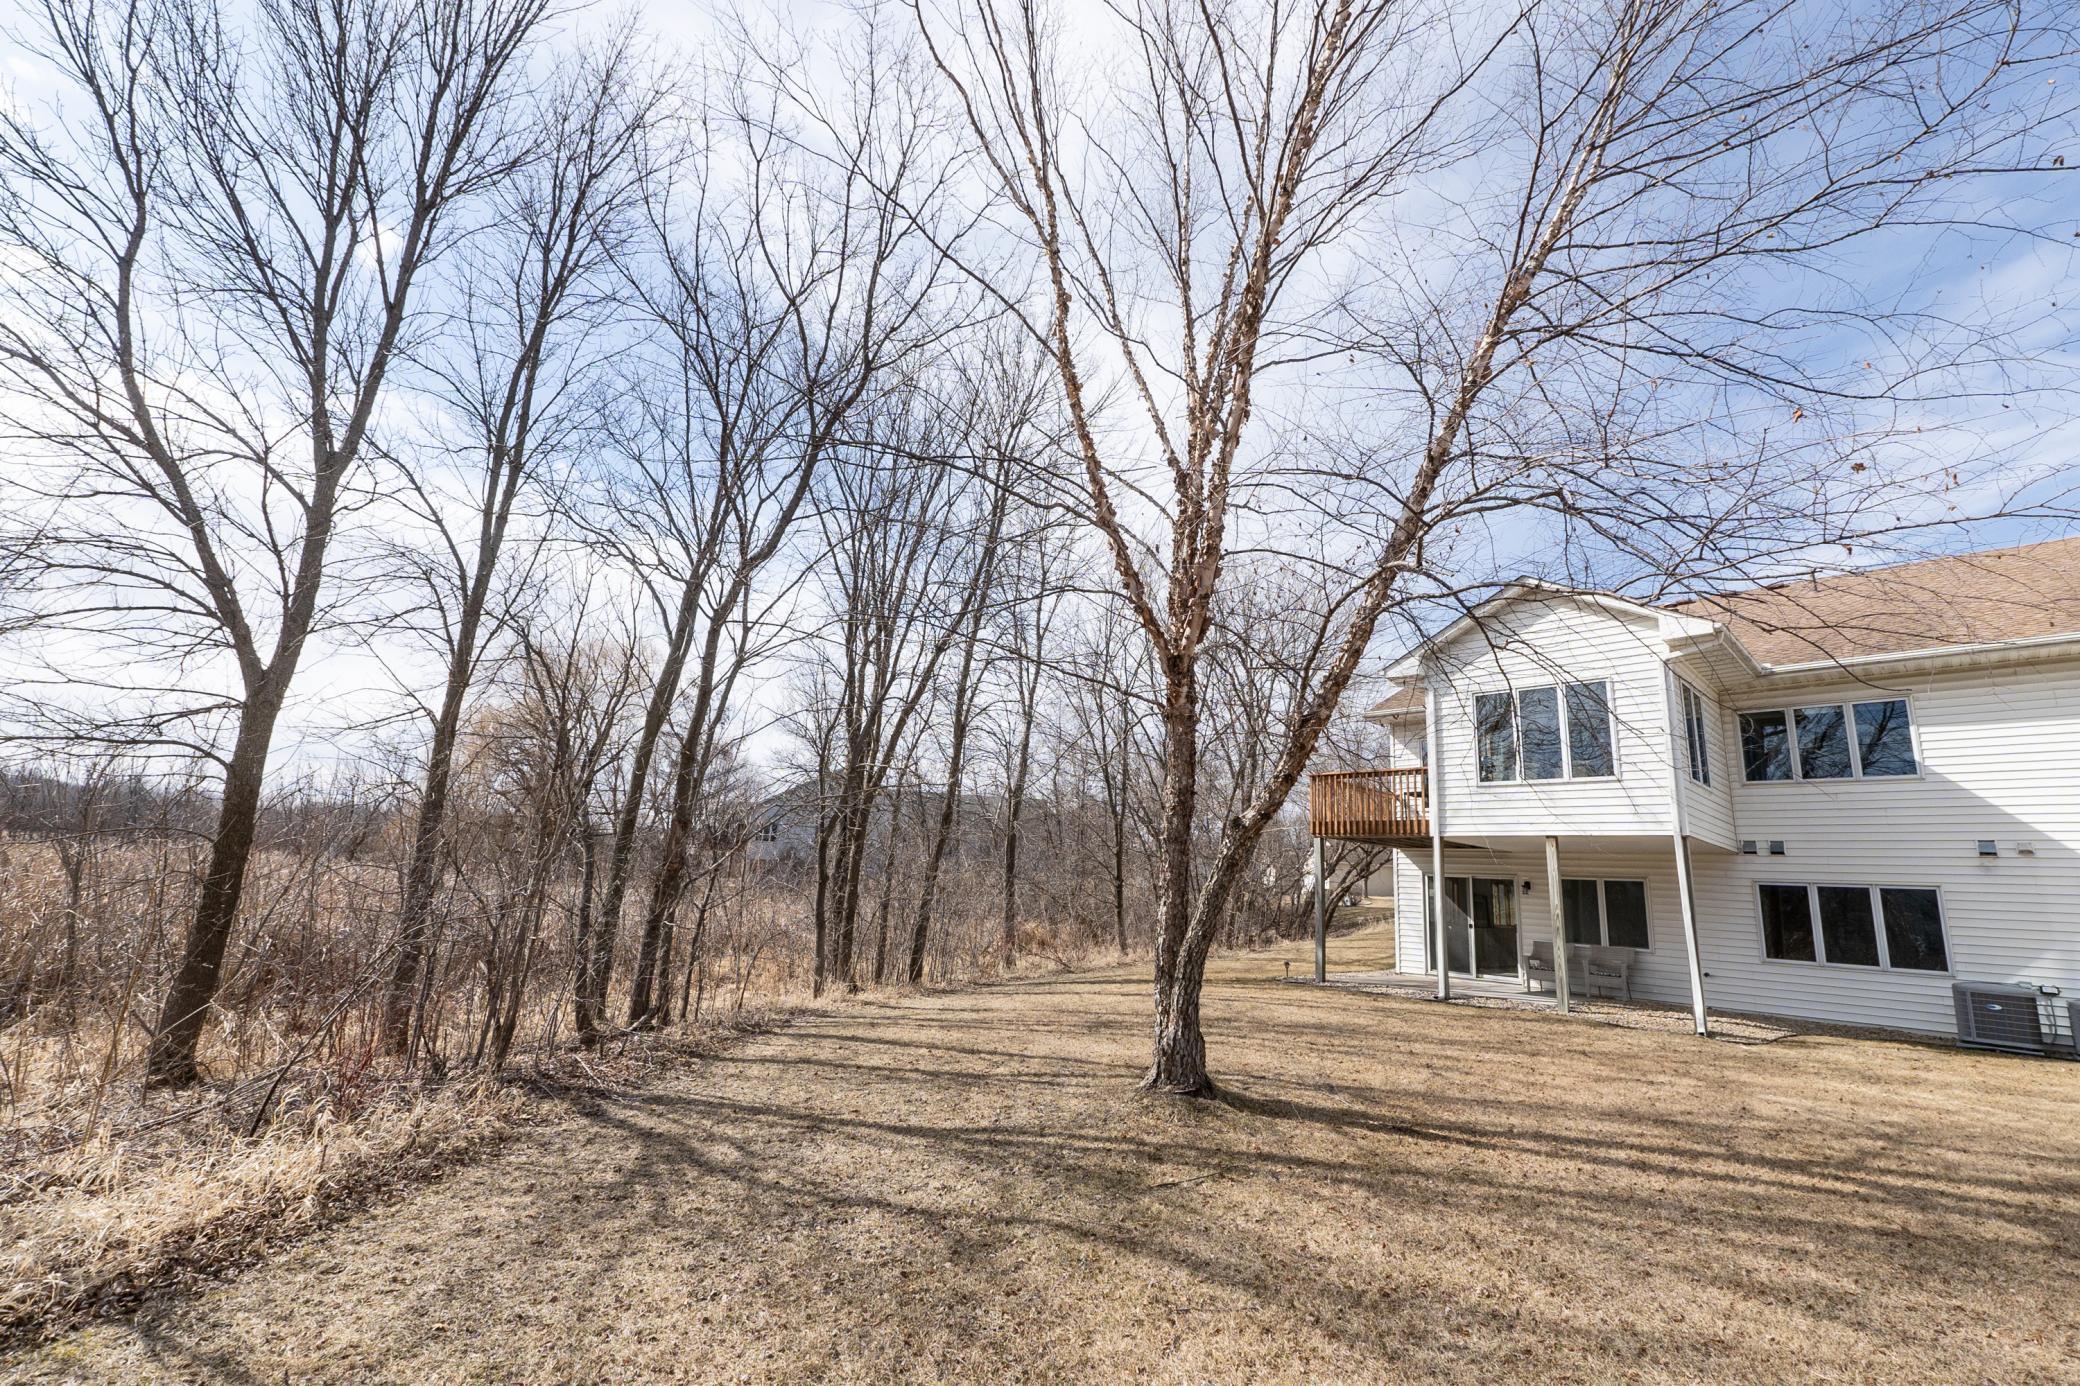
White two-story home beside a spacious lawn and leafless wooded area, with a raised deck and covered patio.
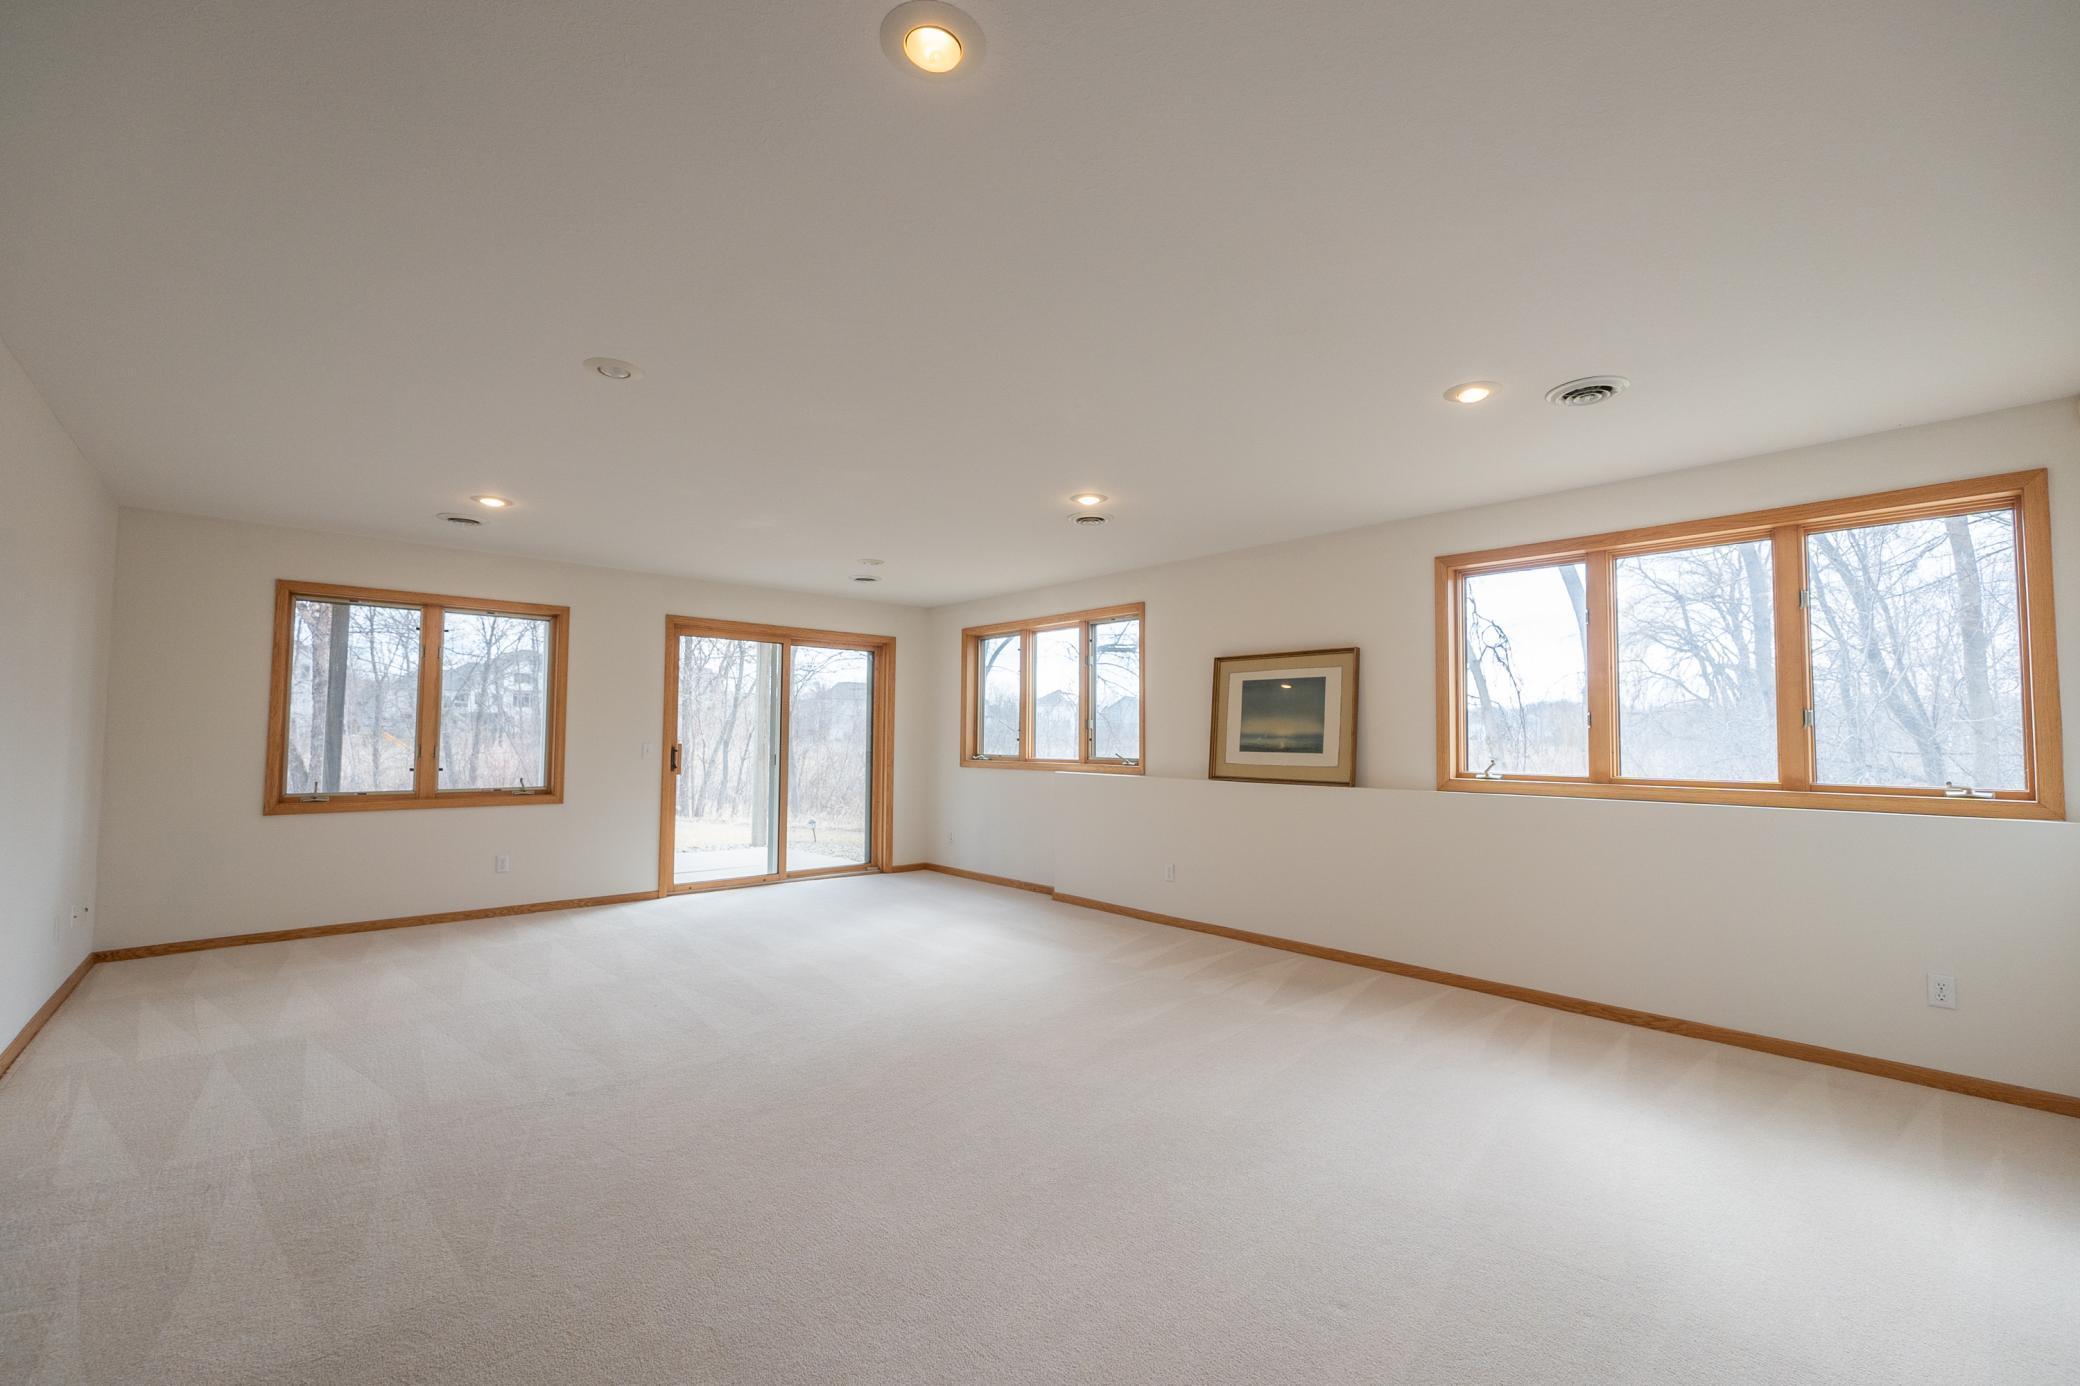
Empty carpeted room with wood-trimmed windows and a sliding glass door overlooking snowy trees.
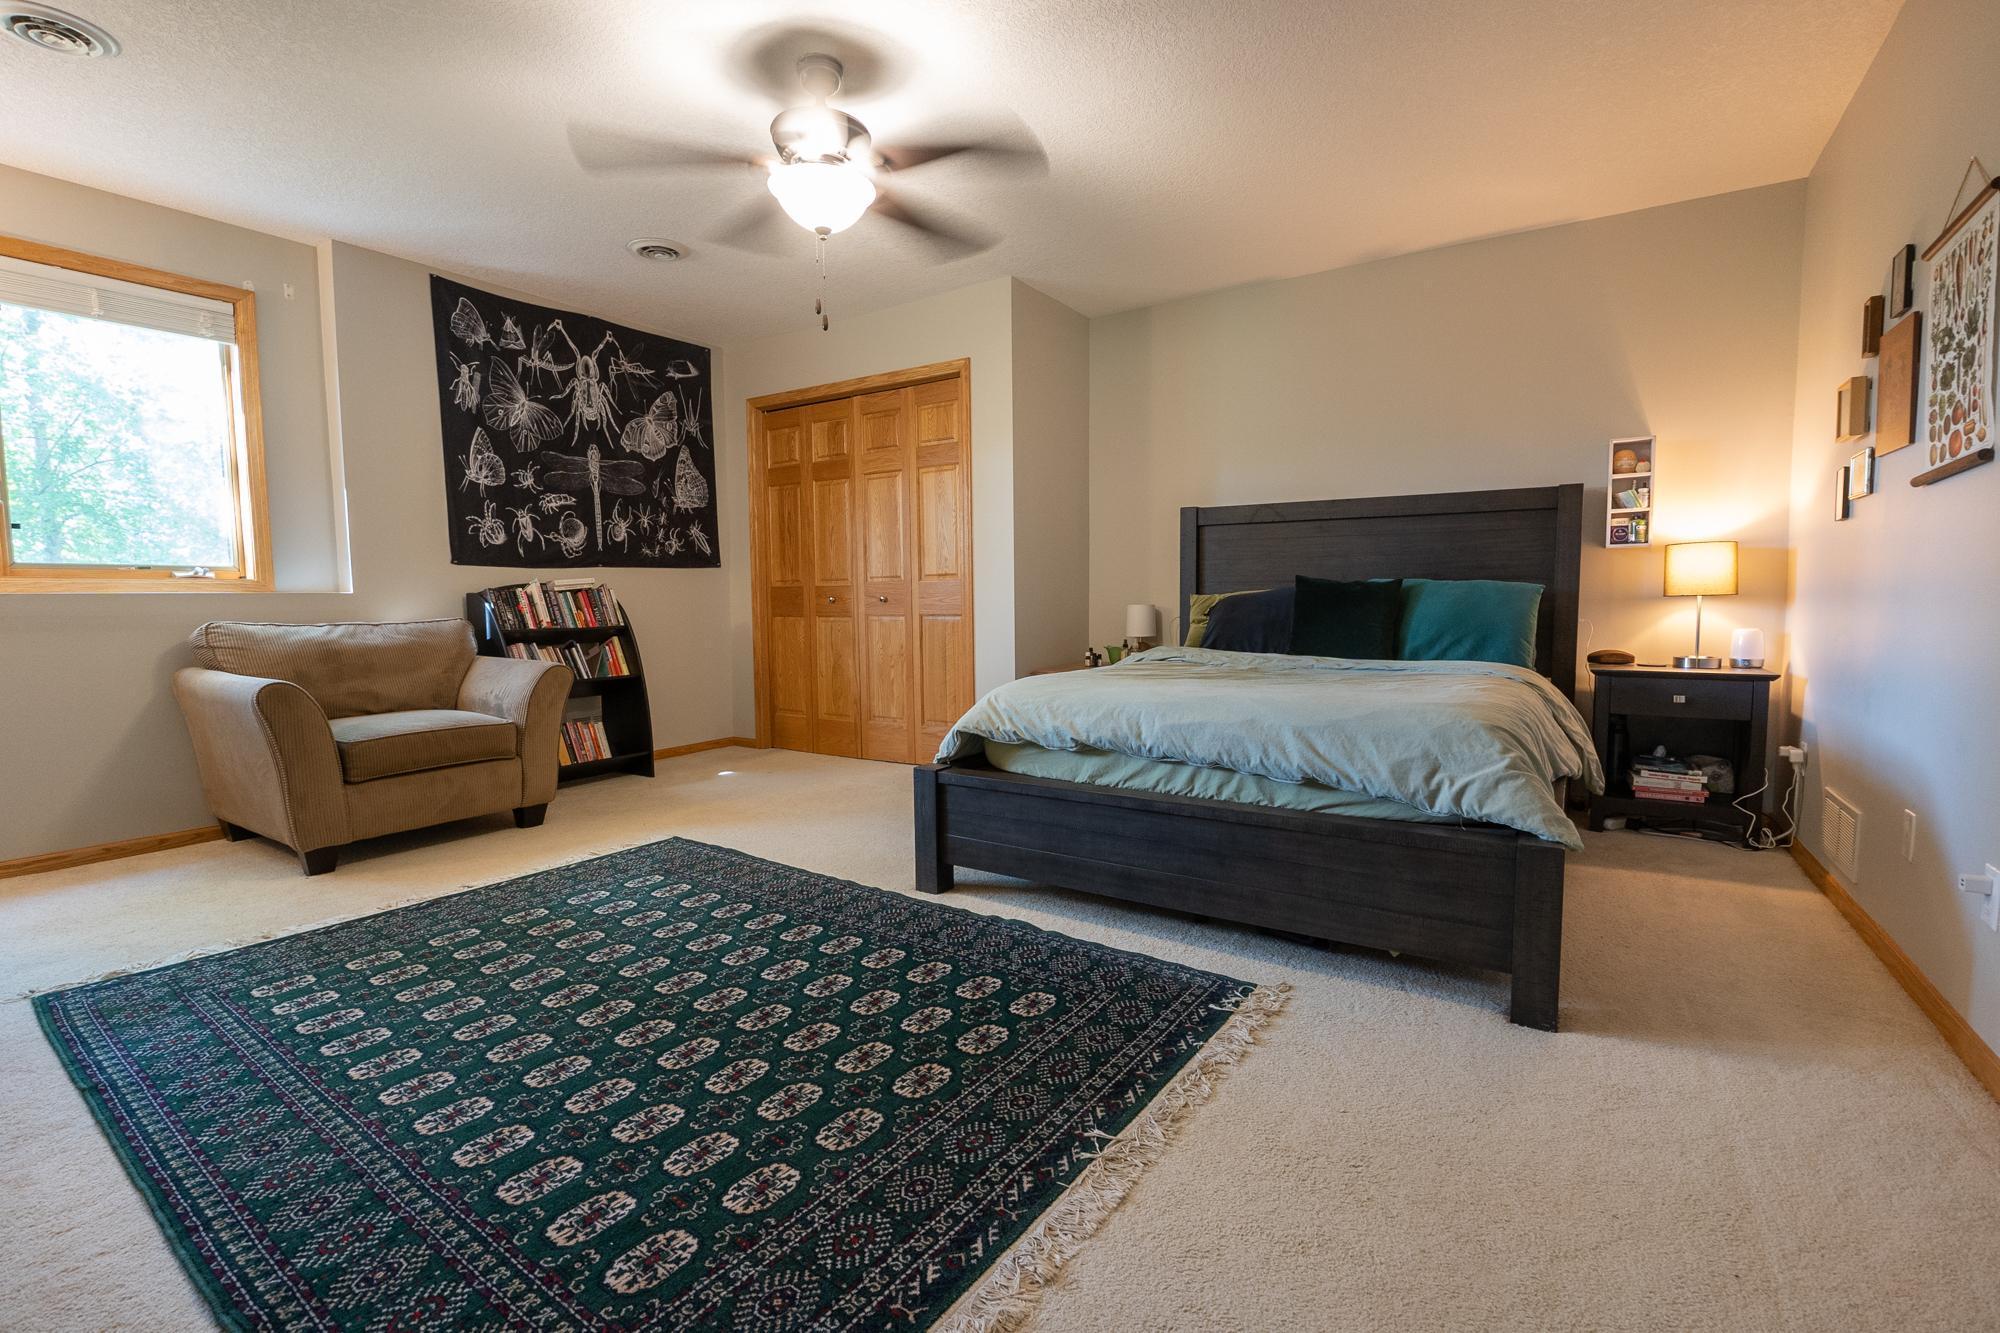
Bedroom with a dark wood bed, teal pillows, patterned rug, and upholstered armchair.
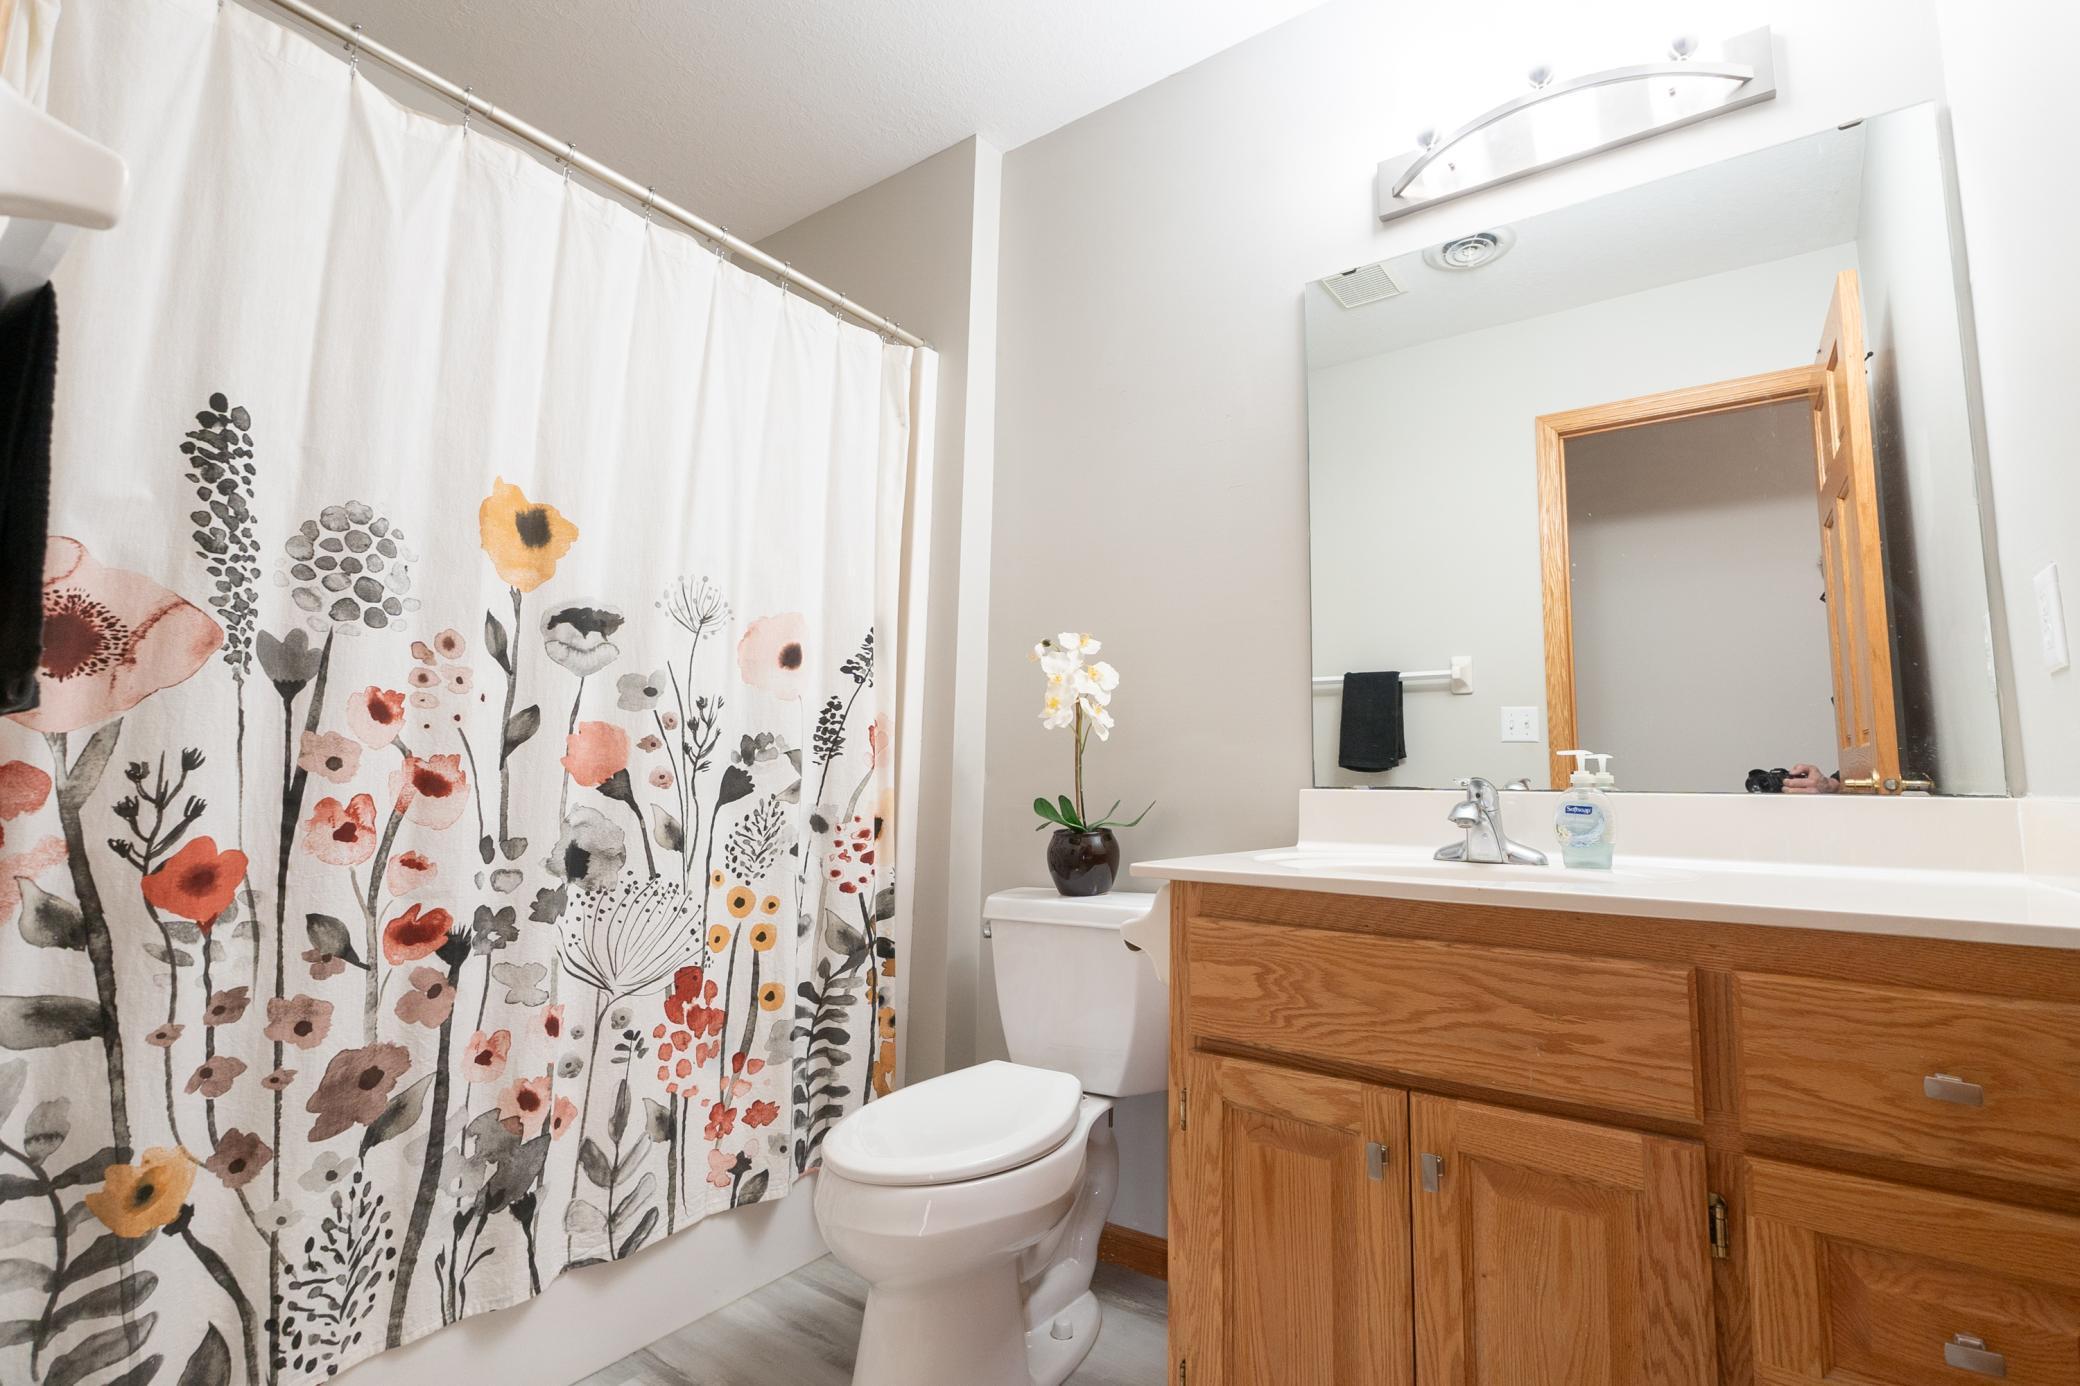
Bathroom with a floral shower curtain and oak vanity beneath a large mirror.
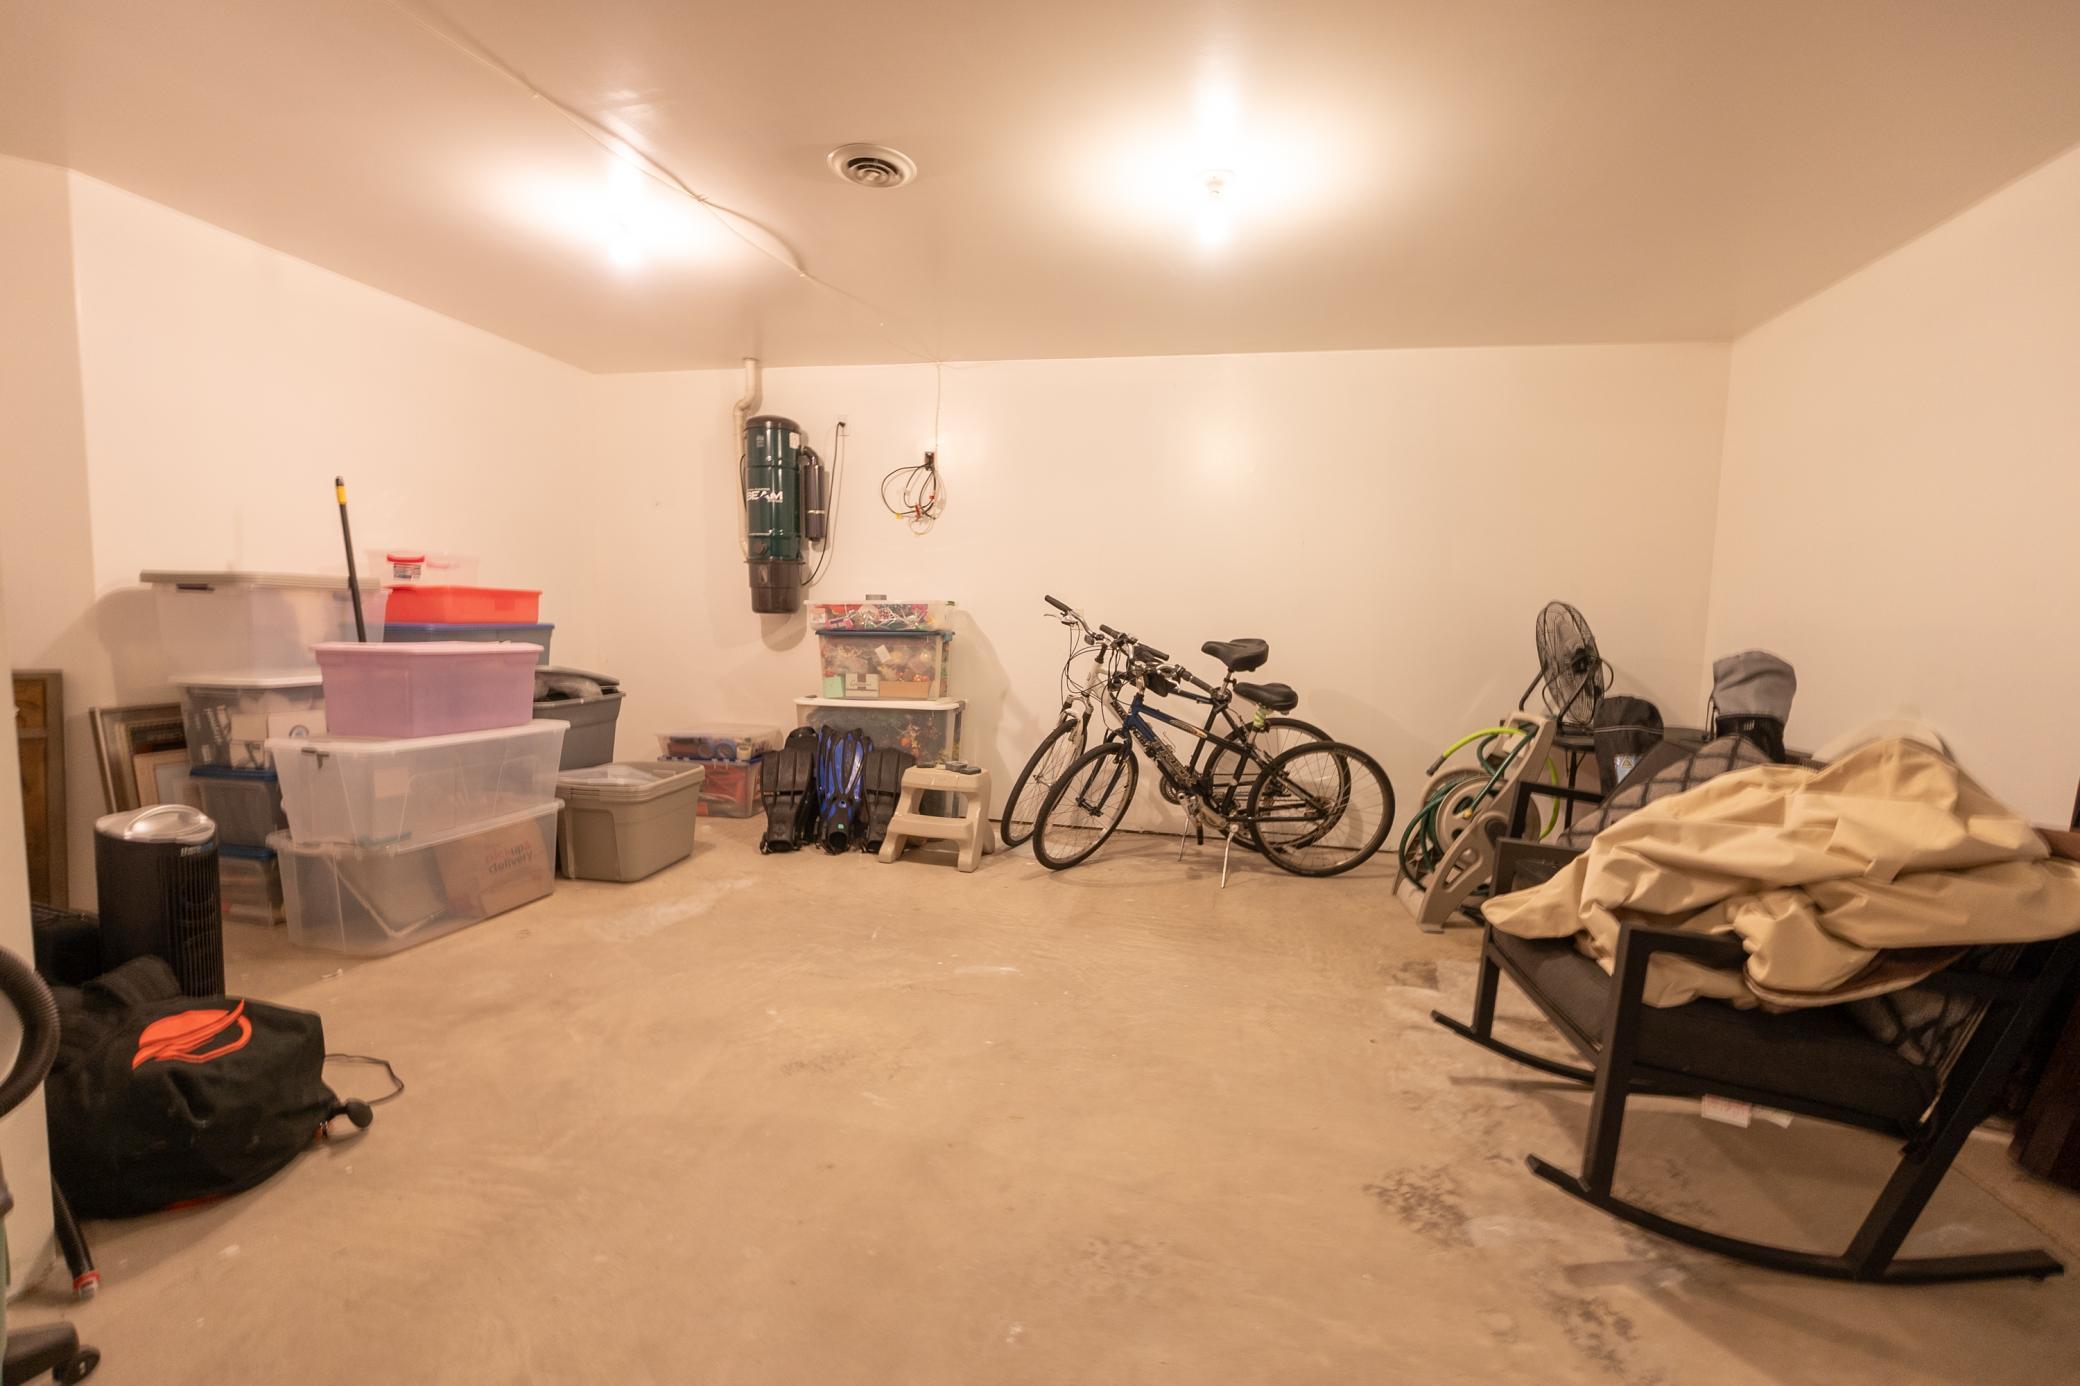
Storage room with plastic bins, bicycles, strollers, and a wall-mounted vacuum system.
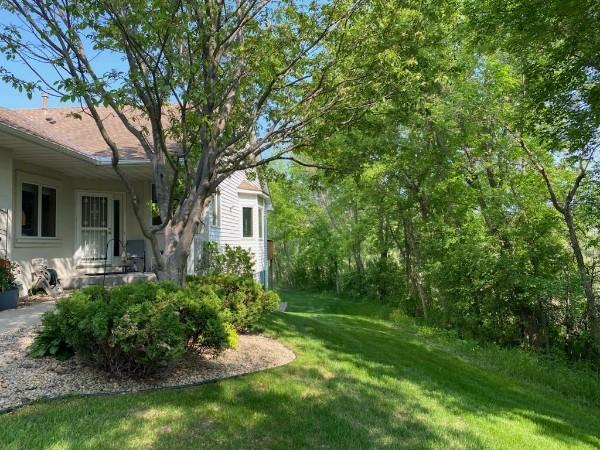
White-sided home beside a shaded lawn, mature trees, and landscaped shrubs.
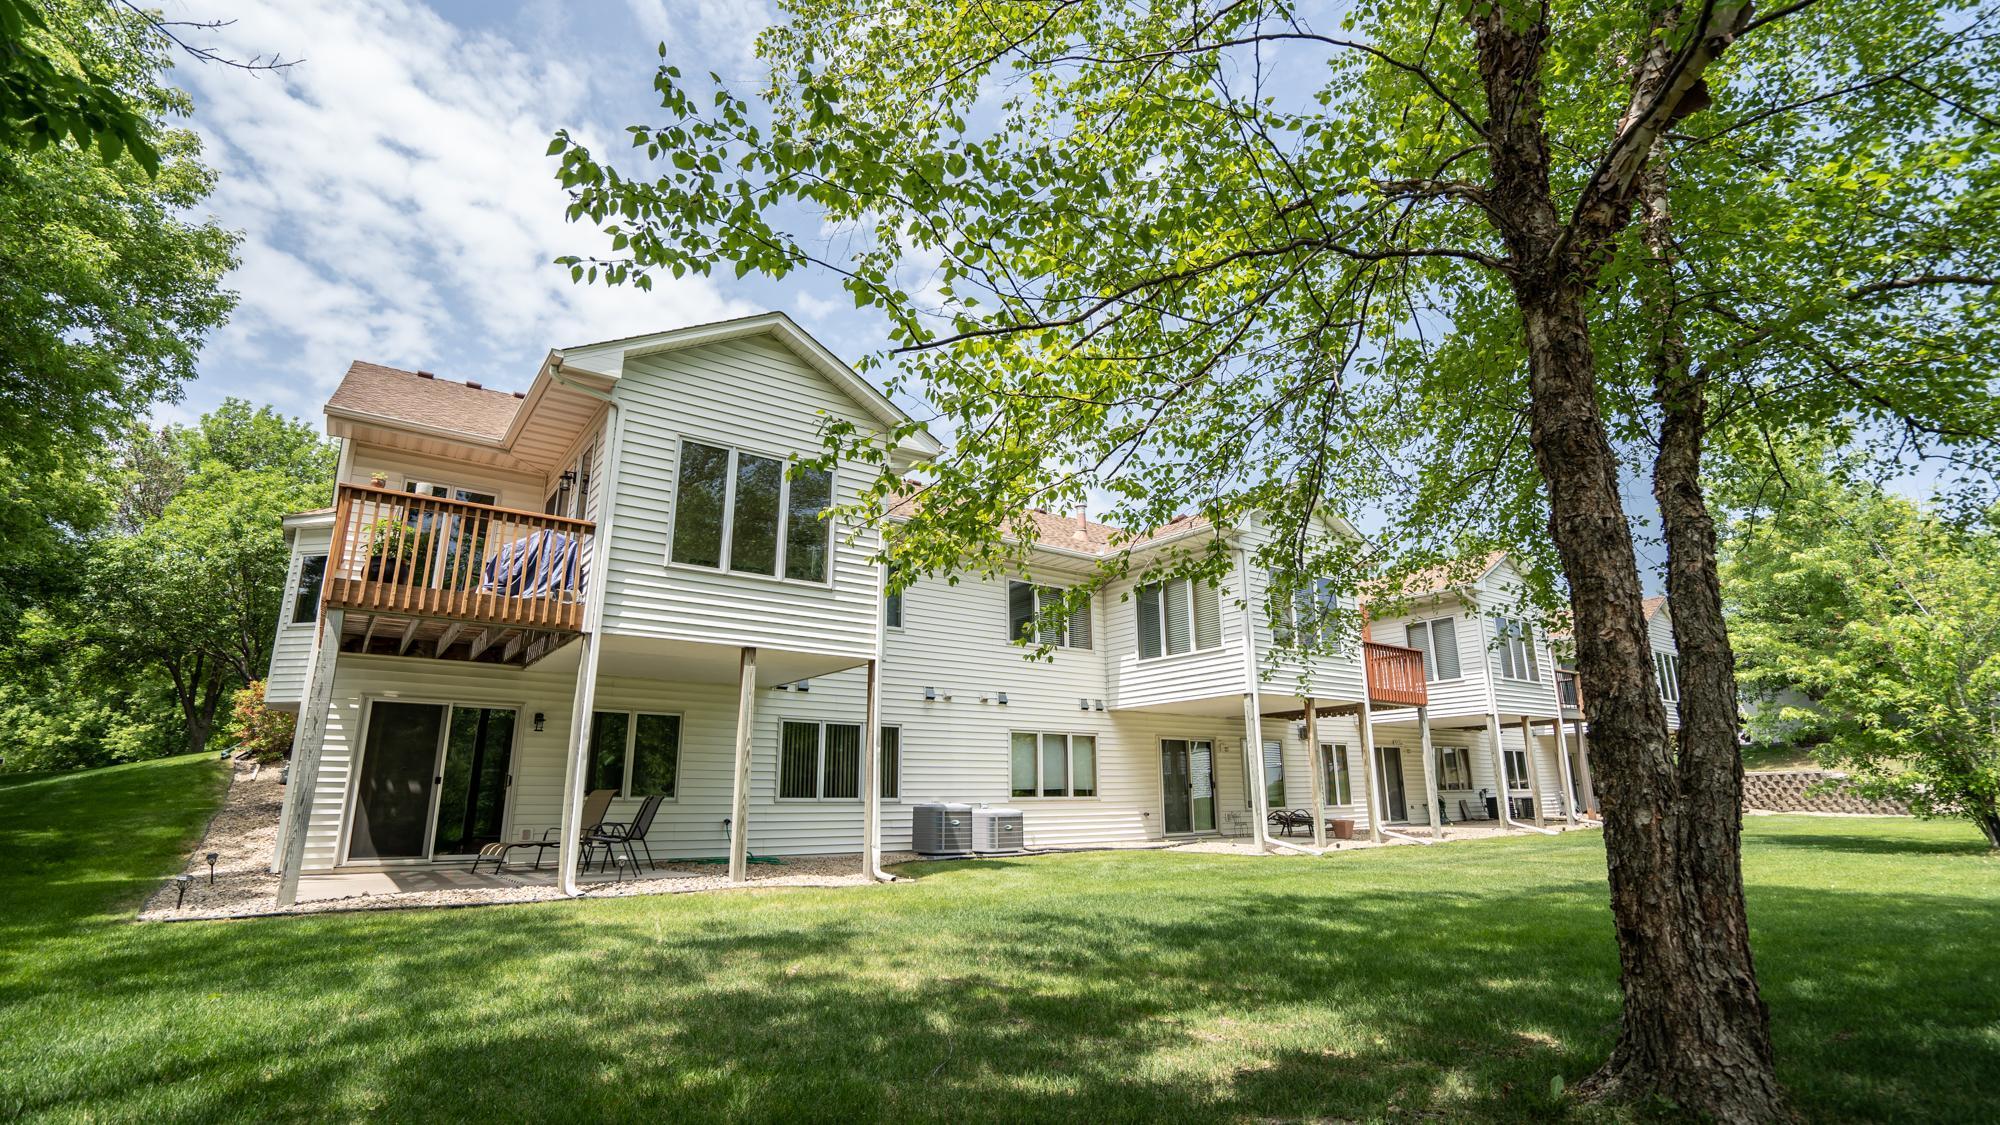
Rear of a light-sided home with wooden balconies and shaded patios beneath mature trees.
SEE ALL PHOTOS
House exterior with a white double garage, covered entry, and mature trees shading the lawn.
Furnished living room with gray sofas, a colorful geometric rug, and a large wood-trimmed fireplace.
Kitchen with wood cabinets, white counters, stainless steel appliances, and sunny windows over the sink.
Furnished sitting area with large wood-trimmed windows, a beige loveseat, and a sliding door to the deck.
Bedroom with a purple-covered platform bed, large window, ceiling fan, and patterned armchair.
Open-plan living and dining room with vaulted ceilings, gray sofas, and large wood-trimmed windows.
Home office with a wooden desk, multiple monitors, large potted plant, and bookcase.
Primary bathroom with corner soaking tub, frosted-glass shower, and double-sink oak vanity.
Covered front porch with a decorative security door, two wicker chairs, and a potted plant.
Laundry room with washer, dryer, utility sink, and oak cabinets.
Covered patio with two wicker chairs beside a sliding glass door, beneath a raised wooden deck.
White two-story home beside a spacious lawn and leafless wooded area, with a raised deck and covered patio.
Empty carpeted room with wood-trimmed windows and a sliding glass door overlooking snowy trees.
Bedroom with a dark wood bed, teal pillows, patterned rug, and upholstered armchair.
Bathroom with a floral shower curtain and oak vanity beneath a large mirror.
Storage room with plastic bins, bicycles, strollers, and a wall-mounted vacuum system.
White-sided home beside a shaded lawn, mature trees, and landscaped shrubs.
Rear of a light-sided home with wooden balconies and shaded patios beneath mature trees.
Courtesy of Coldwell Banker Realty, Thomas J. Sommers Listing Contact:  
Sold

9326 Tewsbury Bend

9326 Tewsbury Bend, Maple Grove, MN 55311

$515,000
If you are looking for a beautiful home with all living on one level, an open floor plan and incredible privacy, you have found the right one! The way this house was built every single window looks out to nature. The home doesn't even face another home directly so you will feel like you have a lot of privacy. A huge open floor plan, soaring vaulted ceilings, four season porch, huge kitchen and spacious bedrooms are among a few of the many features this house has to offer. It's been lovingly cared for by its current owner and is truly ready to move right into without doing a thing. You owe it to yourself to come take a look at this house in person.

3
beds

3
baths

2,765 Sq.Ft. LIVING AREA

3,920.4 Sq.Ft. lot

Greg Gray

Greg Gray

Features & Amenities

Interior

  • total bedrooms3
  • Total bathrooms3
  • full bathrooms2
  • half bathroom1
  • APPLIANCES Air-To-Air Exchanger, Dishwasher, Gas Water Heater, Microwave, Range, Refrigerator, Stainless Steel Appliances, Water Softener Owned

Area & Lot

  • Status Sold
  • Date Sold May 22, 2024
  • Living Area2,765 Sq.Ft.
  • Lot Area3,920.4 Sq.Ft.
  • MLS® ID6505075
  • TypeTownhouse
  • YEAR BUILT1998
  • NeighborhoodMaple Grove
  • School DistrictOsseo

Exterior

  • STORIES1
  • Garage Space2.0
  • water SourceCity Water/Connected
  • PoolNone
  • roofAge Over 8 Years
  • parkingAttached Garage, Asphalt, Electric, Garage Door Opener, Storage
  • HEAT TYPEForced Air, Fireplace(s)
  • AIR CONDITIONINGCentral Air
  • sewerCity Sewer/Connected
  • Disability FeaturesNone

Financial

  • Sales Price$515,000
  • Real Estate Tax $5,255/yr
  • HOA $340/mo

Maple Grove

Explore

Let’s Find Your Dream Home

Your real estate journey in Minnesota starts with him. Whether you are buying a new house or selling your current one, he works tirelessly to ensure a smooth, stress-free process. Contact him to partner with a professional who puts your needs first every single time.

Follow Me on Instagram