Leave a Message

Thank you for your message. I will be in touch with you shortly.

906 Cole Avenue
906 Cole Avenue
906 Cole Avenue
906 Cole Avenue
906 Cole Avenue
906 Cole Avenue
906 Cole Avenue
906 Cole Avenue
906 Cole Avenue
906 Cole Avenue
906 Cole Avenue
906 Cole Avenue
906 Cole Avenue
906 Cole Avenue
906 Cole Avenue
906 Cole Avenue
906 Cole Avenue
906 Cole Avenue
906 Cole Avenue
906 Cole Avenue
906 Cole Avenue
906 Cole Avenue
906 Cole Avenue
906 Cole Avenue
906 Cole Avenue
906 Cole Avenue
906 Cole Avenue
906 Cole Avenue
906 Cole Avenue
906 Cole Avenue
906 Cole Avenue
906 Cole Avenue
906 Cole Avenue
906 Cole Avenue
906 Cole Avenue
906 Cole Avenue
906 Cole Avenue
906 Cole Avenue
906 Cole Avenue
906 Cole Avenue
906 Cole Avenue
906 Cole Avenue
906 Cole Avenue
906 Cole Avenue
906 Cole Avenue
906 Cole Avenue
906 Cole Avenue
906 Cole Avenue
906 Cole Avenue
SEE ALL PHOTOS
906 Cole Avenue
906 Cole Avenue
906 Cole Avenue
906 Cole Avenue
906 Cole Avenue
906 Cole Avenue
906 Cole Avenue
906 Cole Avenue
906 Cole Avenue
906 Cole Avenue
906 Cole Avenue
906 Cole Avenue
906 Cole Avenue
906 Cole Avenue
906 Cole Avenue
906 Cole Avenue
906 Cole Avenue
906 Cole Avenue
906 Cole Avenue
906 Cole Avenue
906 Cole Avenue
906 Cole Avenue
906 Cole Avenue
906 Cole Avenue
906 Cole Avenue
906 Cole Avenue
906 Cole Avenue
906 Cole Avenue
906 Cole Avenue
906 Cole Avenue
906 Cole Avenue
906 Cole Avenue
906 Cole Avenue
906 Cole Avenue
906 Cole Avenue
906 Cole Avenue
906 Cole Avenue
906 Cole Avenue
906 Cole Avenue
906 Cole Avenue
906 Cole Avenue
906 Cole Avenue
906 Cole Avenue
906 Cole Avenue
906 Cole Avenue
906 Cole Avenue
906 Cole Avenue
906 Cole Avenue
906 Cole Avenue
Courtesy of RE/MAX Results, Christopher E Lutter Listing Contact:  
Sold

906 Cole Avenue

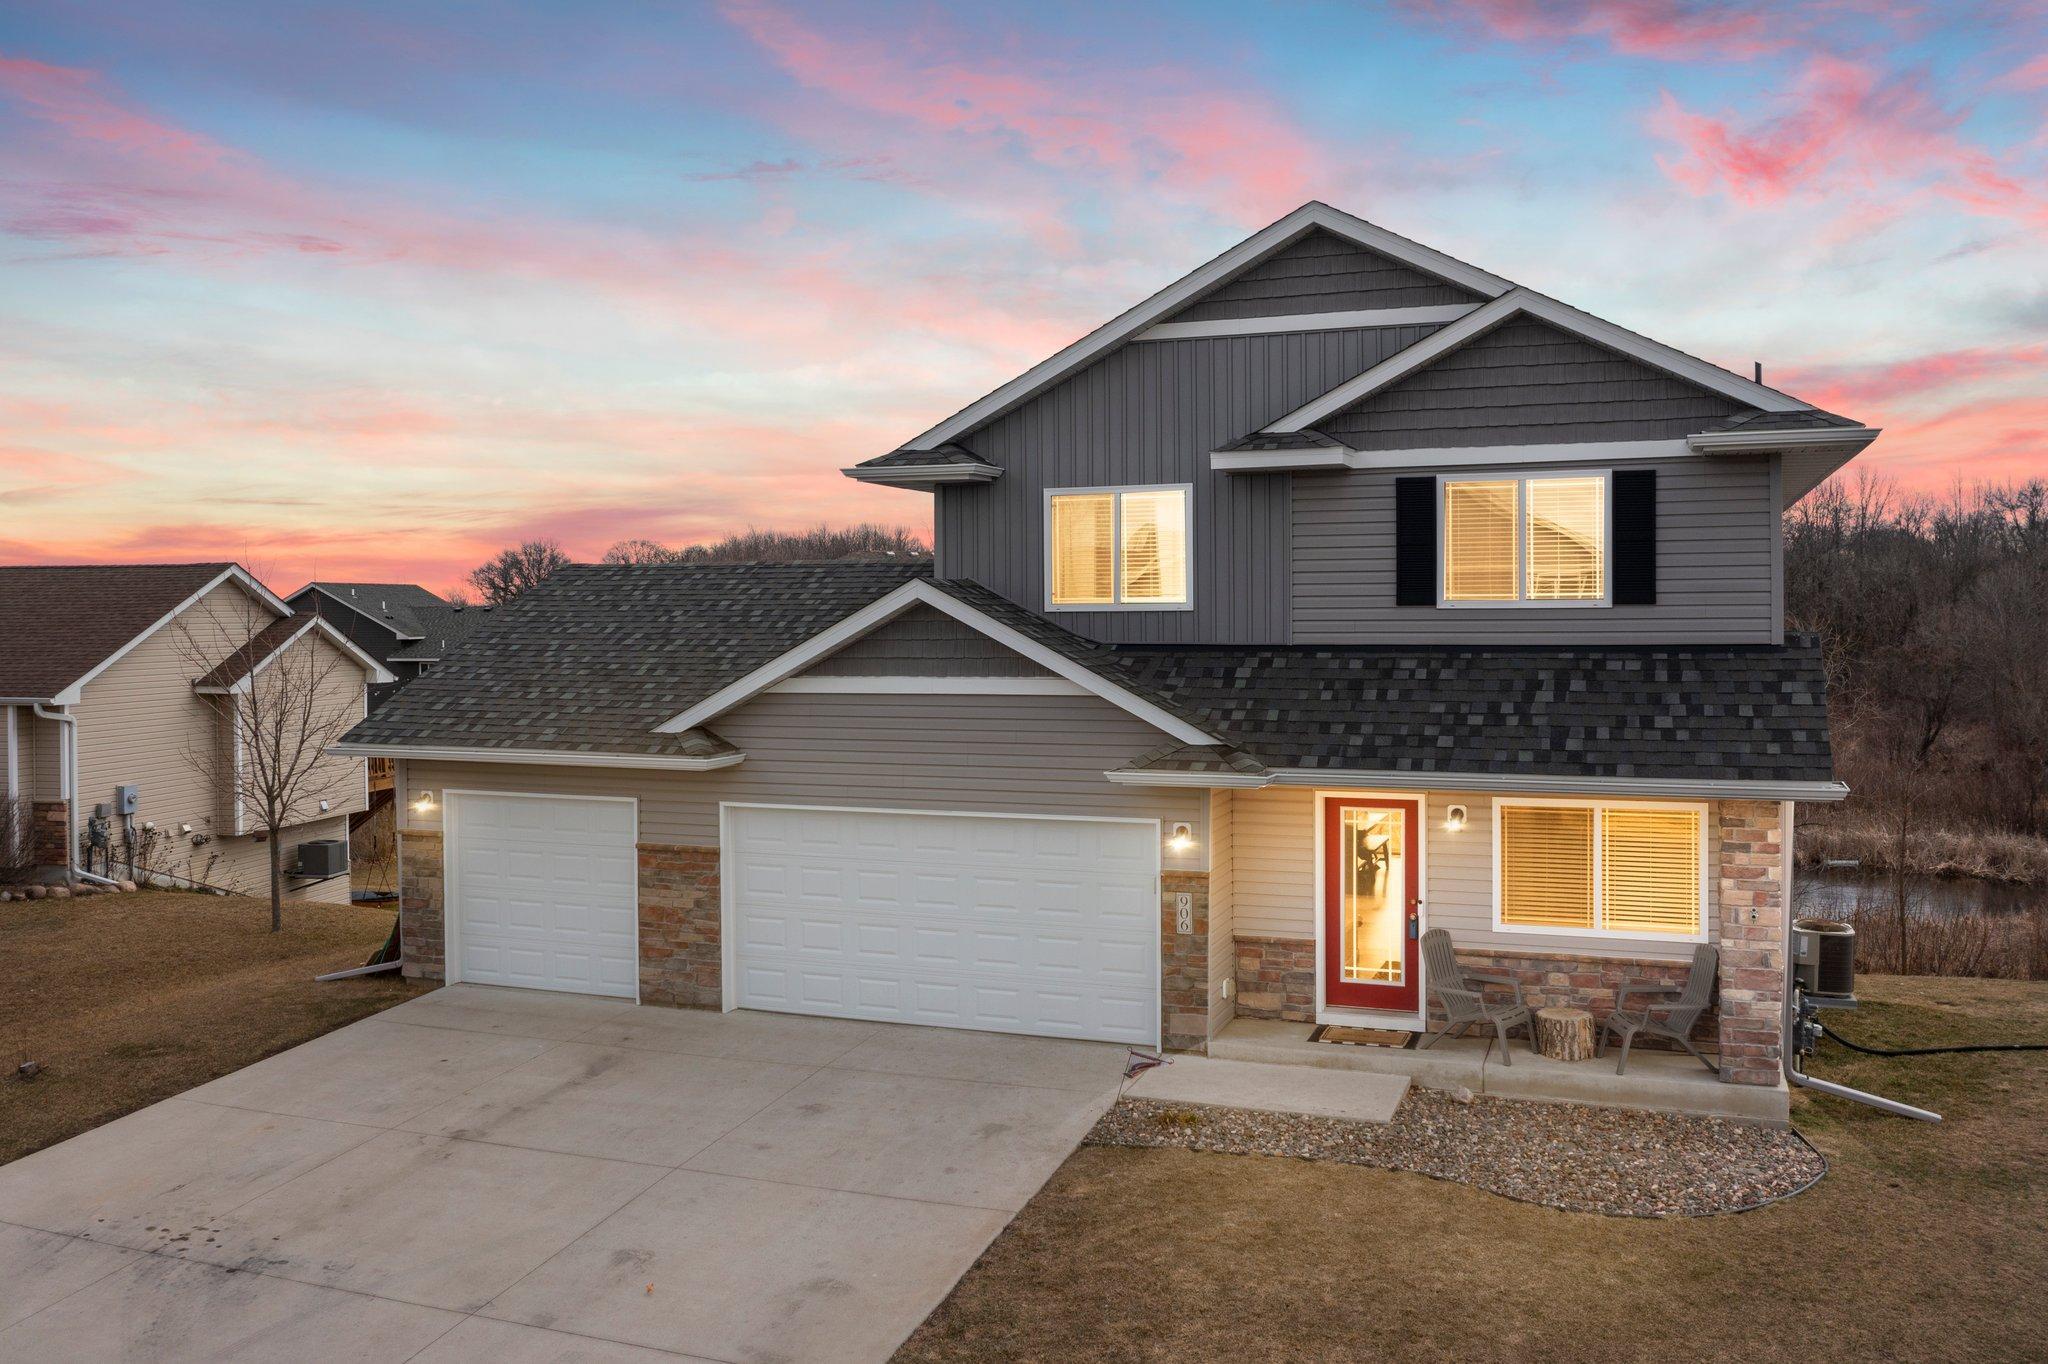
906 Cole Avenue, Montrose, MN 55363

$355,000
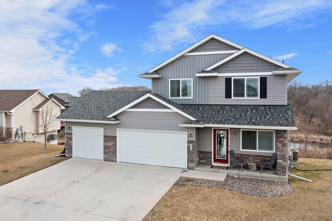
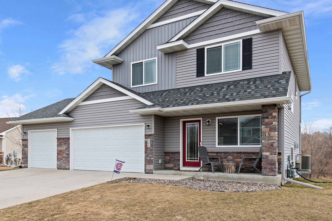
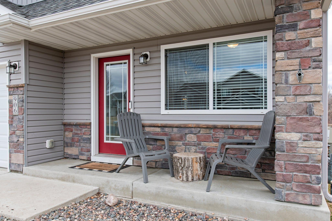
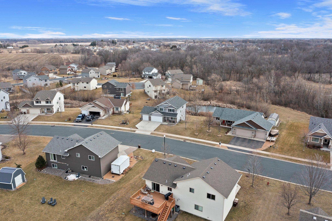
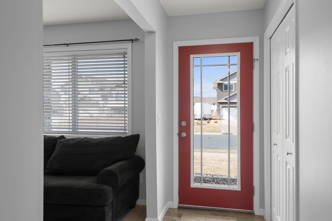
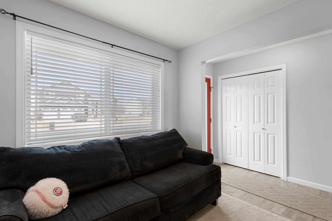
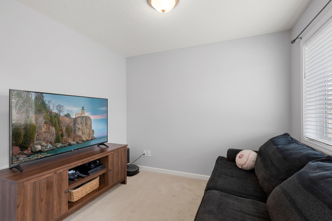
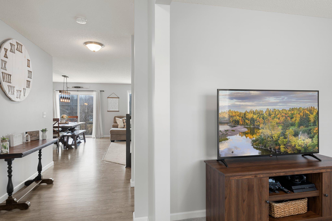
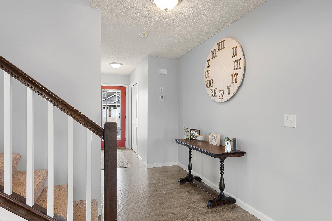
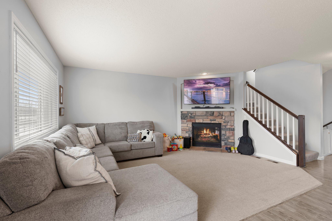
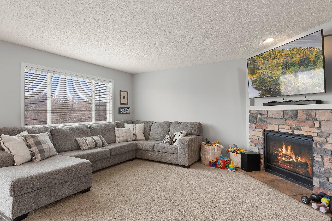
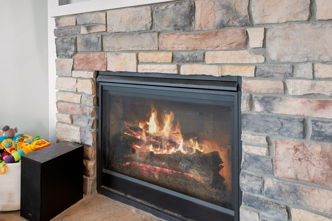
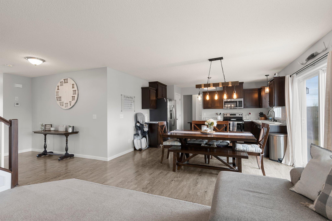
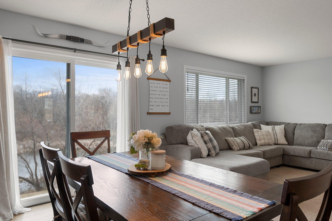
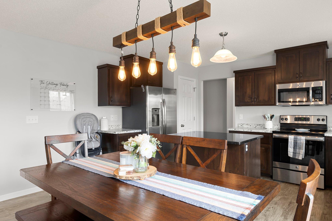
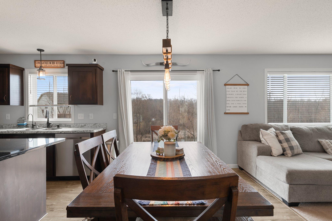
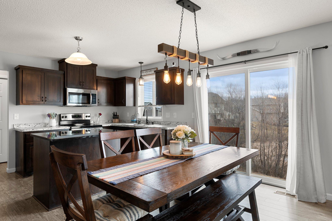
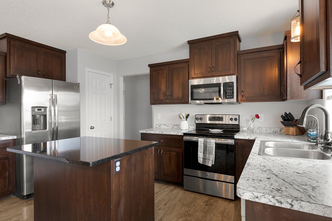
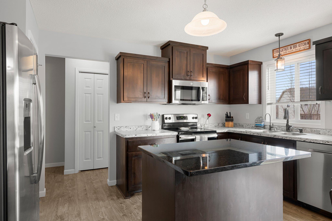
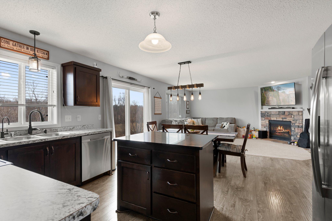
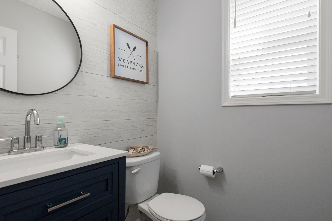
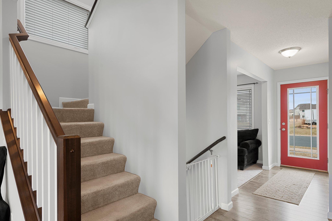
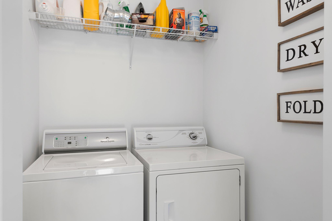
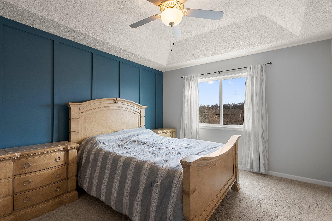
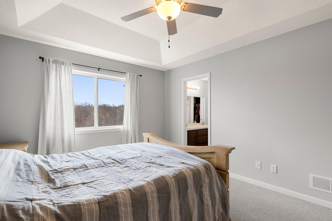
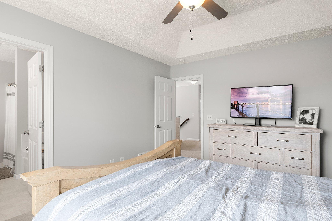
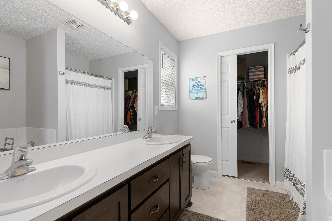
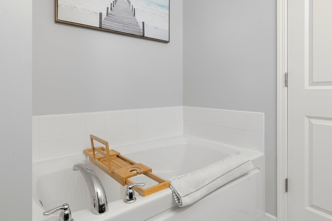
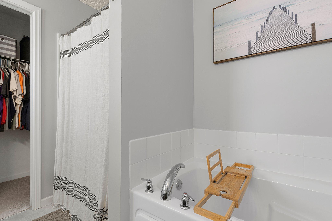
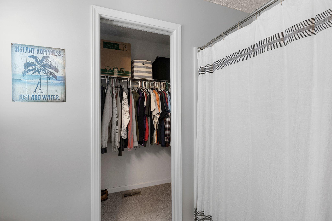
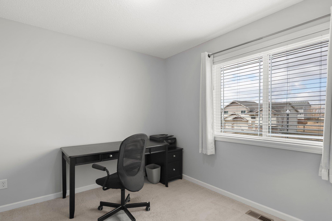
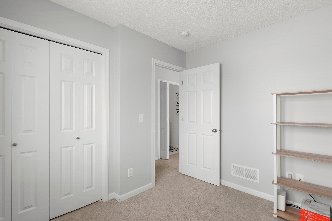
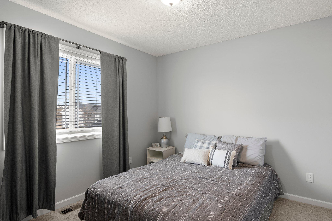
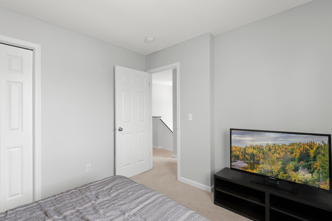
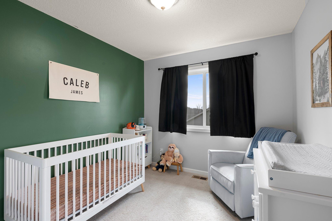
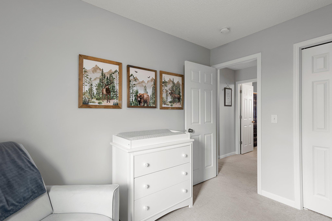
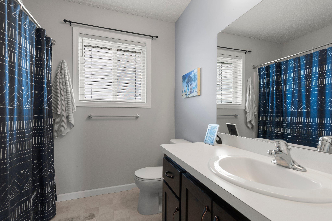
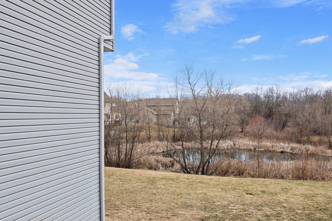
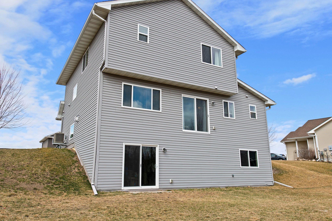
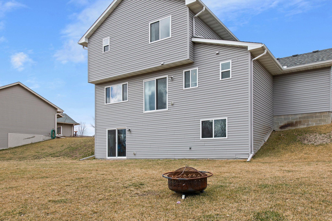
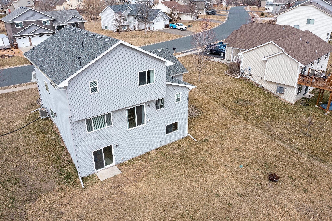
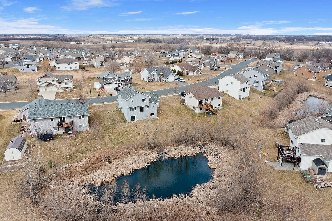
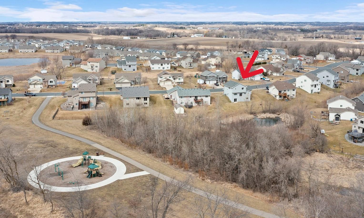
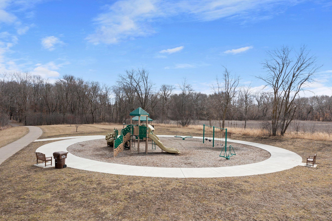
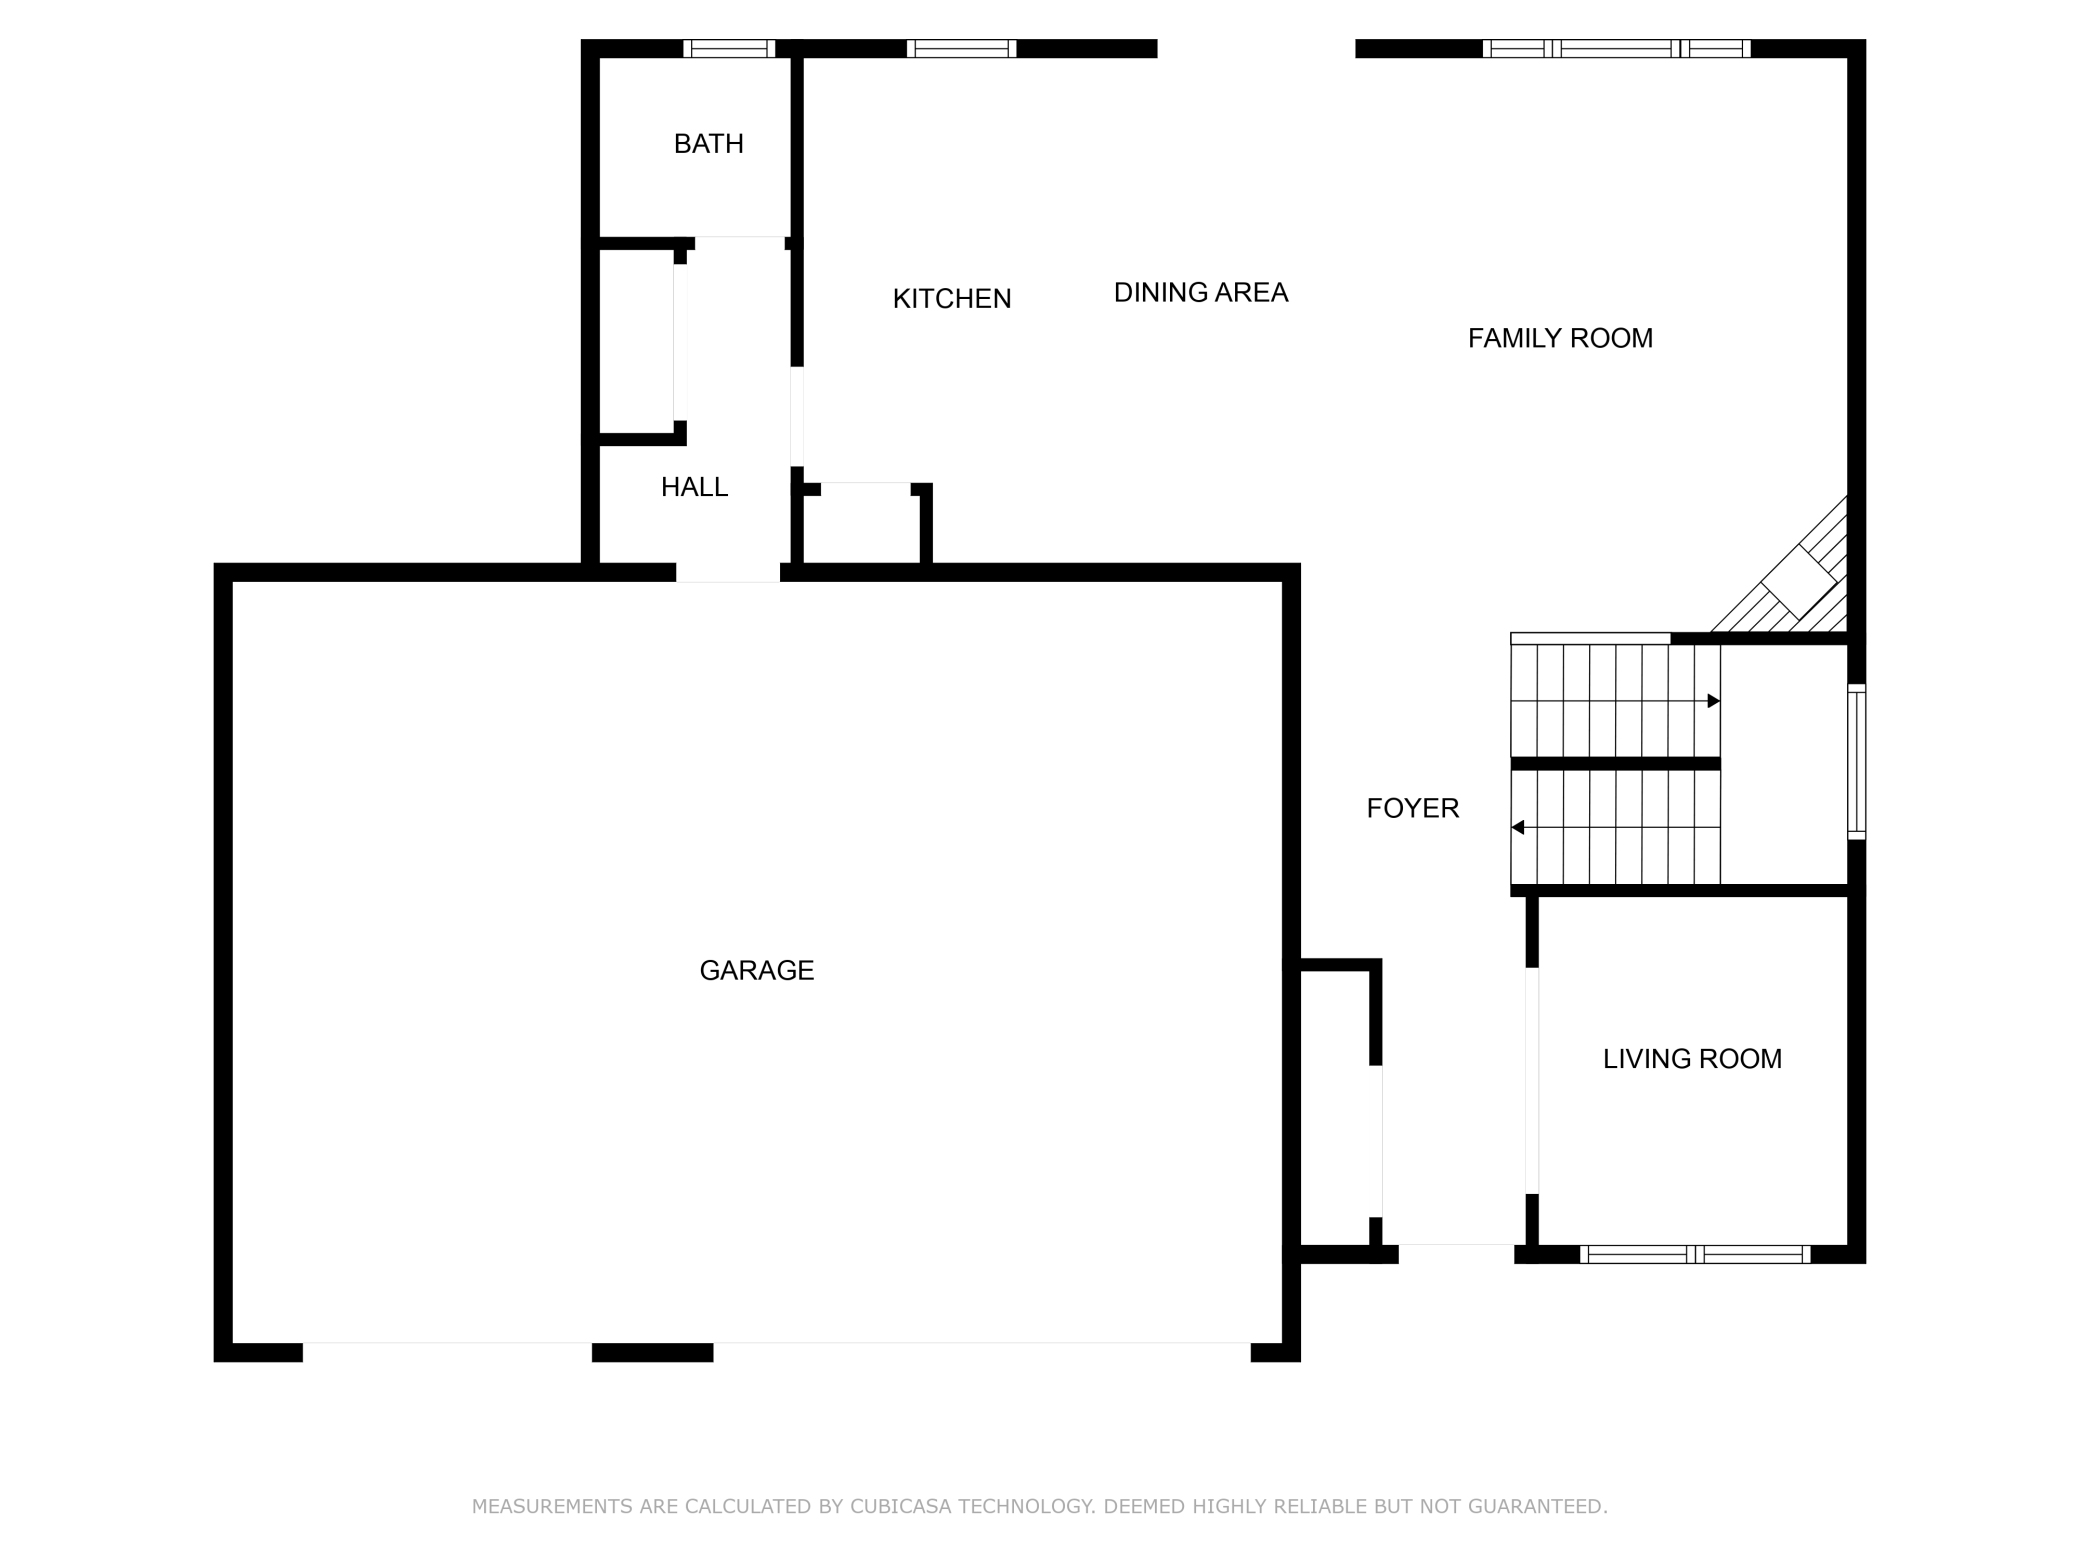
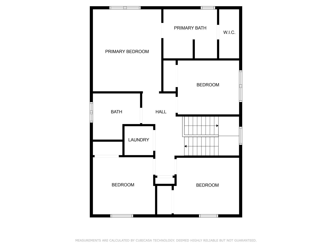
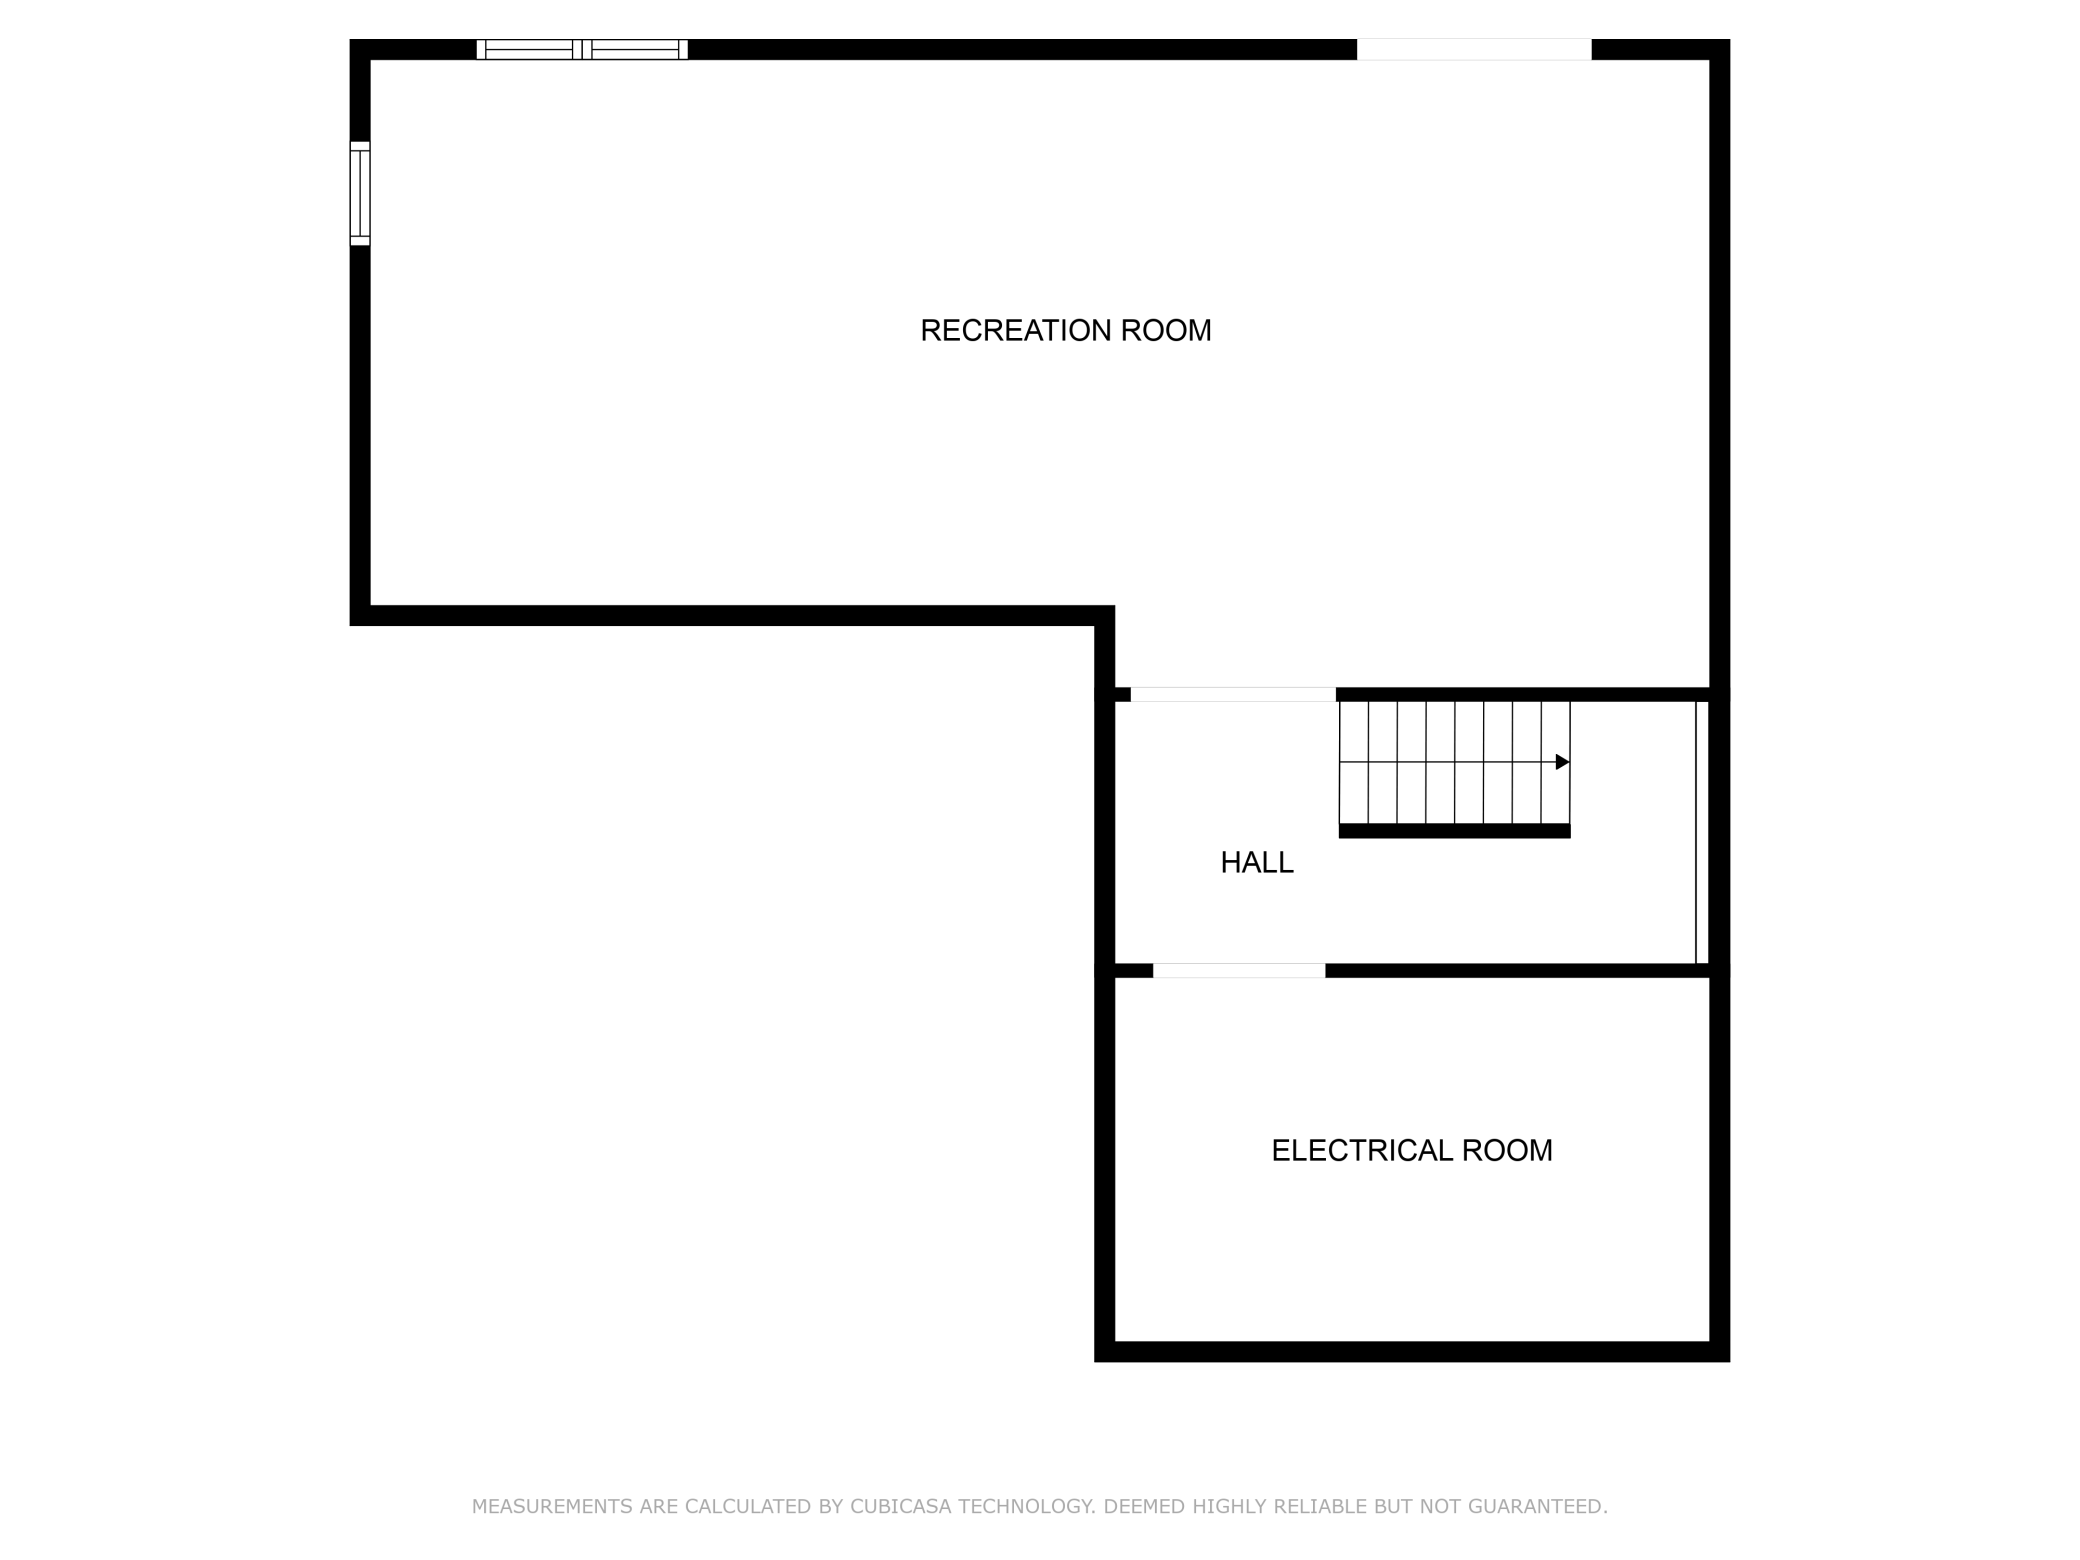
Don't miss this wonderful move-in-ready 2 story home with 4 bedrooms, 2 full bathrooms and laundry all on the upper level! Gorgeous pond and nature right out the back door. When you first walk-in the the grand entryway you are greeted by a den/living room, then walking down the hall you open to an open concept great room, dining room and Kitchen. Kitchen has stainless steel appliances, center island with granite top and tons of cabinets and counter space, not to mention a good sized pantry. Great room has a gas fireplace with stone surround and a great view of the nature! The upper level boasts 4 bedrooms, plus the laundry room. The primary suite has a pan vault, walk-in closet, double vanity and separate soaking tub and shower. The walk-out lower level is unfinished and ready for your finishing touches(add a family room, an additional bedroom and bathroom) You don't want to miss this one!

4
beds

3
baths

1,800 Sq.Ft. LIVING AREA

0.29 Acres lot

Greg Gray

Greg Gray

Features & Amenities

Interior

  • total bedrooms4
  • Total bathrooms3
  • full bathrooms2
  • half bathroom1
  • Laundry room In Hall, Upper Level
  • Fireplace Gas, Living Room
  • APPLIANCES Dishwasher, Dryer, Water Osmosis System, Microwave, Range, Refrigerator, Washer, Water Softener Owned

Area & Lot

  • Status Sold
  • Living Area1,800 Sq.Ft.
  • Lot Area0.29 Acres
  • MLS® ID6554682
  • TypeResidential
  • YEAR BUILT2016
  • Water FrontagePond
  • School DistrictBuffalo-Hanover-Montrose

Exterior

  • STORIES2
  • Garage Space3.0
  • water SourceCity Water/Connected
  • roofAge 8 Years or Less
  • parkingAttached Garage, Concrete, Garage Door Opener
  • HEAT TYPEForced Air
  • AIR CONDITIONINGCentral Air
  • sewerCity Sewer/Connected
  • Disability FeaturesNone

Financial

  • Sales Price$355,000
  • Real Estate Tax $3,946/yr
View Virtual Tour

Let’s Find Your Dream Home

Your real estate journey in Minnesota starts with him. Whether you are buying a new house or selling your current one, he works tirelessly to ensure a smooth, stress-free process. Contact him to partner with a professional who puts your needs first every single time.

Follow Me on Instagram