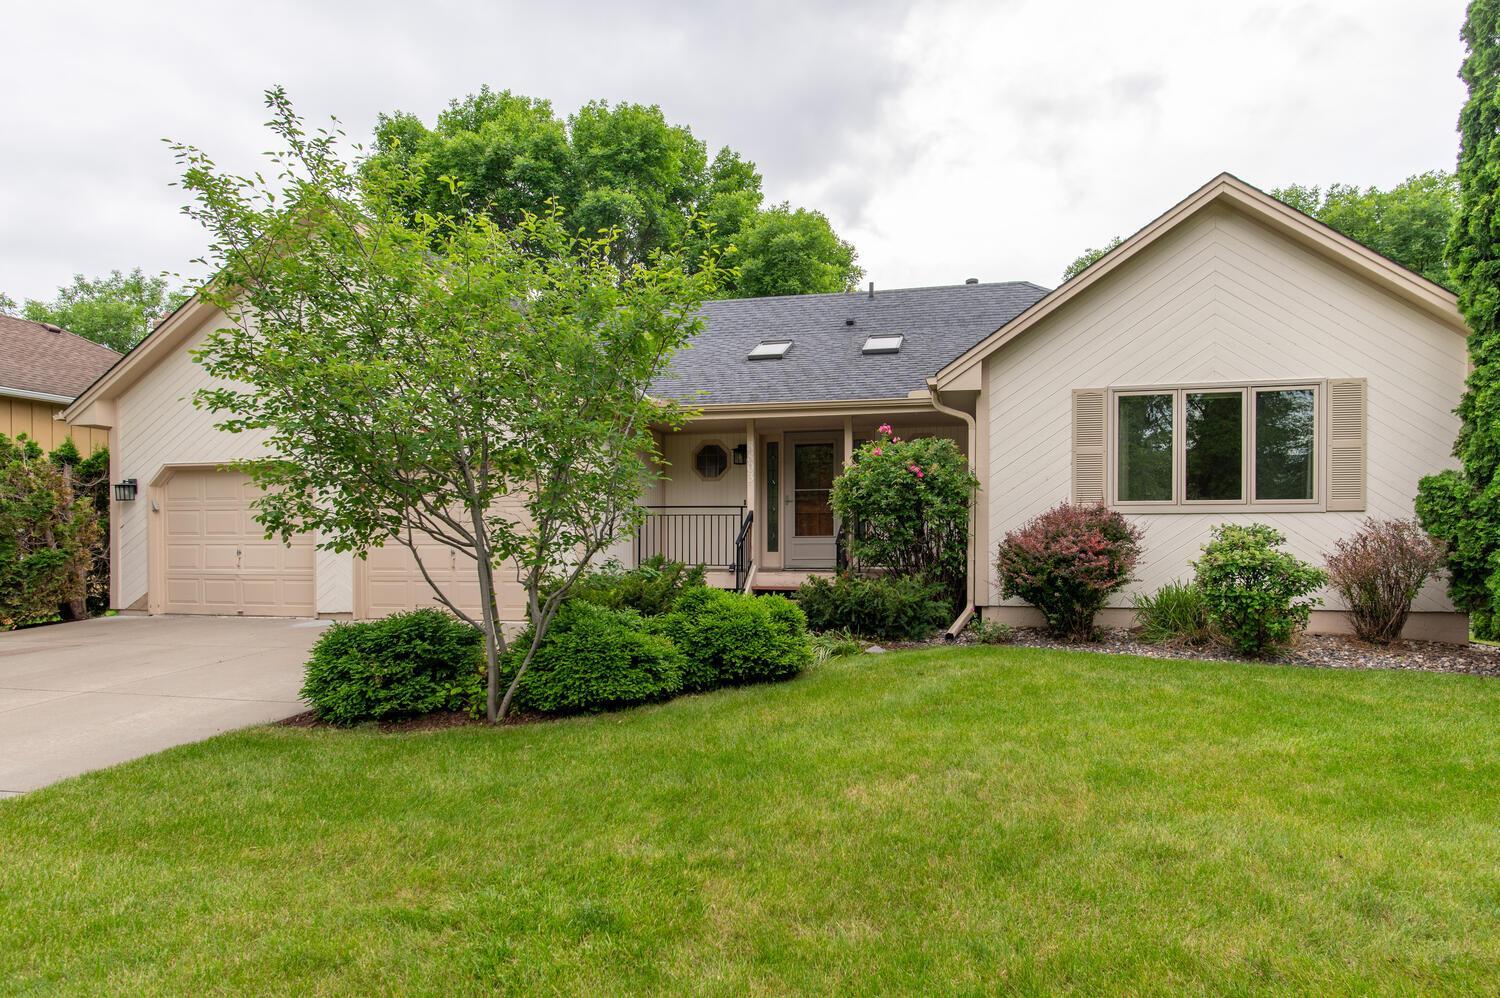
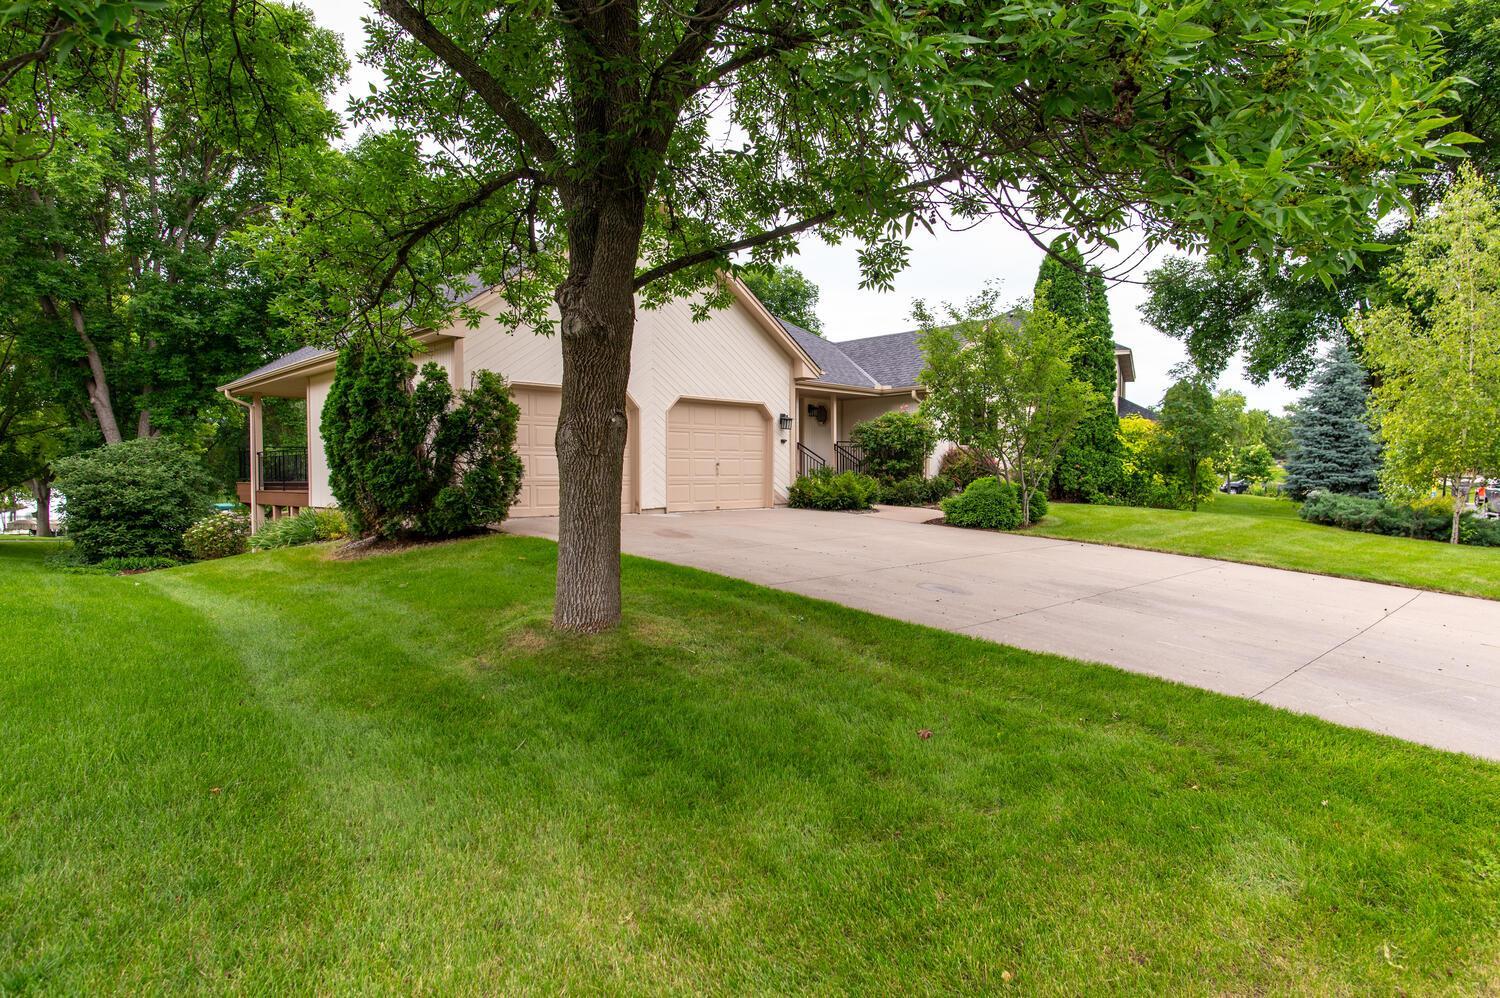
Beige single-story home with an attached garage, covered porch, and landscaped front lawn.
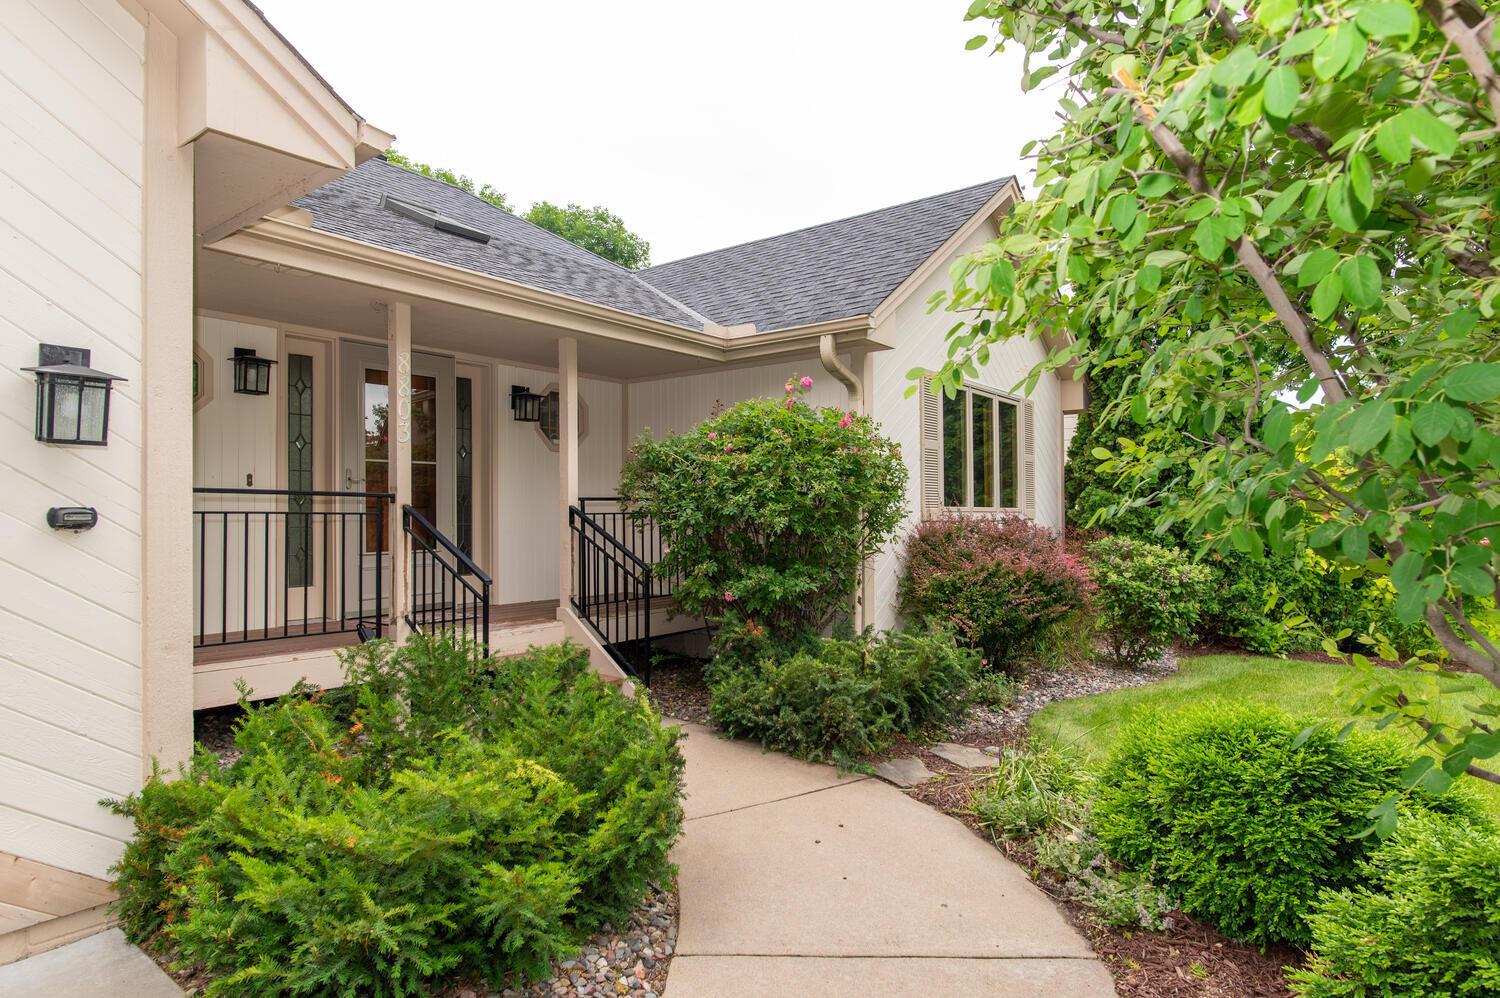
House exterior with a covered entry porch, black railings, and landscaped walkway.
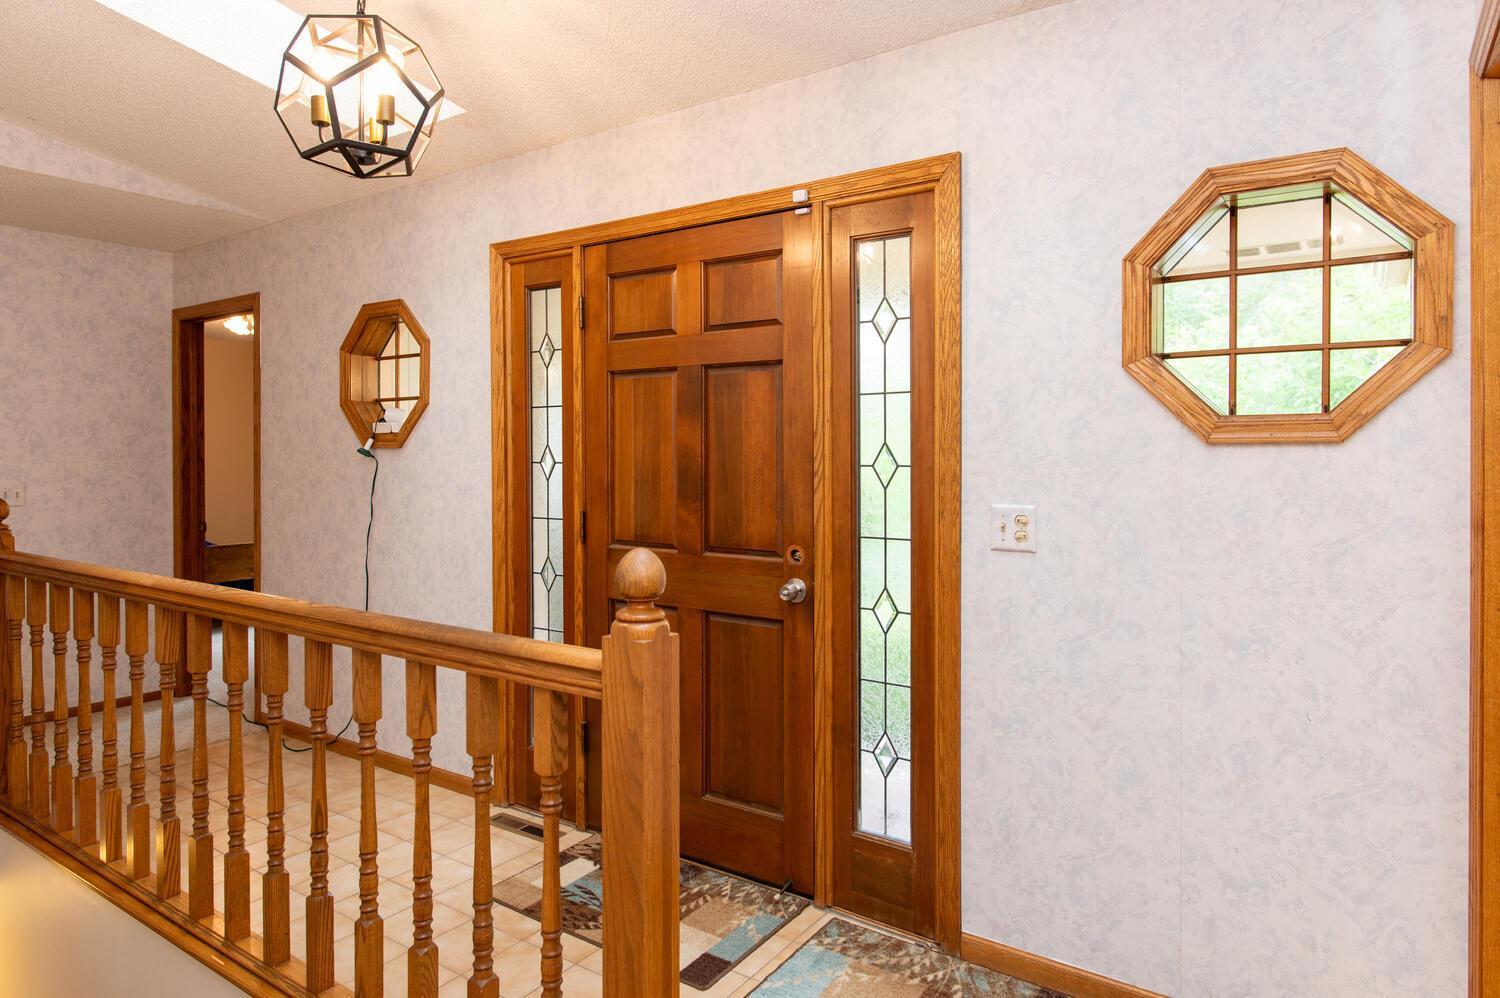
Entry foyer with a wood front door, decorative glass sidelights, octagonal windows, and wood railing.
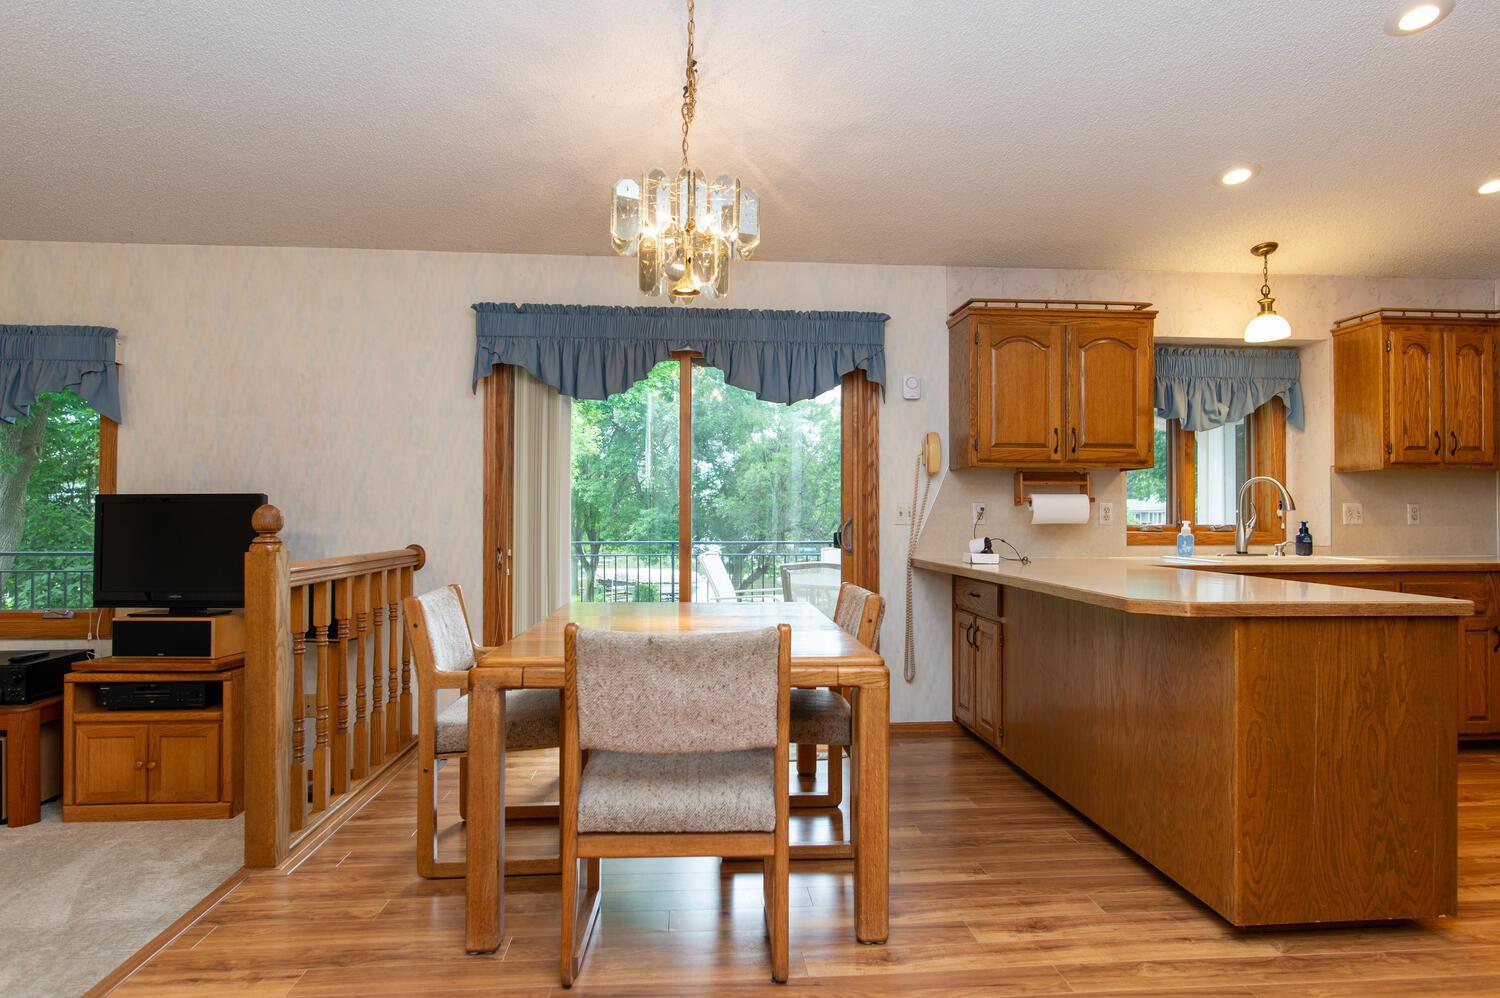
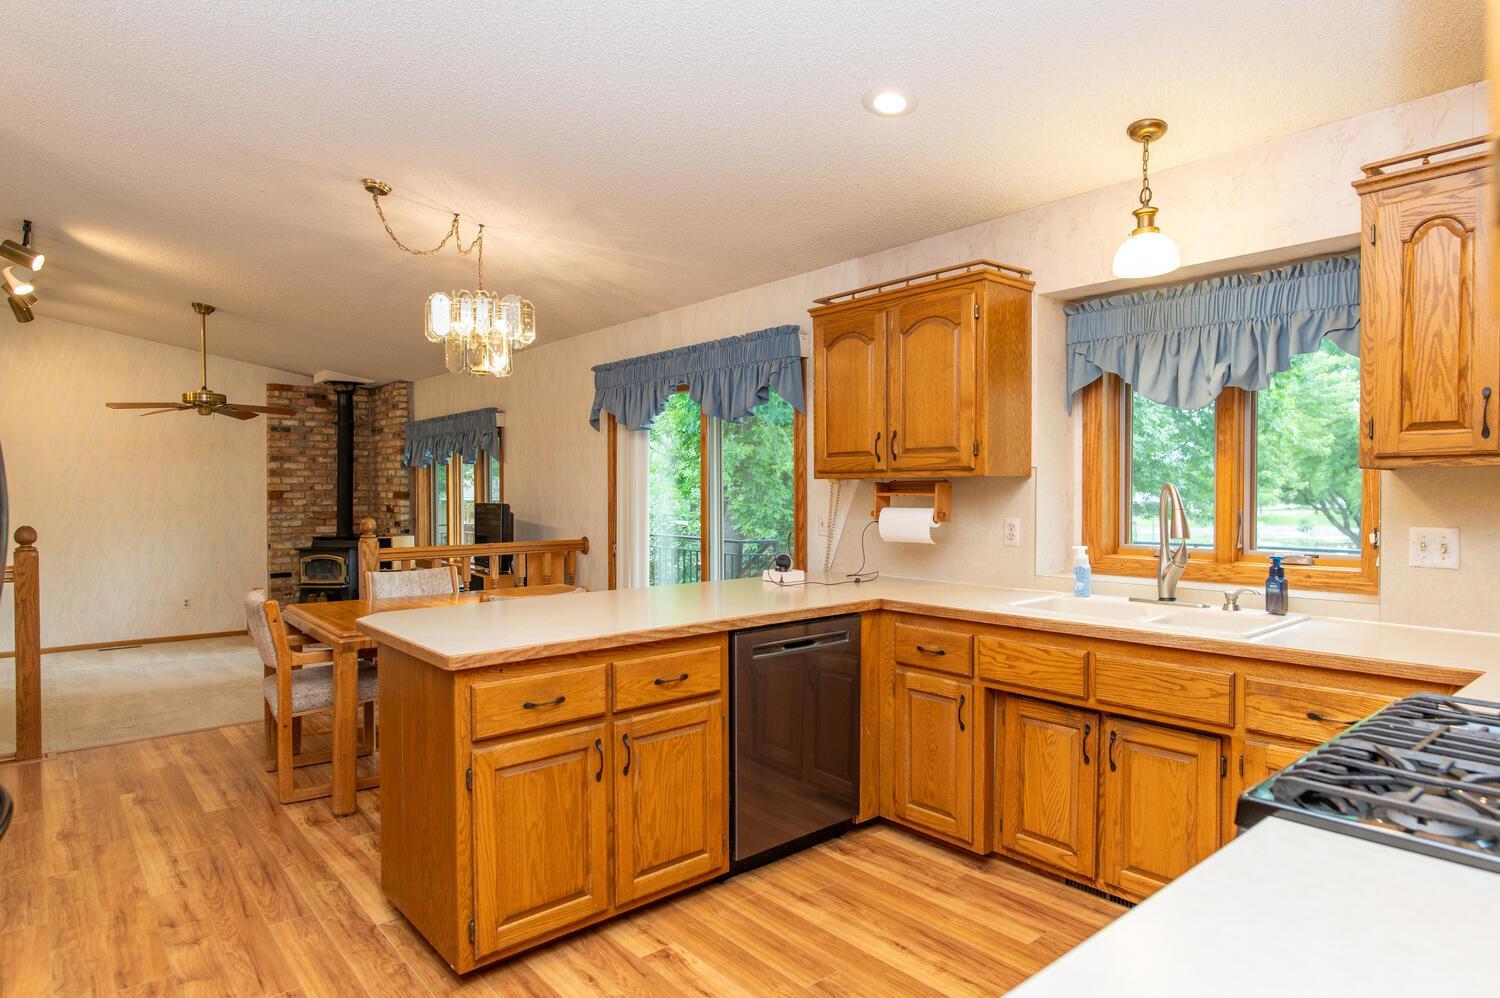
Open kitchen and dining area with wood cabinetry, a large peninsula, and sliding glass doors overlooking trees.
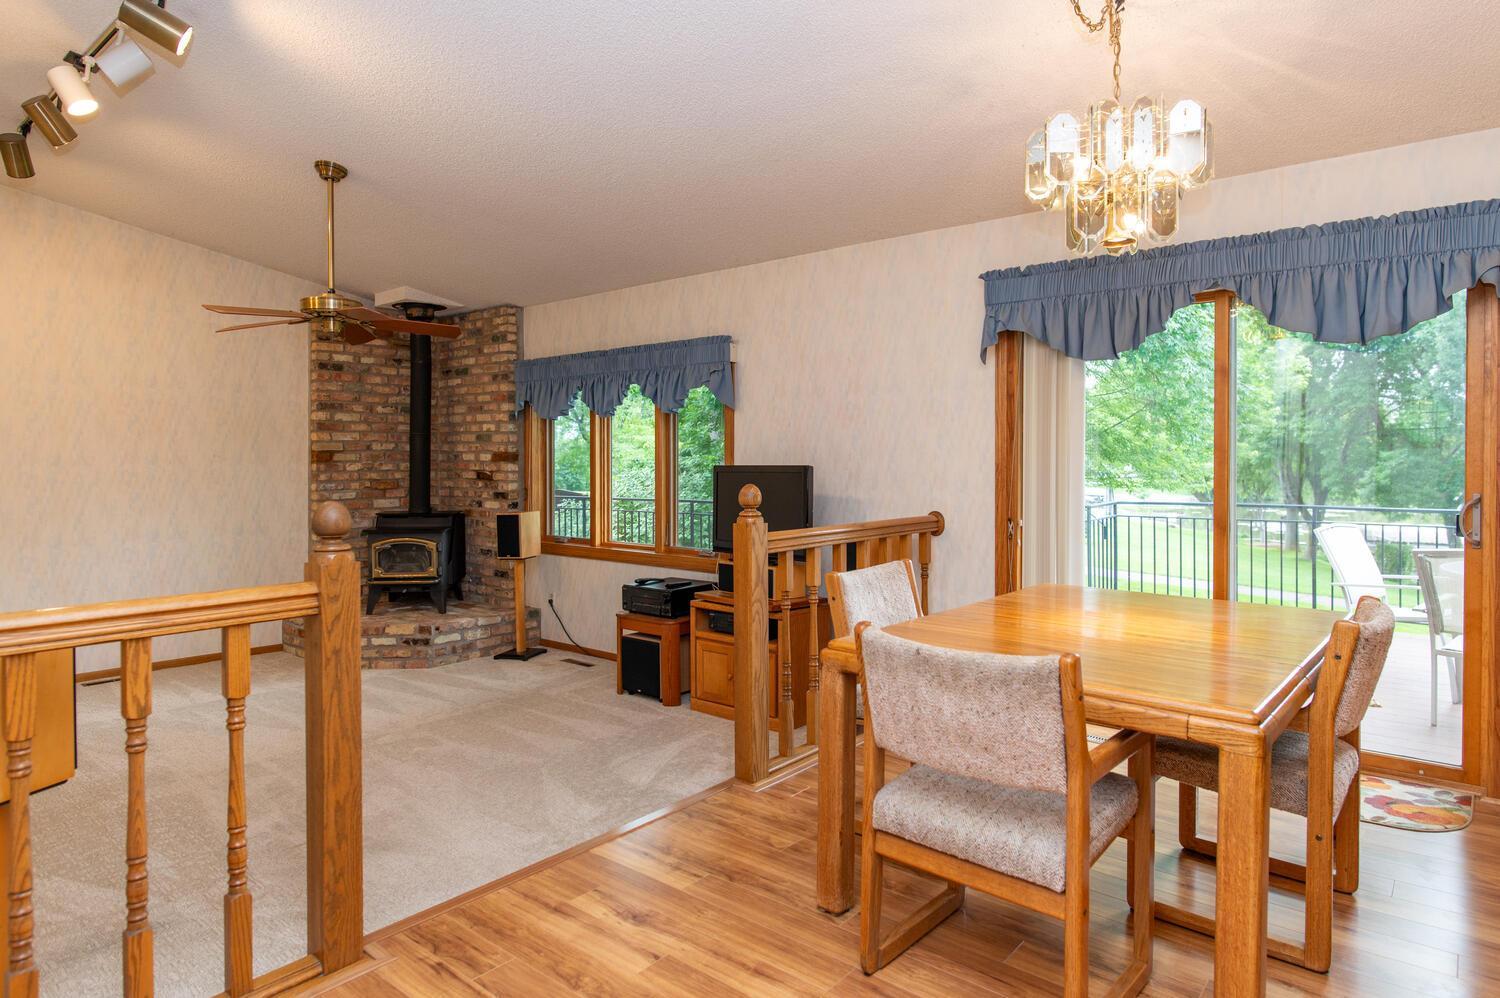
Dining and living area with a brick-backed wood stove and sliding doors to a deck.
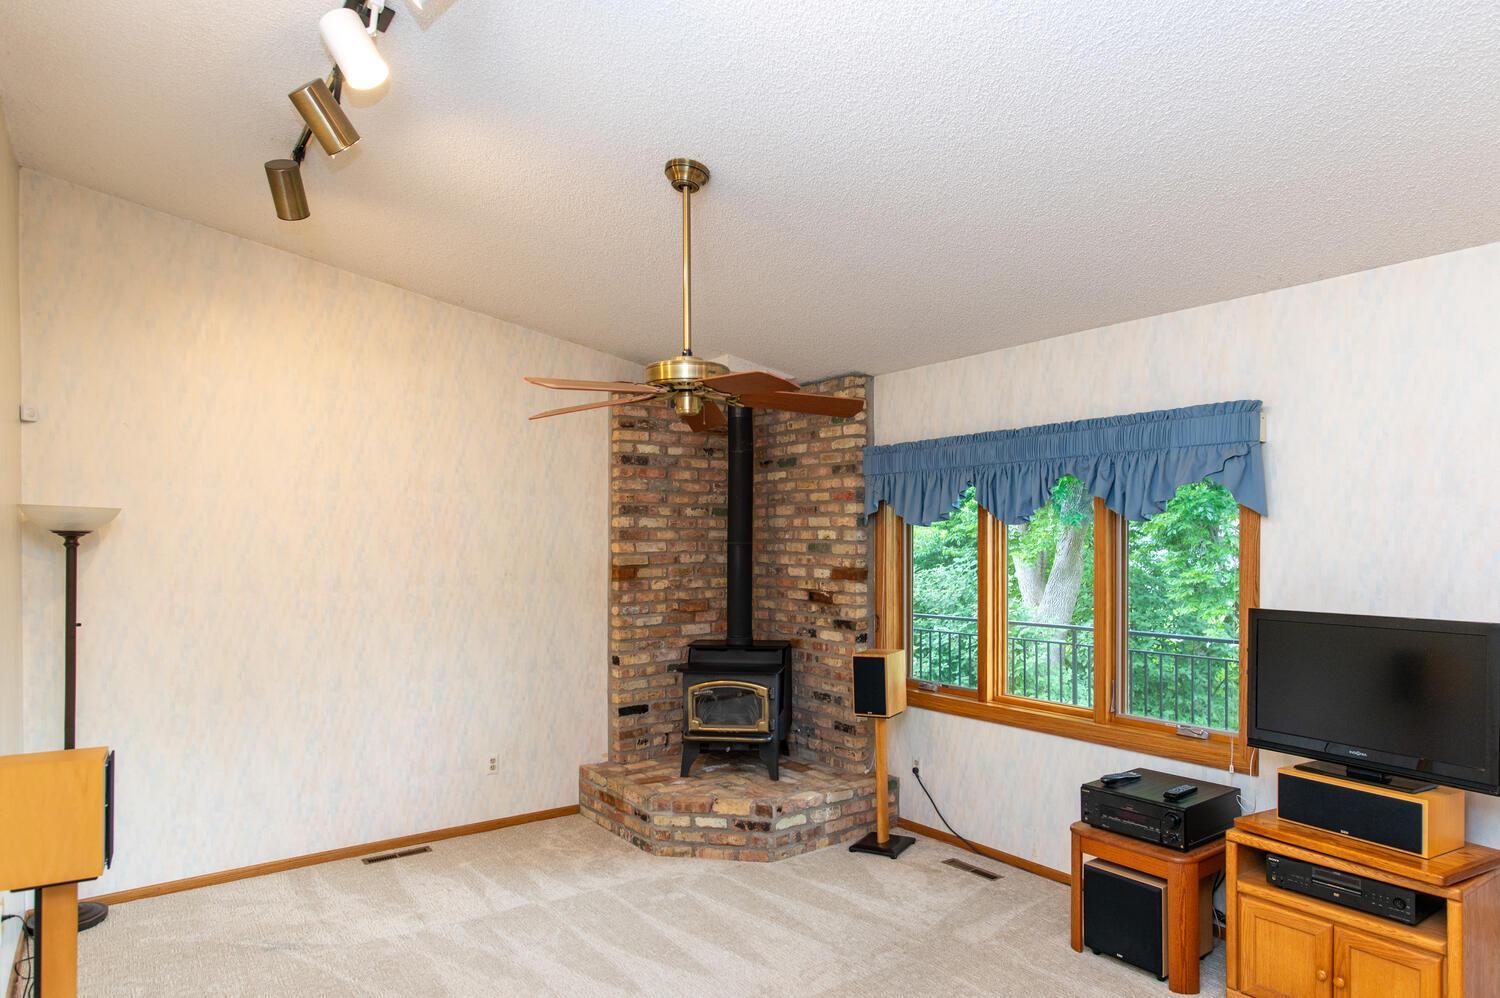
Living room with a brick stove hearth, ceiling fan, and large windows overlooking trees.
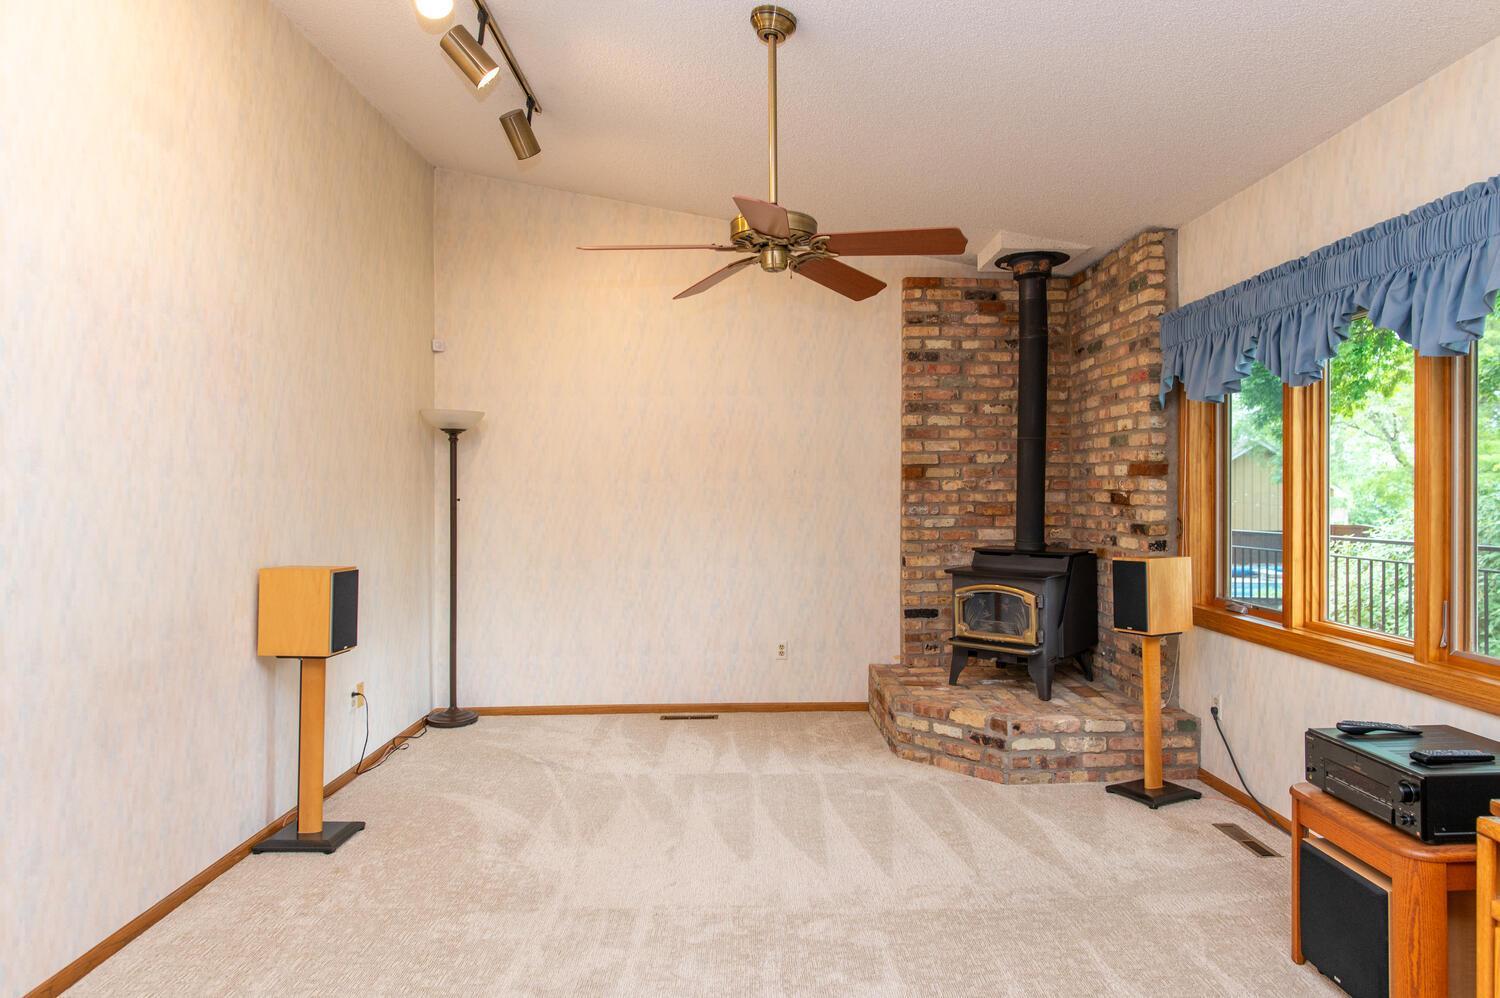
Living room with a brick hearth and wood stove beside large windows overlooking greenery.
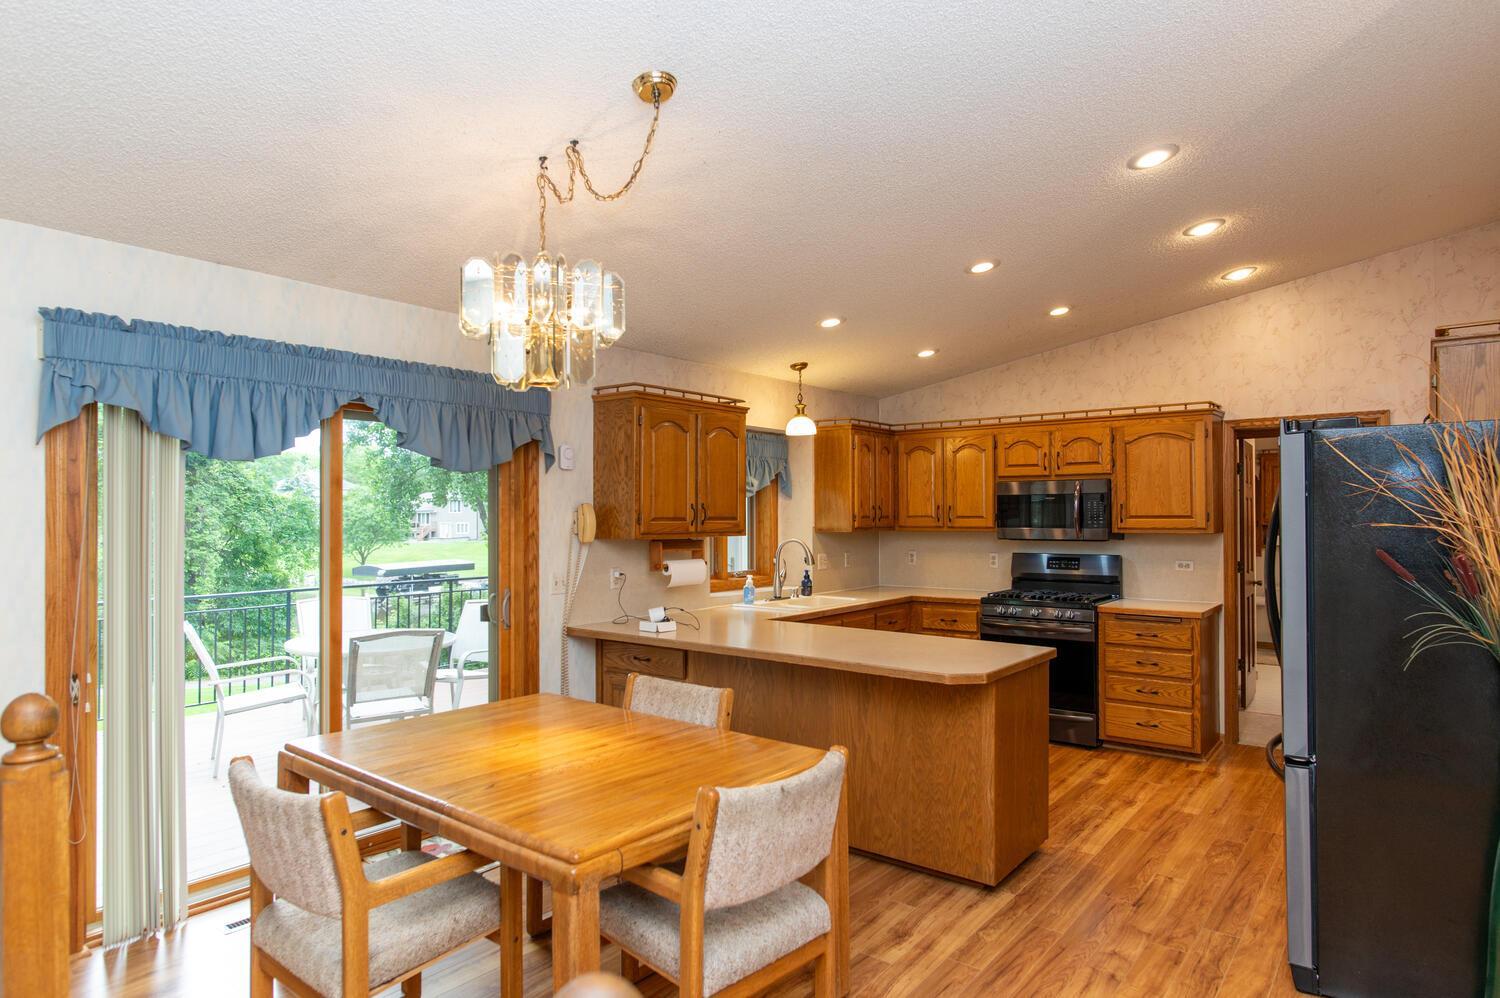
Kitchen and dining area with wood cabinetry, a central island, and sliding doors to a deck.
Kitchen with honey-oak cabinets, a large white island, stainless appliances, and a bathroom doorway.
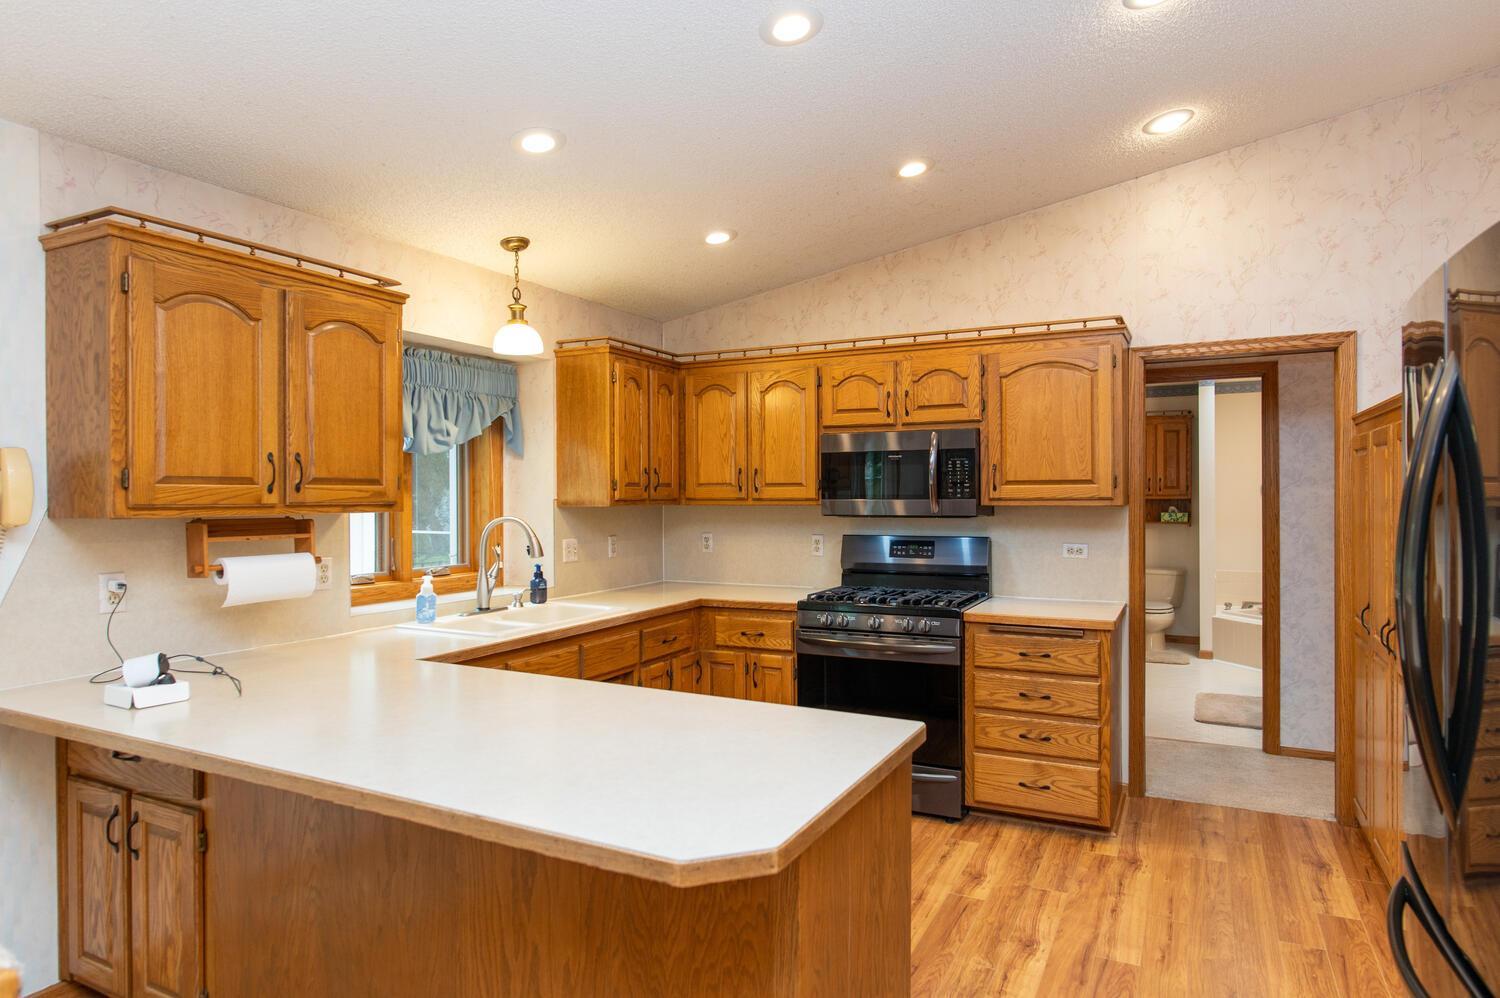
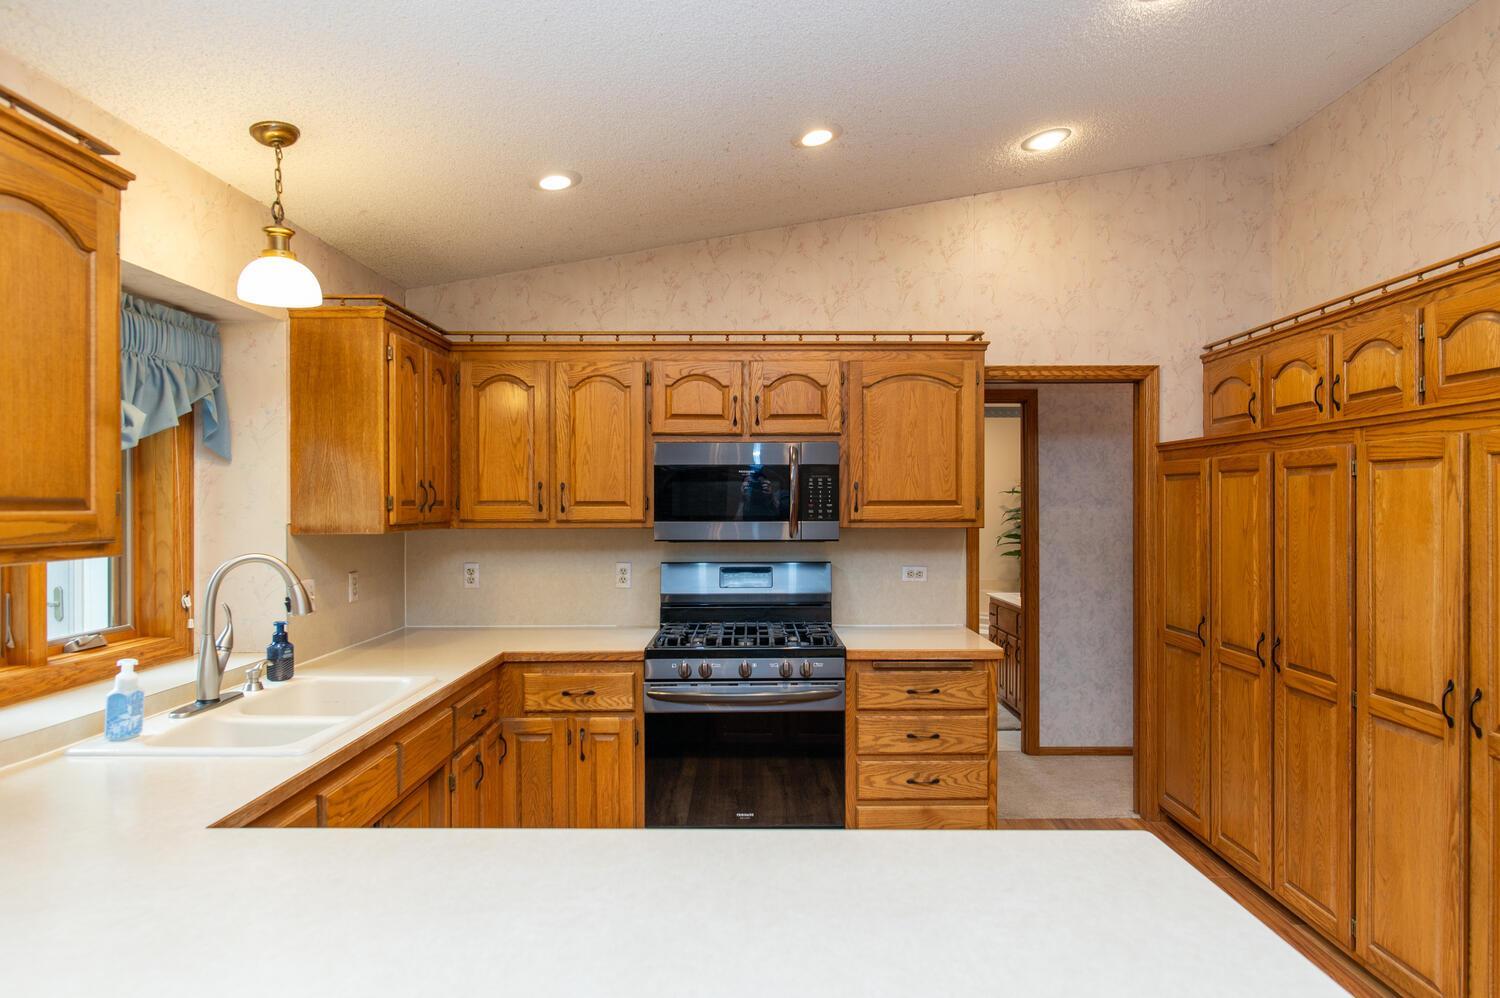
Kitchen with honey-oak cabinets, a stainless-steel gas range, and a double-basin sink.
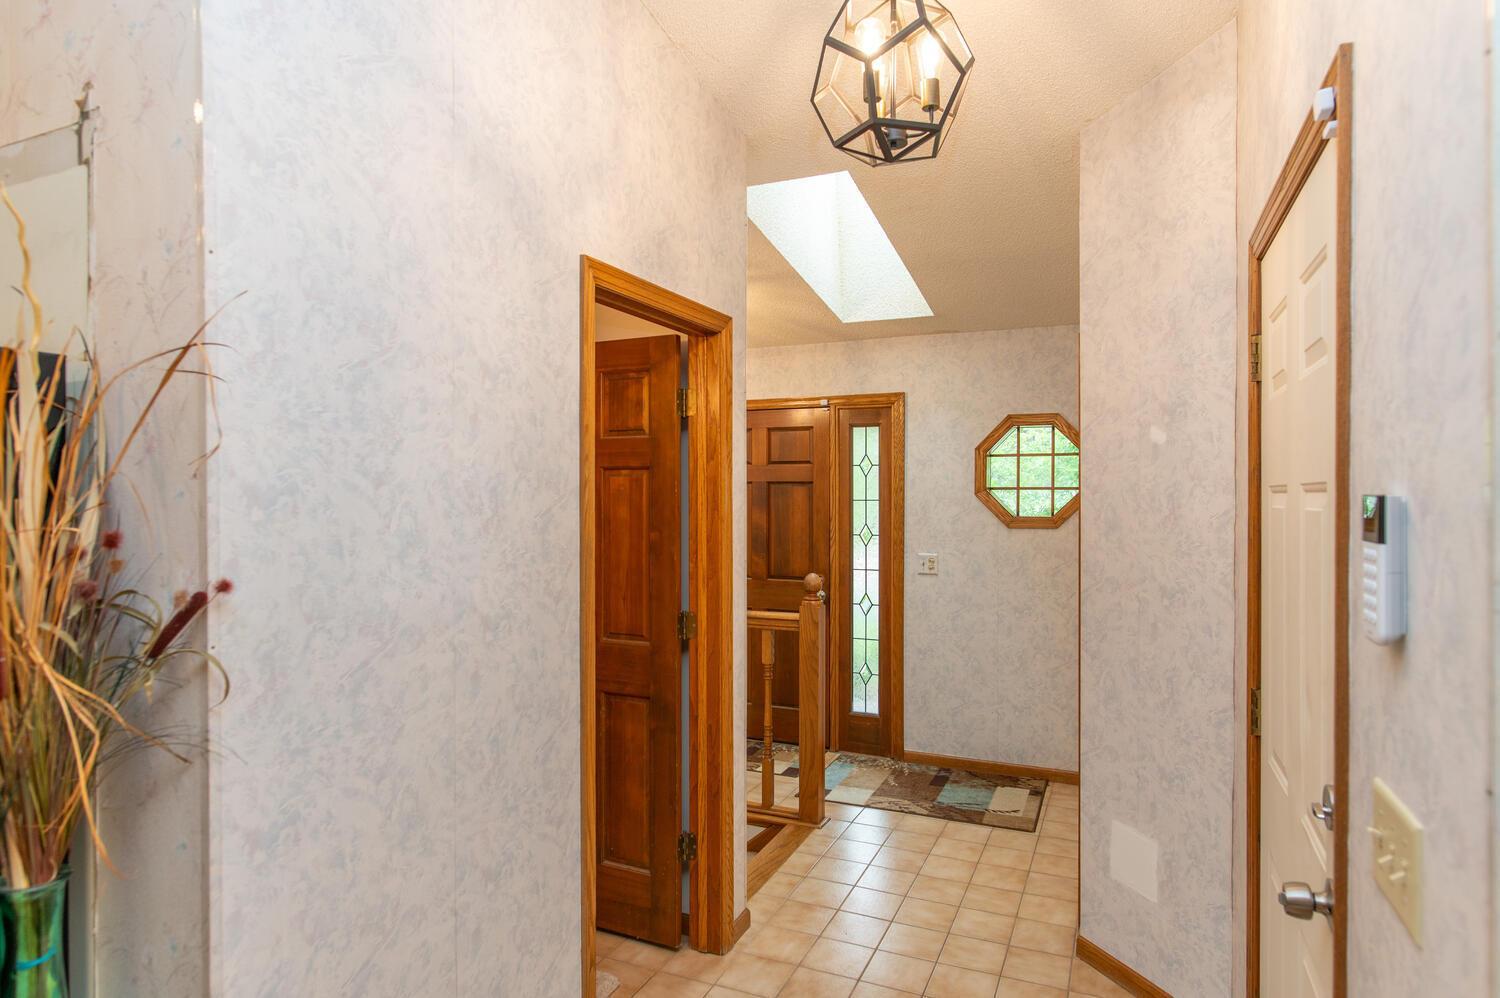
Entry hallway with tiled floors, wood-trimmed doors, an octagonal window, and a skylight.
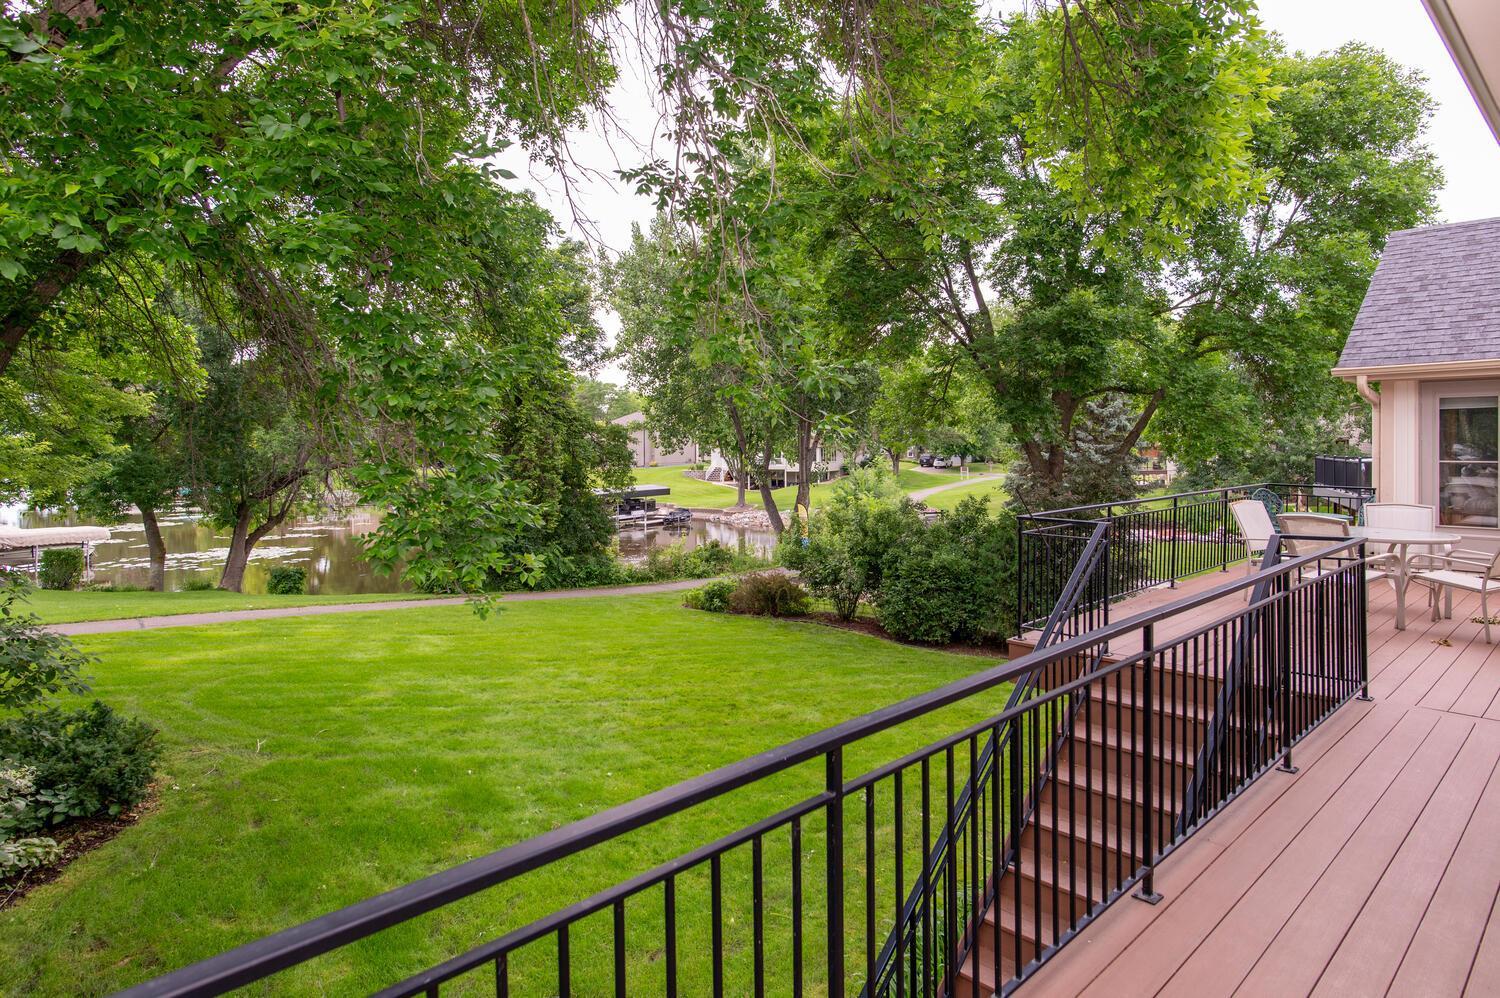
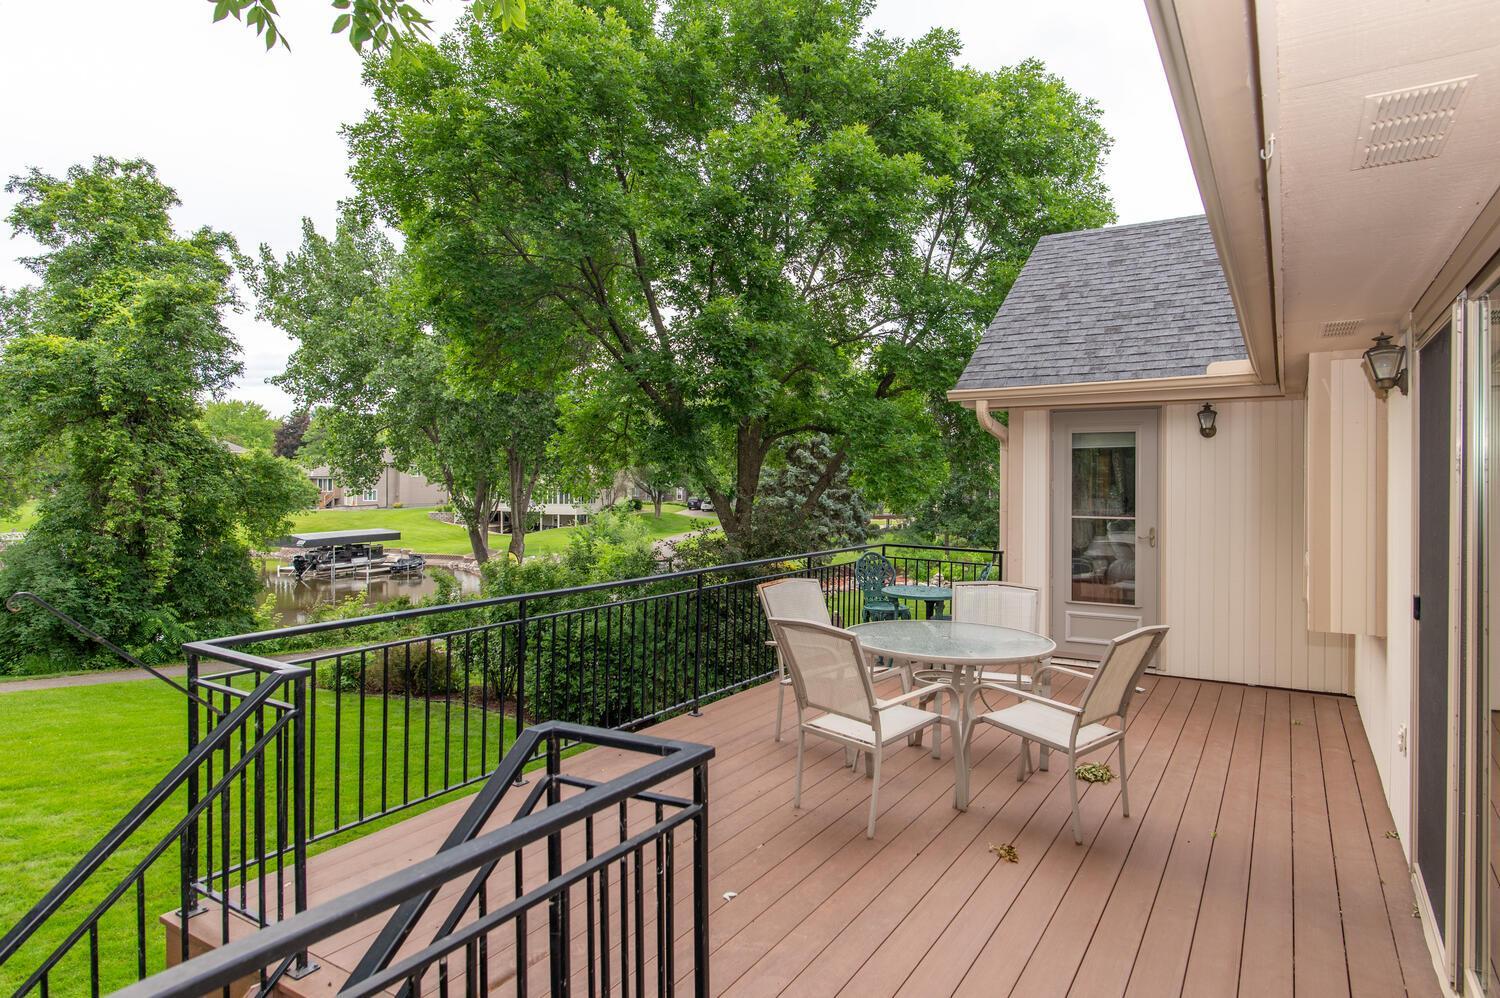
Raised deck overlooking a tree-lined pond and green lawn.
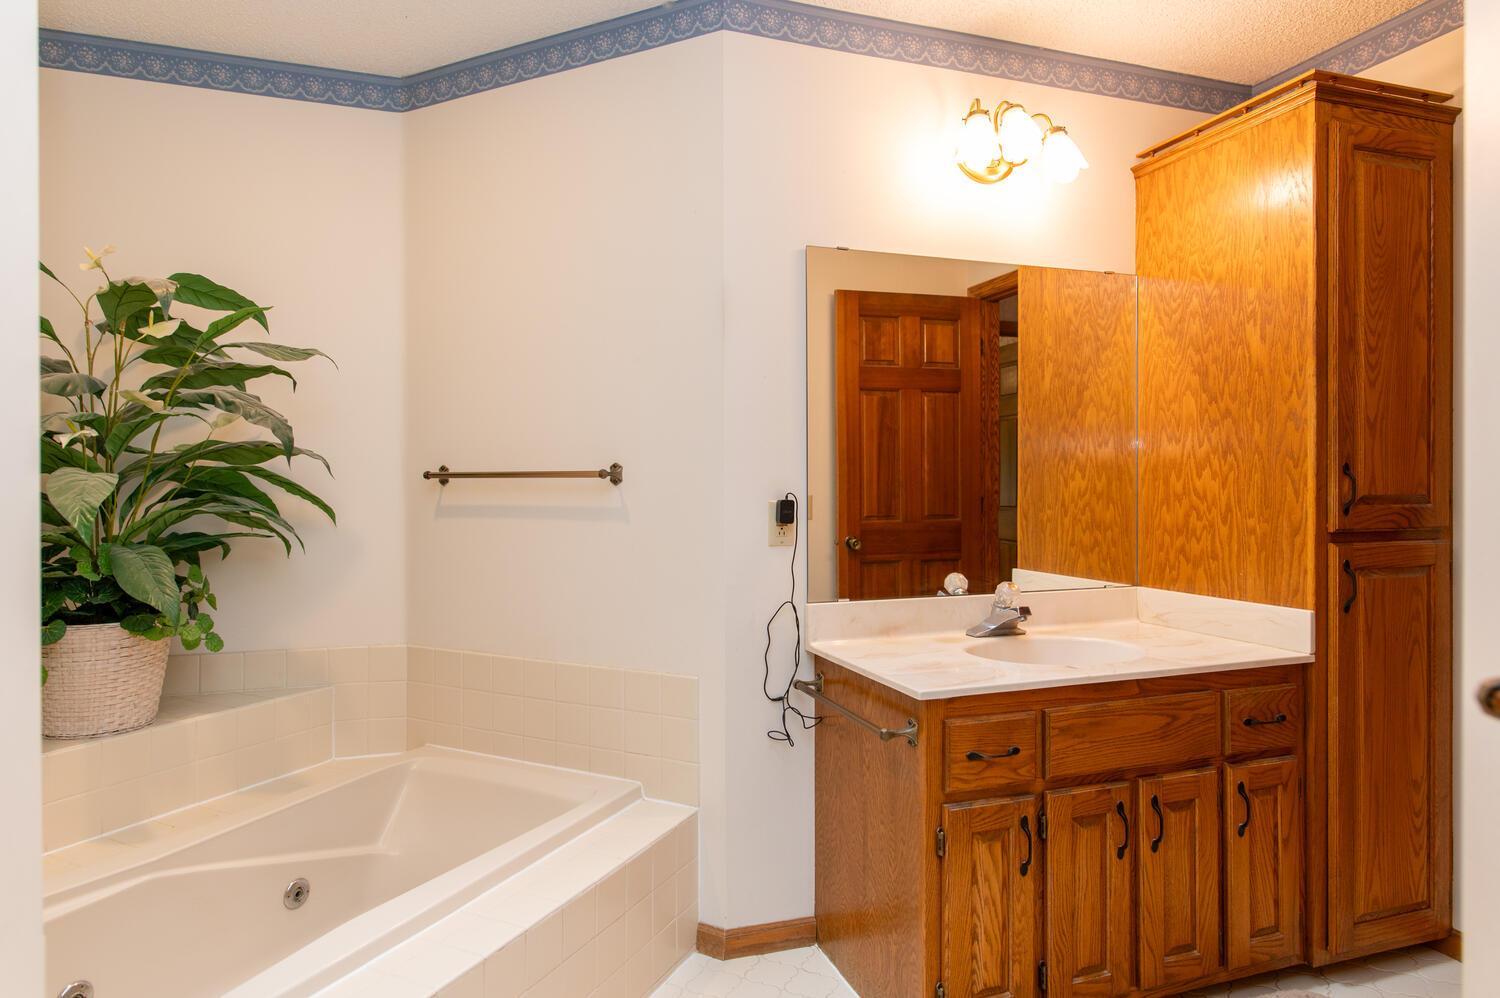
Bathroom with a built-in soaking tub, large mirror, and warm wood vanity cabinets.
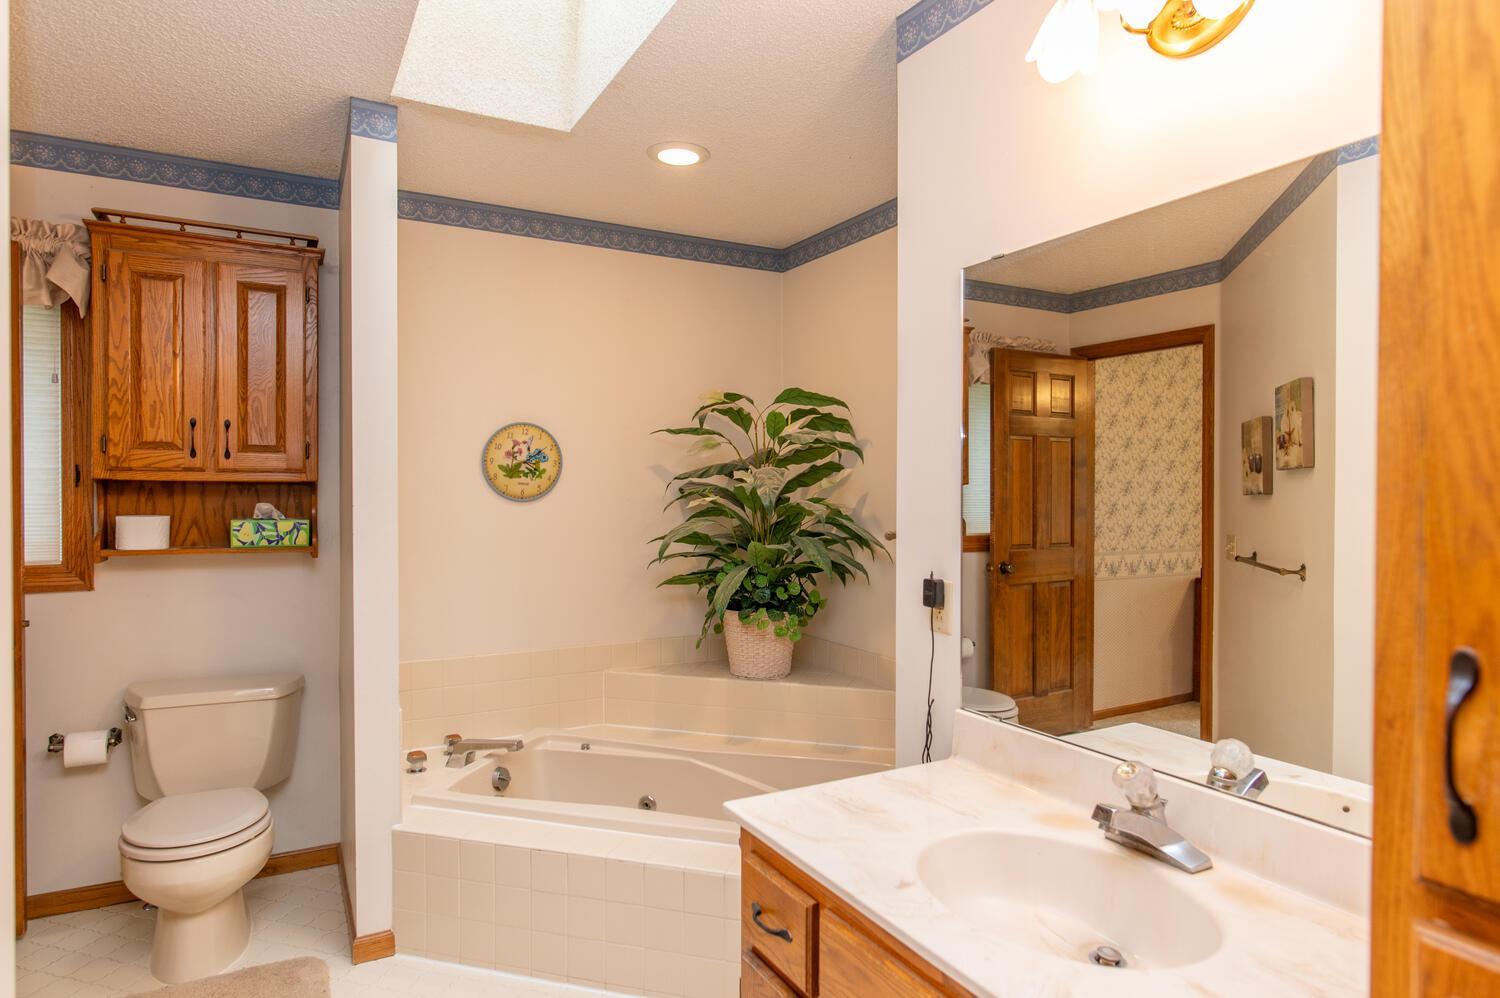
Bathroom with a corner soaking tub, wood vanity, large mirror, and potted plant.
Kitchen with a large wood-cabinet island, window-side sink, and adjoining dining area with brick fireplace.
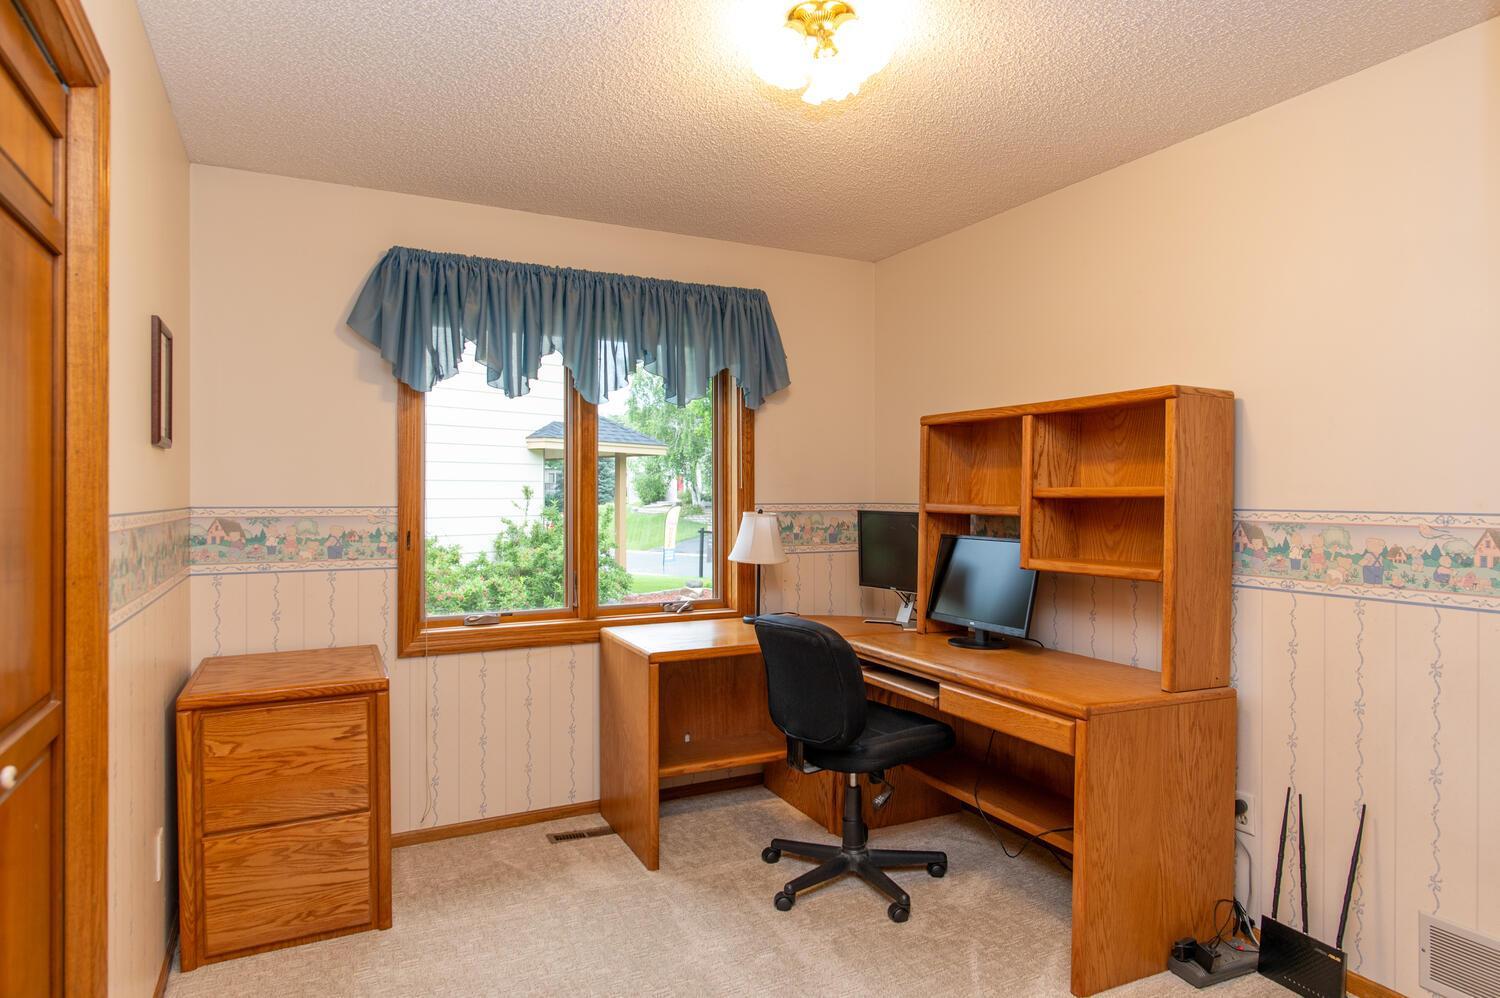
Furnished home office with a wooden corner desk, black chair, and blue-curtained window.
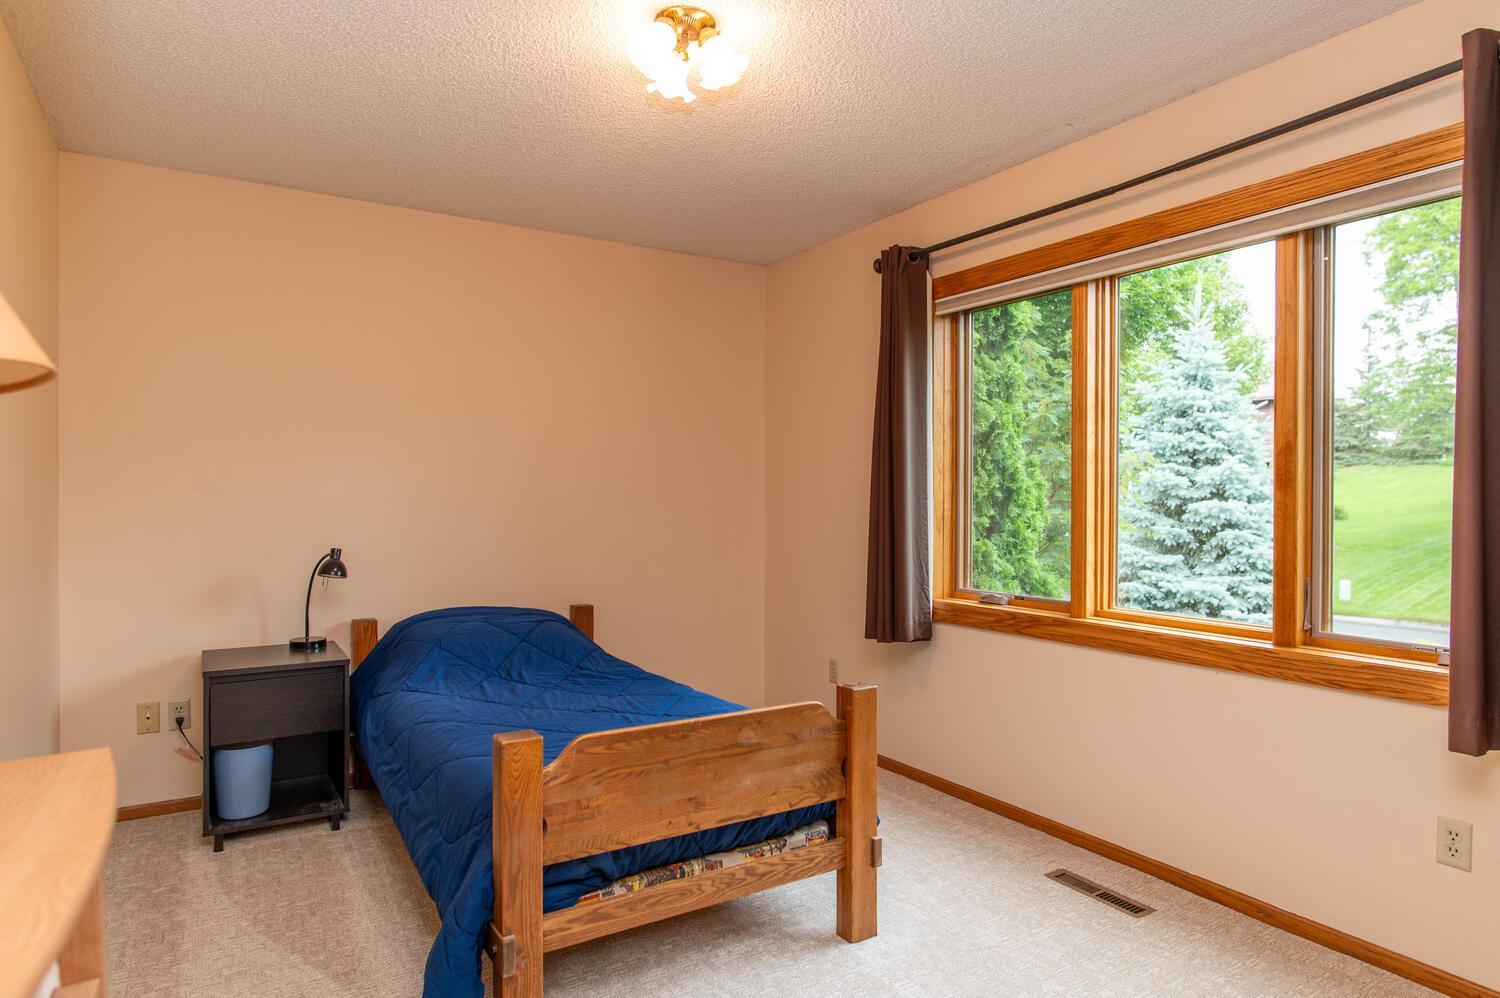
Bedroom with a wooden bed and blue bedding beside a large window overlooking trees and lawn.
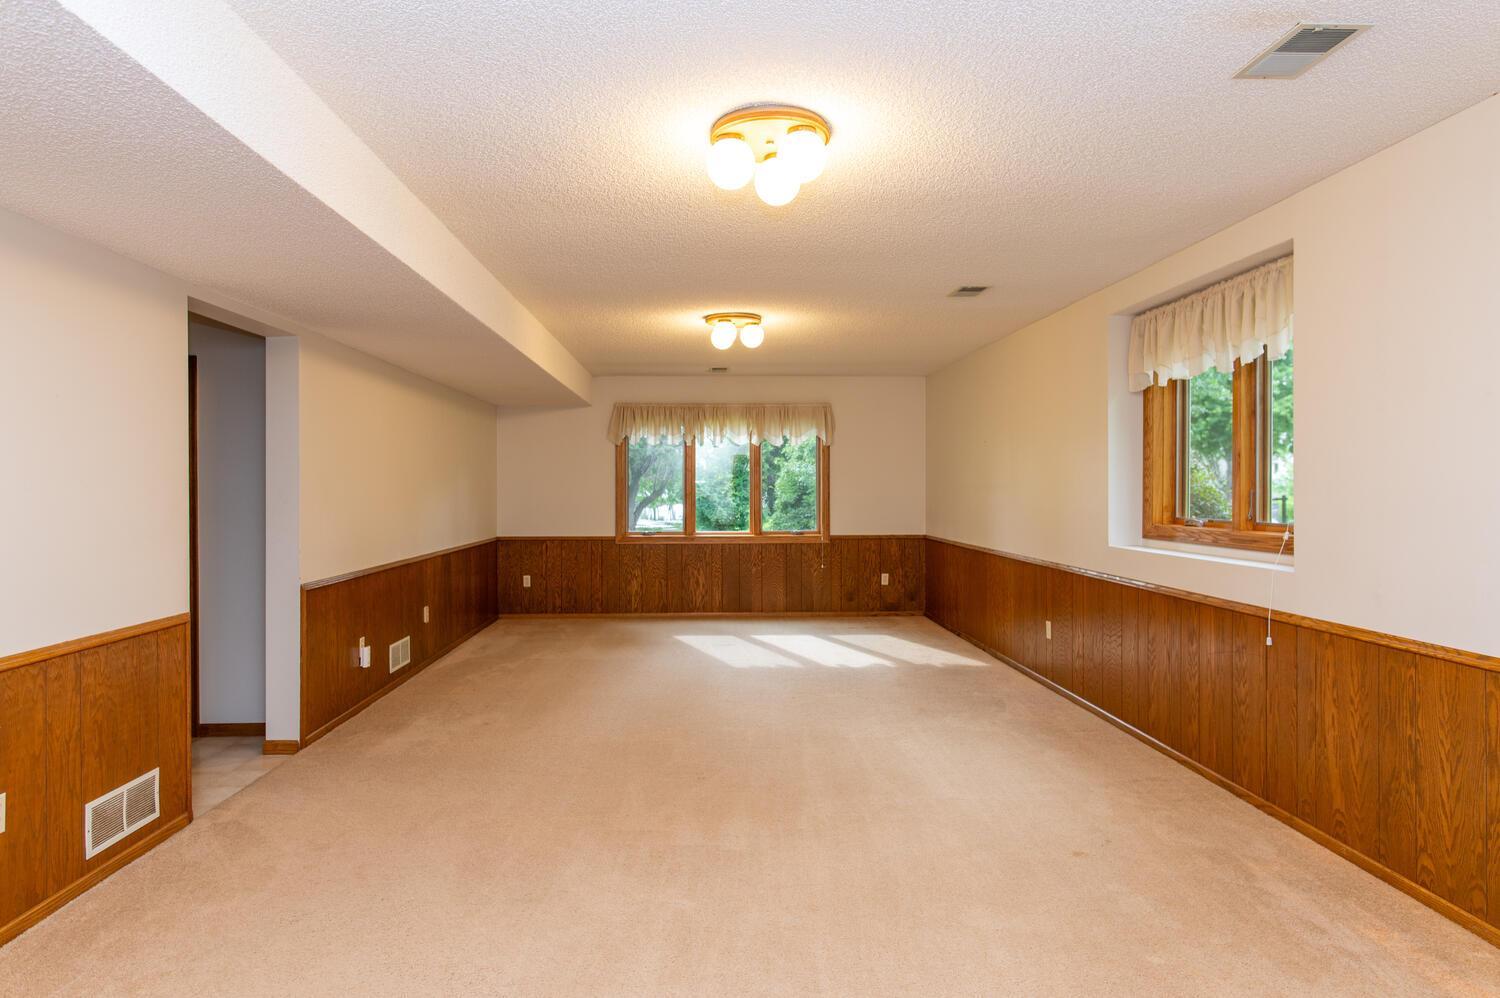
Empty living area with wood-paneled walls, beige carpet, and two windows.
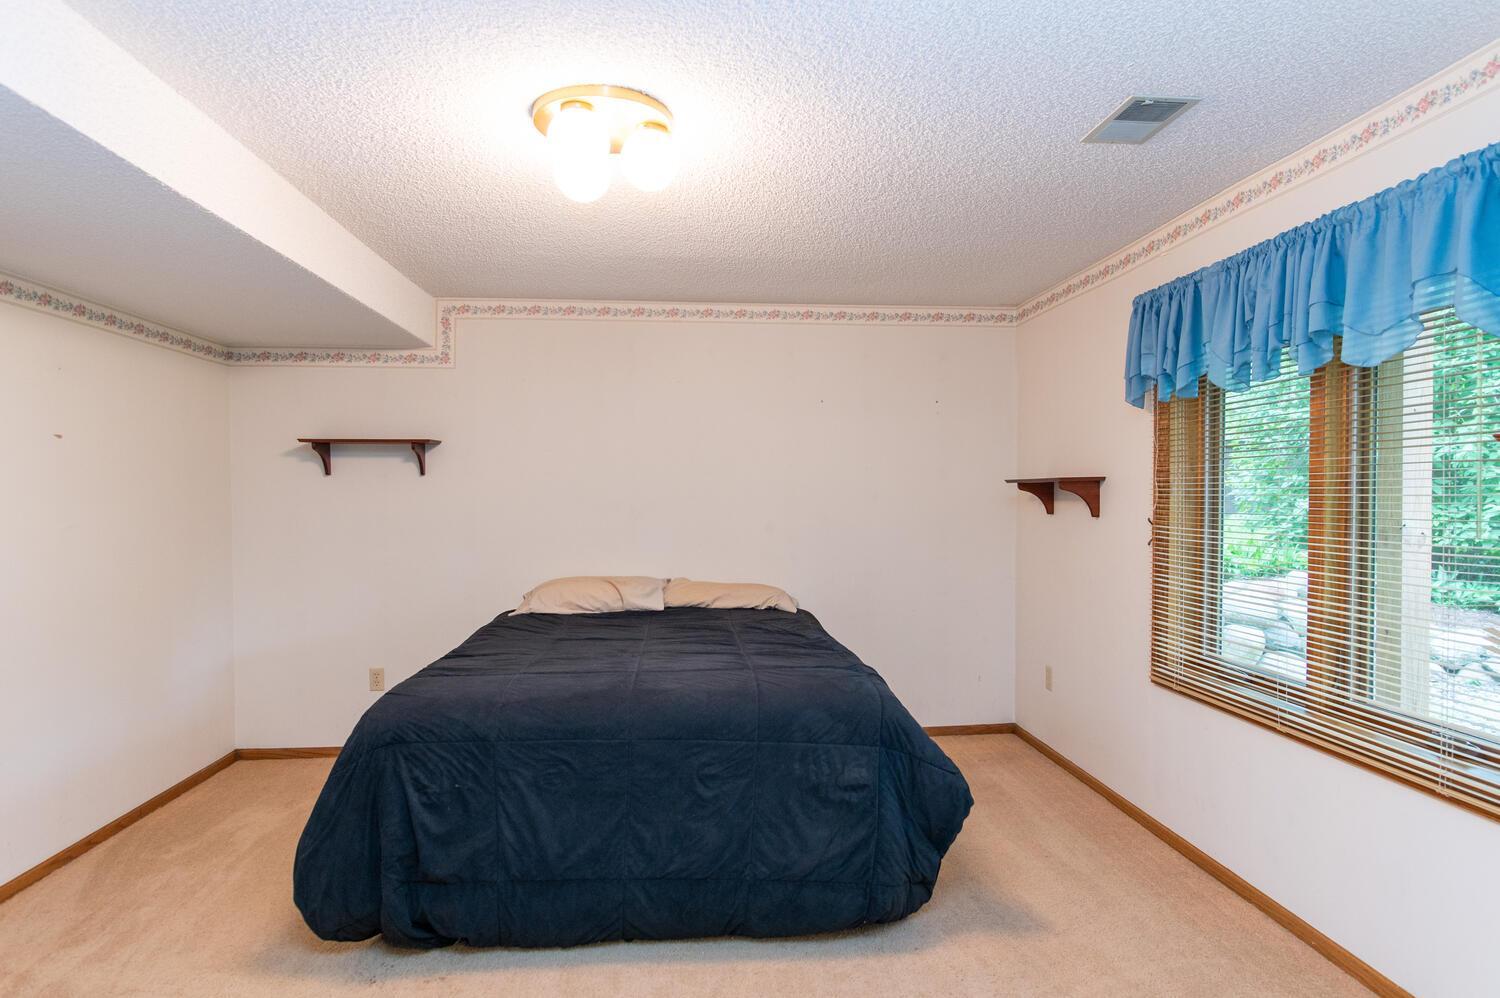
Bedroom with a navy-covered bed, beige carpet, and a large window with blue curtains.
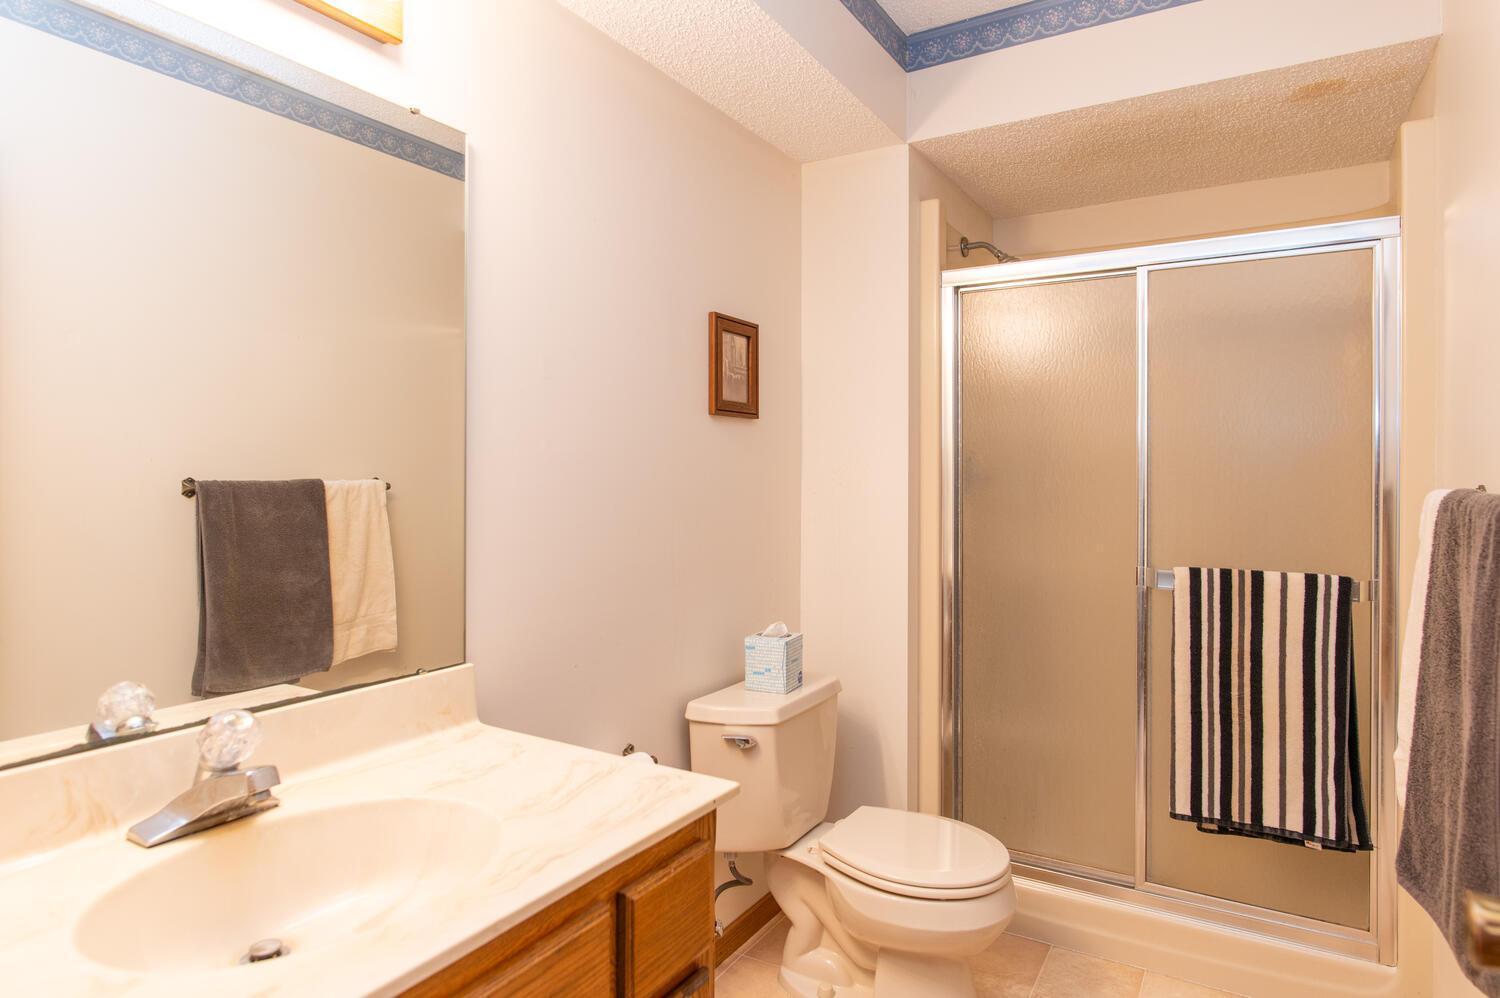
Bathroom with a marble-look vanity, wood cabinetry, toilet, and frosted-glass sliding shower doors.
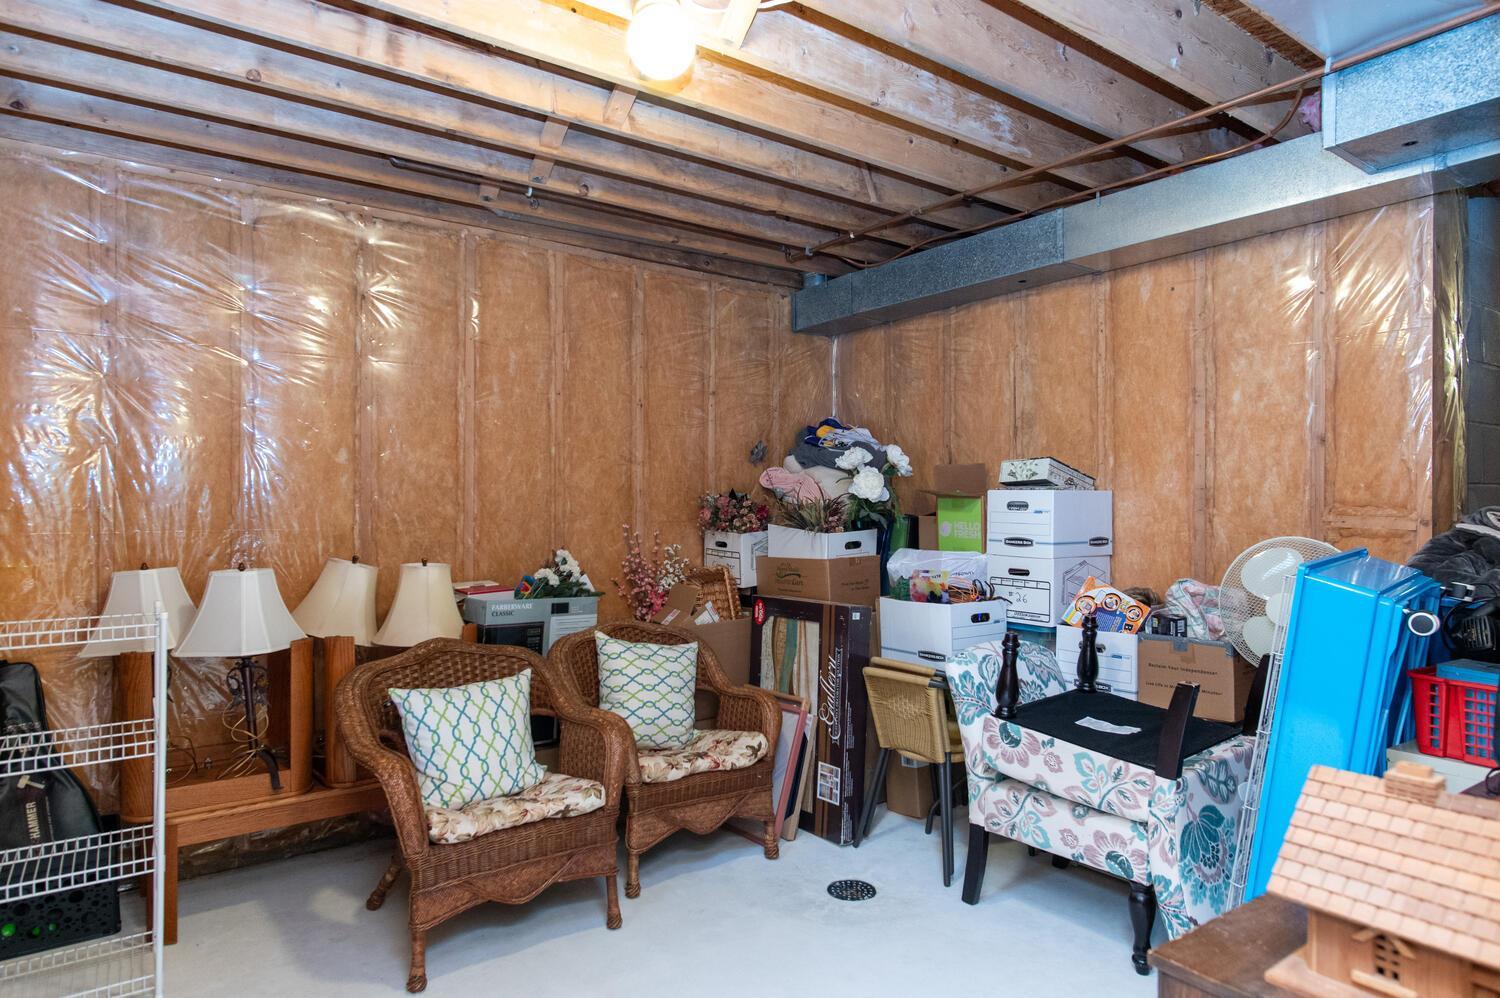
Unfinished basement storage area with exposed insulation, wicker chairs, lamps, and stacked boxes.
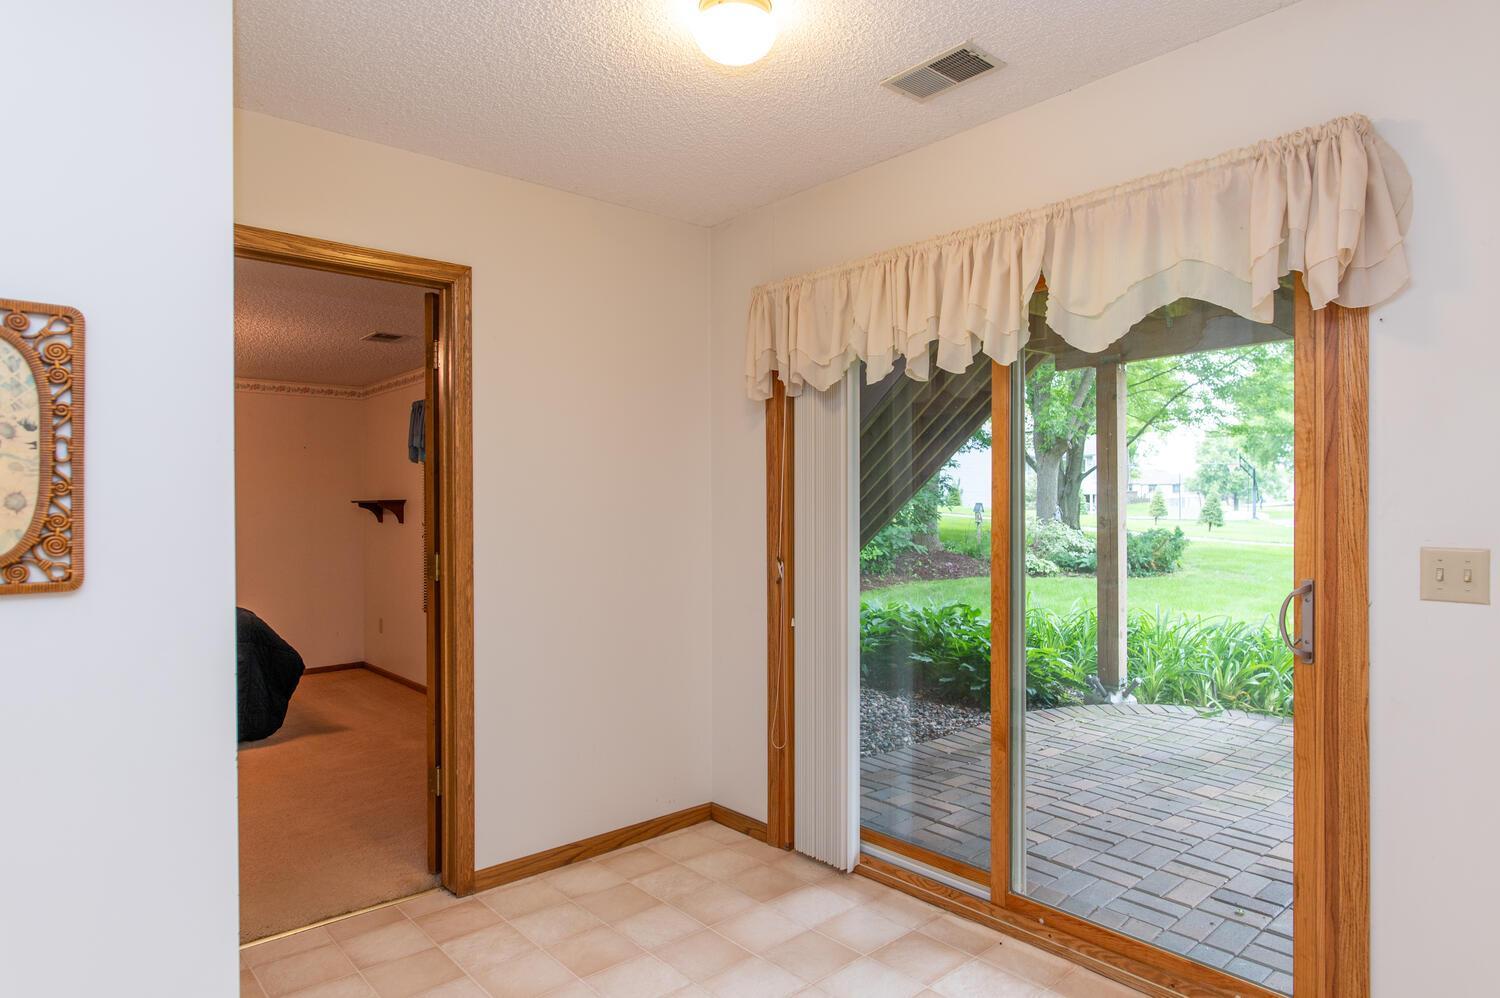
Tiled interior room with sliding glass doors opening onto a brick patio and garden.
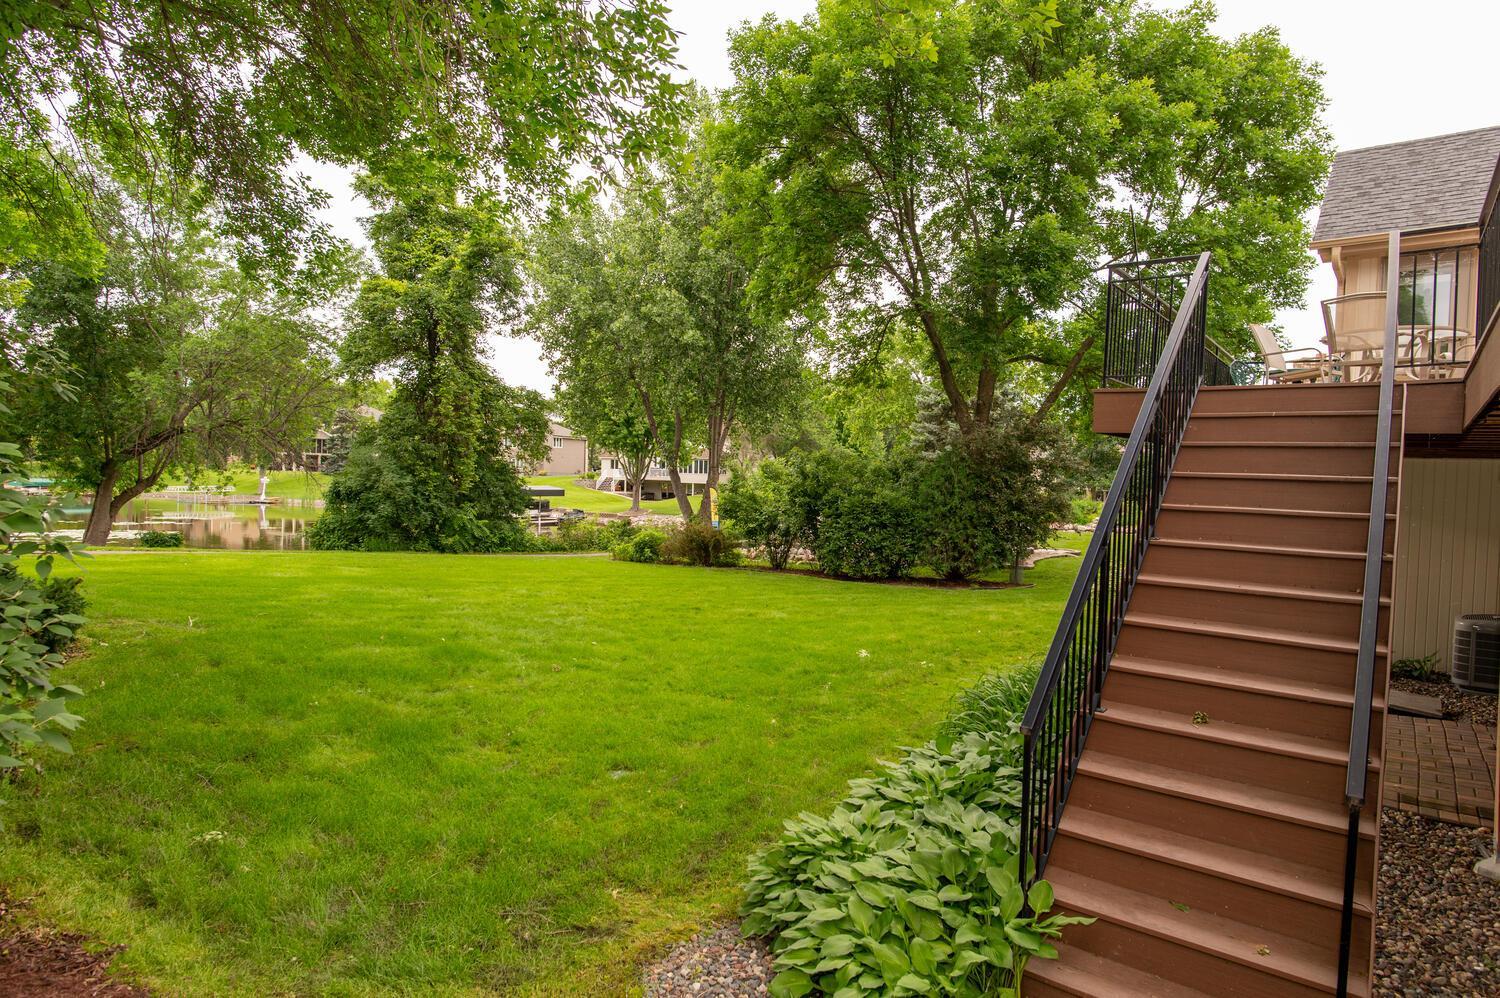
Tree-lined backyard with broad lawn, pond, and stairs leading to a raised deck.
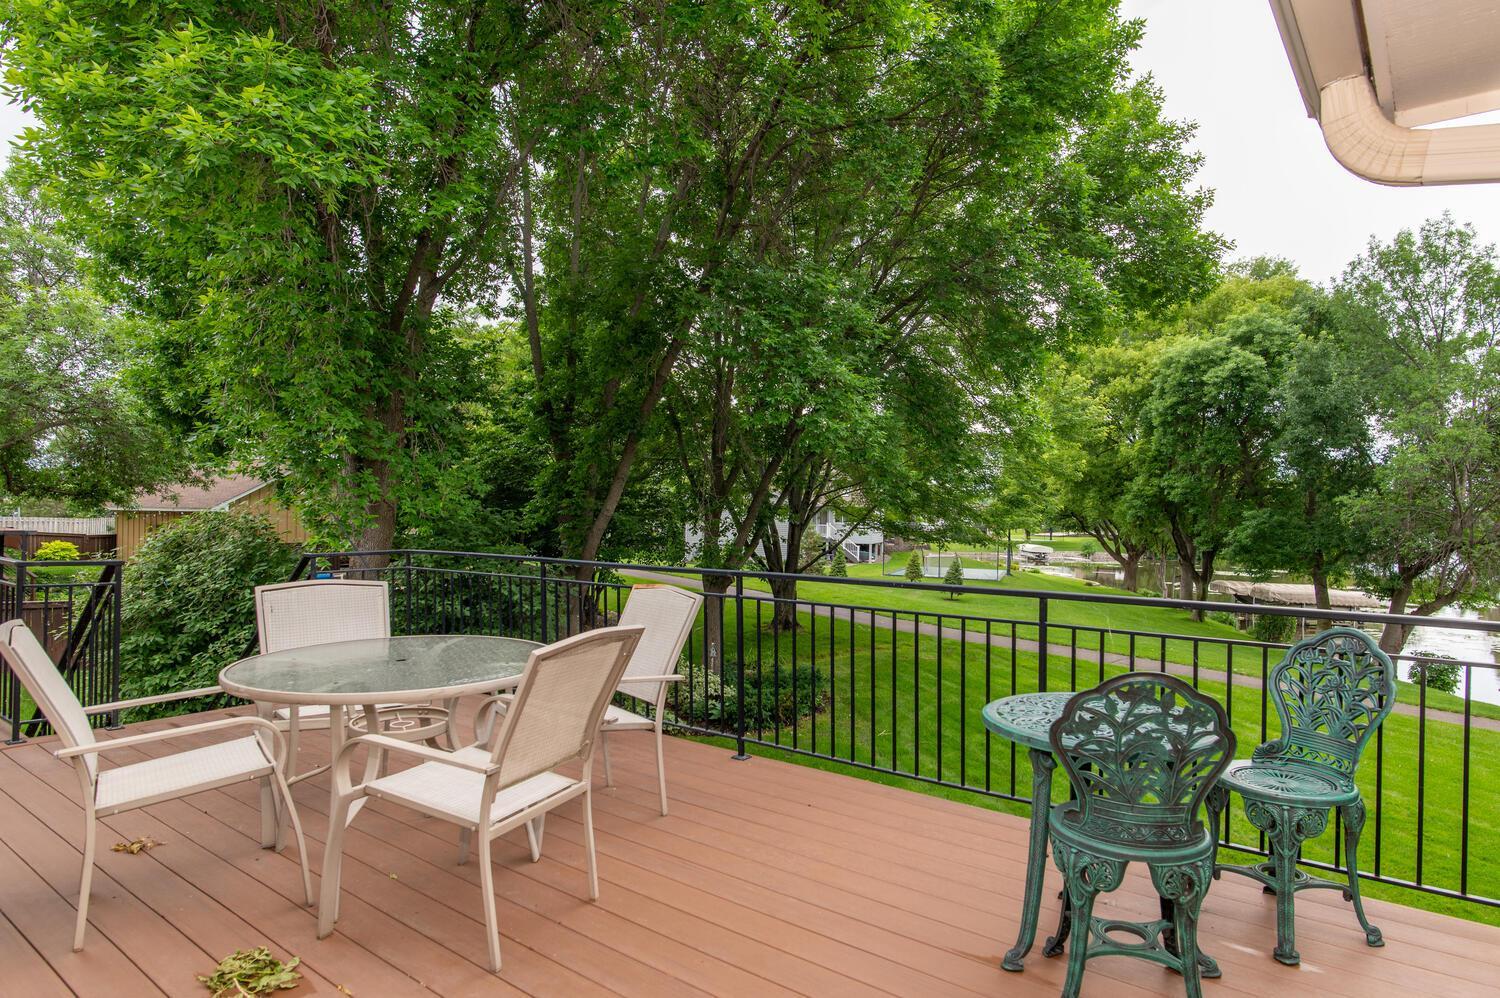
Wood deck with patio dining sets overlooking a tree-lined lawn and water.
Furnished deck overlooking a tree-lined pond, with patio dining set and black railings.
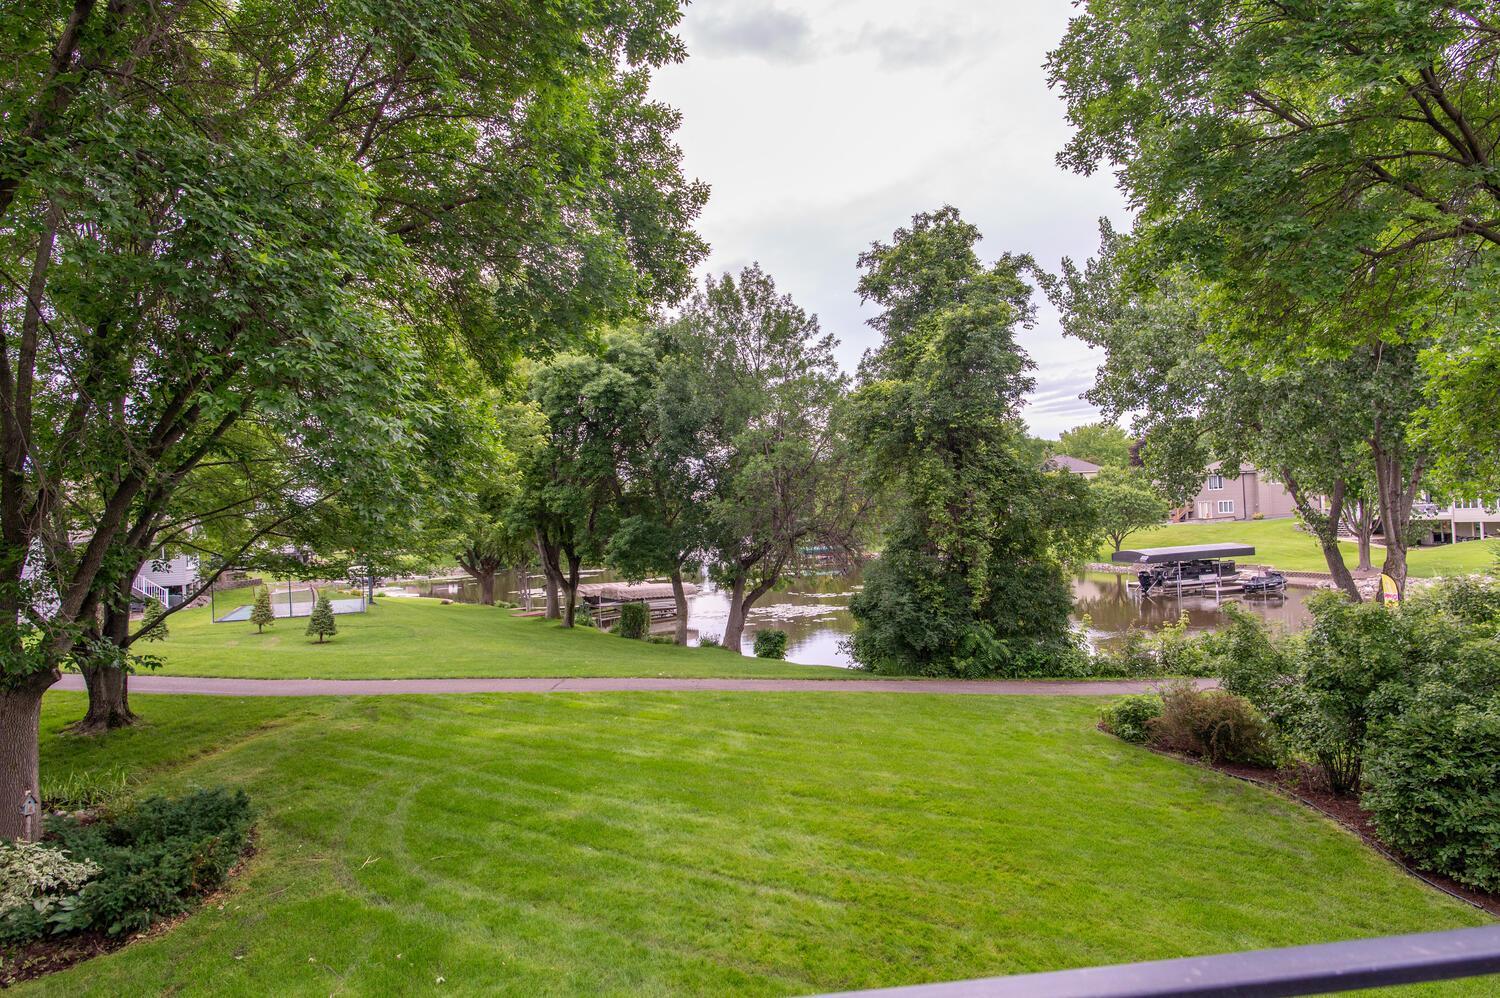
Lawn and mature trees overlook a pond with docks and boats.
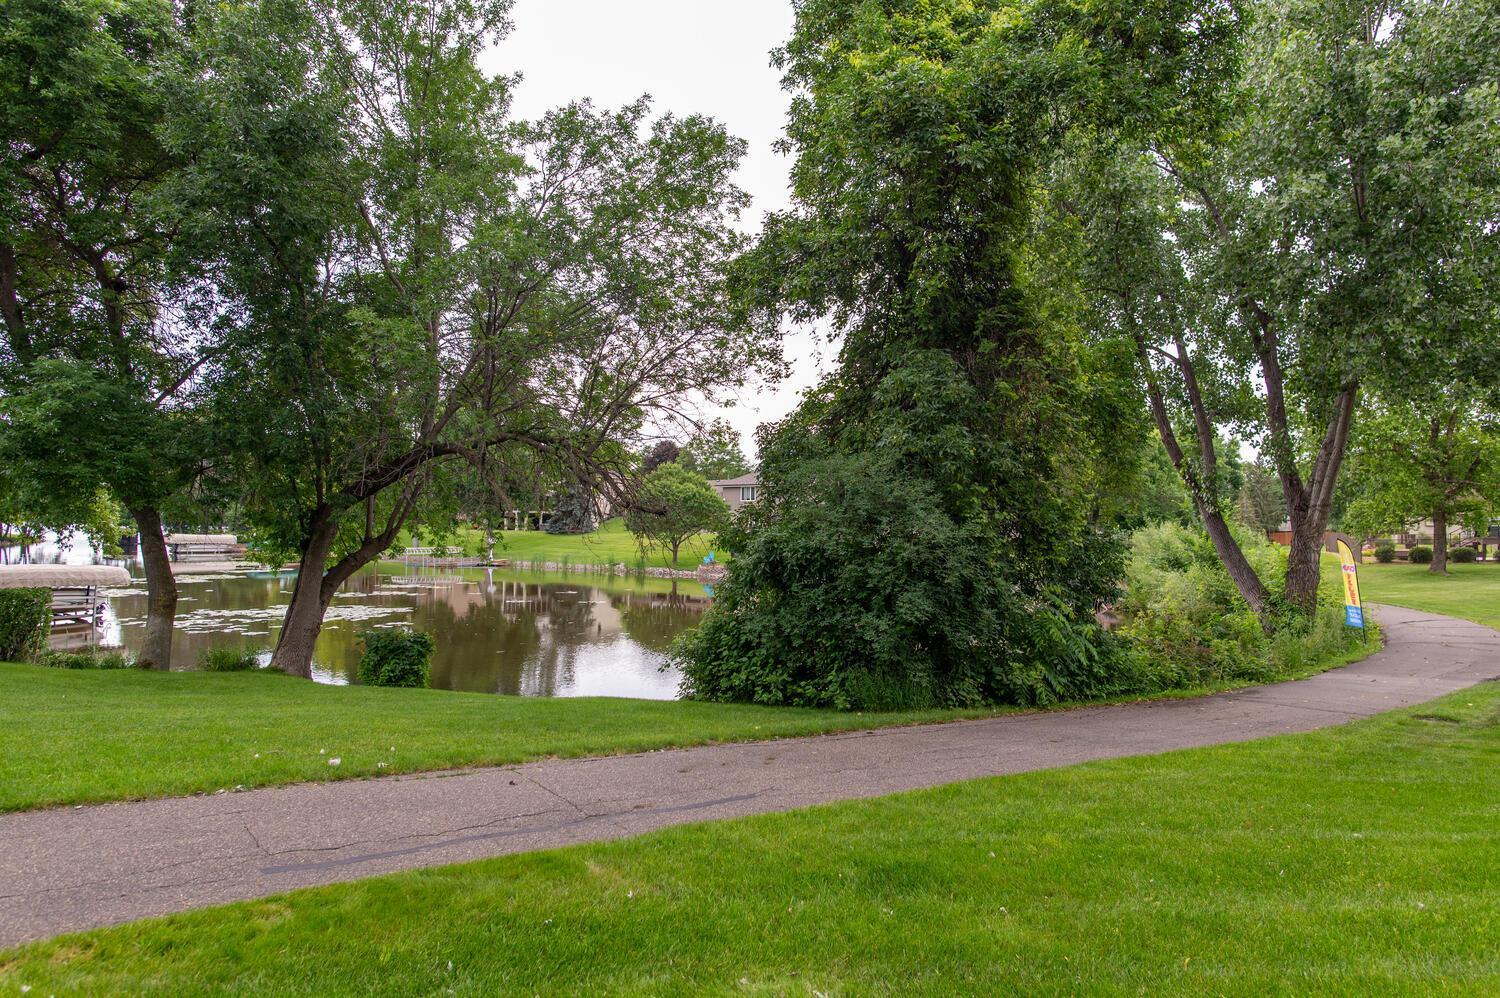
Pond bordered by mature trees, grassy banks, and a paved walking path.
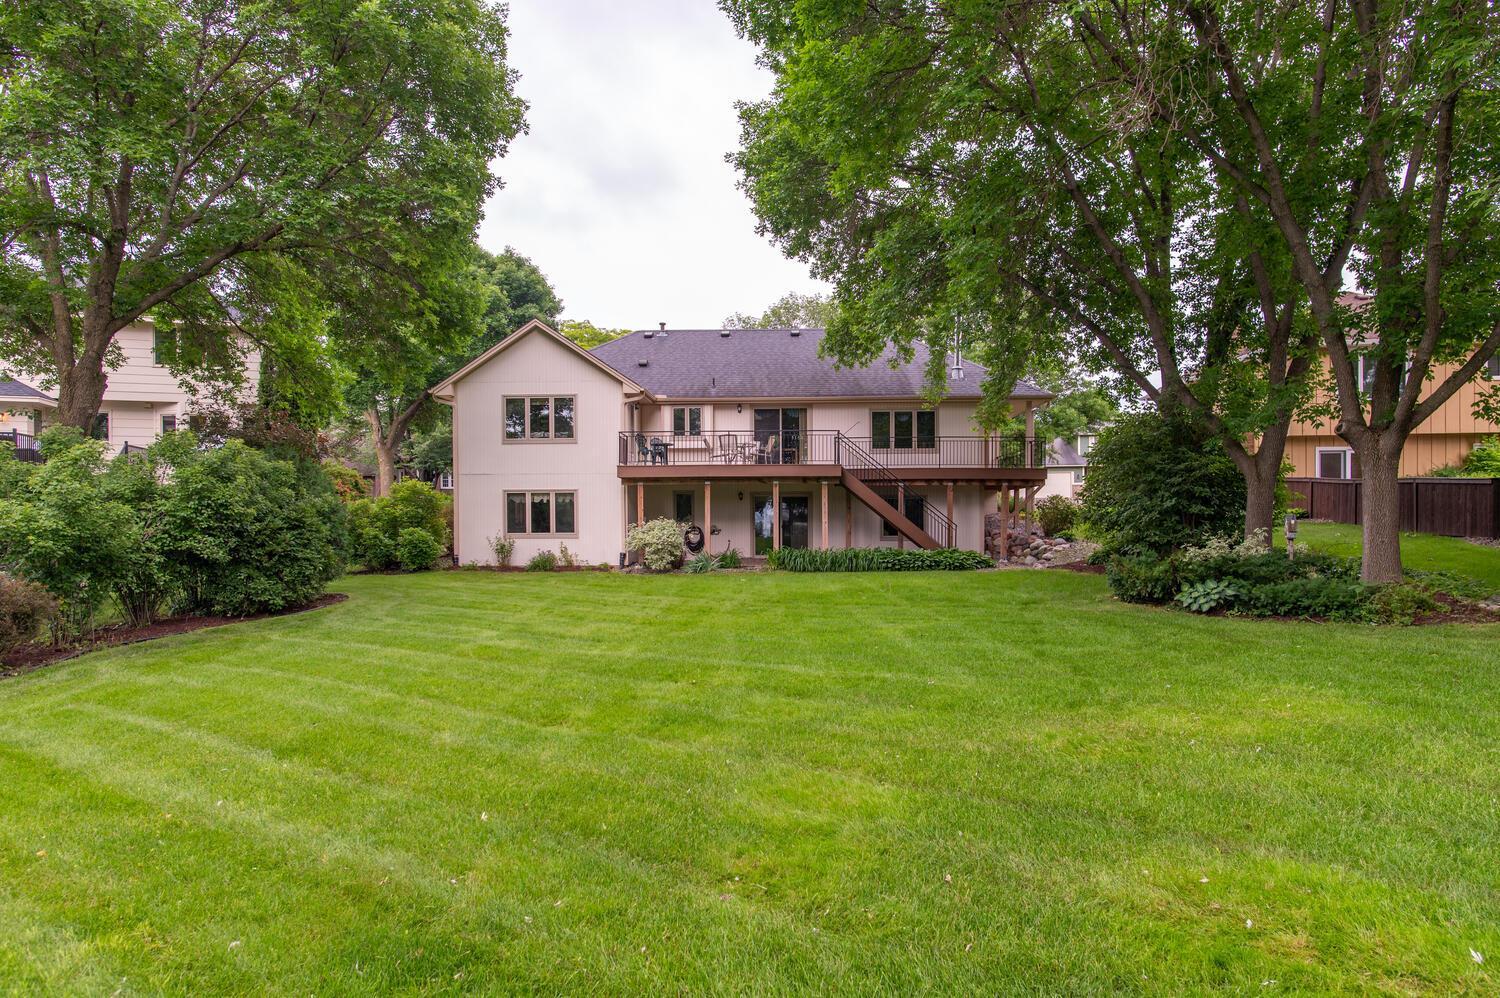
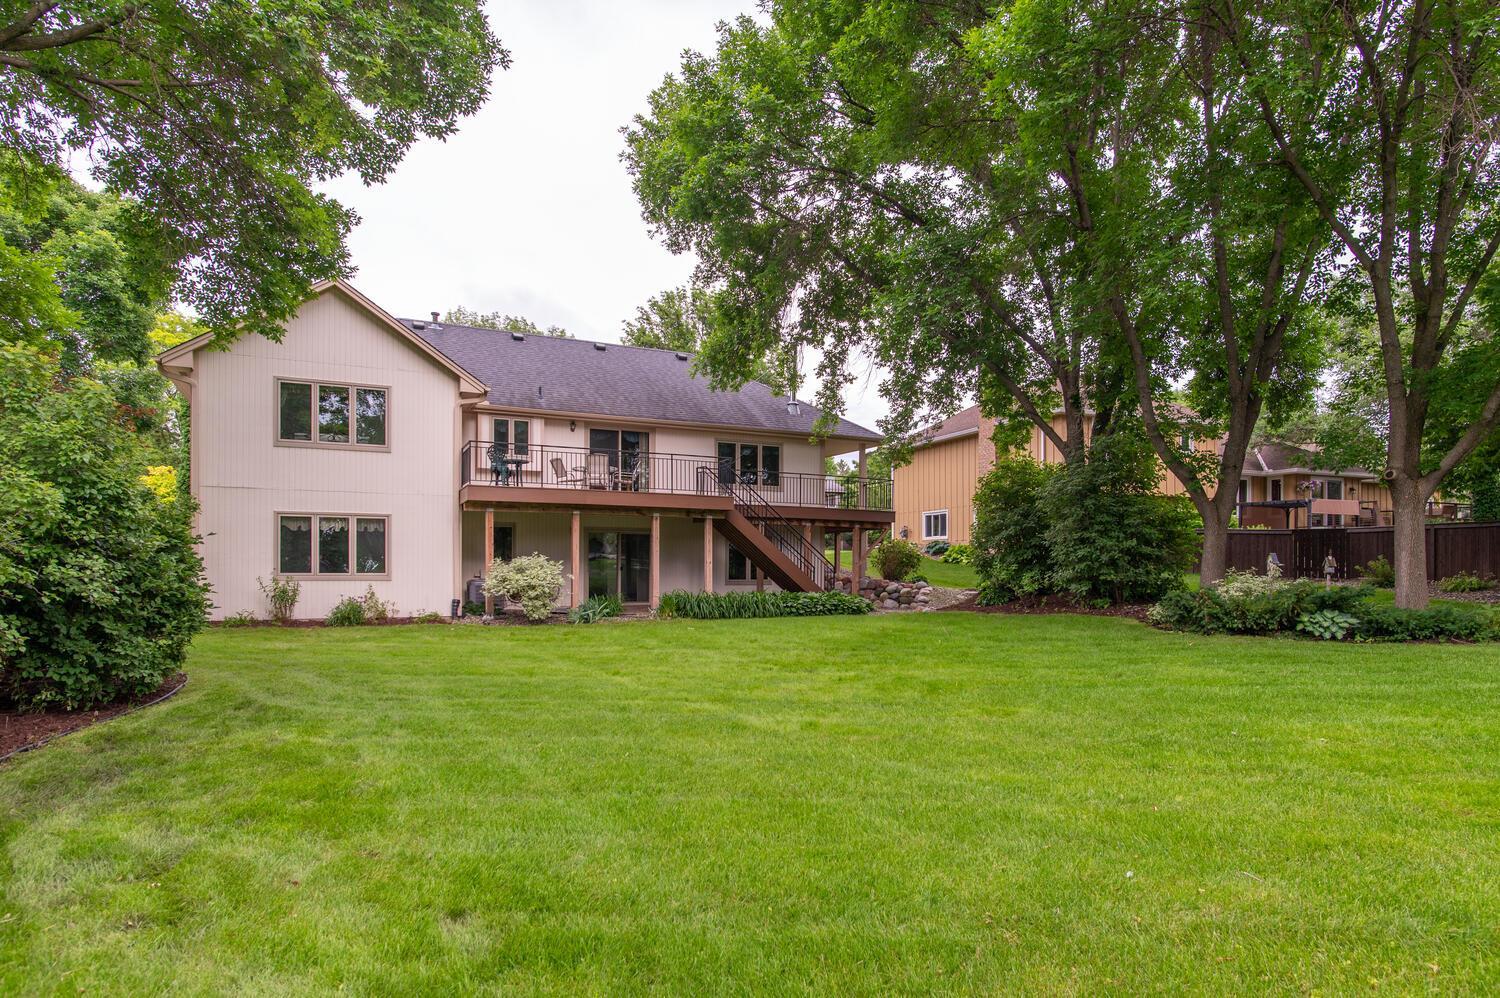
Home’s rear exterior with raised deck, staircase, and spacious tree-lined lawn.
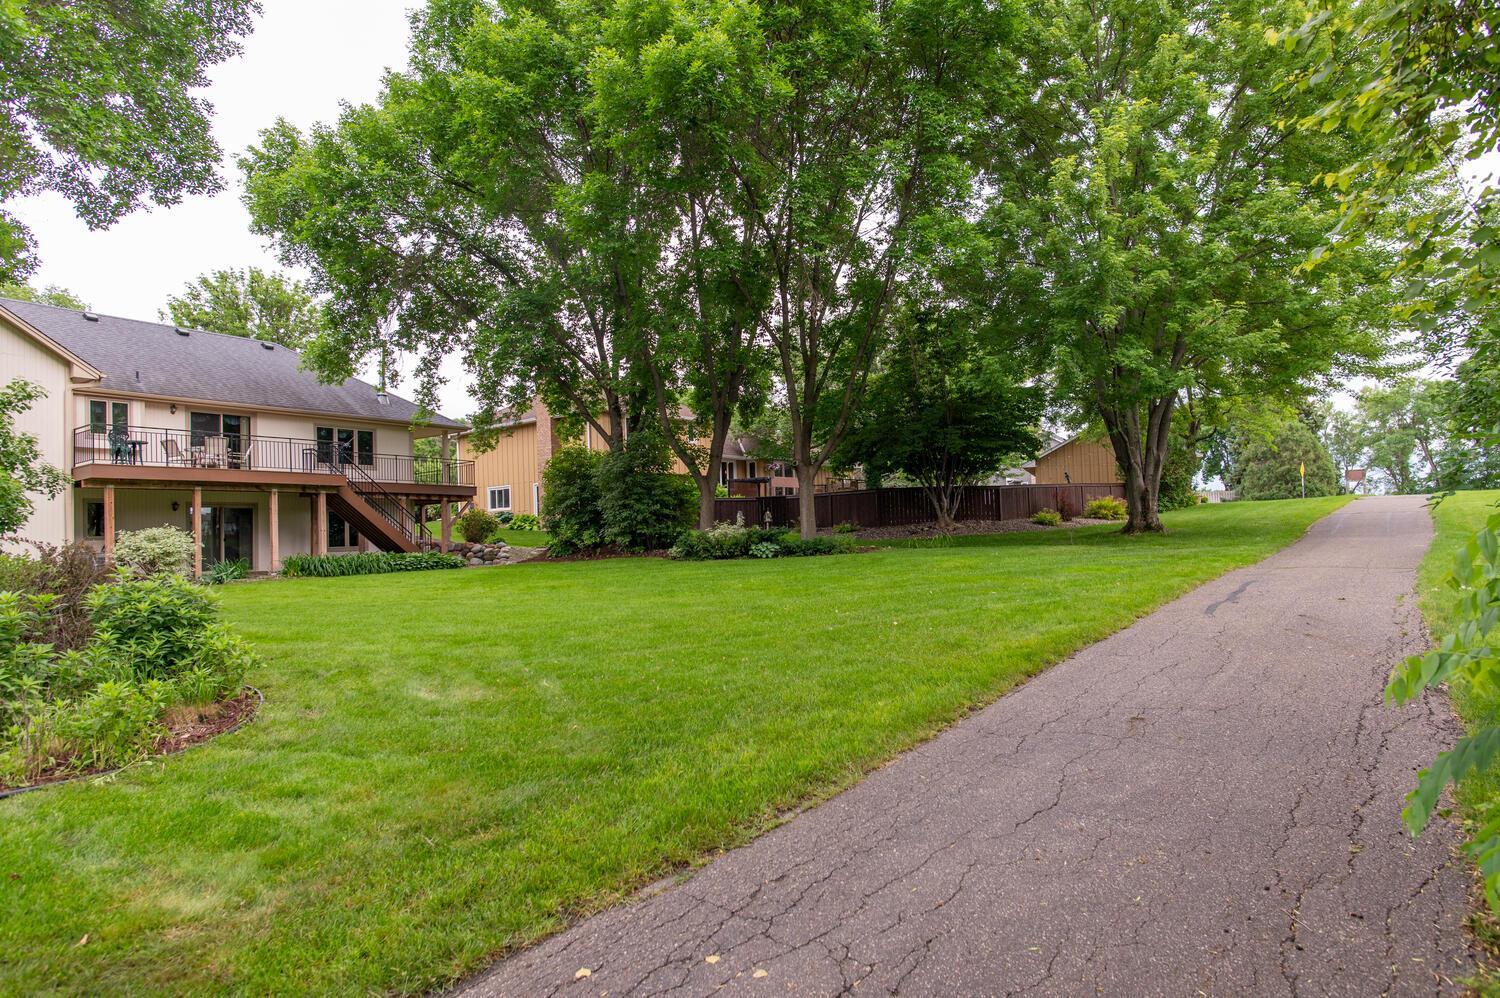
Home with a raised deck and stairs beside a tree-lined lawn and paved drive.
Rear of a two-story home with a raised deck and staircase overlooking a broad lawn beneath mature trees.
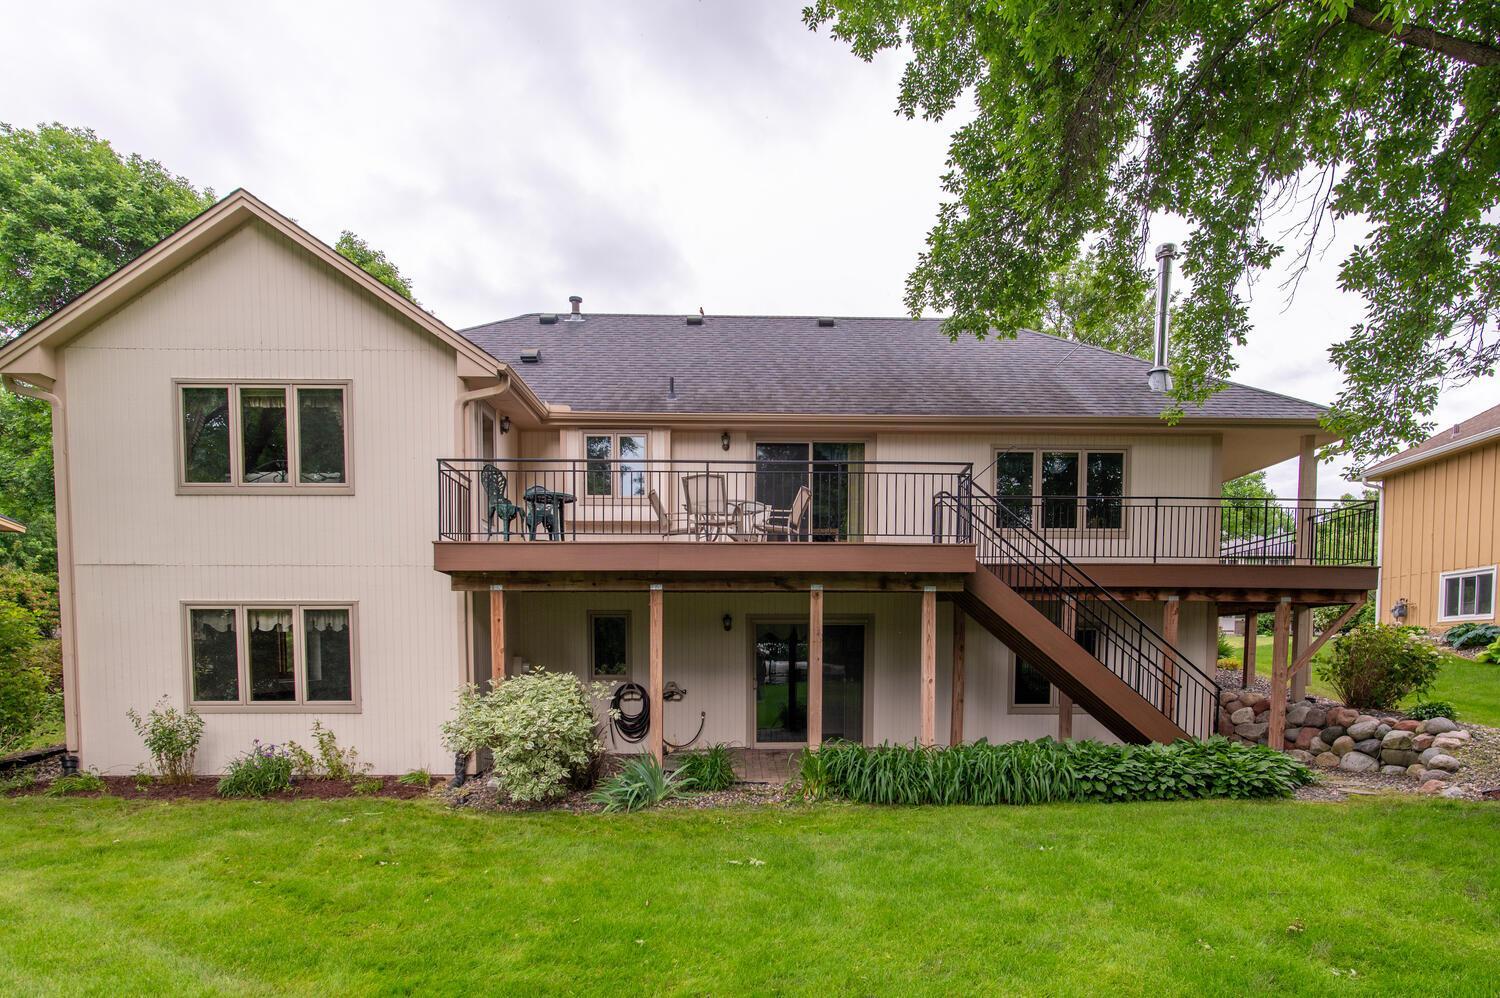
Rear of a beige two-story home with a raised deck and exterior staircase overlooking a green lawn.
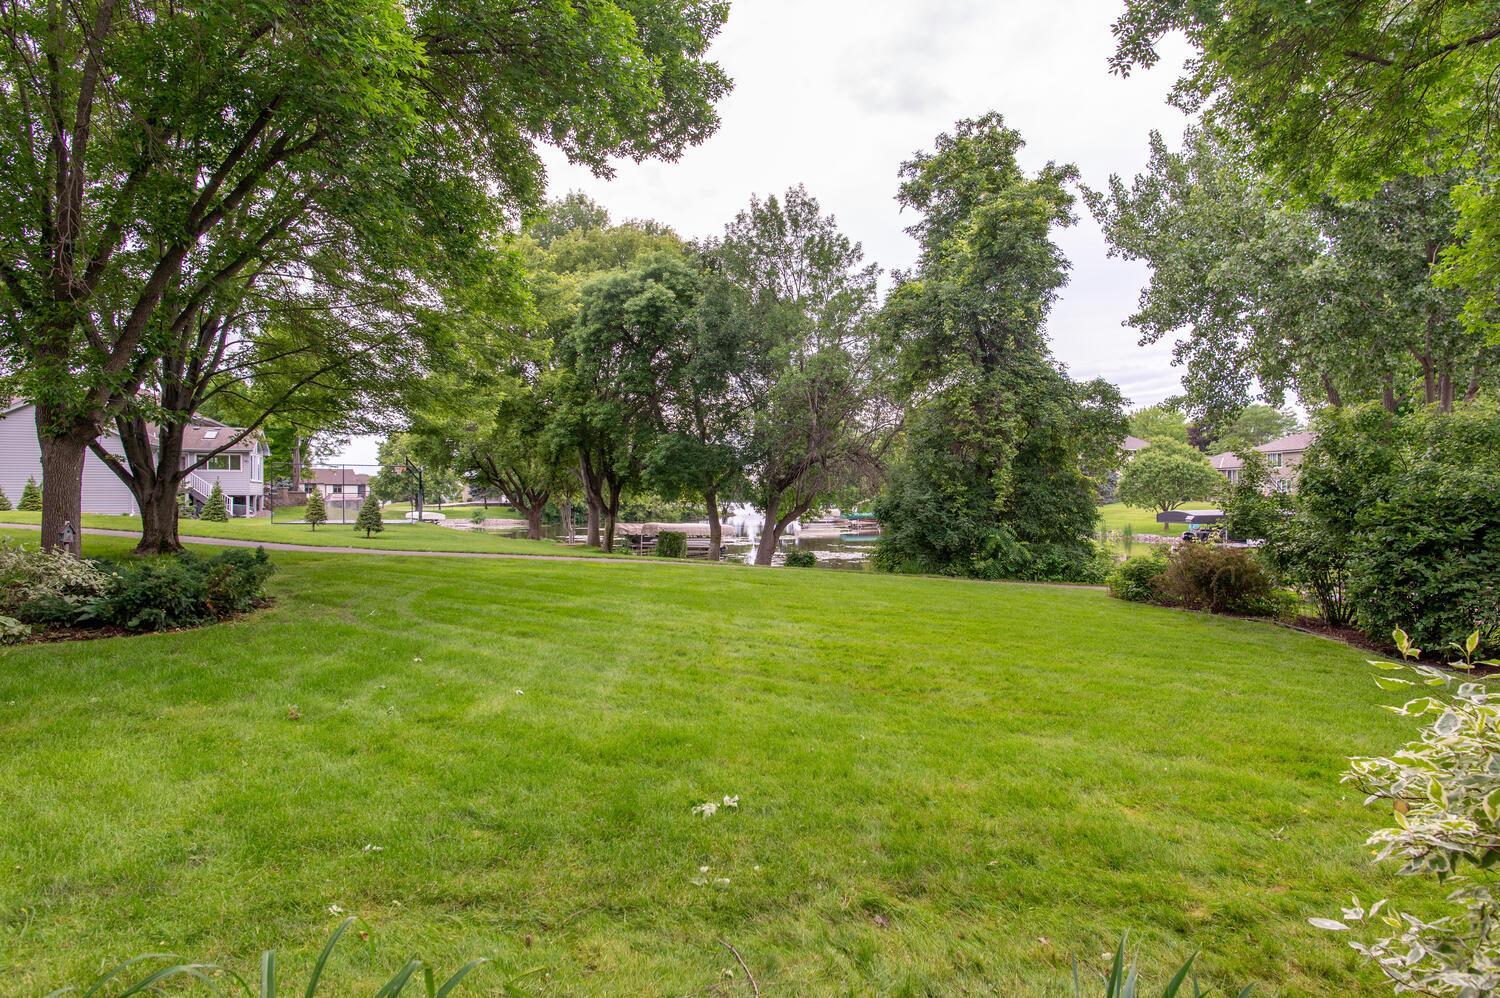
Broad green lawn overlooking a pond, framed by mature trees and neighboring homes.
House with two garage doors and a wide driveway, partly framed by a large tree and landscaped lawn.
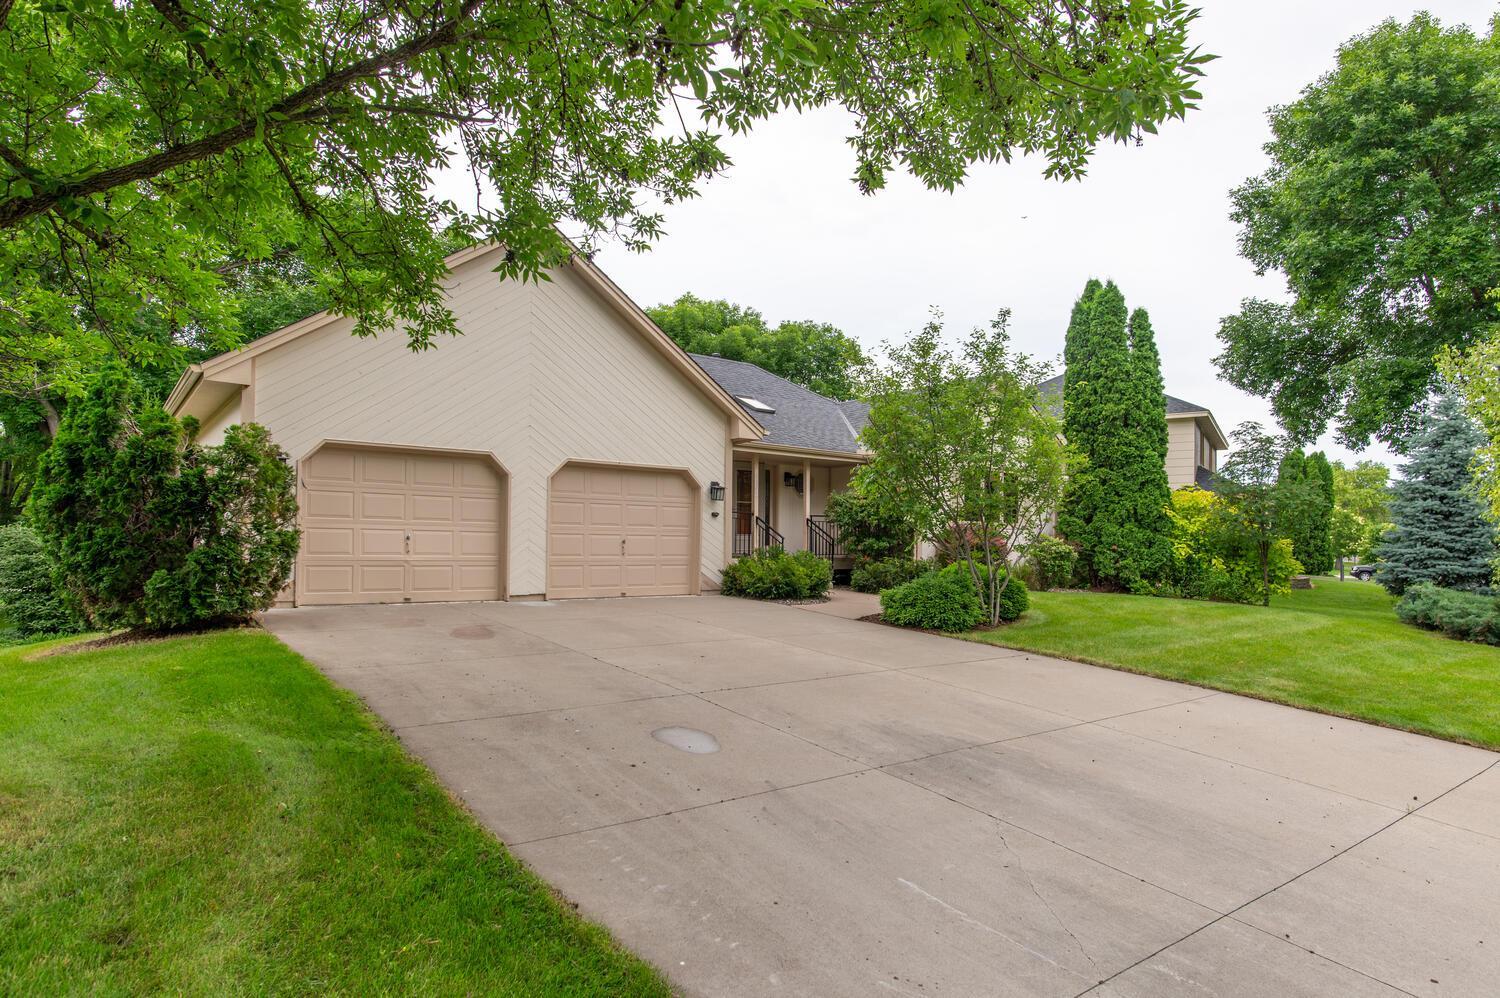
Beige home with a two-car garage, wide driveway, and mature trees framing the front yard.
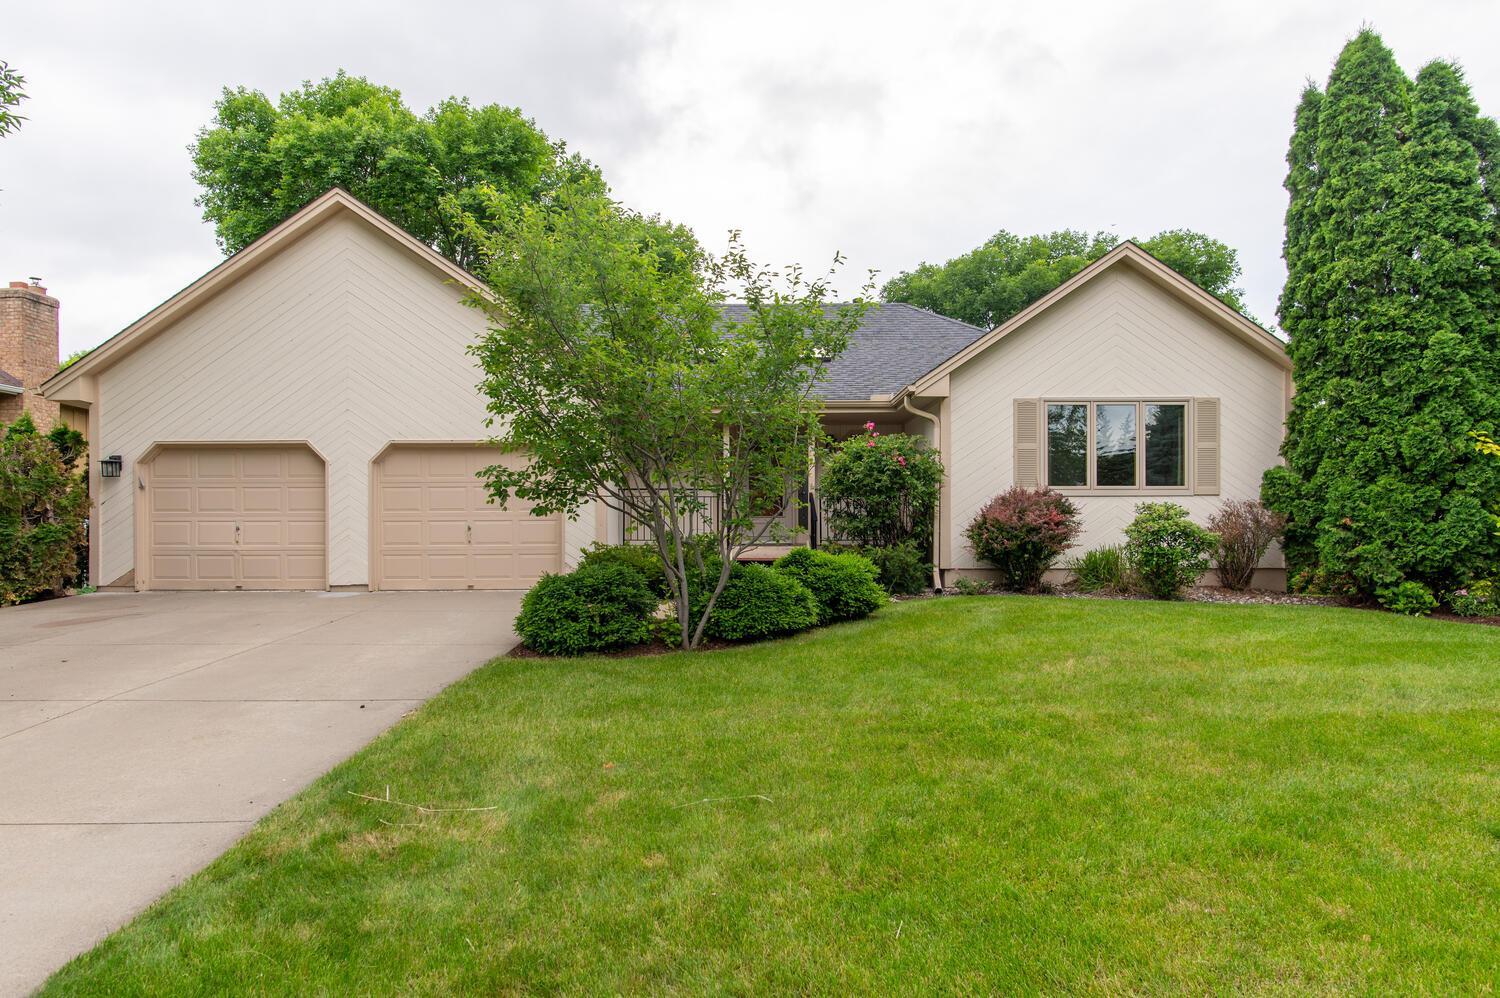
Beige single-story home with a two-car garage, landscaped front yard, and broad lawn.
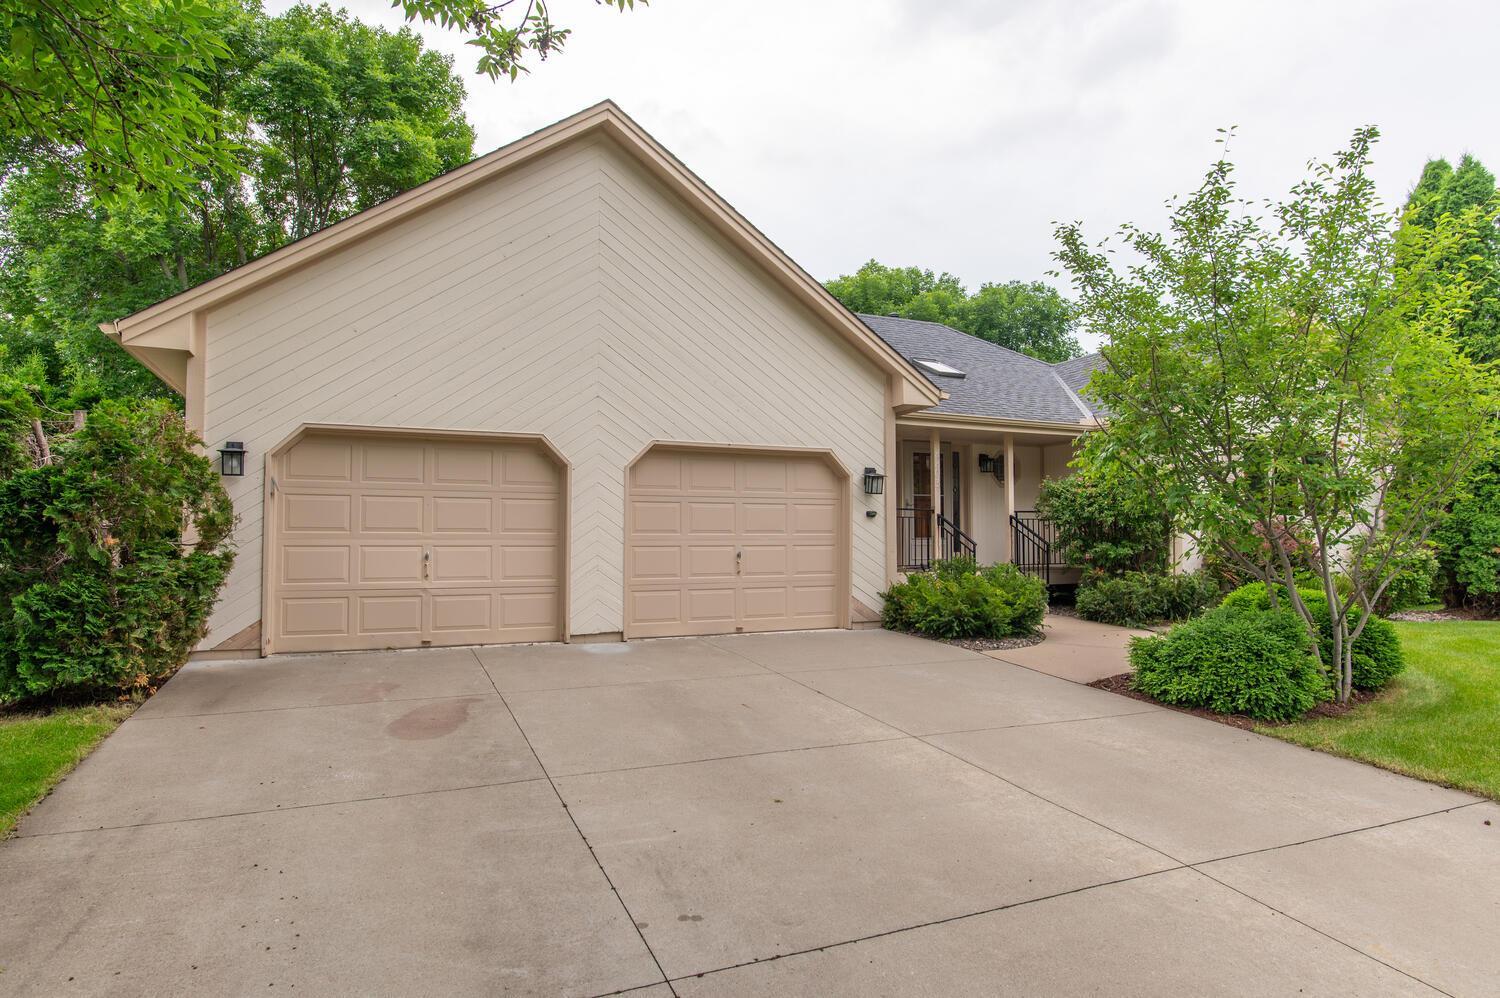
Beige home with two garage doors, a covered entry, and a wide concrete driveway.
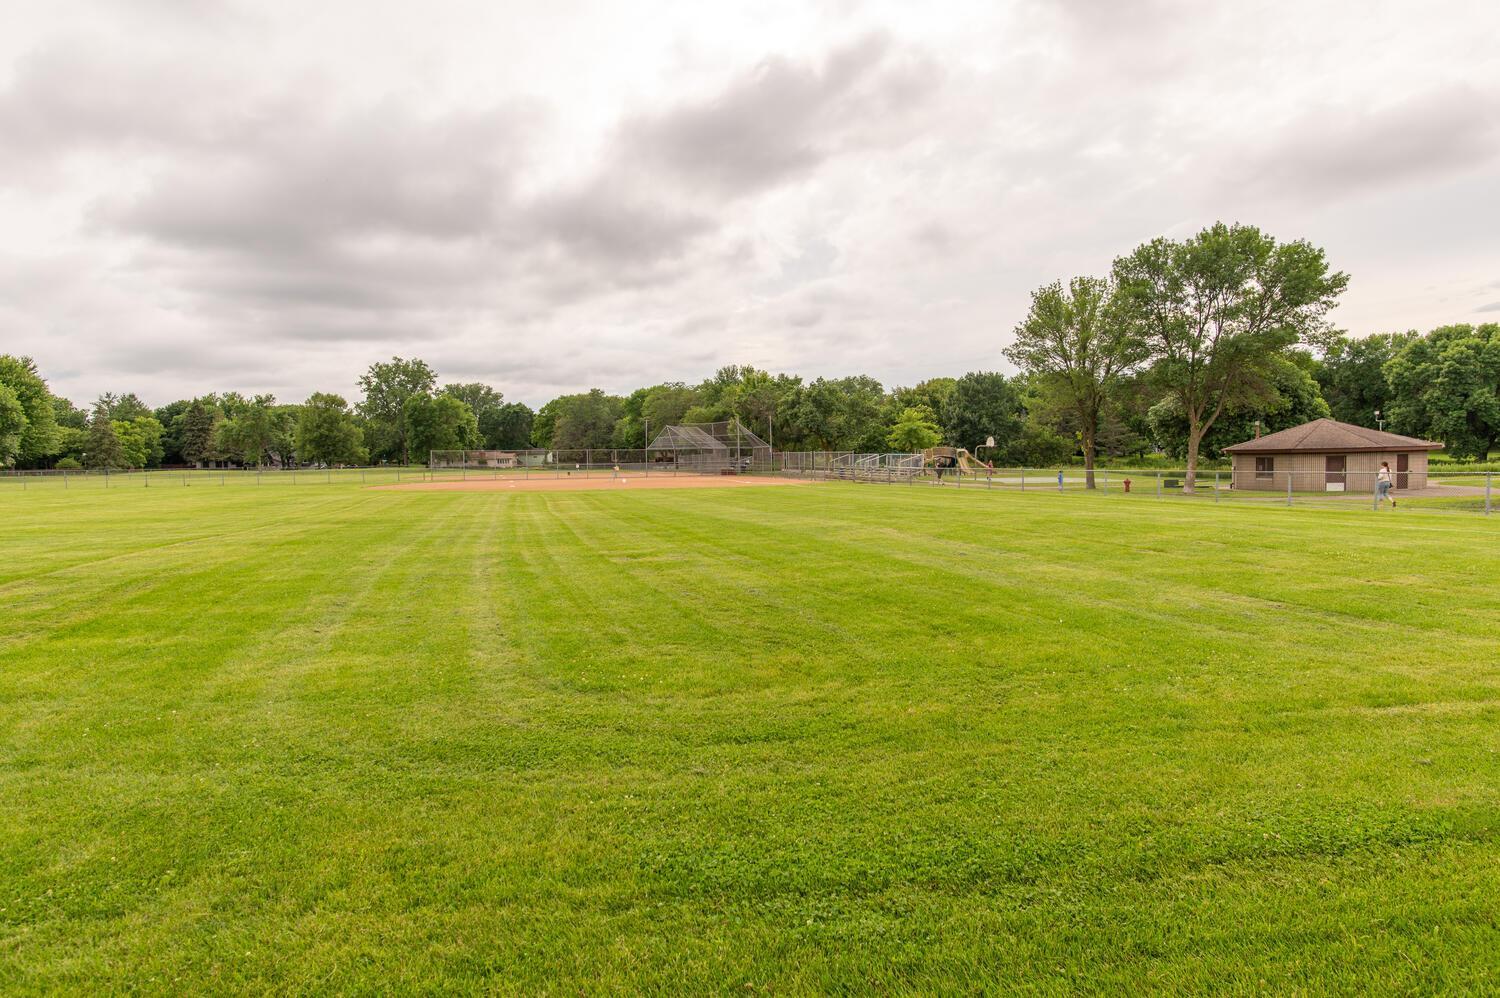
Grassy park with a baseball diamond, fenced backstops, and a small pavilion.
SEE ALL PHOTOS
Beige single-story home with an attached garage, covered porch, and landscaped front lawn.
House exterior with a covered entry porch, black railings, and landscaped walkway.
Entry foyer with a wood front door, decorative glass sidelights, octagonal windows, and wood railing.
Open kitchen and dining area with wood cabinetry, a large peninsula, and sliding glass doors overlooking trees.
Dining and living area with a brick-backed wood stove and sliding doors to a deck.
Living room with a brick stove hearth, ceiling fan, and large windows overlooking trees.
Living room with a brick hearth and wood stove beside large windows overlooking greenery.
Kitchen and dining area with wood cabinetry, a central island, and sliding doors to a deck.
Kitchen with honey-oak cabinets, a large white island, stainless appliances, and a bathroom doorway.
Kitchen with honey-oak cabinets, a stainless-steel gas range, and a double-basin sink.
Entry hallway with tiled floors, wood-trimmed doors, an octagonal window, and a skylight.
Raised deck overlooking a tree-lined pond and green lawn.
Bathroom with a built-in soaking tub, large mirror, and warm wood vanity cabinets.
Bathroom with a corner soaking tub, wood vanity, large mirror, and potted plant.
Kitchen with a large wood-cabinet island, window-side sink, and adjoining dining area with brick fireplace.
Furnished home office with a wooden corner desk, black chair, and blue-curtained window.
Bedroom with a wooden bed and blue bedding beside a large window overlooking trees and lawn.
Empty living area with wood-paneled walls, beige carpet, and two windows.
Bedroom with a navy-covered bed, beige carpet, and a large window with blue curtains.
Bathroom with a marble-look vanity, wood cabinetry, toilet, and frosted-glass sliding shower doors.
Unfinished basement storage area with exposed insulation, wicker chairs, lamps, and stacked boxes.
Tiled interior room with sliding glass doors opening onto a brick patio and garden.
Tree-lined backyard with broad lawn, pond, and stairs leading to a raised deck.
Wood deck with patio dining sets overlooking a tree-lined lawn and water.
Furnished deck overlooking a tree-lined pond, with patio dining set and black railings.
Lawn and mature trees overlook a pond with docks and boats.
Pond bordered by mature trees, grassy banks, and a paved walking path.
Home’s rear exterior with raised deck, staircase, and spacious tree-lined lawn.
Home with a raised deck and stairs beside a tree-lined lawn and paved drive.
Rear of a two-story home with a raised deck and staircase overlooking a broad lawn beneath mature trees.
Rear of a beige two-story home with a raised deck and exterior staircase overlooking a green lawn.
Broad green lawn overlooking a pond, framed by mature trees and neighboring homes.
House with two garage doors and a wide driveway, partly framed by a large tree and landscaped lawn.
Beige home with a two-car garage, wide driveway, and mature trees framing the front yard.
Beige single-story home with a two-car garage, landscaped front yard, and broad lawn.
Beige home with two garage doors, a covered entry, and a wide concrete driveway.
Grassy park with a baseball diamond, fenced backstops, and a small pavilion.
Courtesy of Lakes Area Realty G.V., Gregory E Gray Listing Contact:  
Sold

8803 Dallas Lane N

8803 Dallas Lane N, Maple Grove, MN 55369

$504,900
Location plus! Overlooking Rice Lake! Sunset views! Rambler walkout custom built one owner home! Blocks from Arbor Lakes shopping and restaurants! Four bedroom home with primary suite overlooking the lake. Large kitchen eating area and family room with fireplace. Maintenance free deck. Huge amusement room for entertaining! Updated Carrier furnace and A/C.

4
beds

3
baths

2,584 Sq.Ft. LIVING AREA

10,890 Sq.Ft. lot

Greg Gray

Greg Gray

Features & Amenities

Interior

  • total bedrooms4
  • Total bathrooms3
  • full bathroom1
  • three quarter bathrooms2
  • APPLIANCES Disposal, Dryer, Range, Refrigerator, Washer

Area & Lot

  • Status Sold
  • Date Sold October 21, 2024
  • Living Area2,584 Sq.Ft.
  • Lot Area10,890 Sq.Ft.
  • MLS® ID6557607
  • TypeResidential
  • YEAR BUILT1985
  • NeighborhoodMaple Grove
  • Water FrontageLake View
  • View DescriptionWest
  • School DistrictOsseo

Exterior

  • STORIES1
  • Garage Space2.0
  • water SourceCity Water/Connected
  • roofAsphalt
  • parkingAttached Garage
  • HEAT TYPEForced Air
  • AIR CONDITIONINGCentral Air
  • sewerCity Sewer/Connected
  • Disability FeaturesNone

Financial

  • Sales Price$504,900
  • Real Estate Tax $5,120/yr

Maple Grove

Explore

Let’s Find Your Dream Home

Your real estate journey in Minnesota starts with him. Whether you are buying a new house or selling your current one, he works tirelessly to ensure a smooth, stress-free process. Contact him to partner with a professional who puts your needs first every single time.

Follow Me on Instagram