8658 London Circle NE
SEE ALL PHOTOS
8658 London Circle NE
Courtesy of Lakes Area Realty G.V., Gregory E Gray Listing Contact:  
Sold

8658 London Circle NE

8658 London Circle NE, Blaine, MN 55449

$399,900
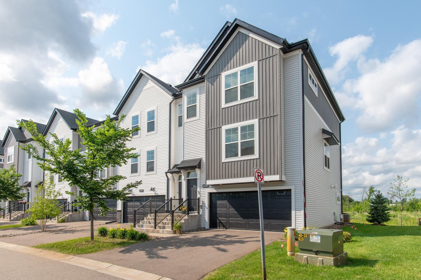
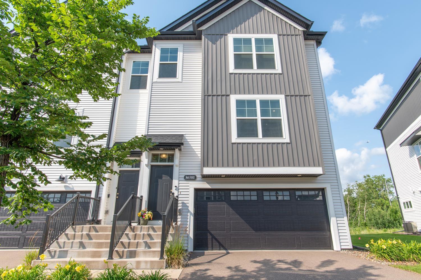
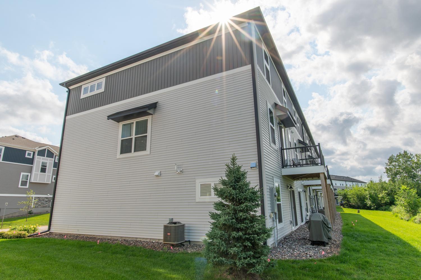
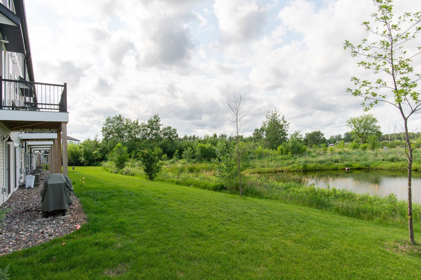
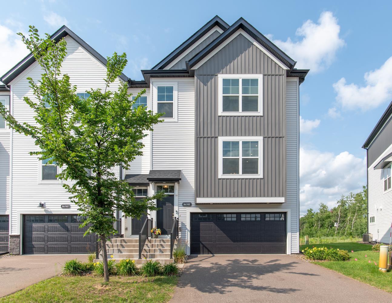
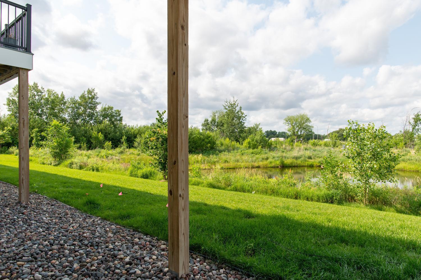
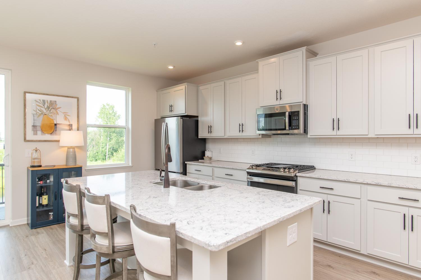
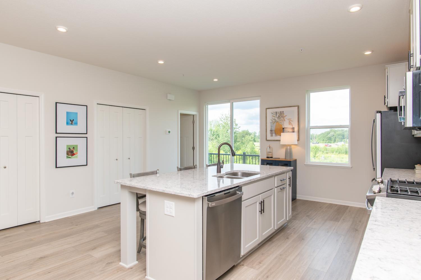
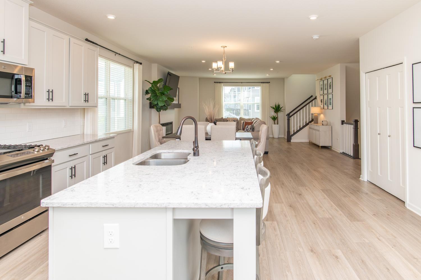
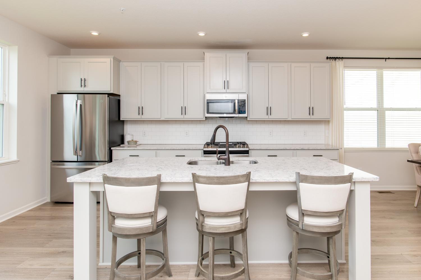
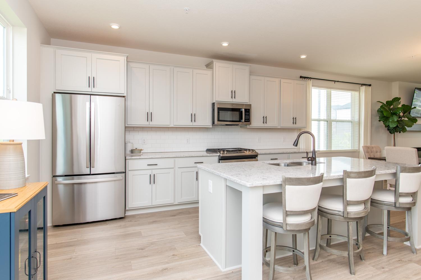
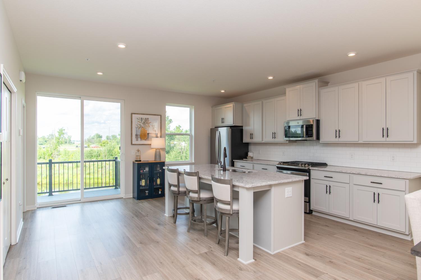
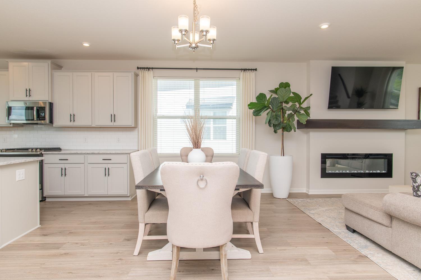
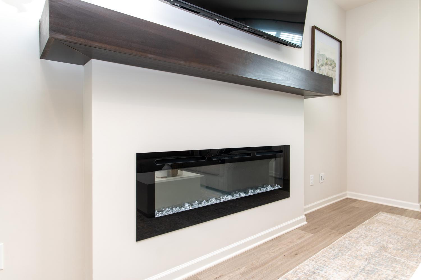
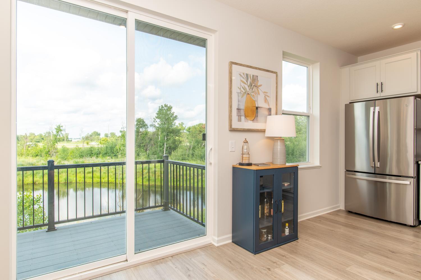
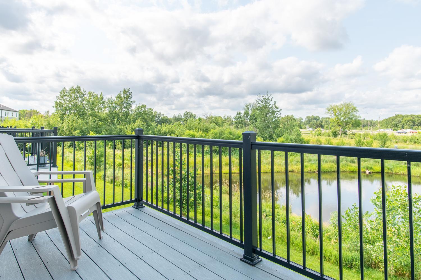
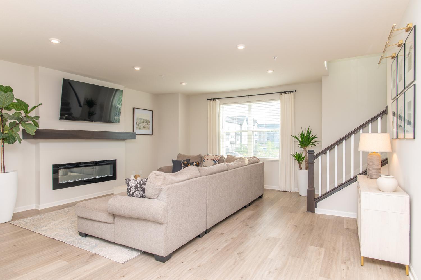
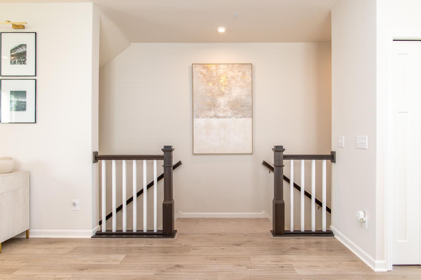
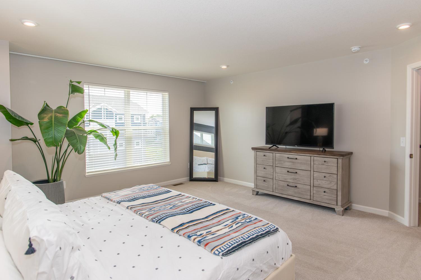
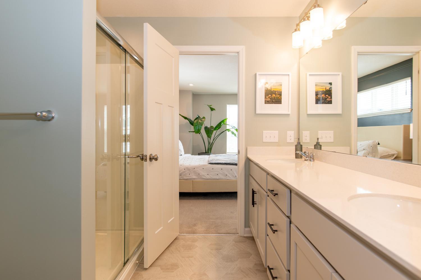
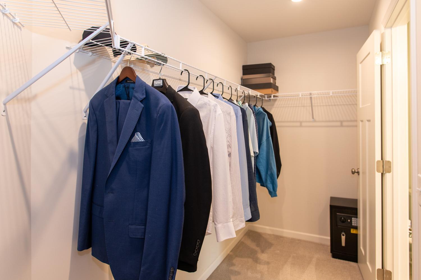
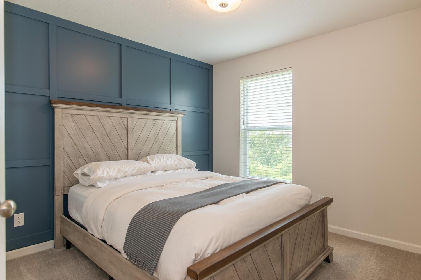
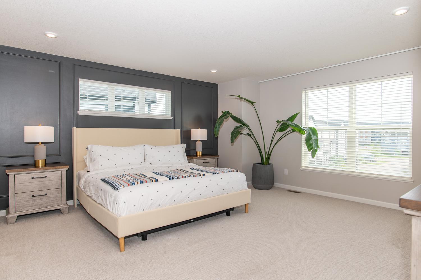
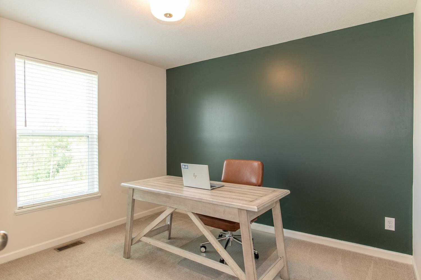
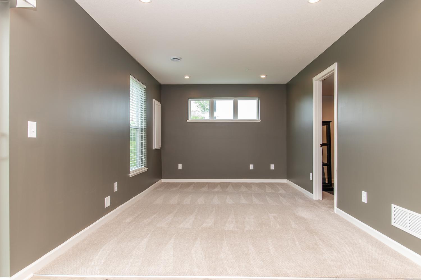
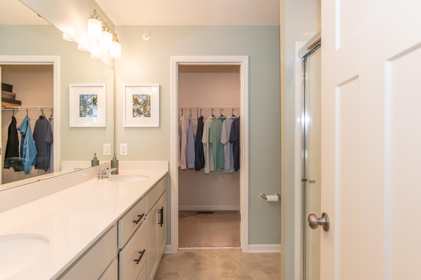
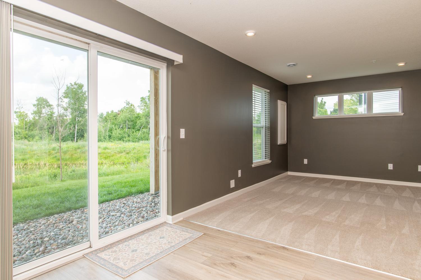
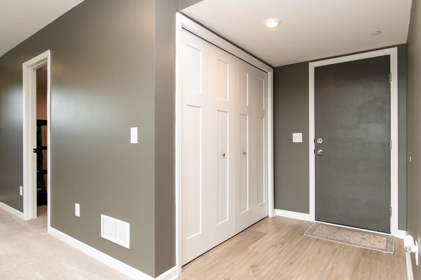
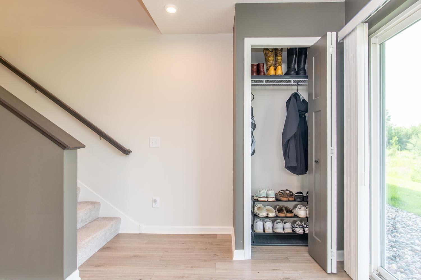
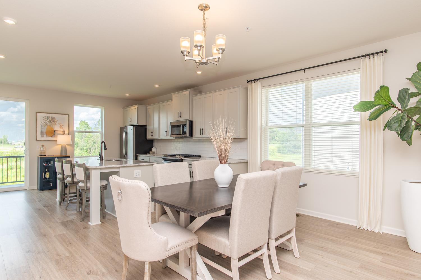
Location Plus! End unit! Better than new this home features 9 foot ceilings on main level! Large kitchen with Quartz countertops! Open main floor with fireplace! 3 bedrooms on the upper level with laundry on the bedroom level. Lower level has a family room and walk out to private lot! Oversized double garage with abundant storage space.

3
beds

3
baths

2,436 Sq.Ft. LIVING AREA

1,742.4 Sq.Ft. lot

Greg Gray

Greg Gray

Features & Amenities

Interior

  • total bedrooms3
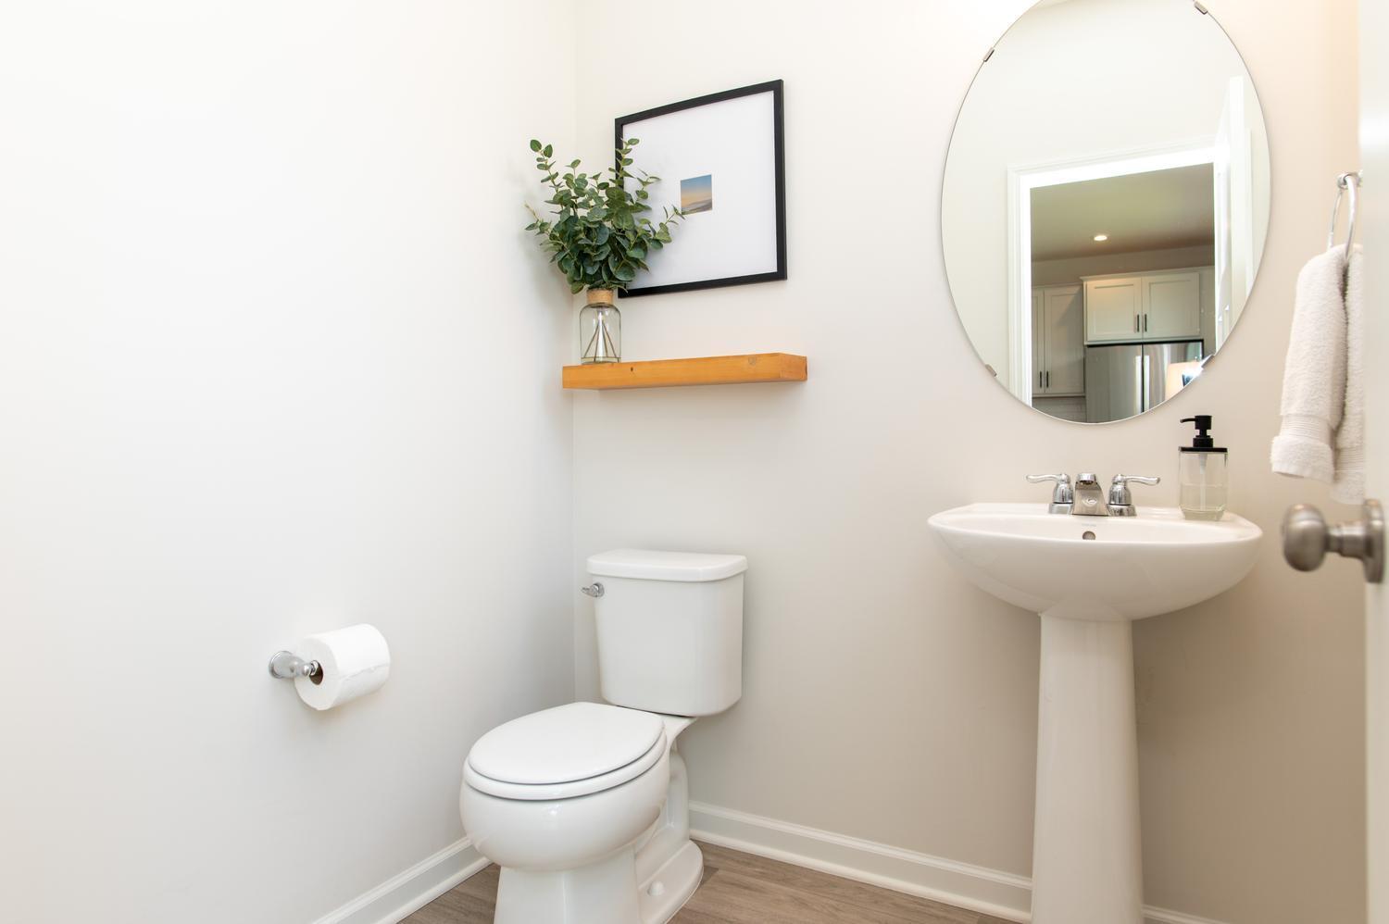
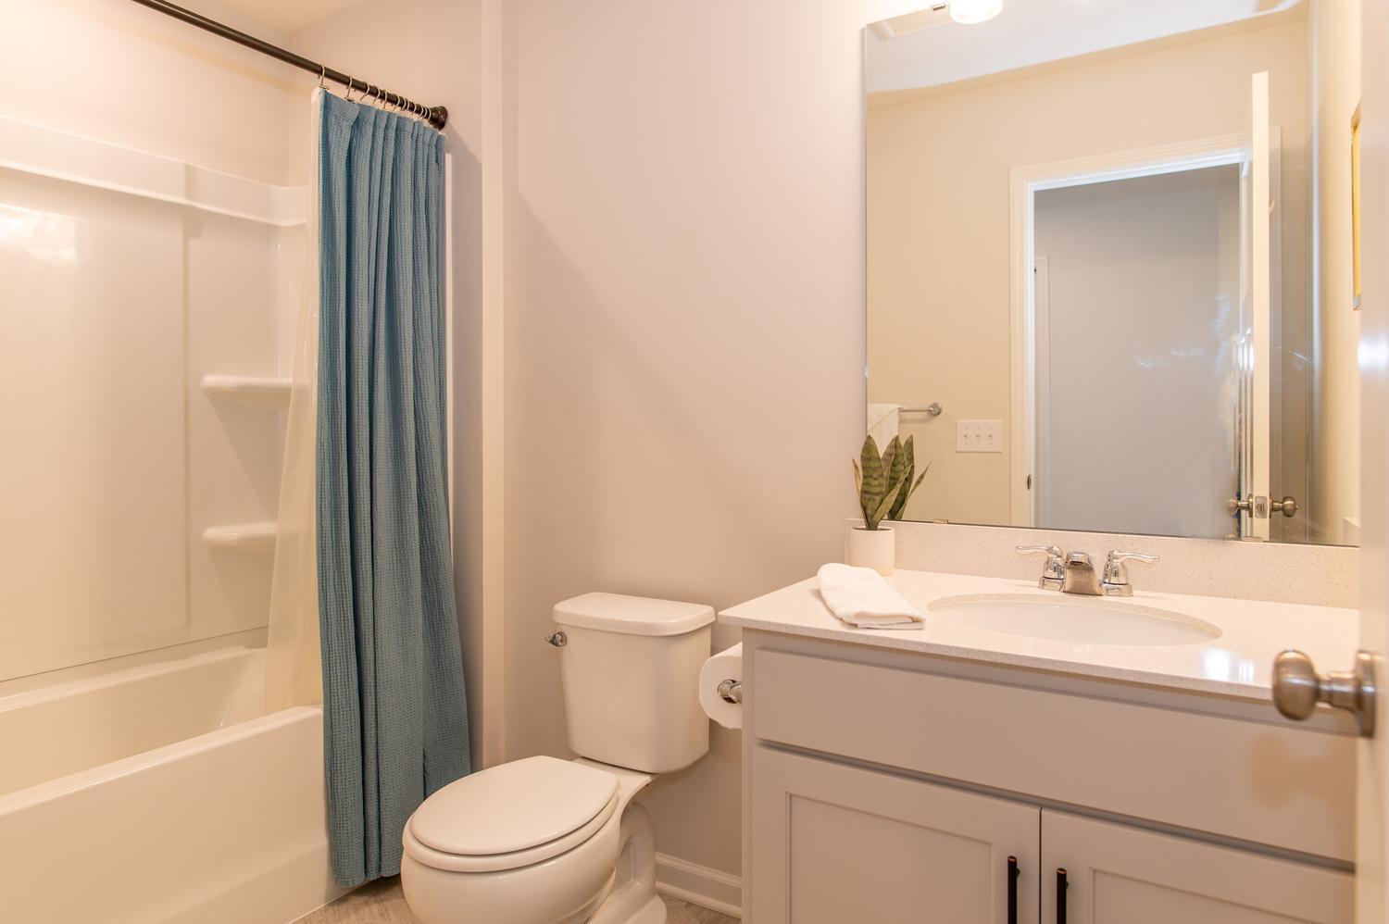
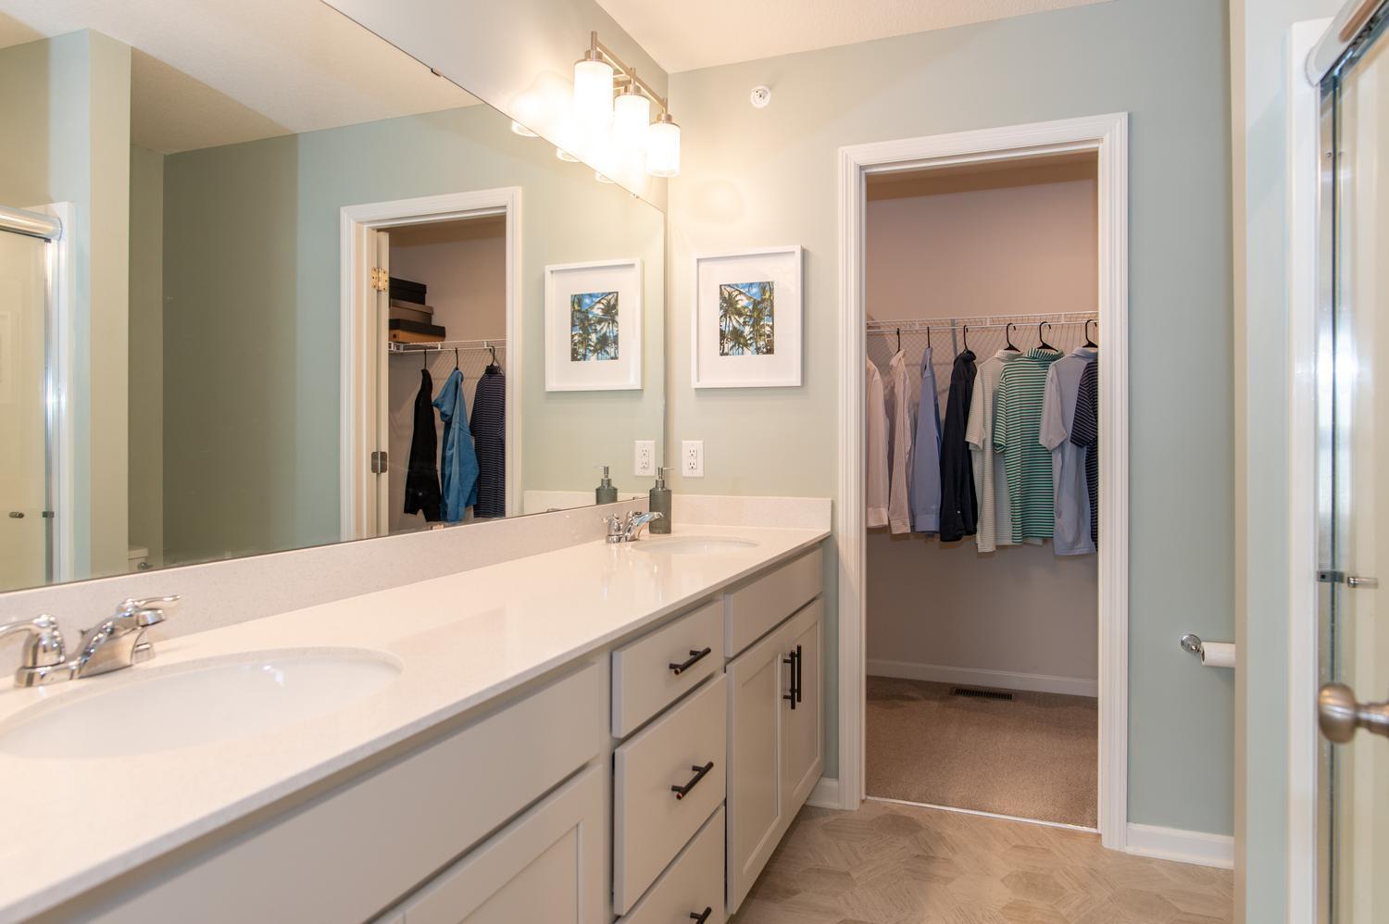
  • Total bathrooms3
  • full bathroom1
  • three quarter bathroom1
  • half bathroom1
  • Laundry room Upper Level

Area & Lot

  • Status Sold
  • Date Sold October 2, 2026
  • Living Area2,436 Sq.Ft.
  • Total Area1,924 Sq.Ft.
  • Lot Area1,742.4 Sq.Ft.
  • MLS® ID7101456
  • TypeResidential
  • YEAR BUILT2021
  • School DistrictSpring Lake Park

Exterior

  • STORIES2
  • Garage Space2.0
  • water SourceCity Water/Connected
  • parkingAttached Garage
  • HEAT TYPEForced Air
  • AIR CONDITIONINGCentral Air
  • sewerCity Sewer/Connected
  • Disability FeaturesNone

Financial

  • Sales Price$399,900
  • Real Estate Tax $4,450/yr
  • HOA $250/mo

Let’s Find Your Dream Home

Your real estate journey in Minnesota starts with him. Whether you are buying a new house or selling your current one, he works tirelessly to ensure a smooth, stress-free process. Contact him to partner with a professional who puts your needs first every single time.

Follow Me on Instagram