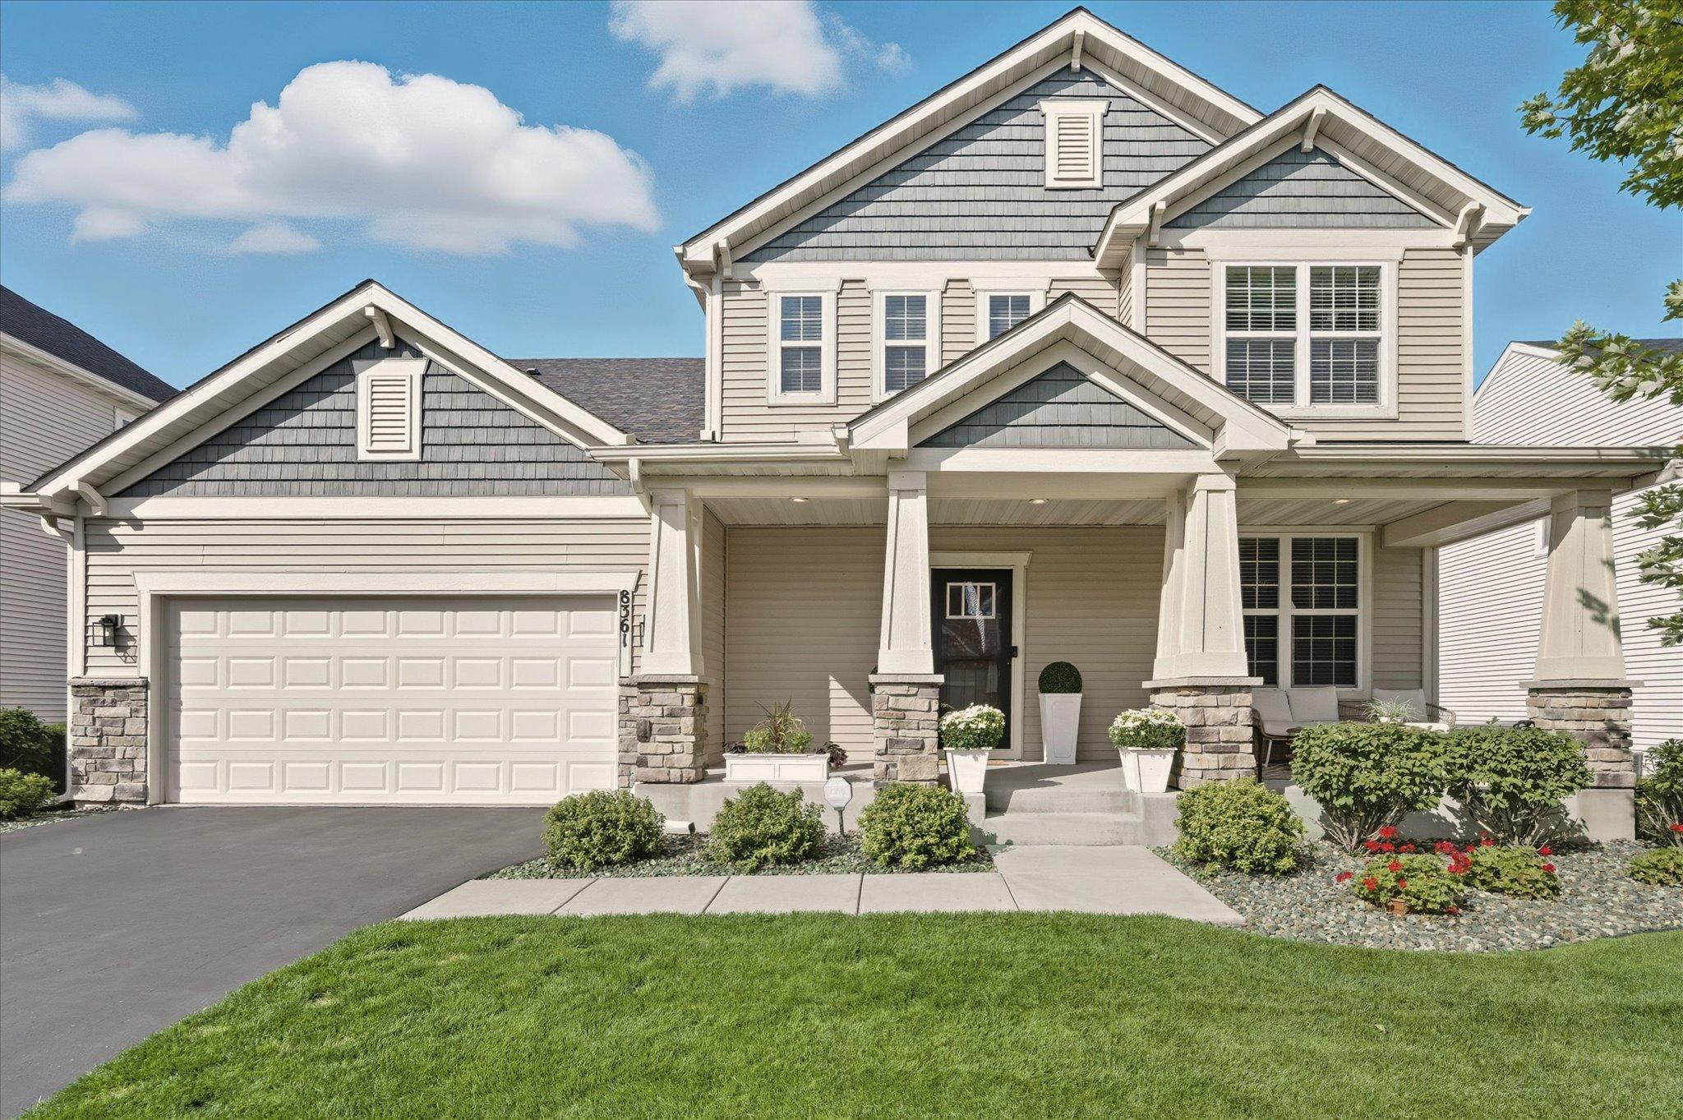
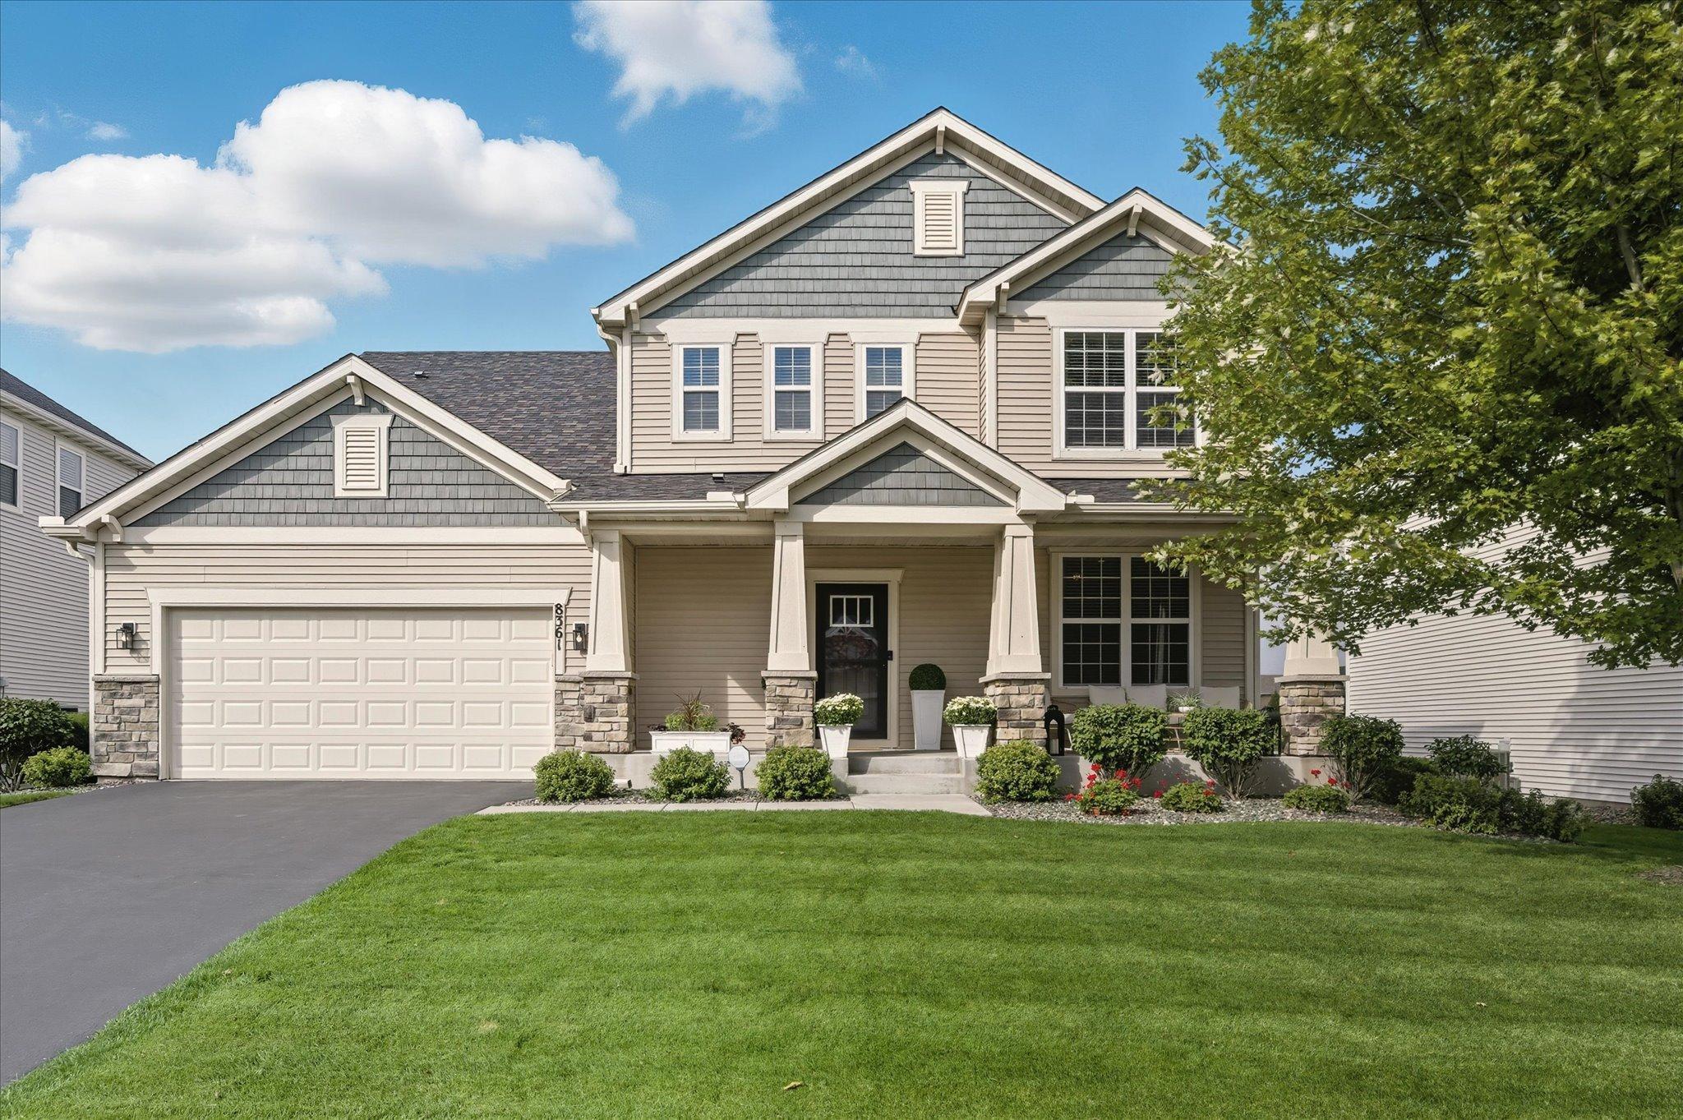
Two-story beige home with a two-car garage, covered porch, stone columns, and landscaped front yard.
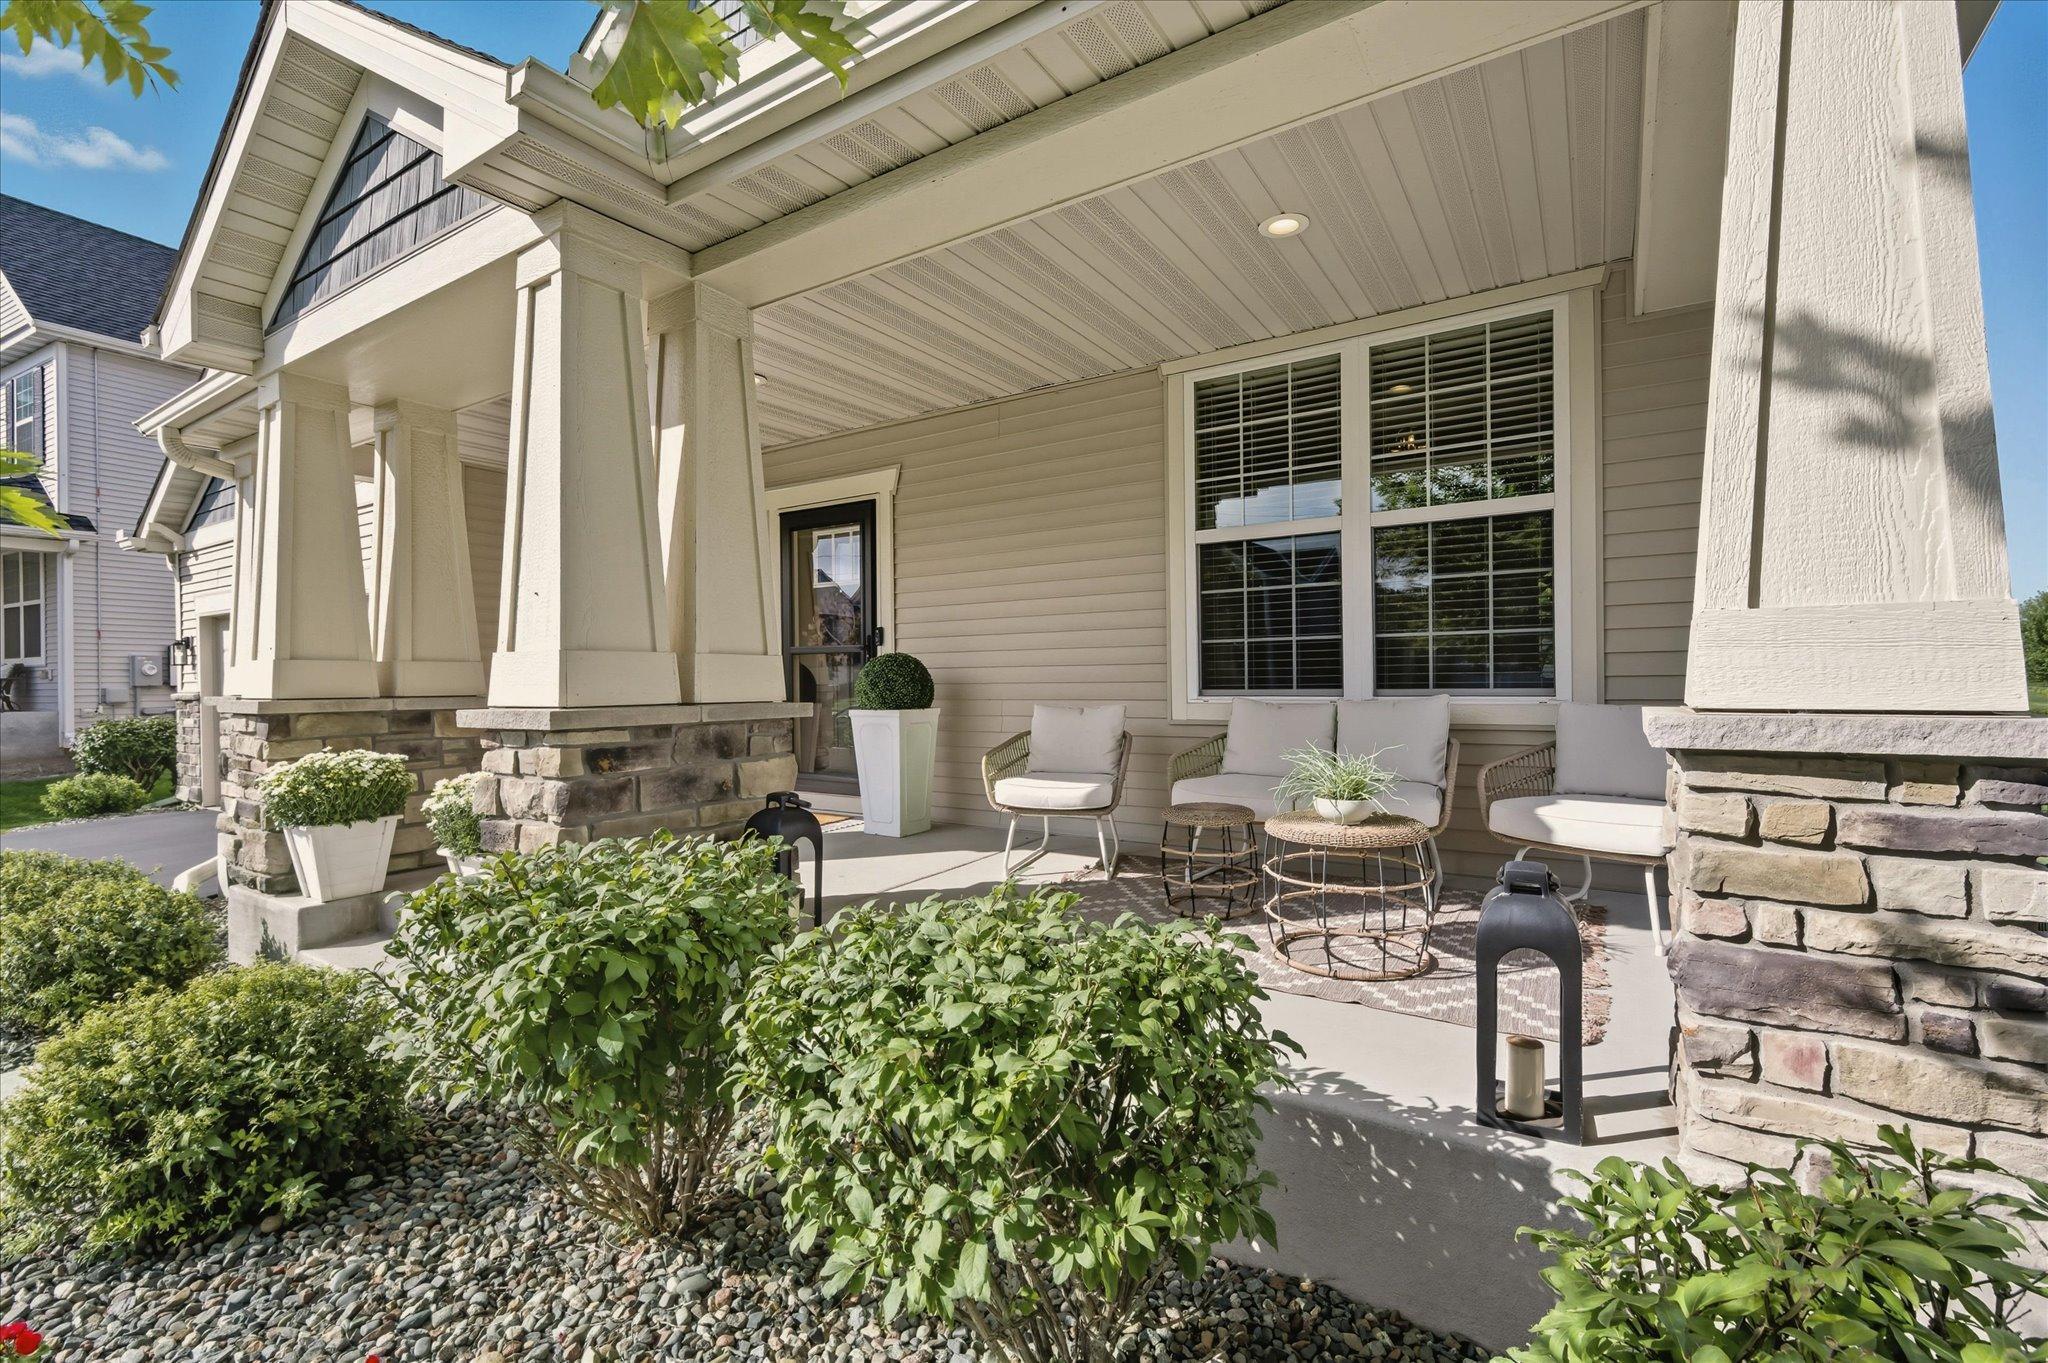
Covered front porch with stone column bases, cushioned seating, and landscaped shrubs.
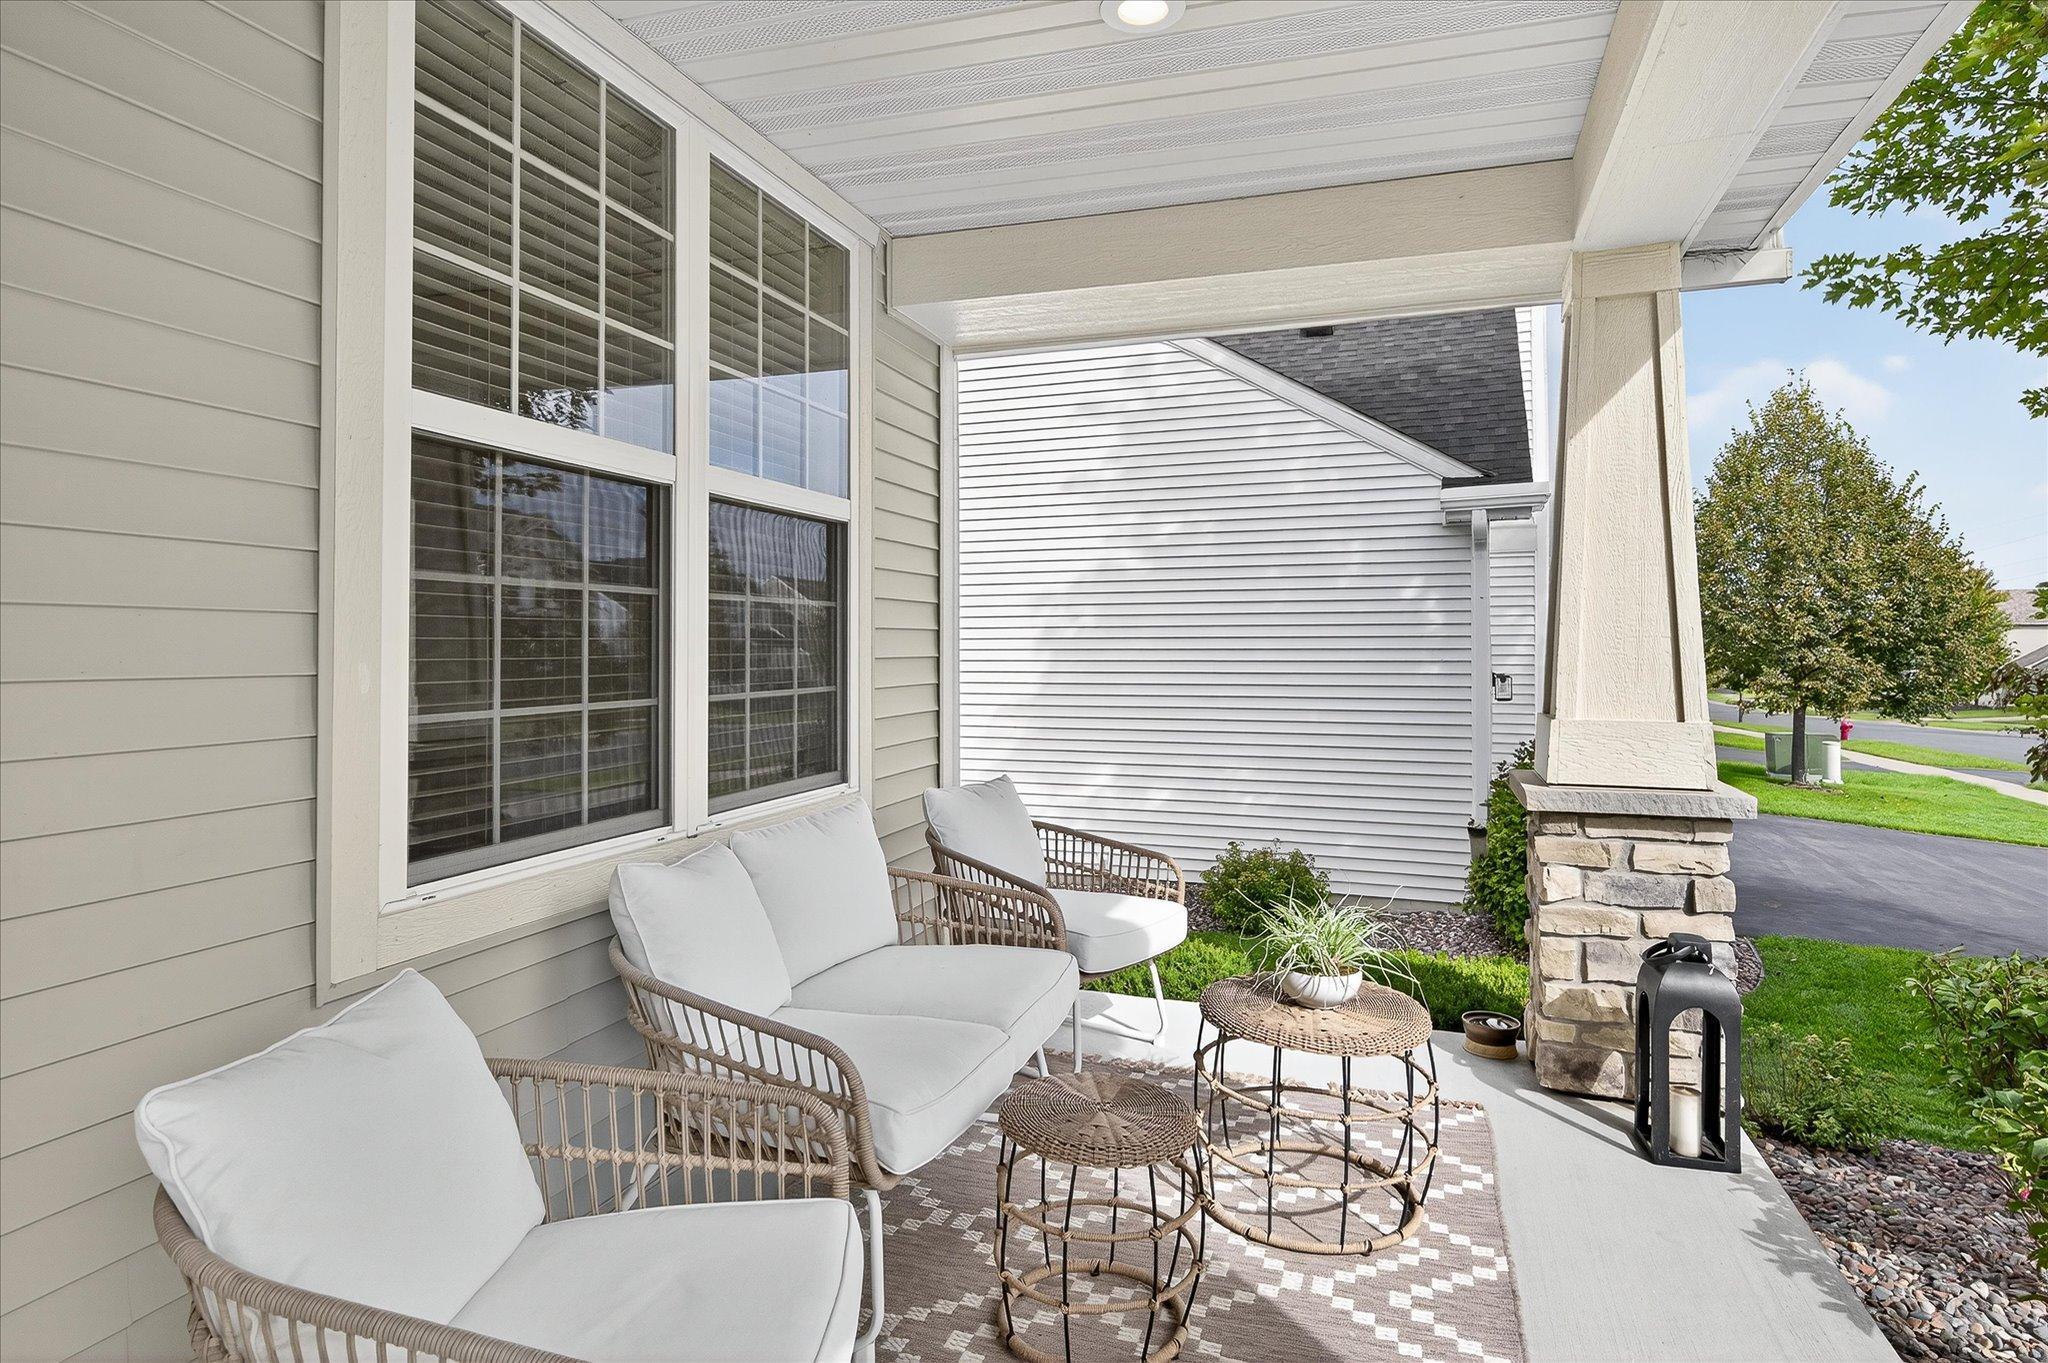
Covered front porch with white-cushioned wicker seating and woven tables beside large windows.
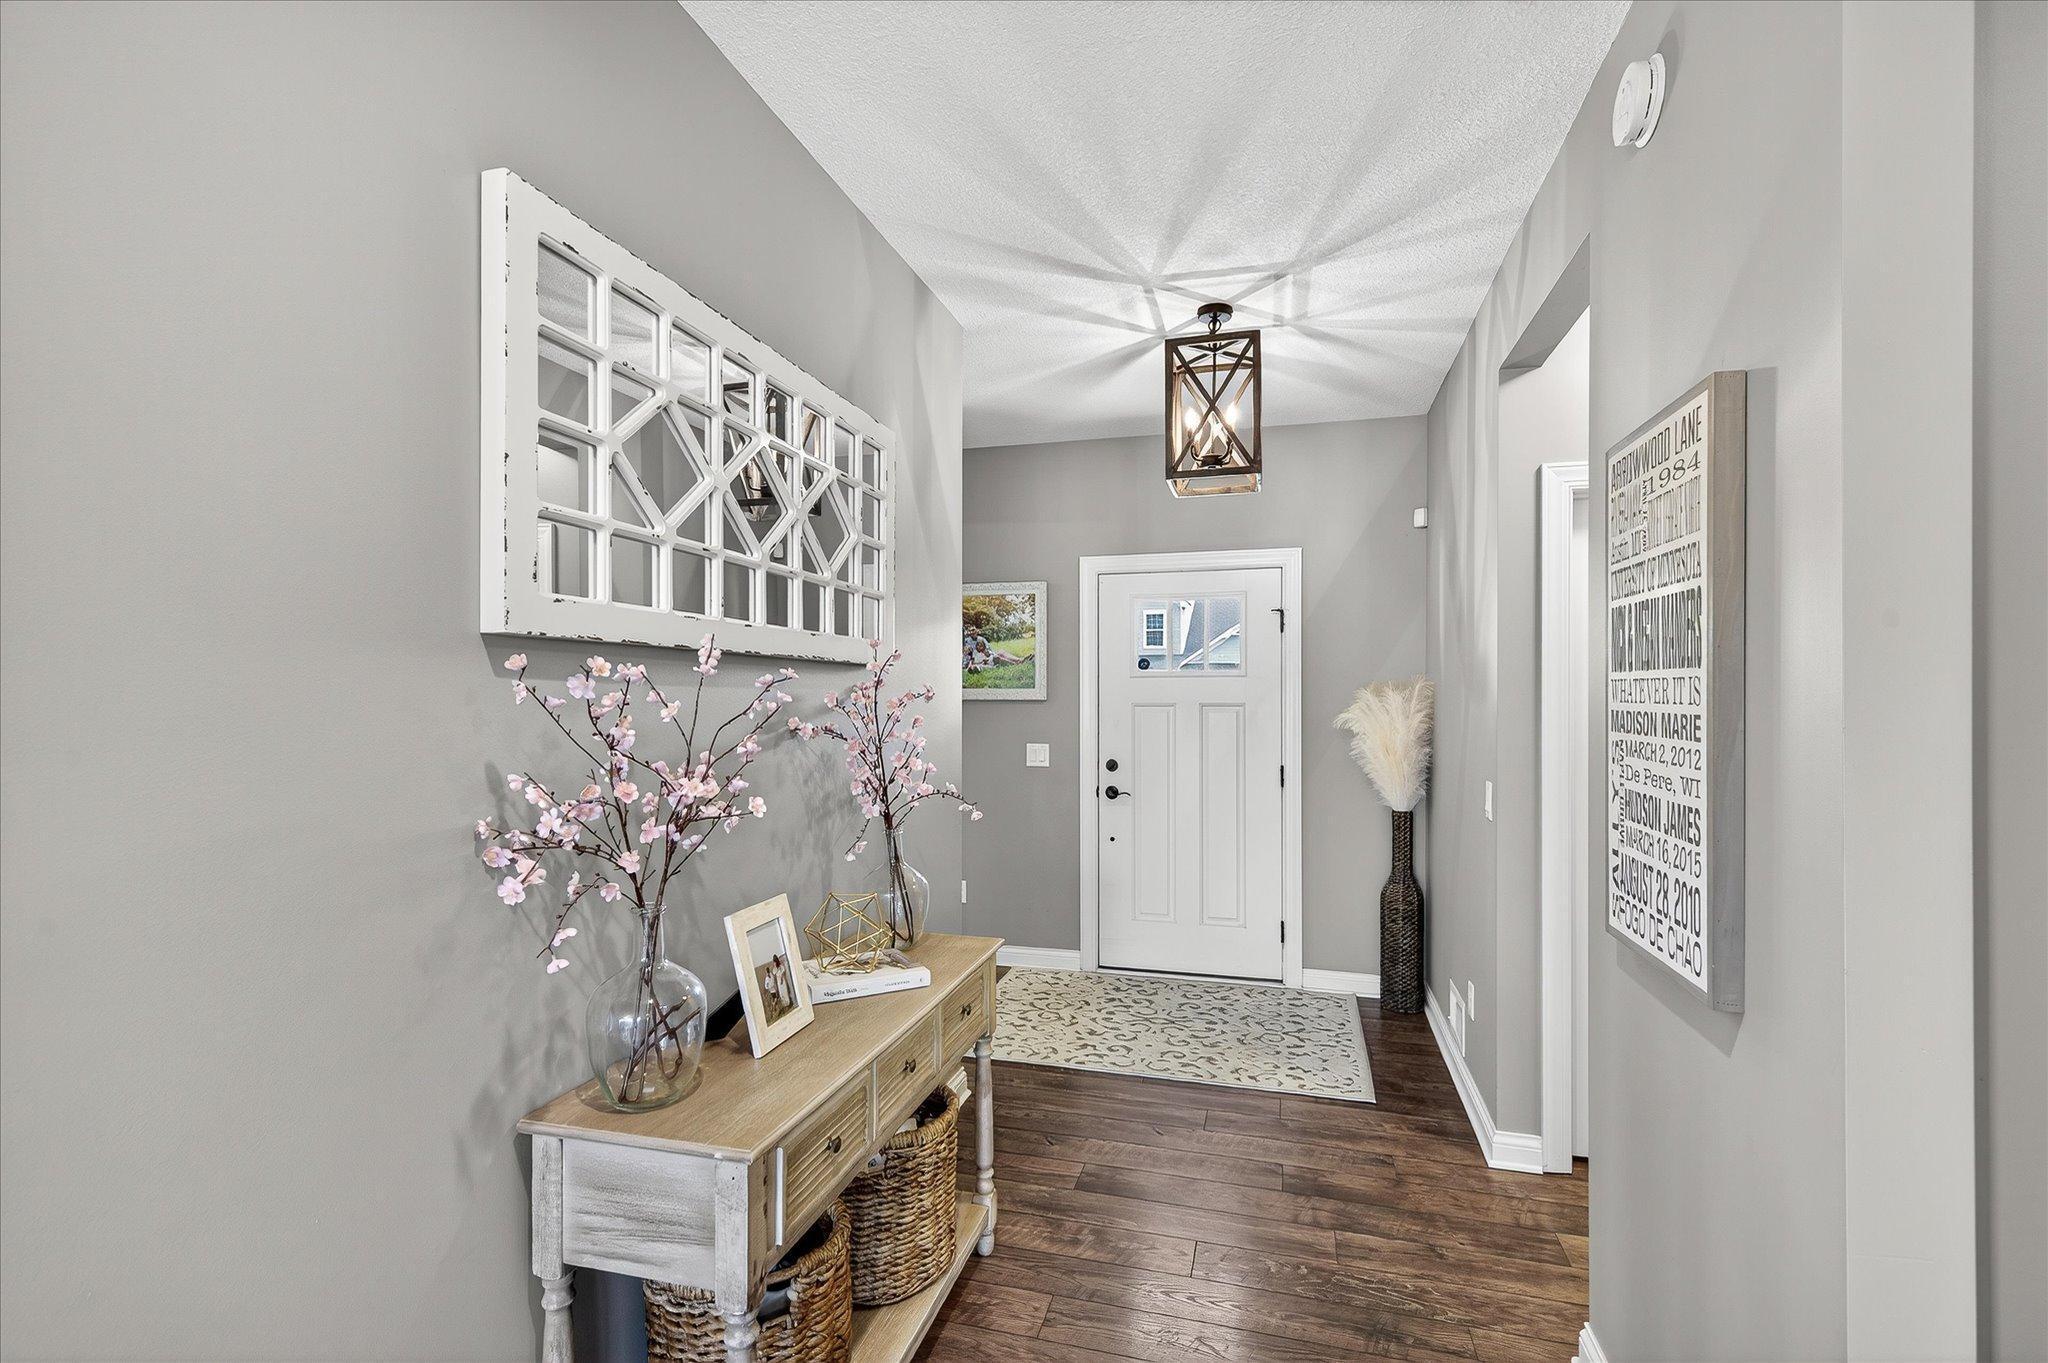
Entryway with a white front door, dark wood flooring, and a console table beneath a geometric mirror.
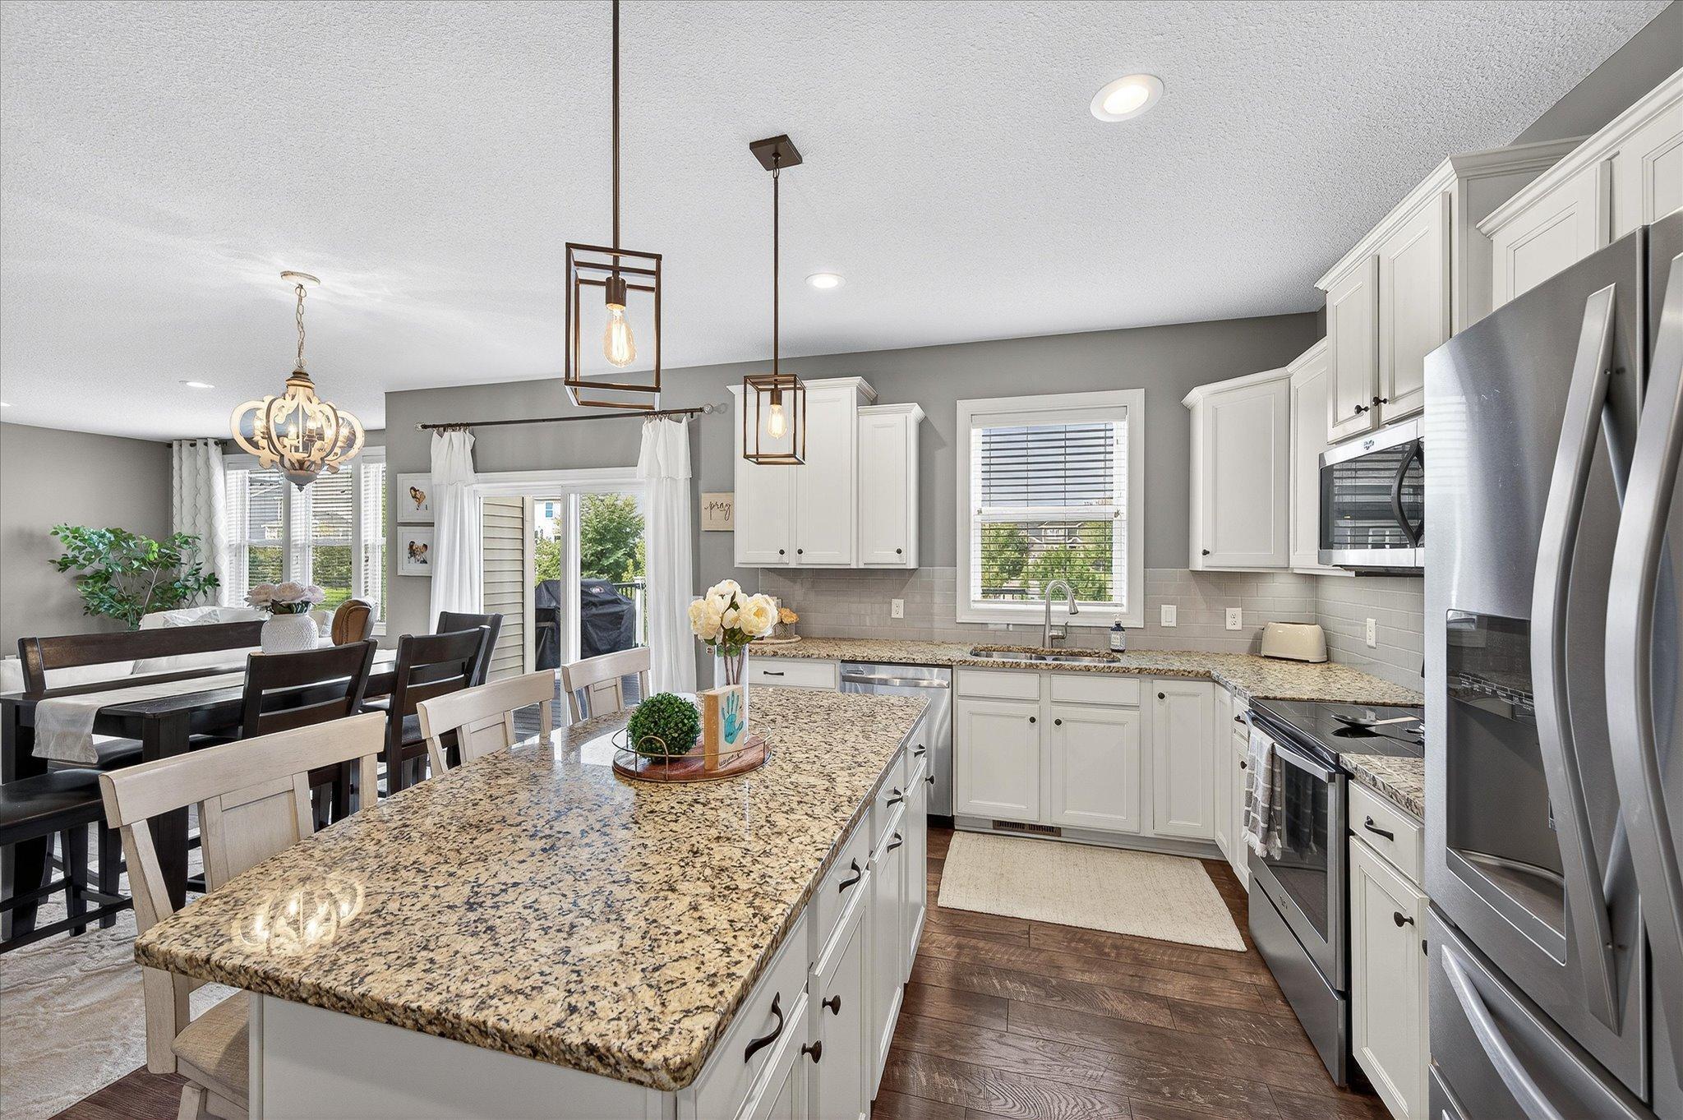
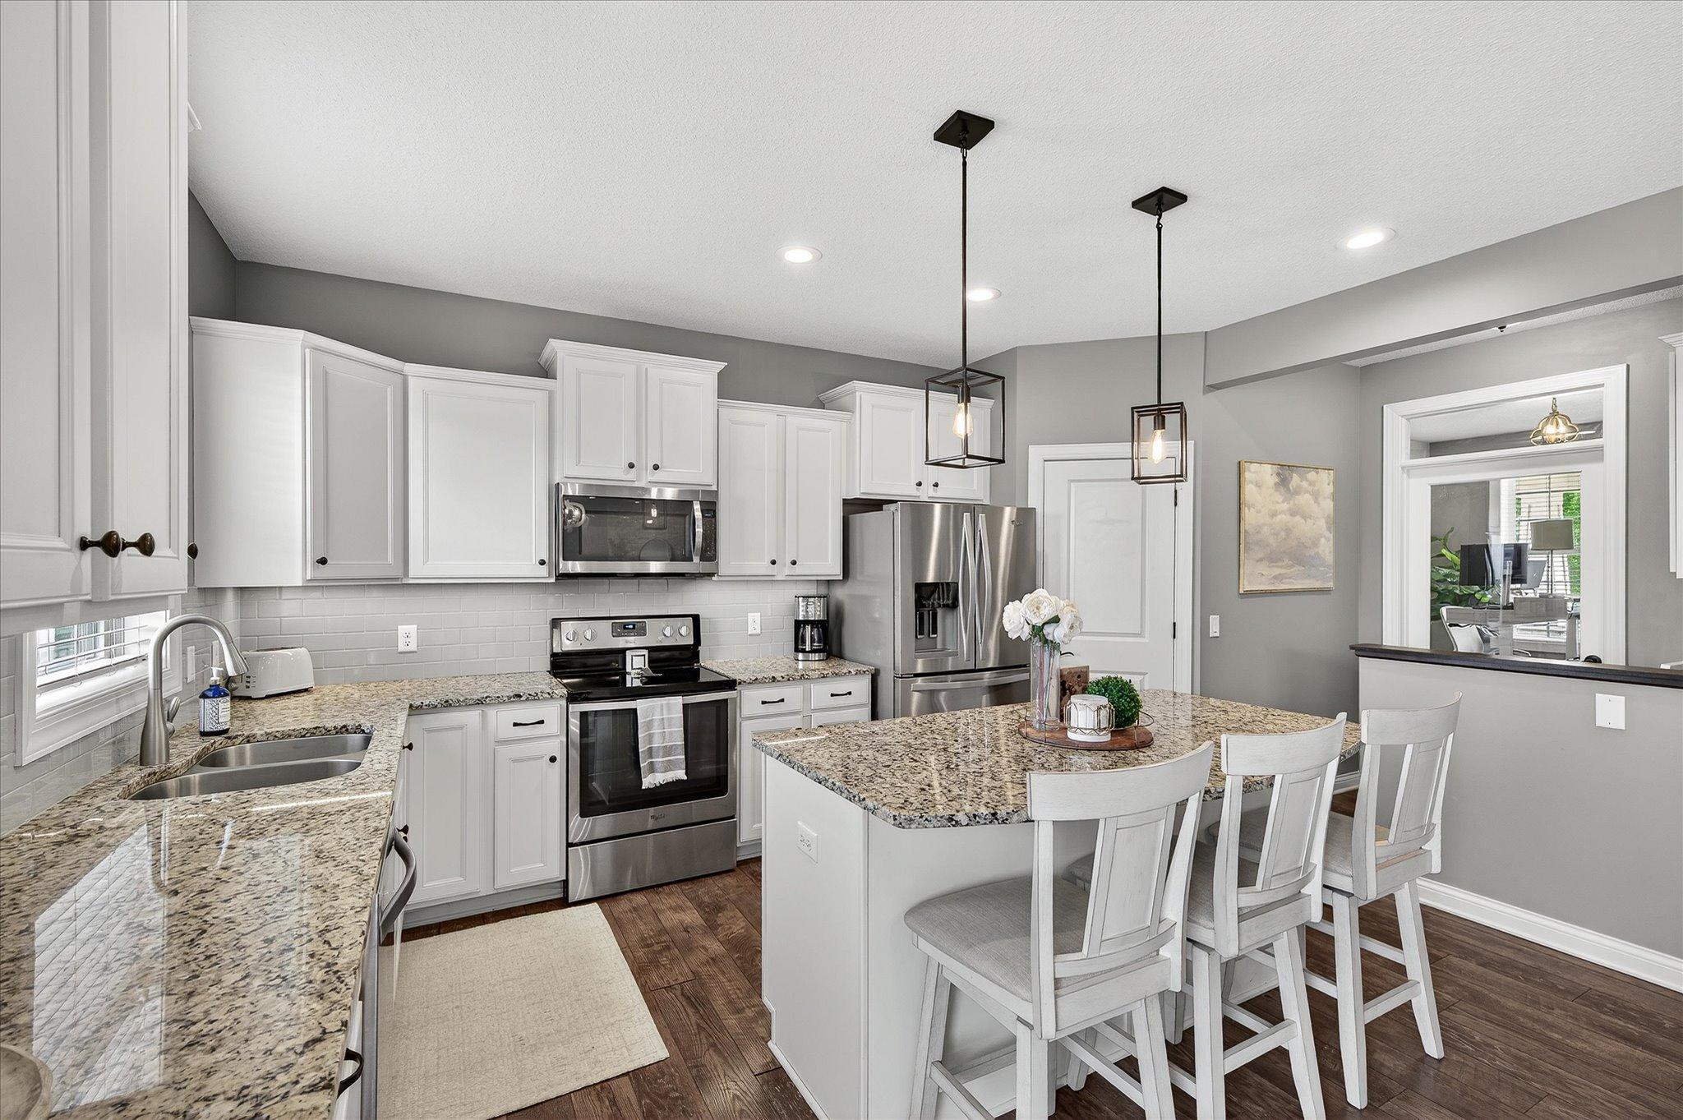
Kitchen with a large granite island, white cabinets, stainless steel appliances, and an adjoining dining area.
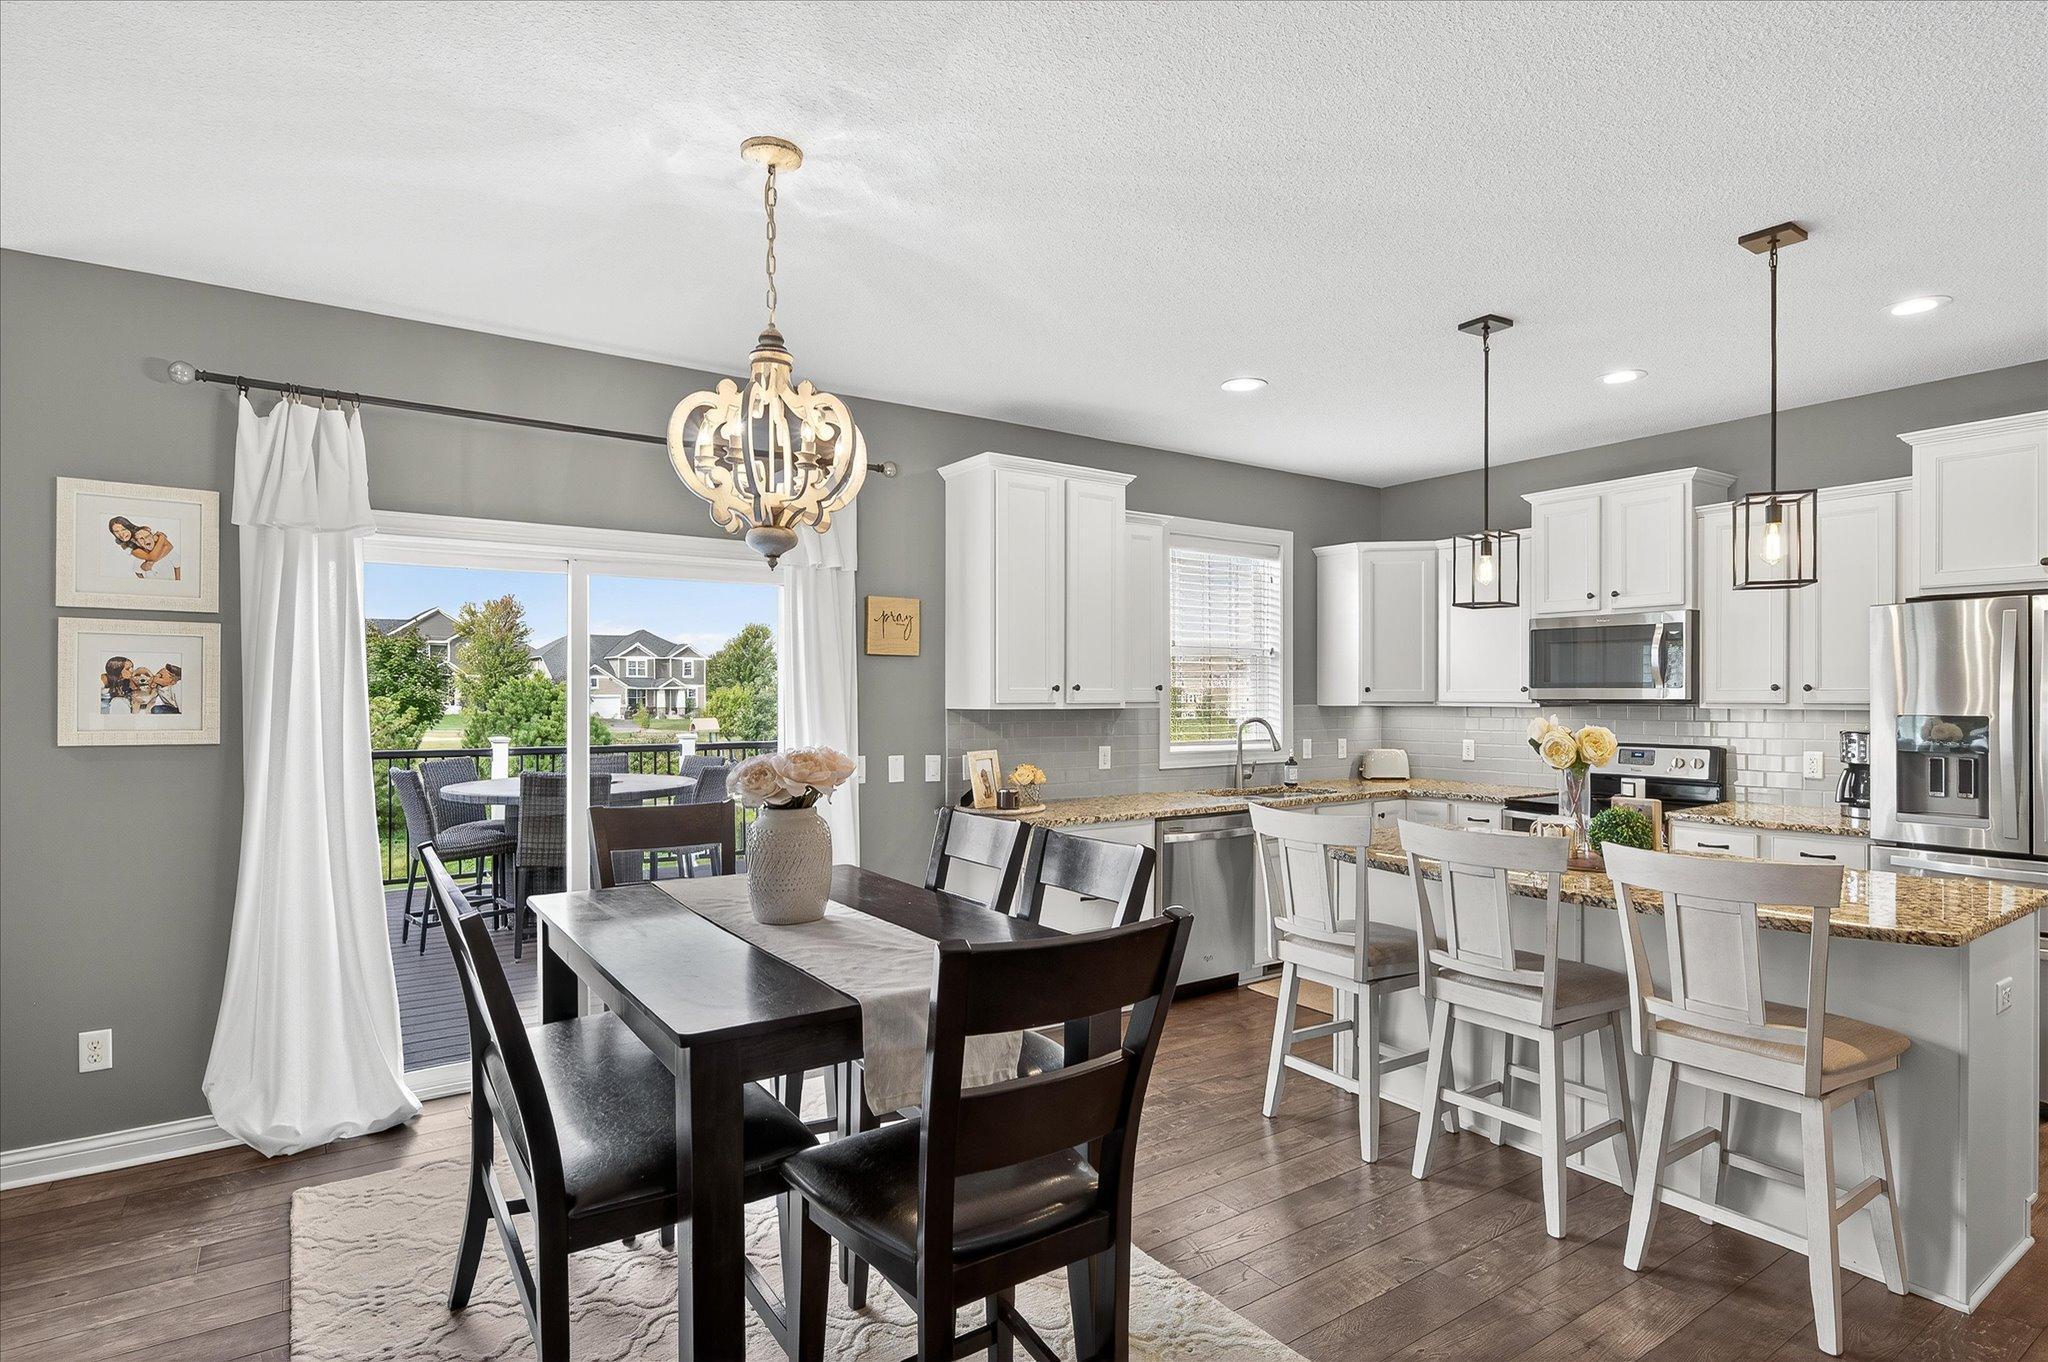
Kitchen and dining area with a large island, white cabinetry, and sliding doors to a deck.
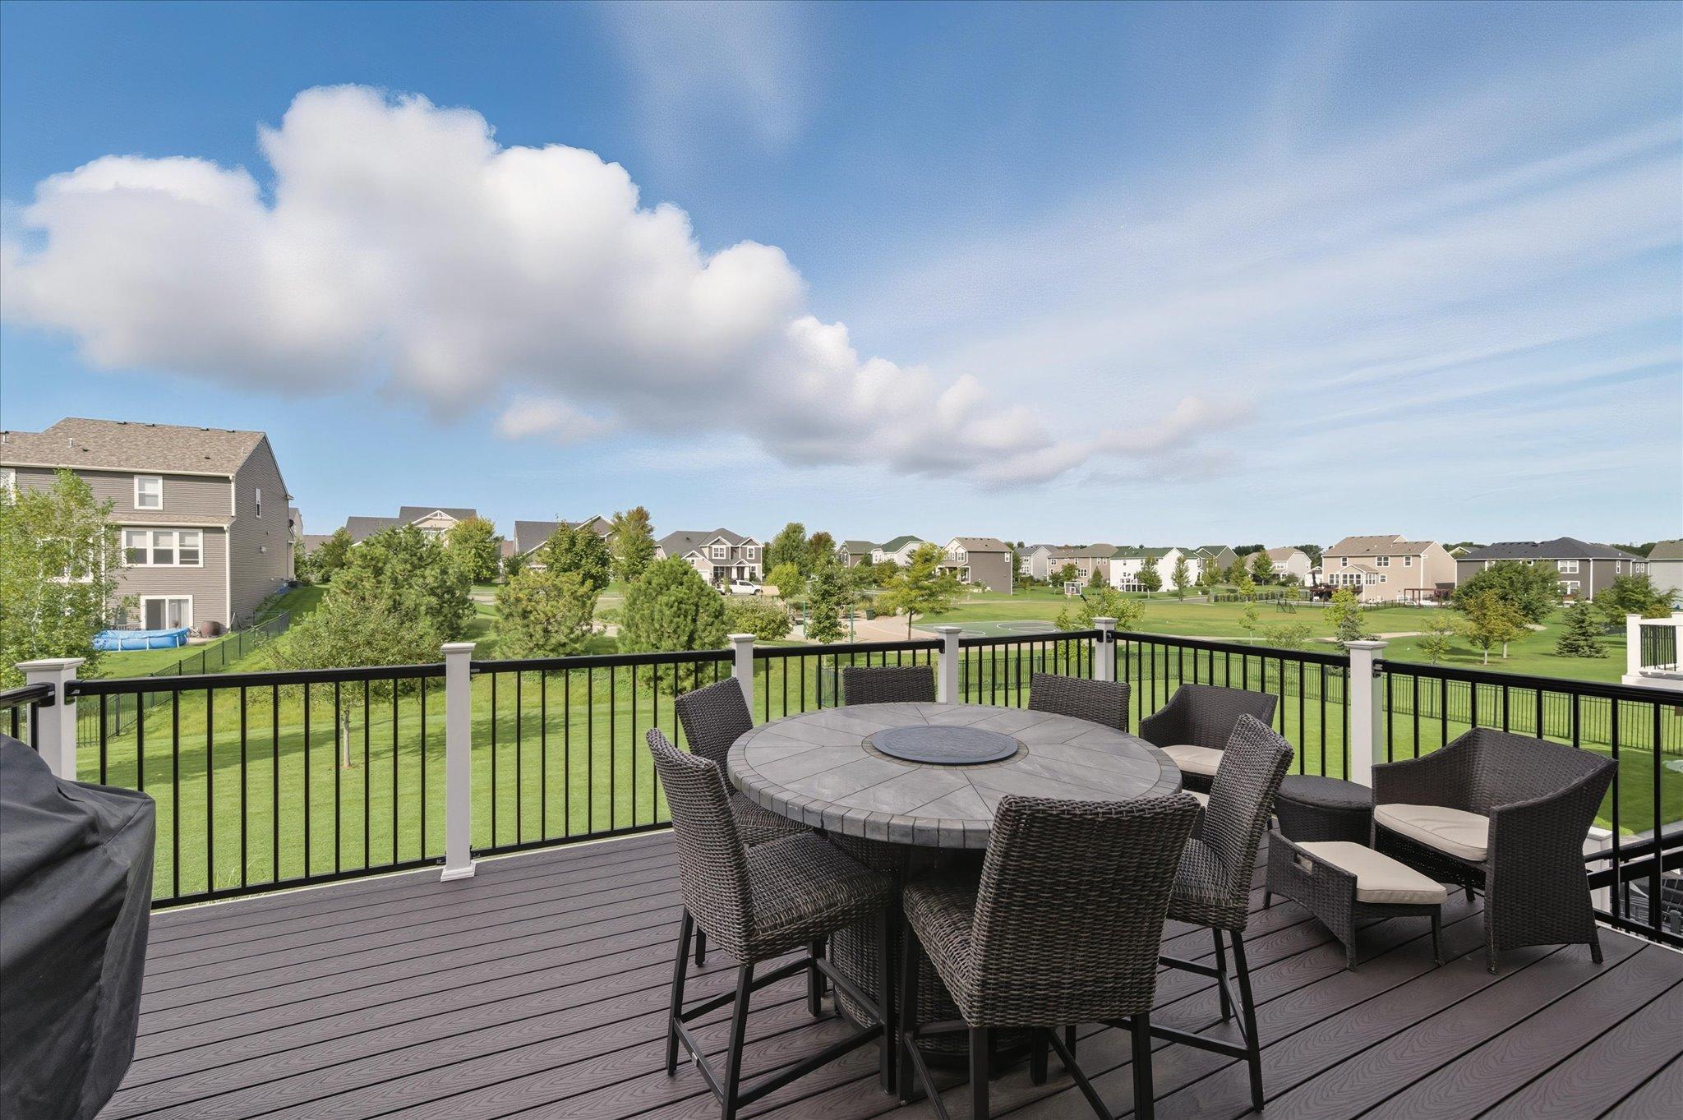
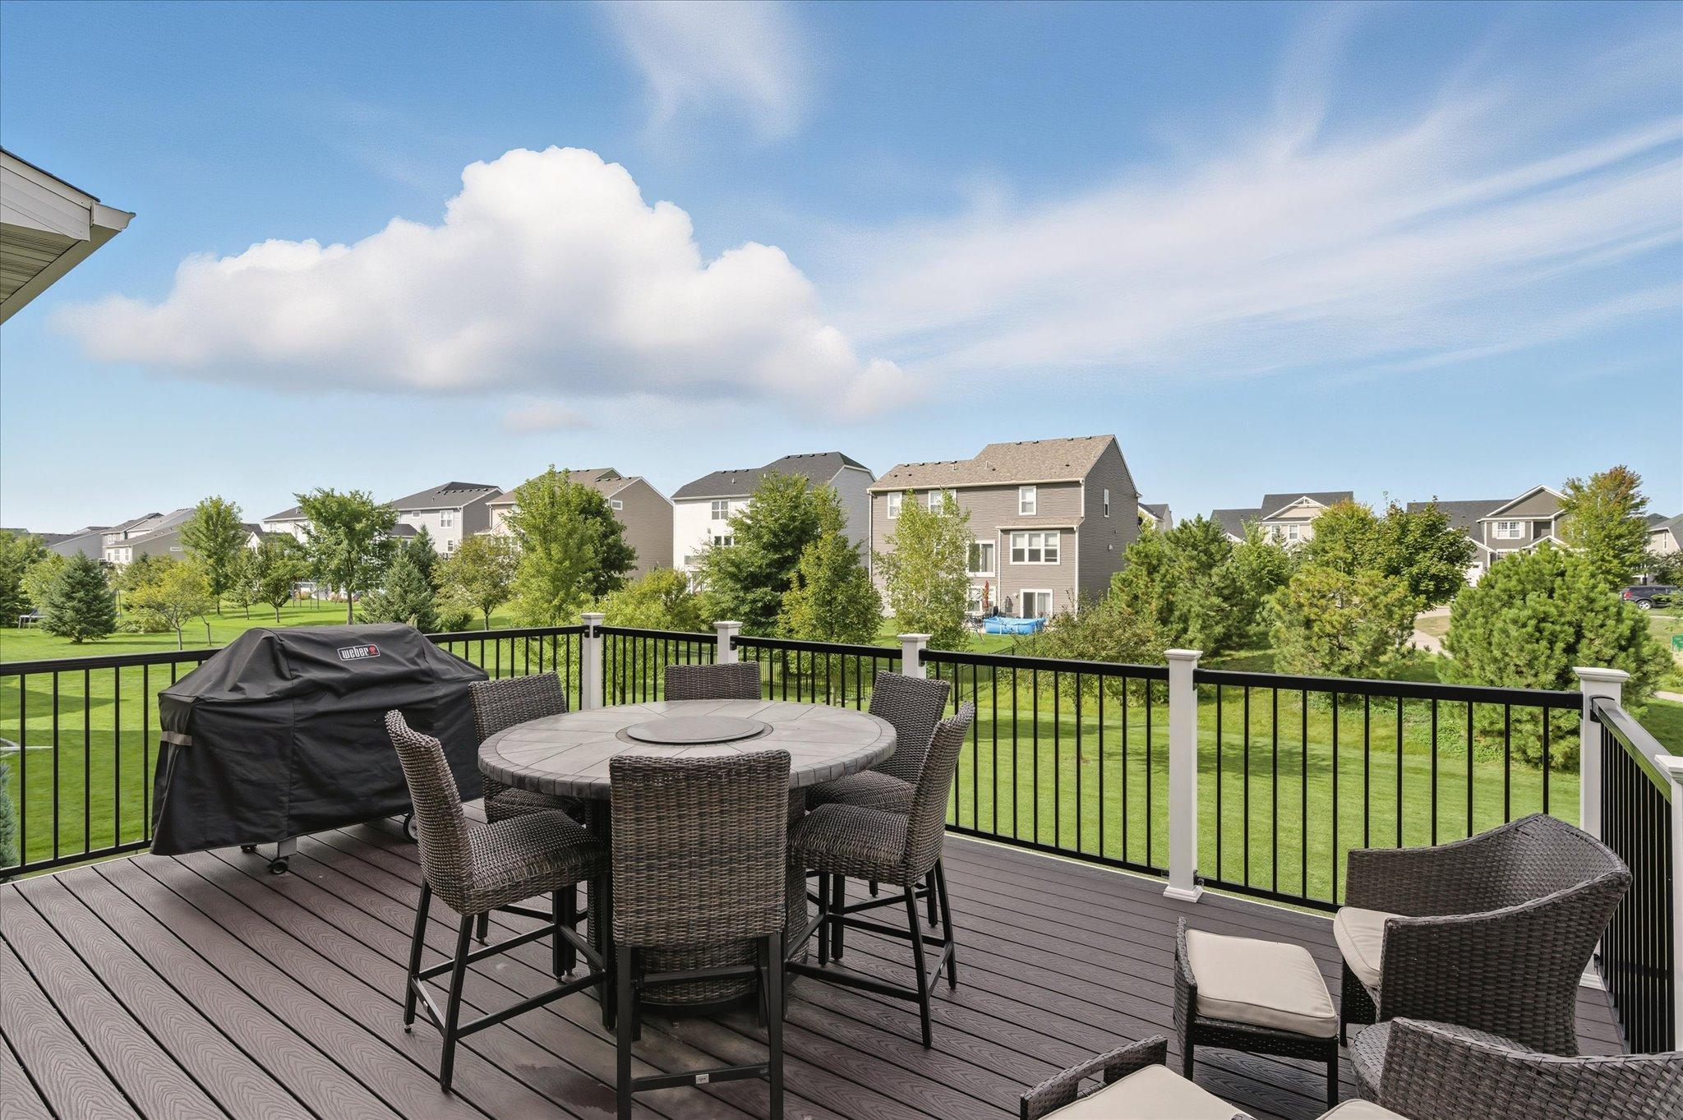
Raised deck with round dining set overlooking a green neighborhood park and nearby homes.
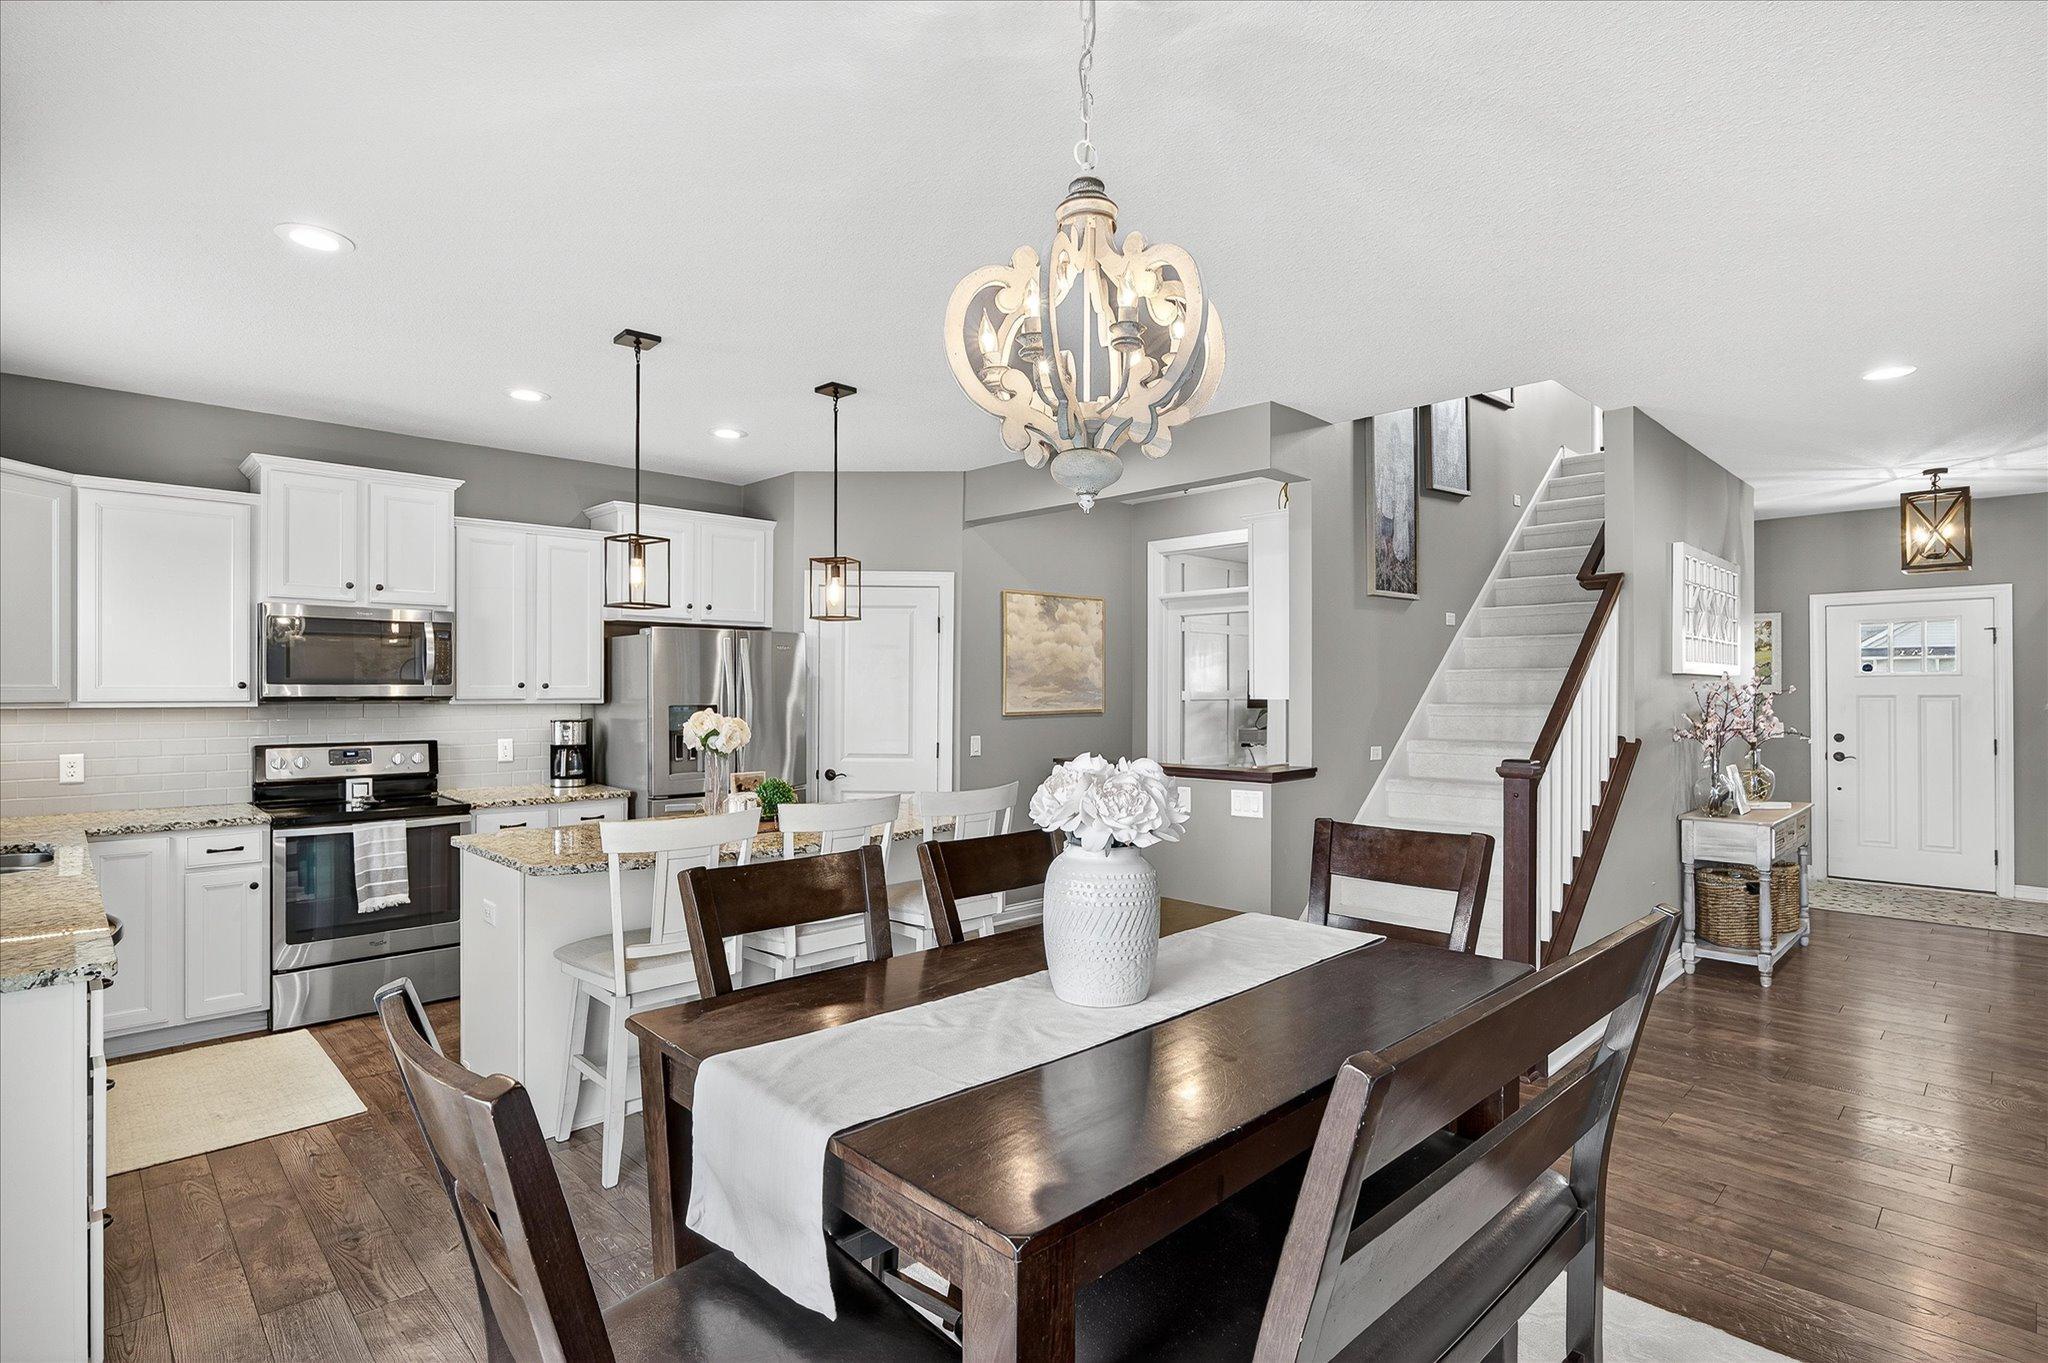
Open kitchen and dining area with white cabinets, a granite island, dark wood table, and carpeted staircase.
Kitchen with white cabinets, granite counters, stainless appliances, and a large island with bar seating.
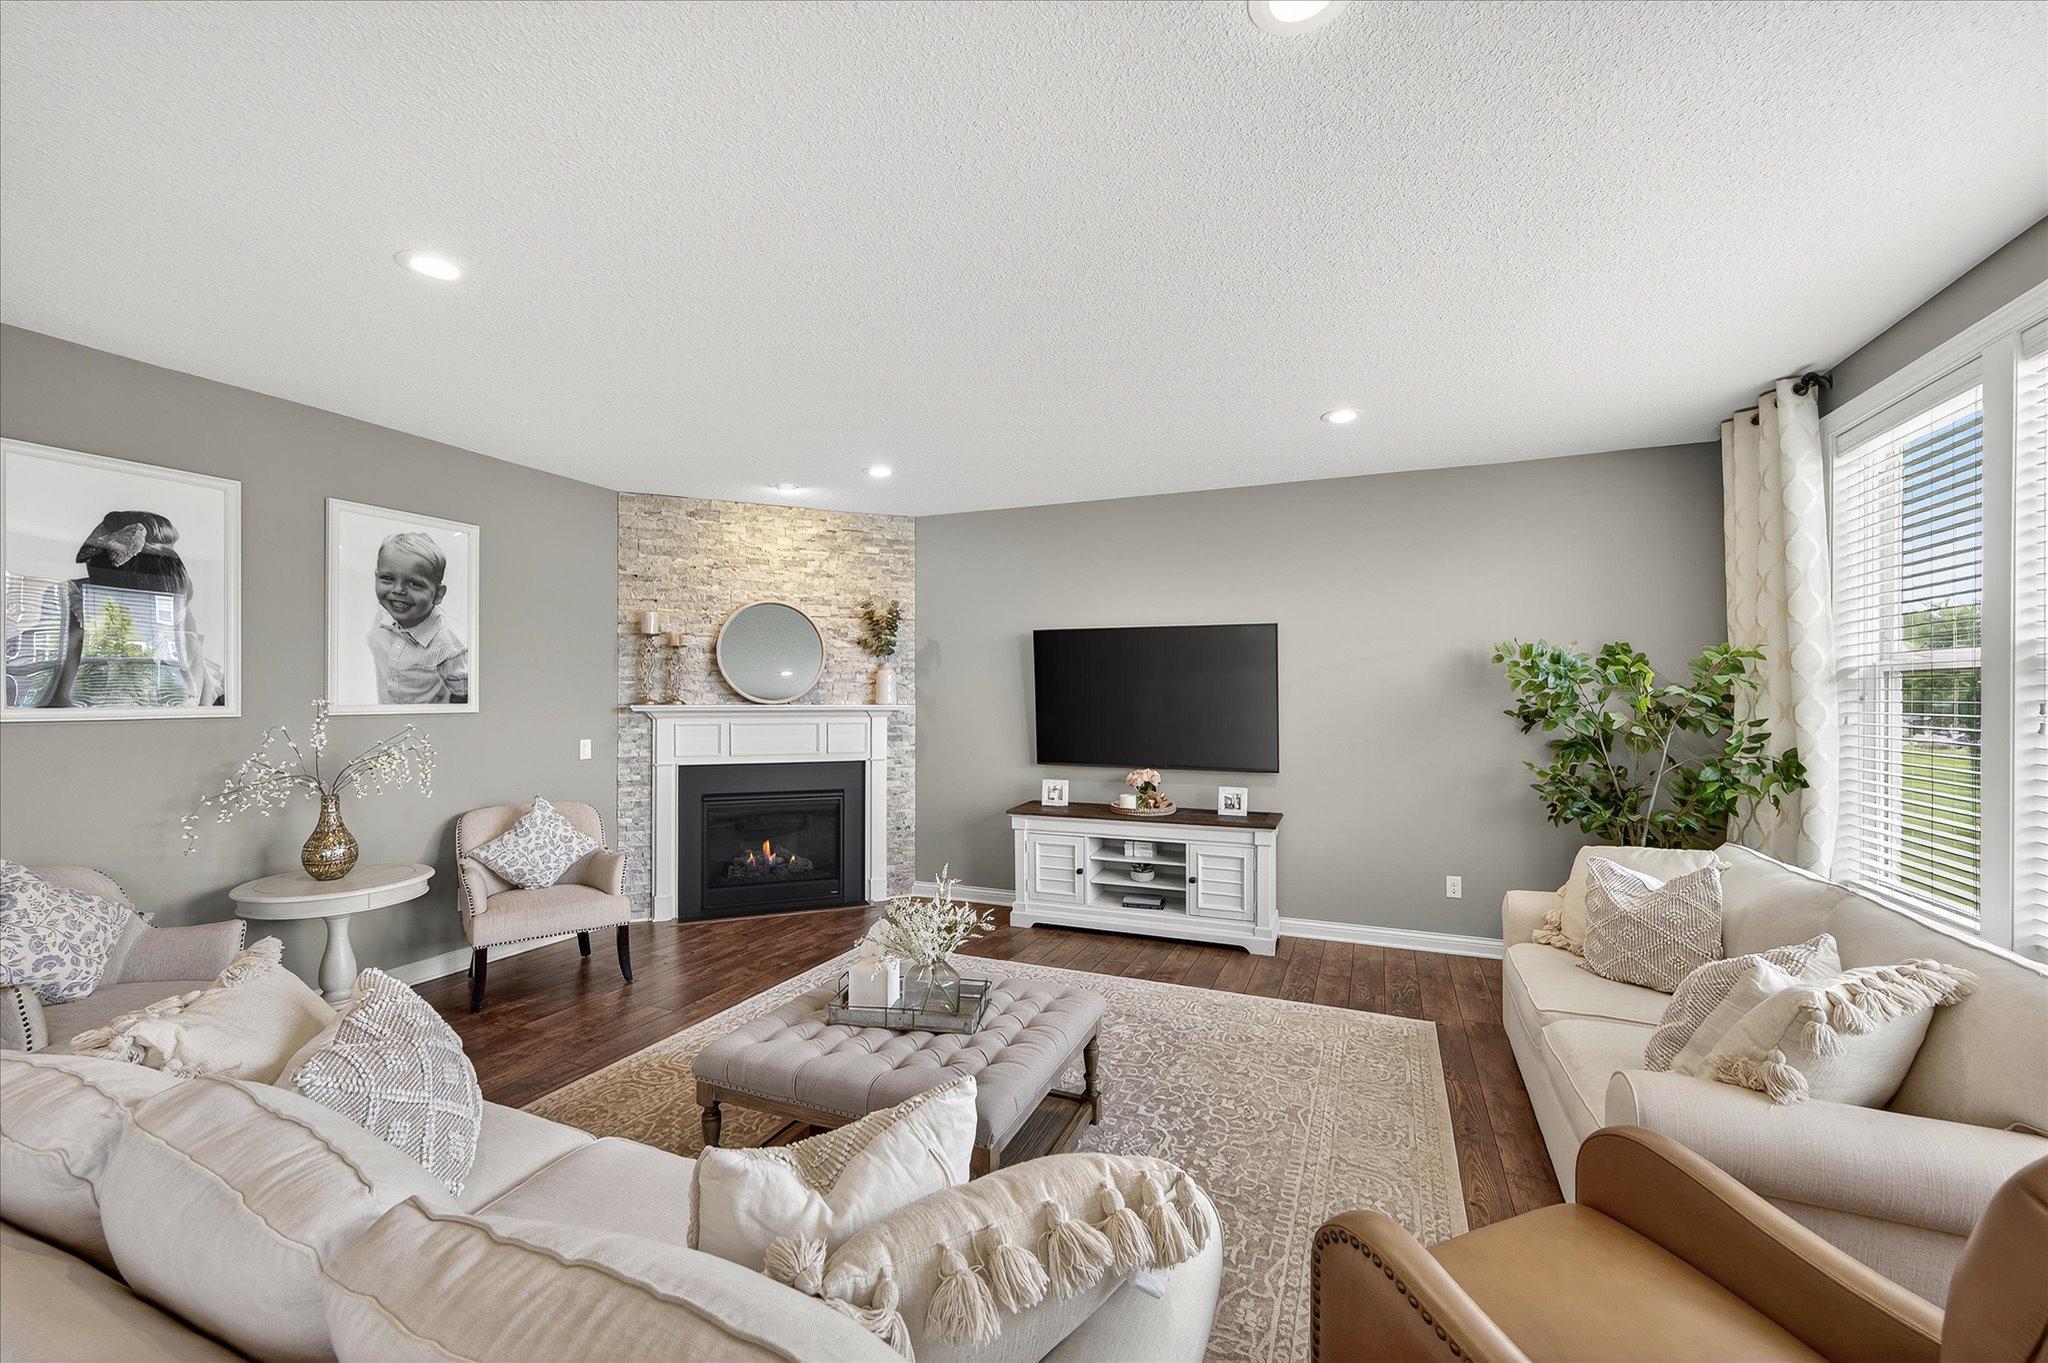
Furnished living room with a stone-surround fireplace, wall-mounted television, and large windows.
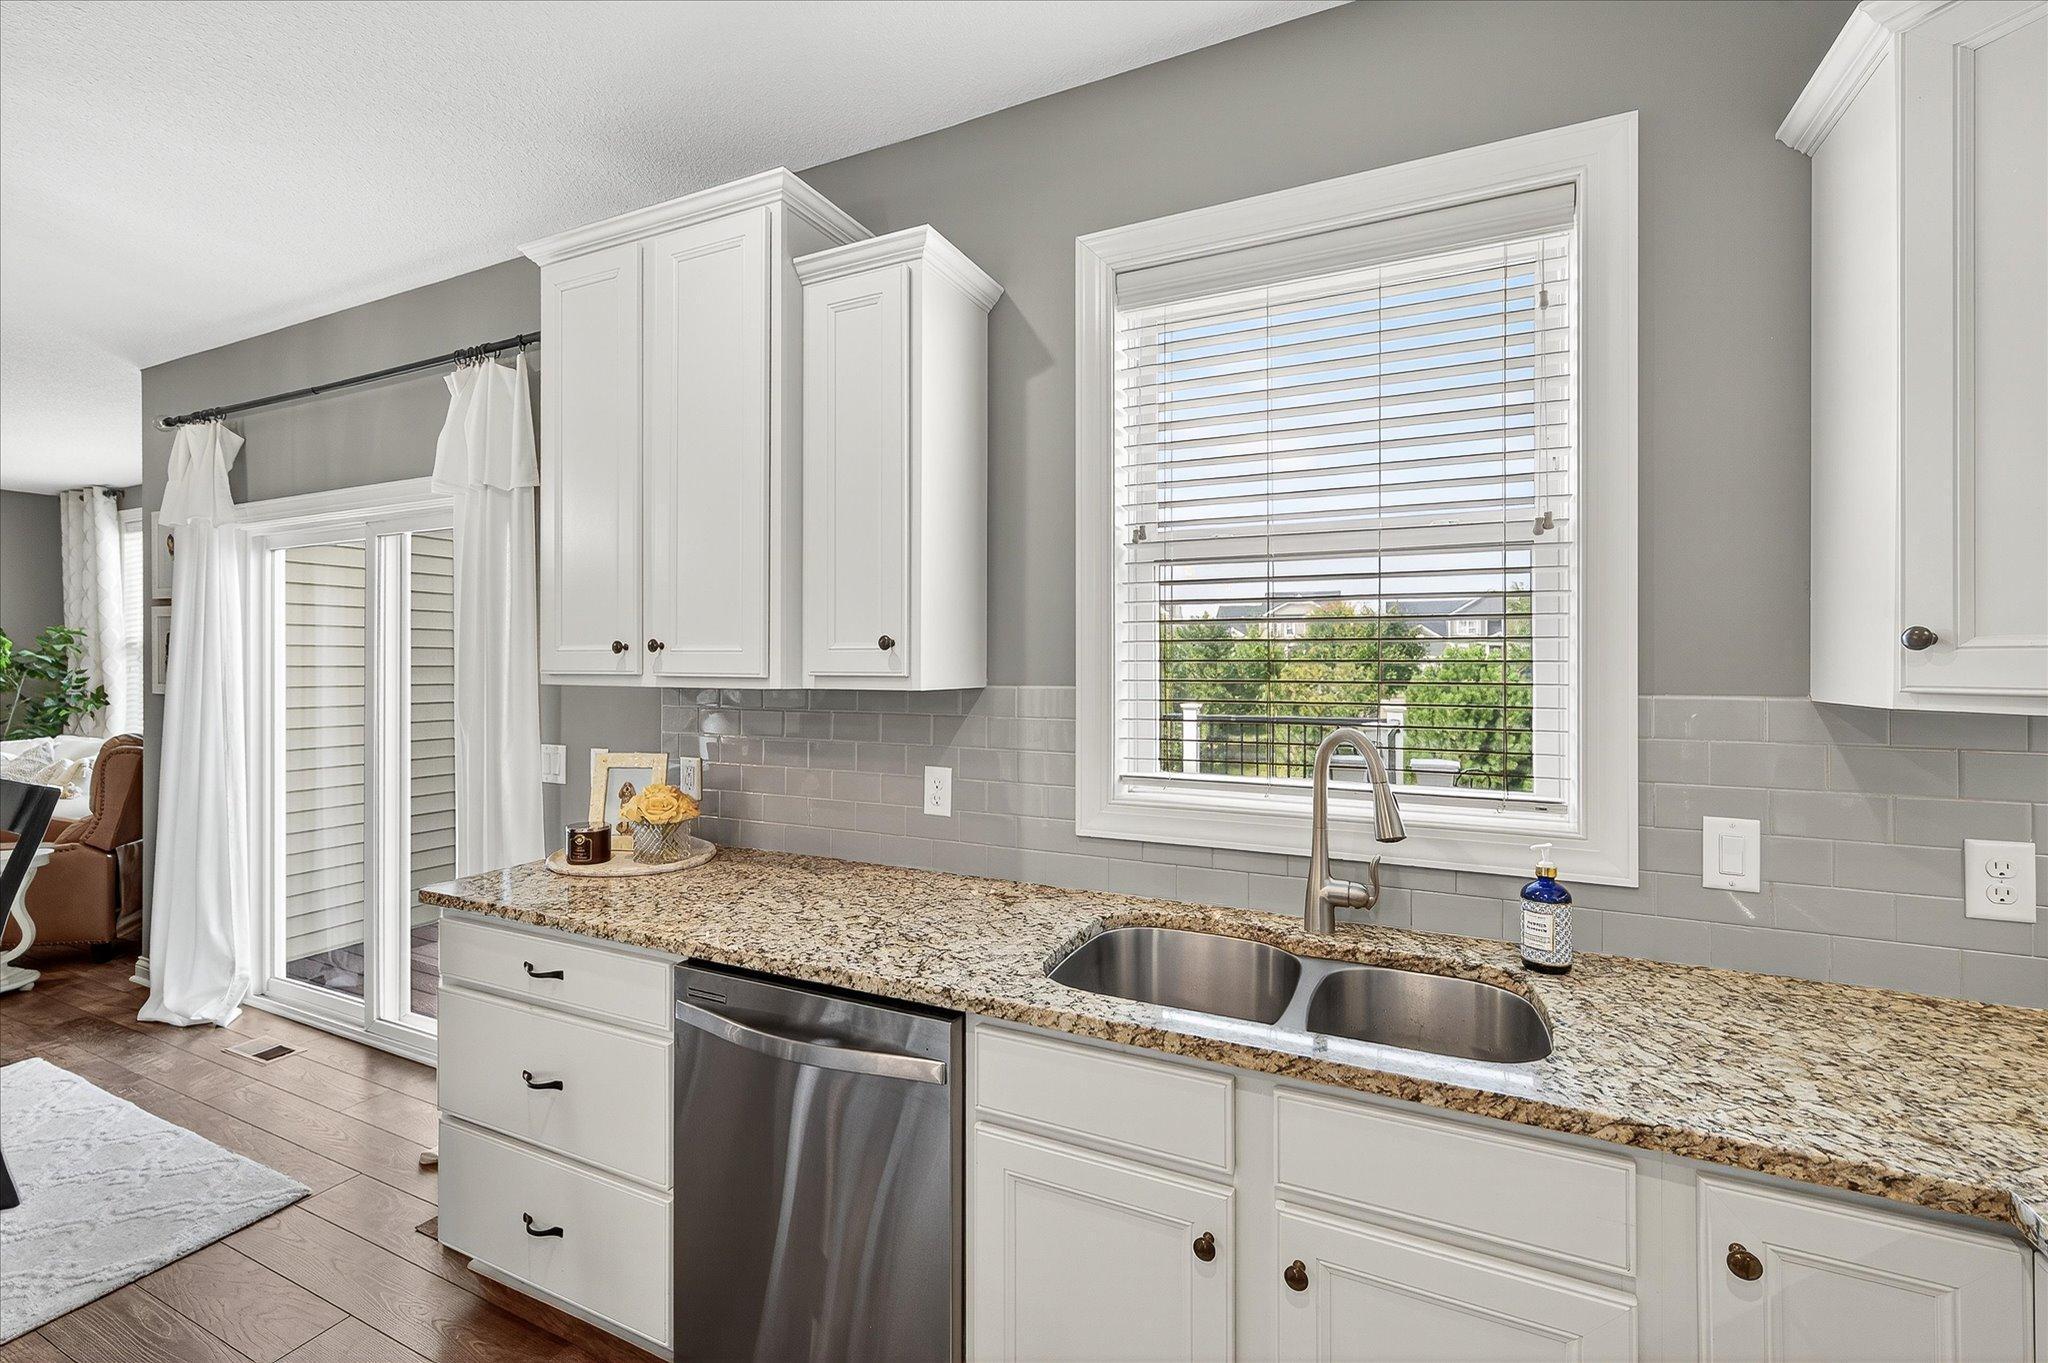
Kitchen with white cabinets, granite counters, a double sink, and a window overlooking the yard.
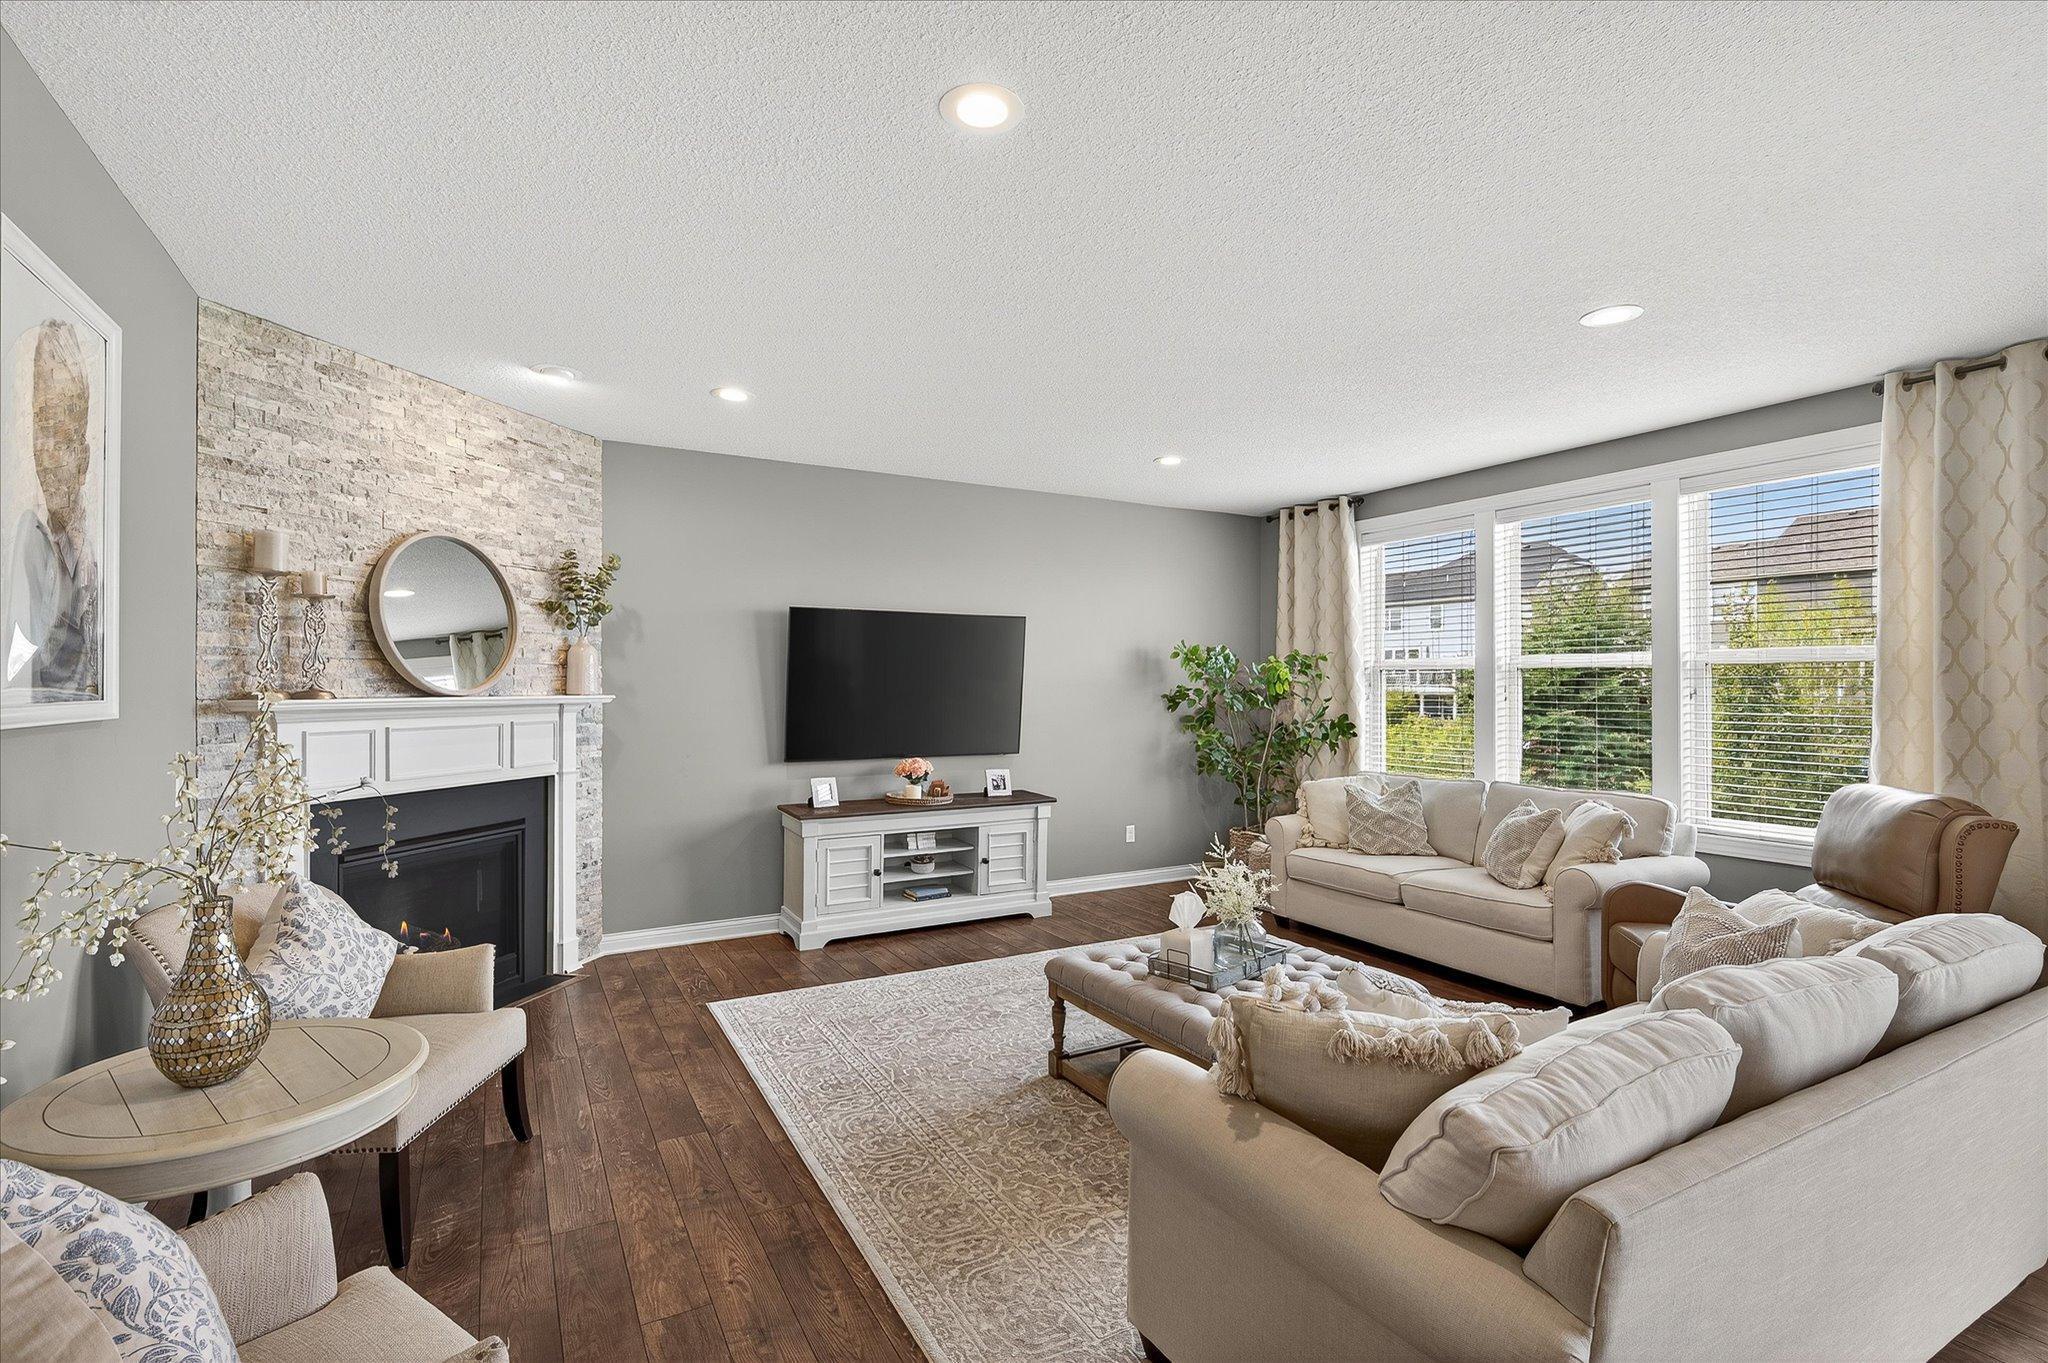
Staged living room with a stone fireplace, cream sofas, and large windows.
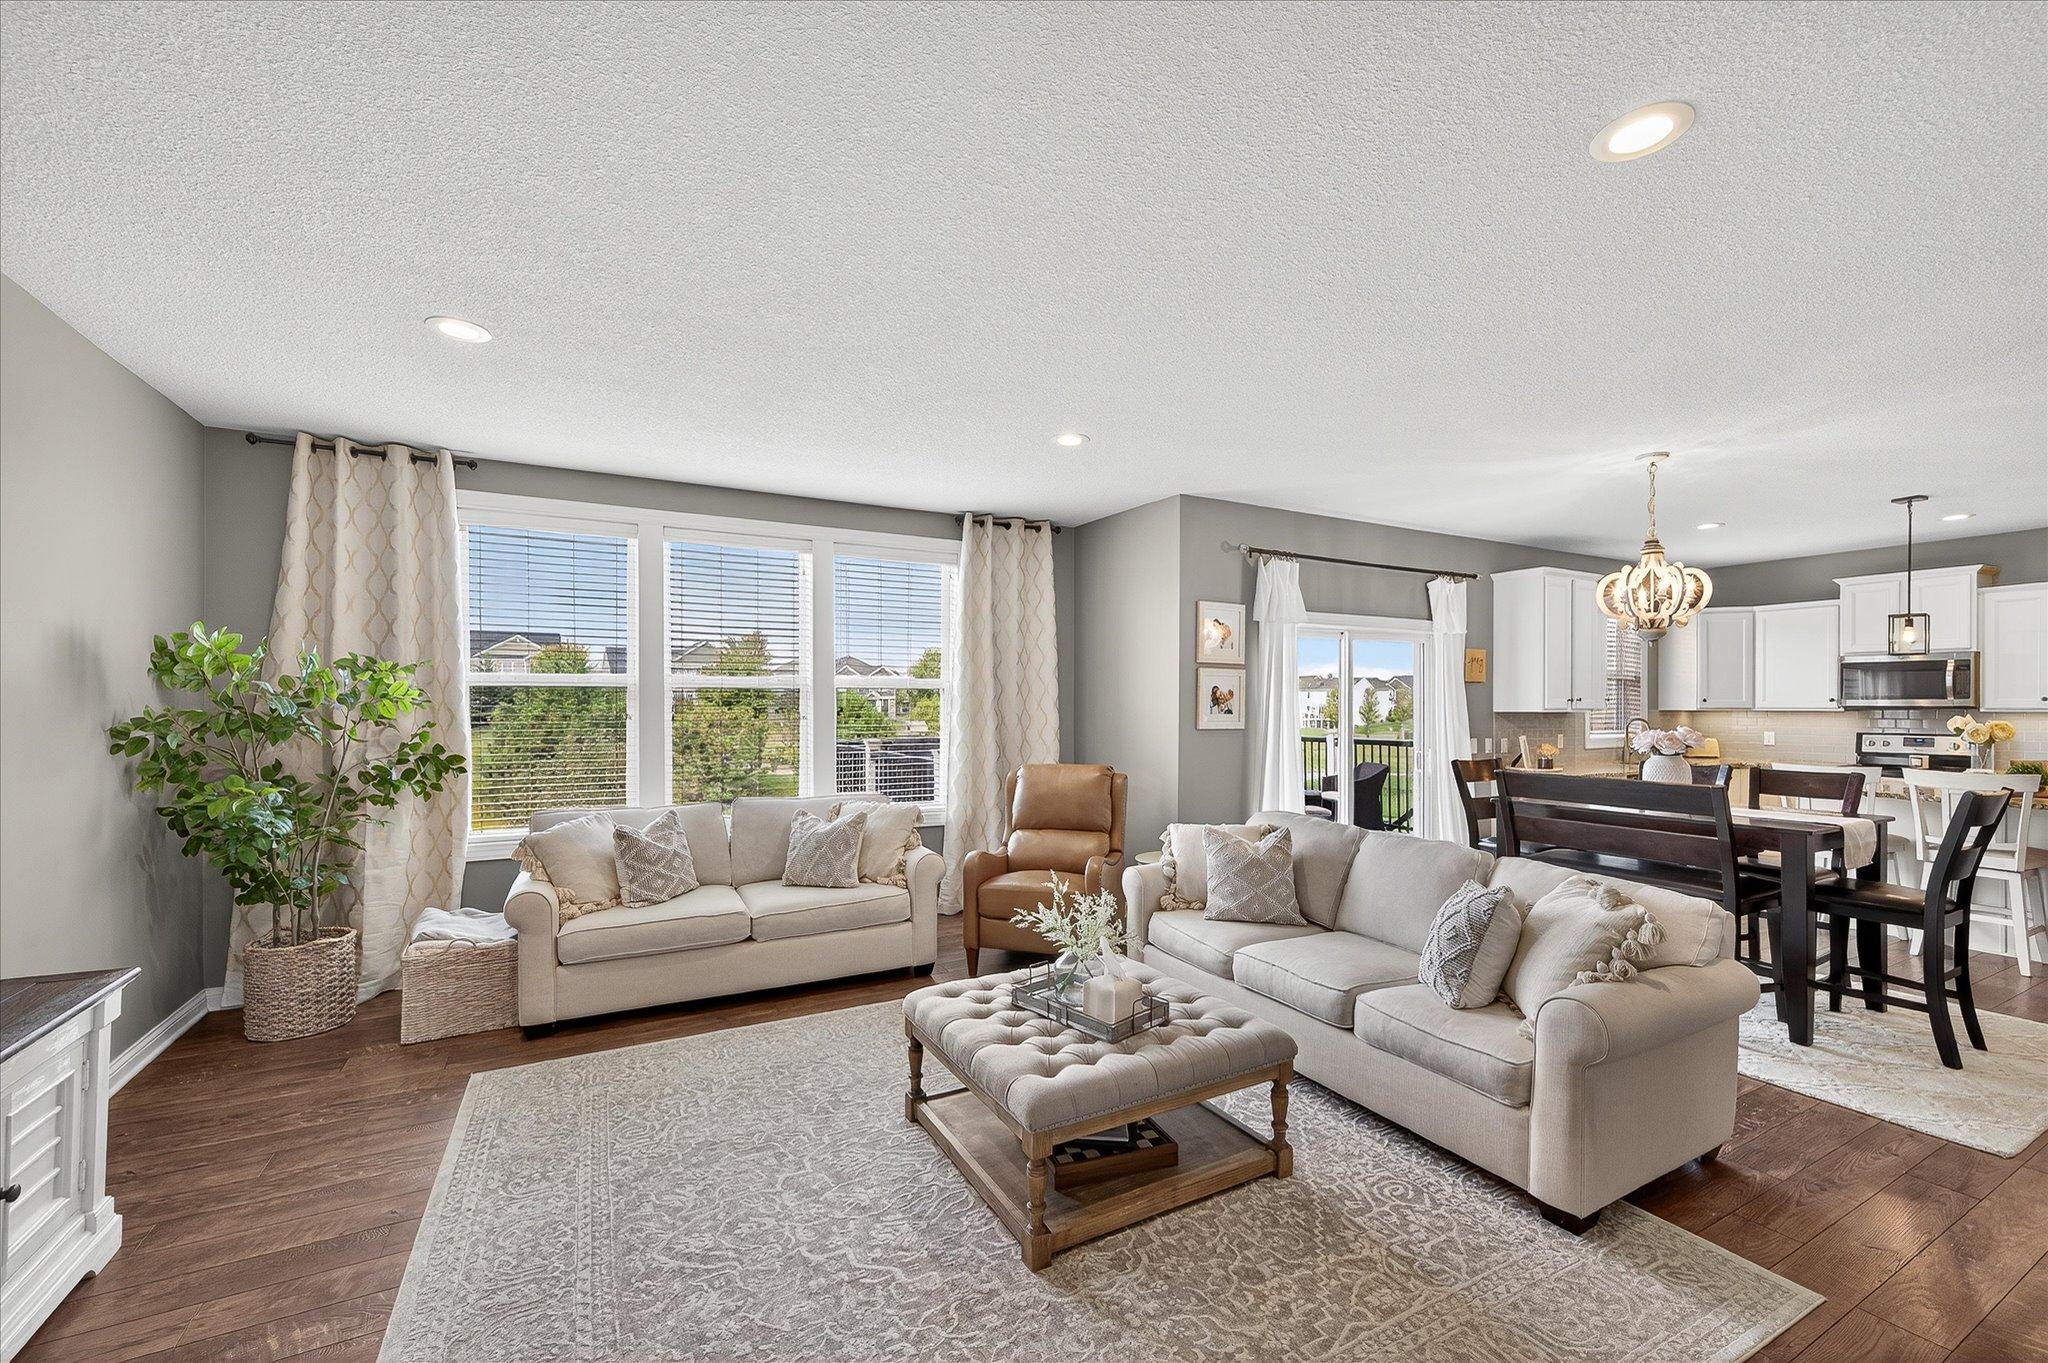
Open-plan living room with cream sofas, large windows, and dining area beside a white kitchen.
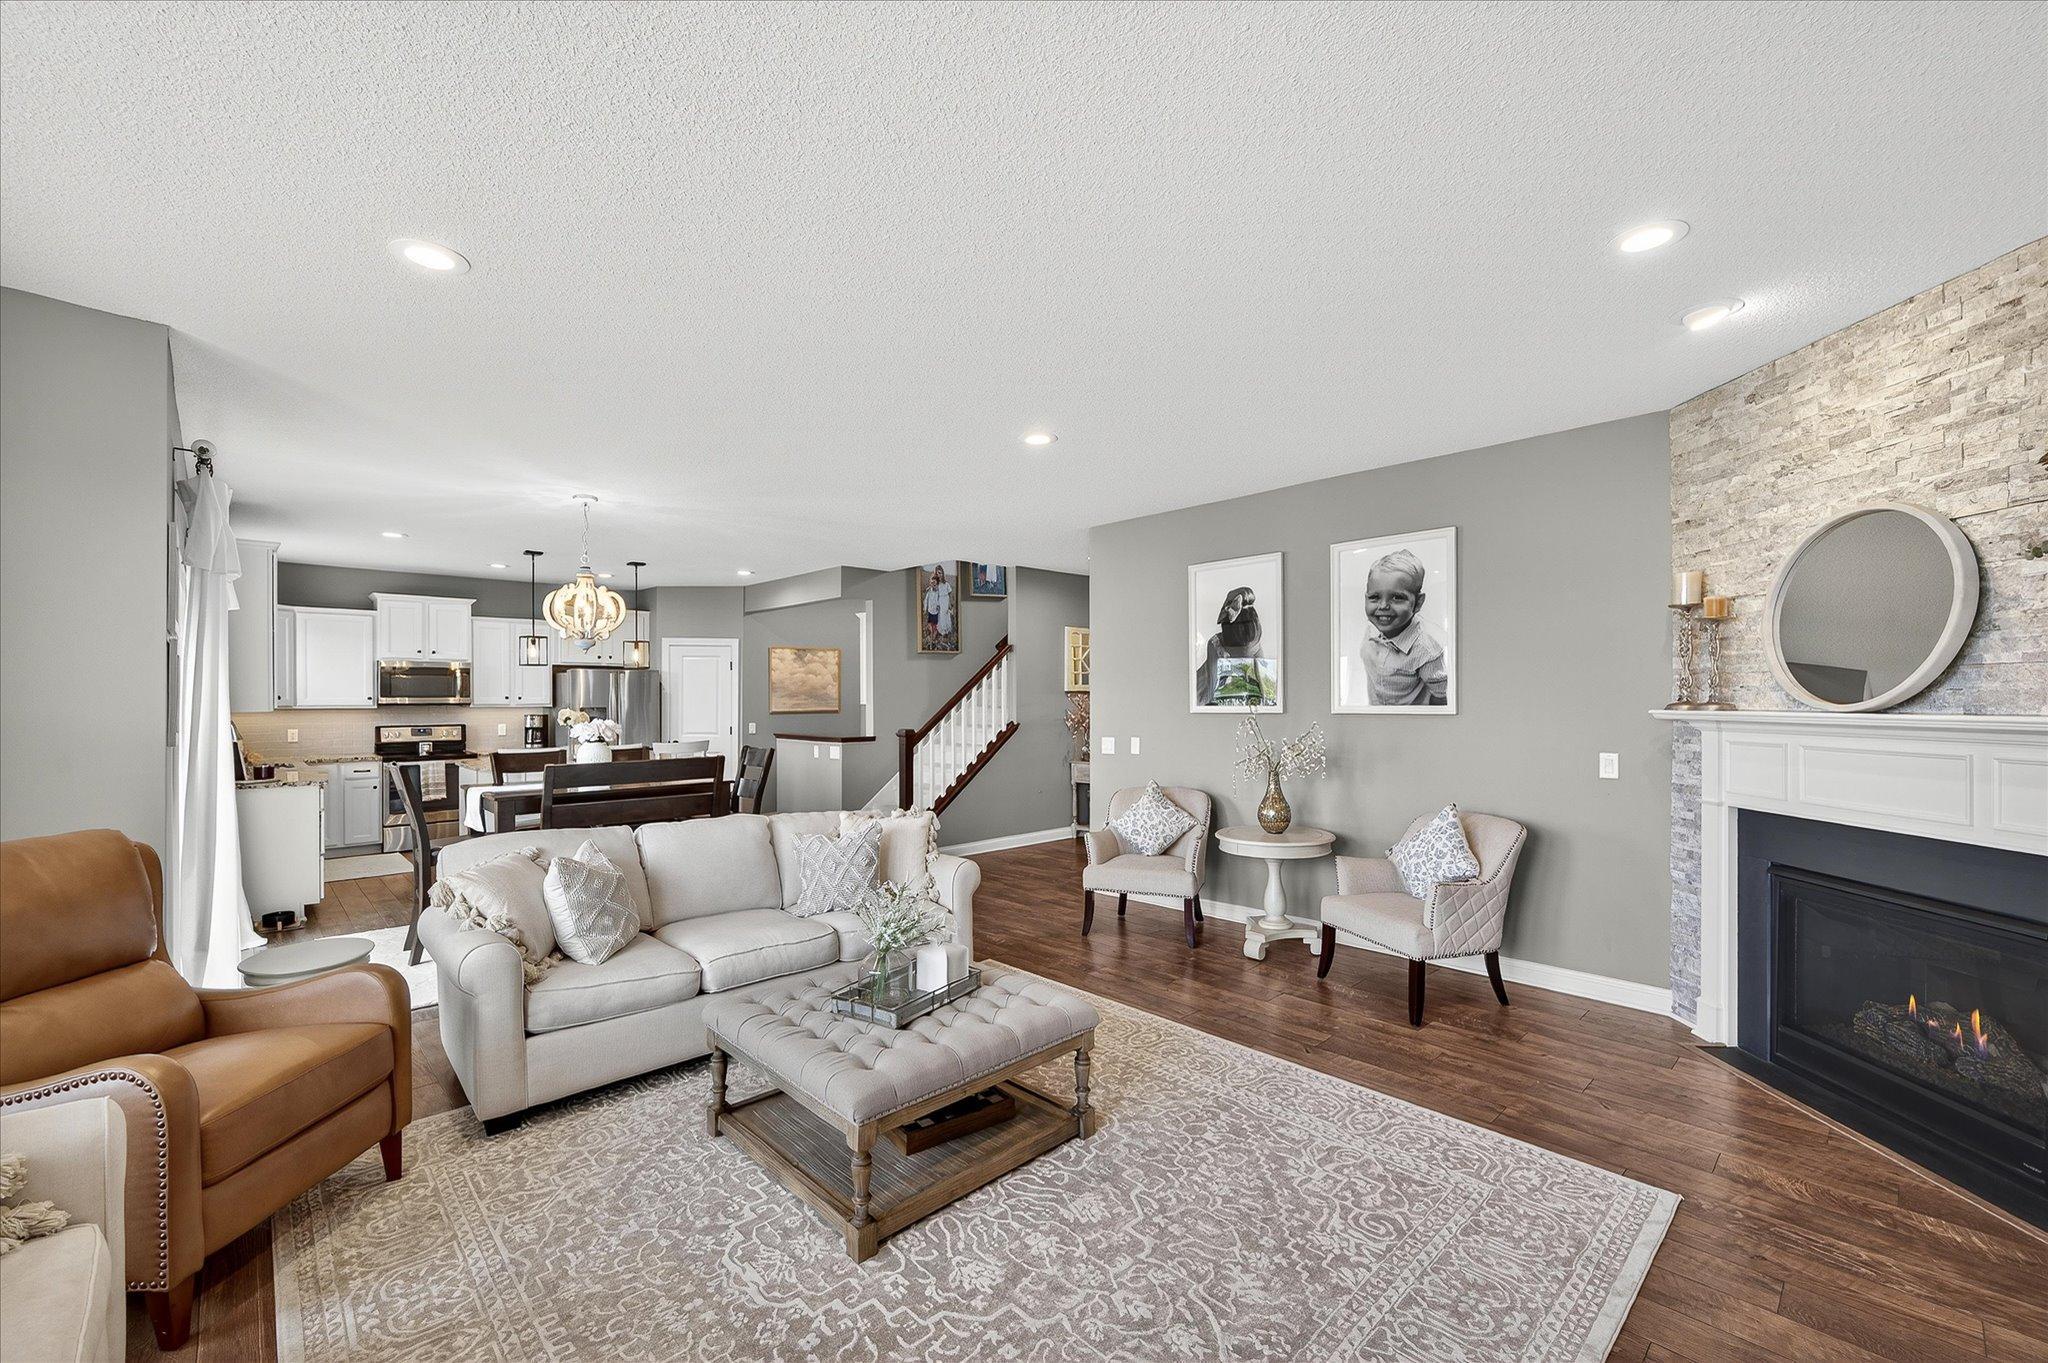
Open-plan living room with a stone fireplace, hardwood floors, and an adjoining kitchen.
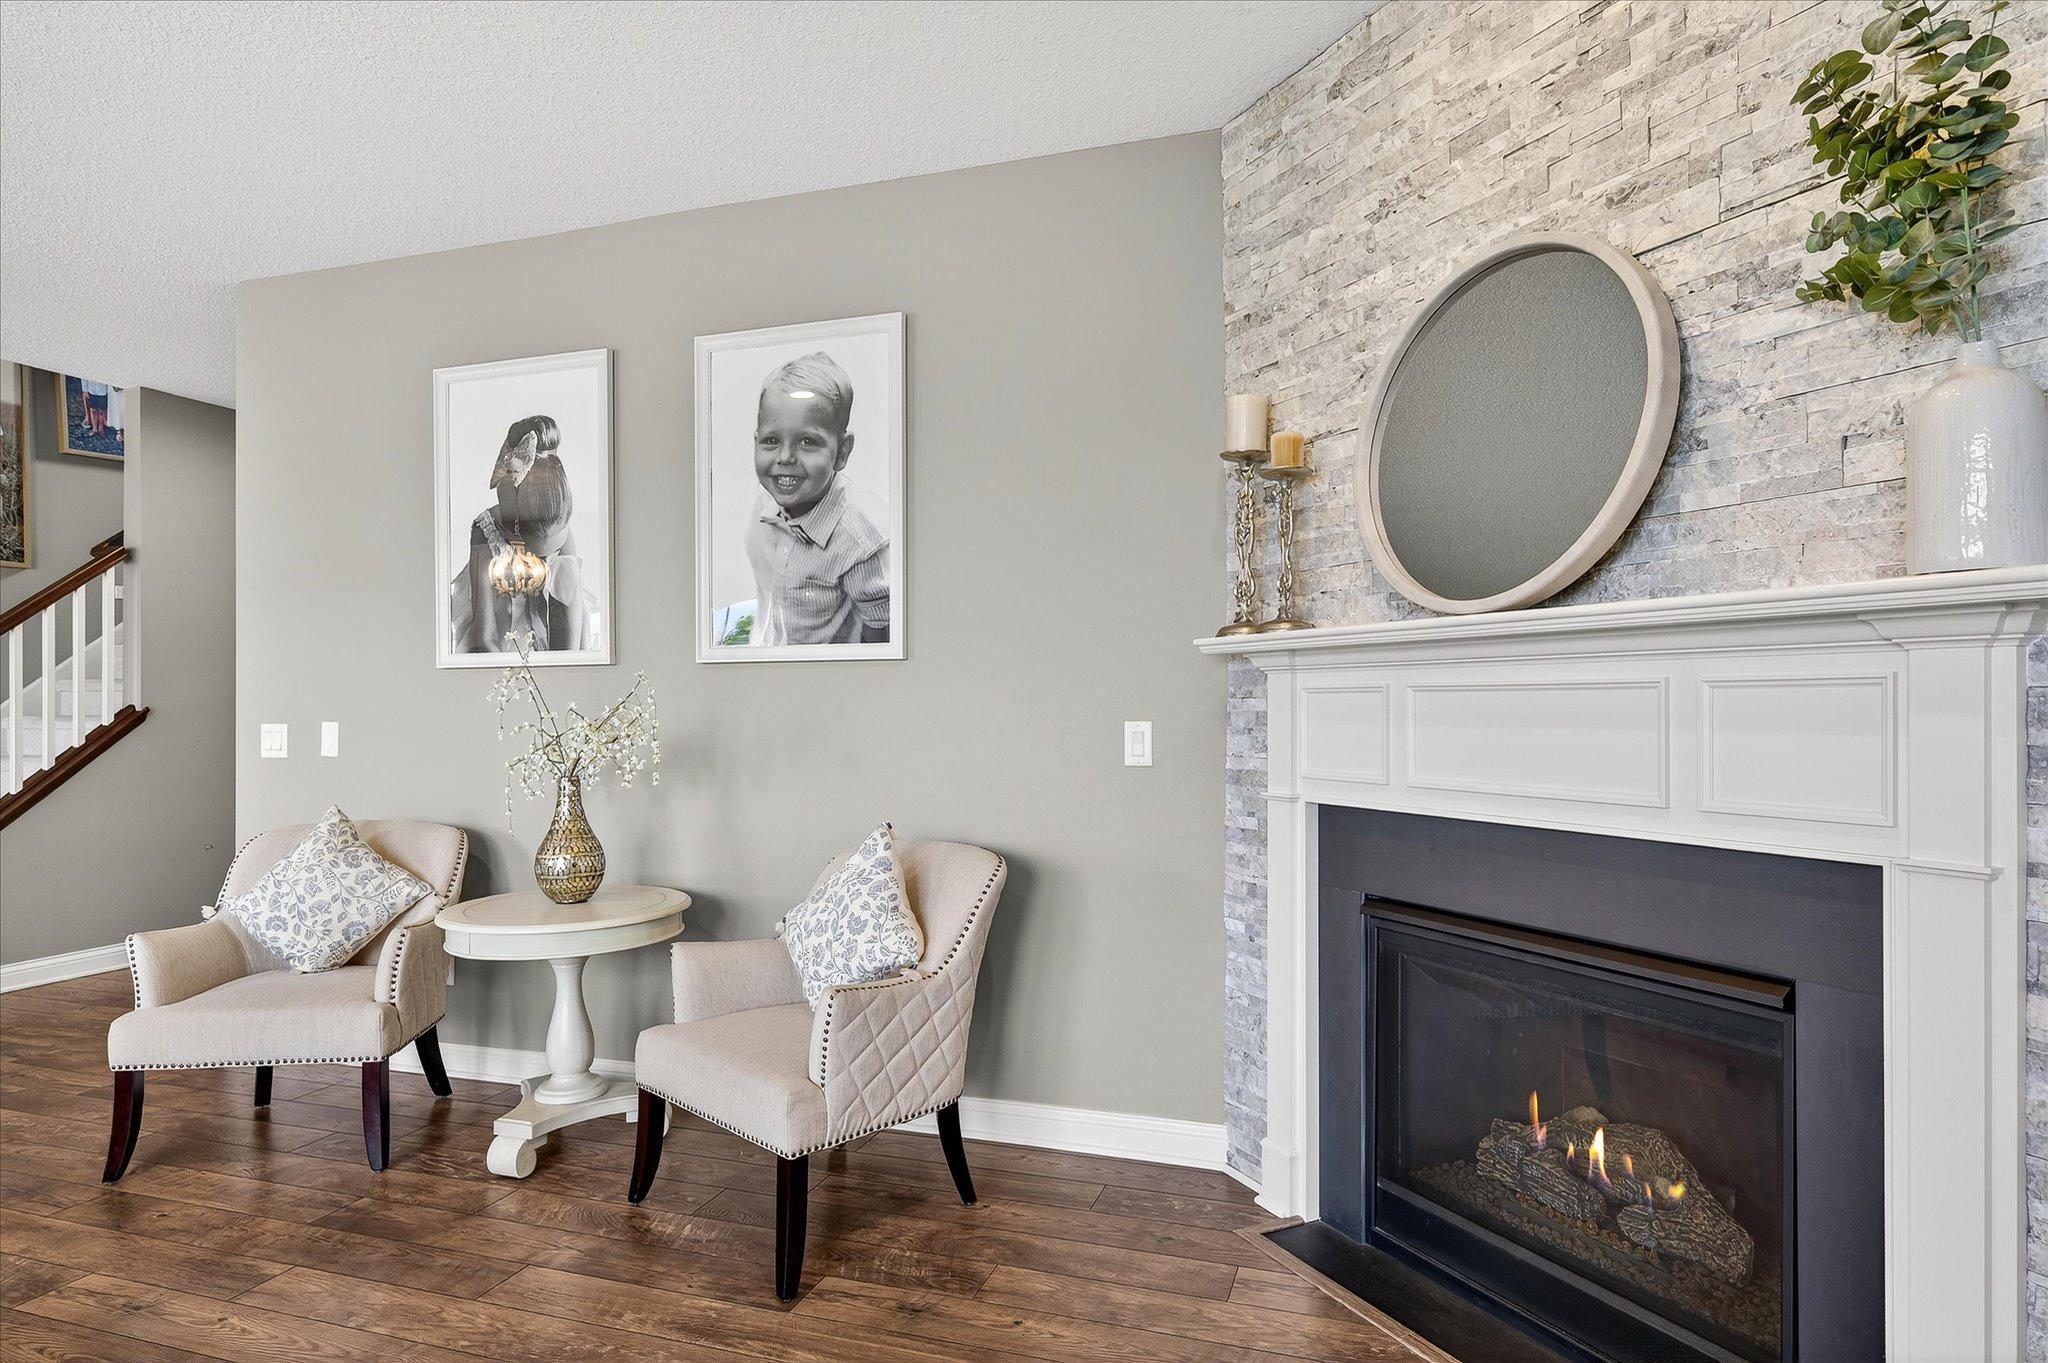
Living room with two upholstered chairs beside a lit fireplace with a white mantel and stone surround.
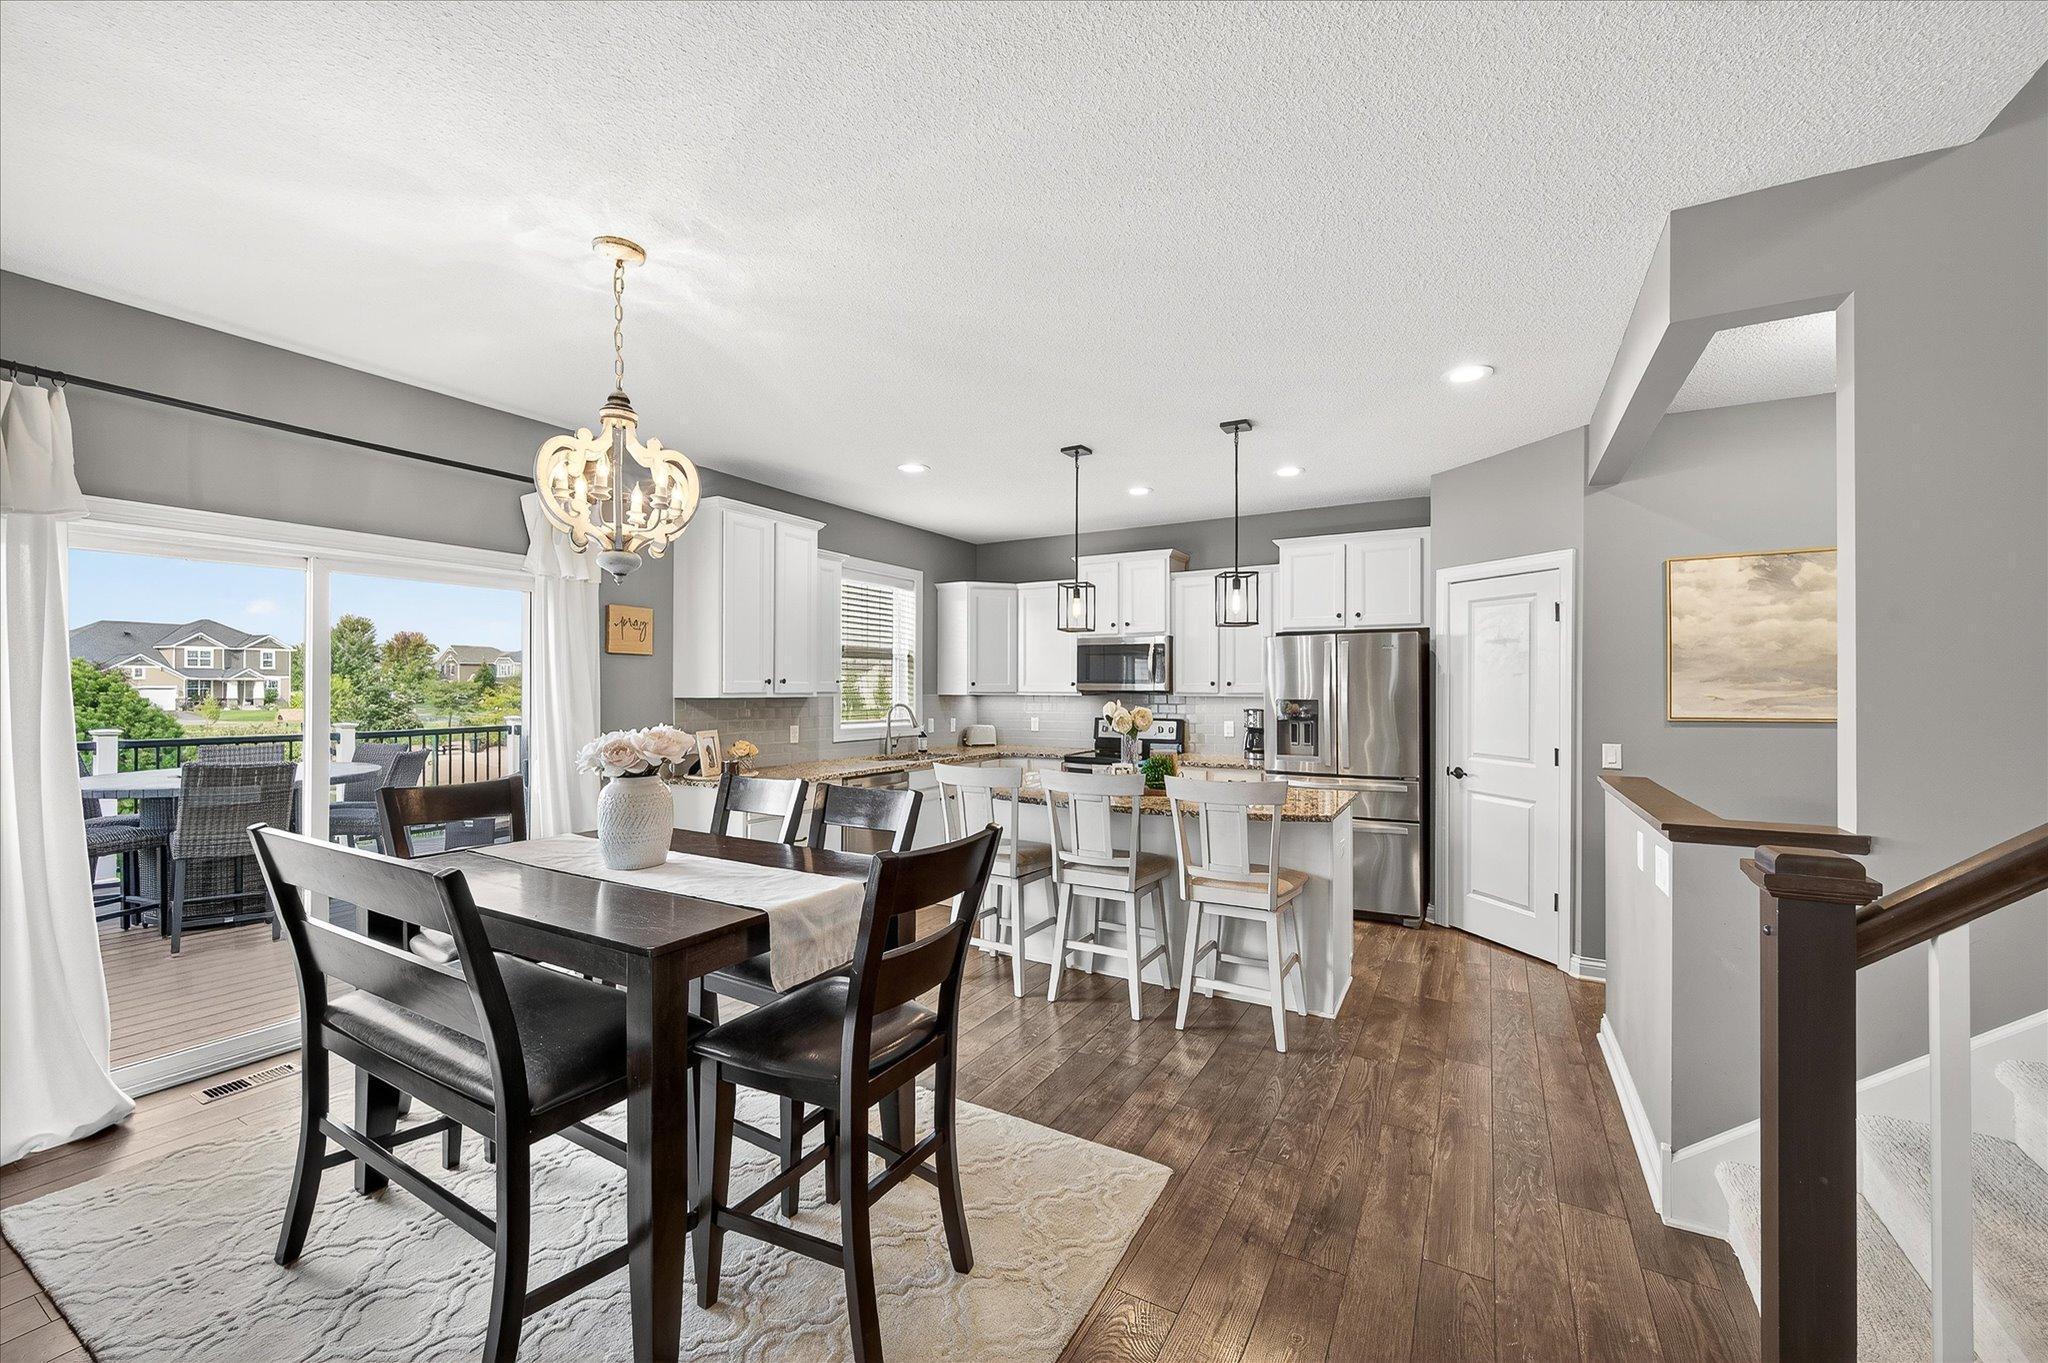
Open kitchen and dining area with white cabinetry, stainless appliances, and sliding doors to a furnished deck.
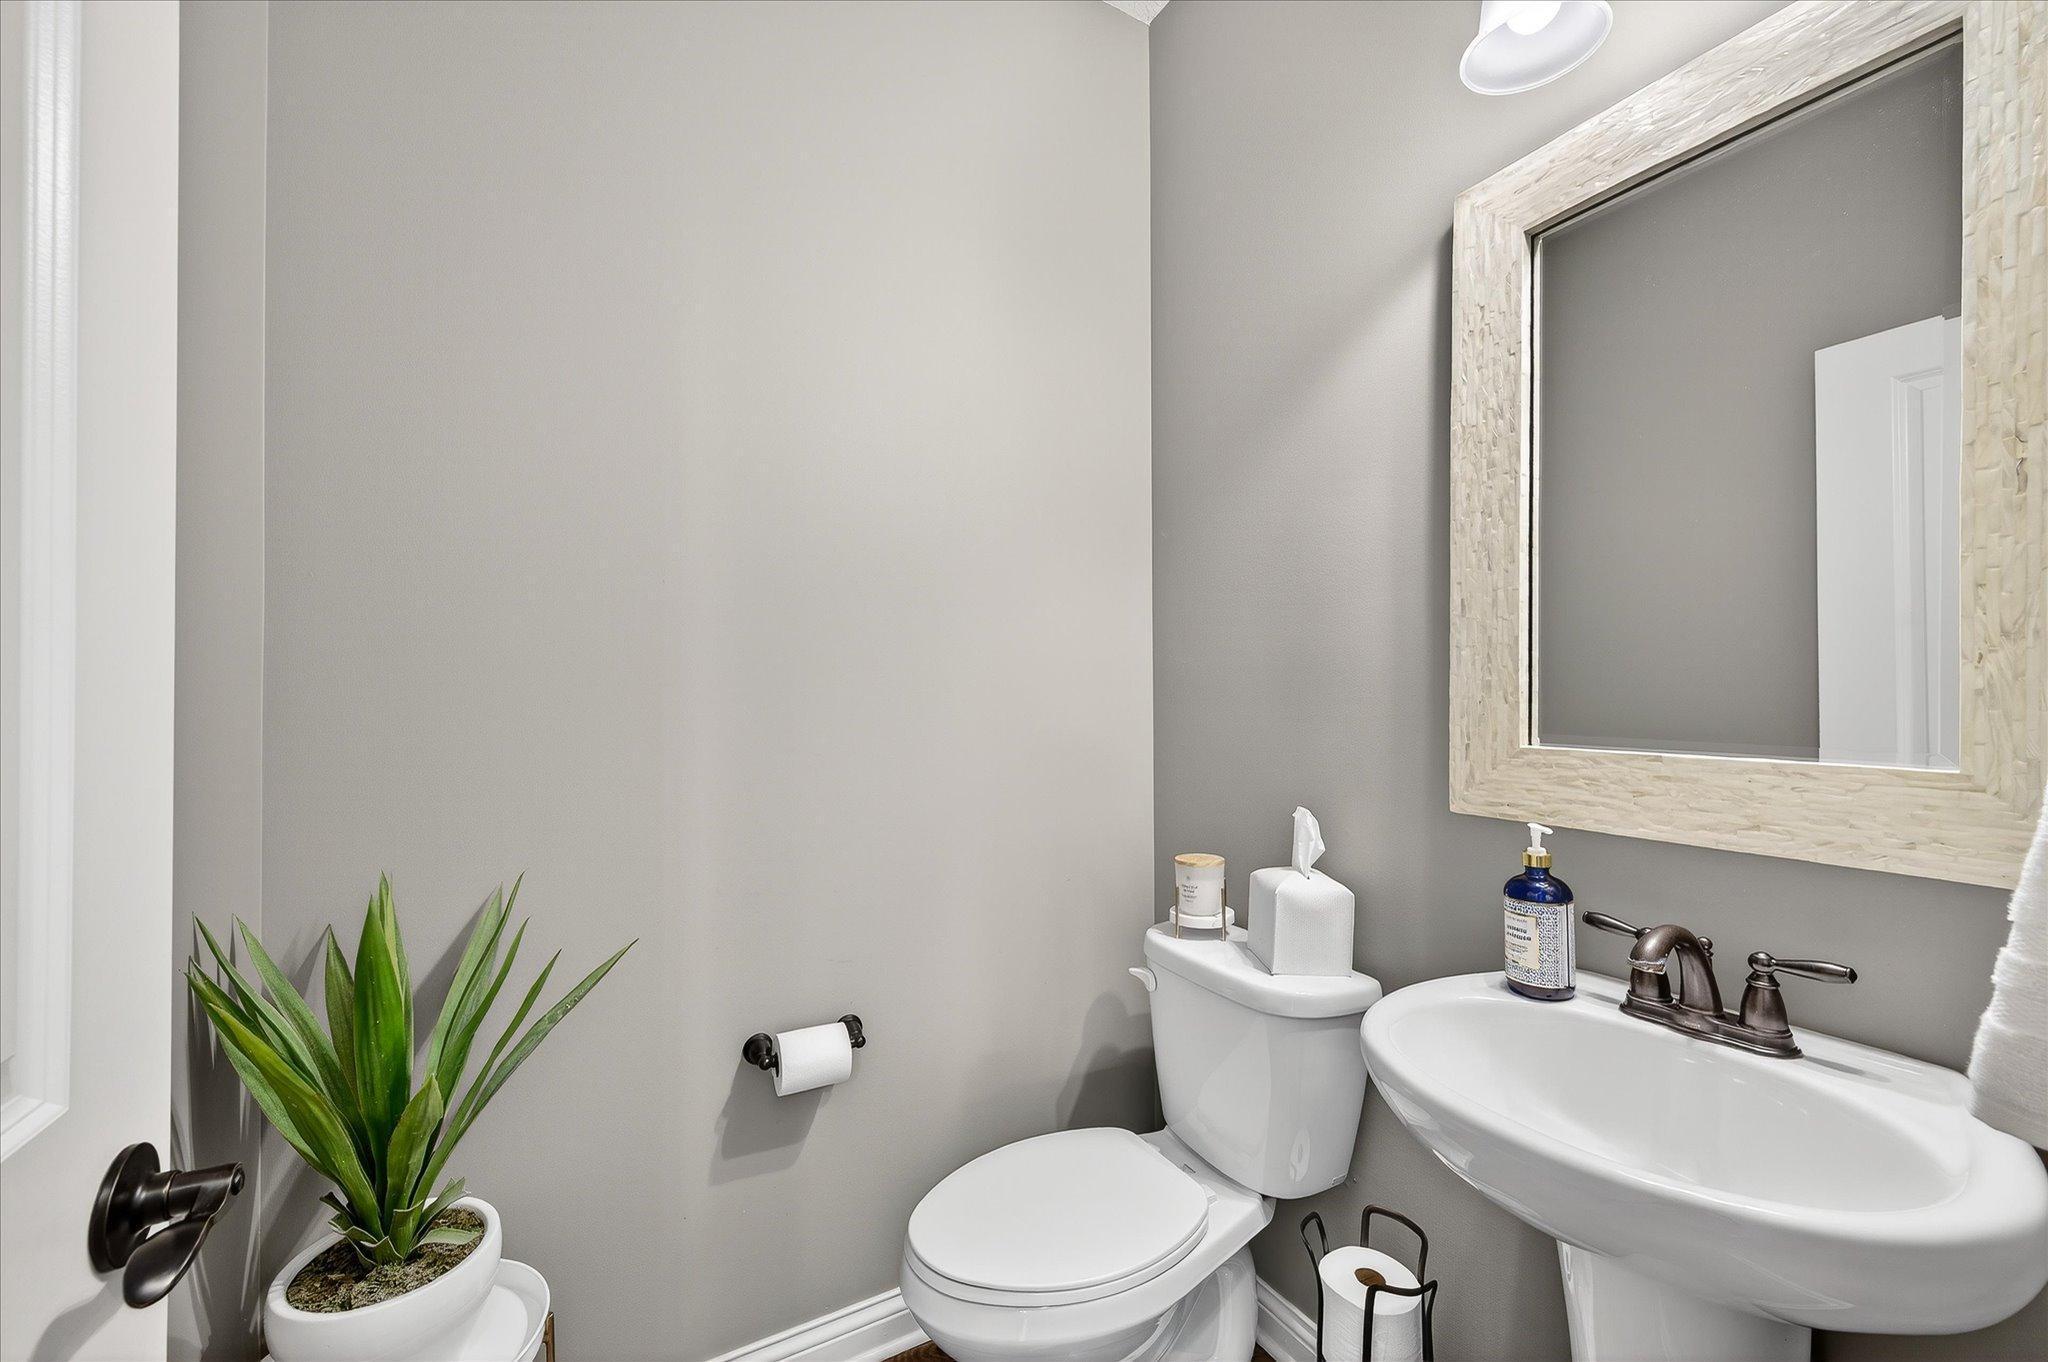
Powder room with a white pedestal sink, framed mirror, and potted plant beside the toilet.
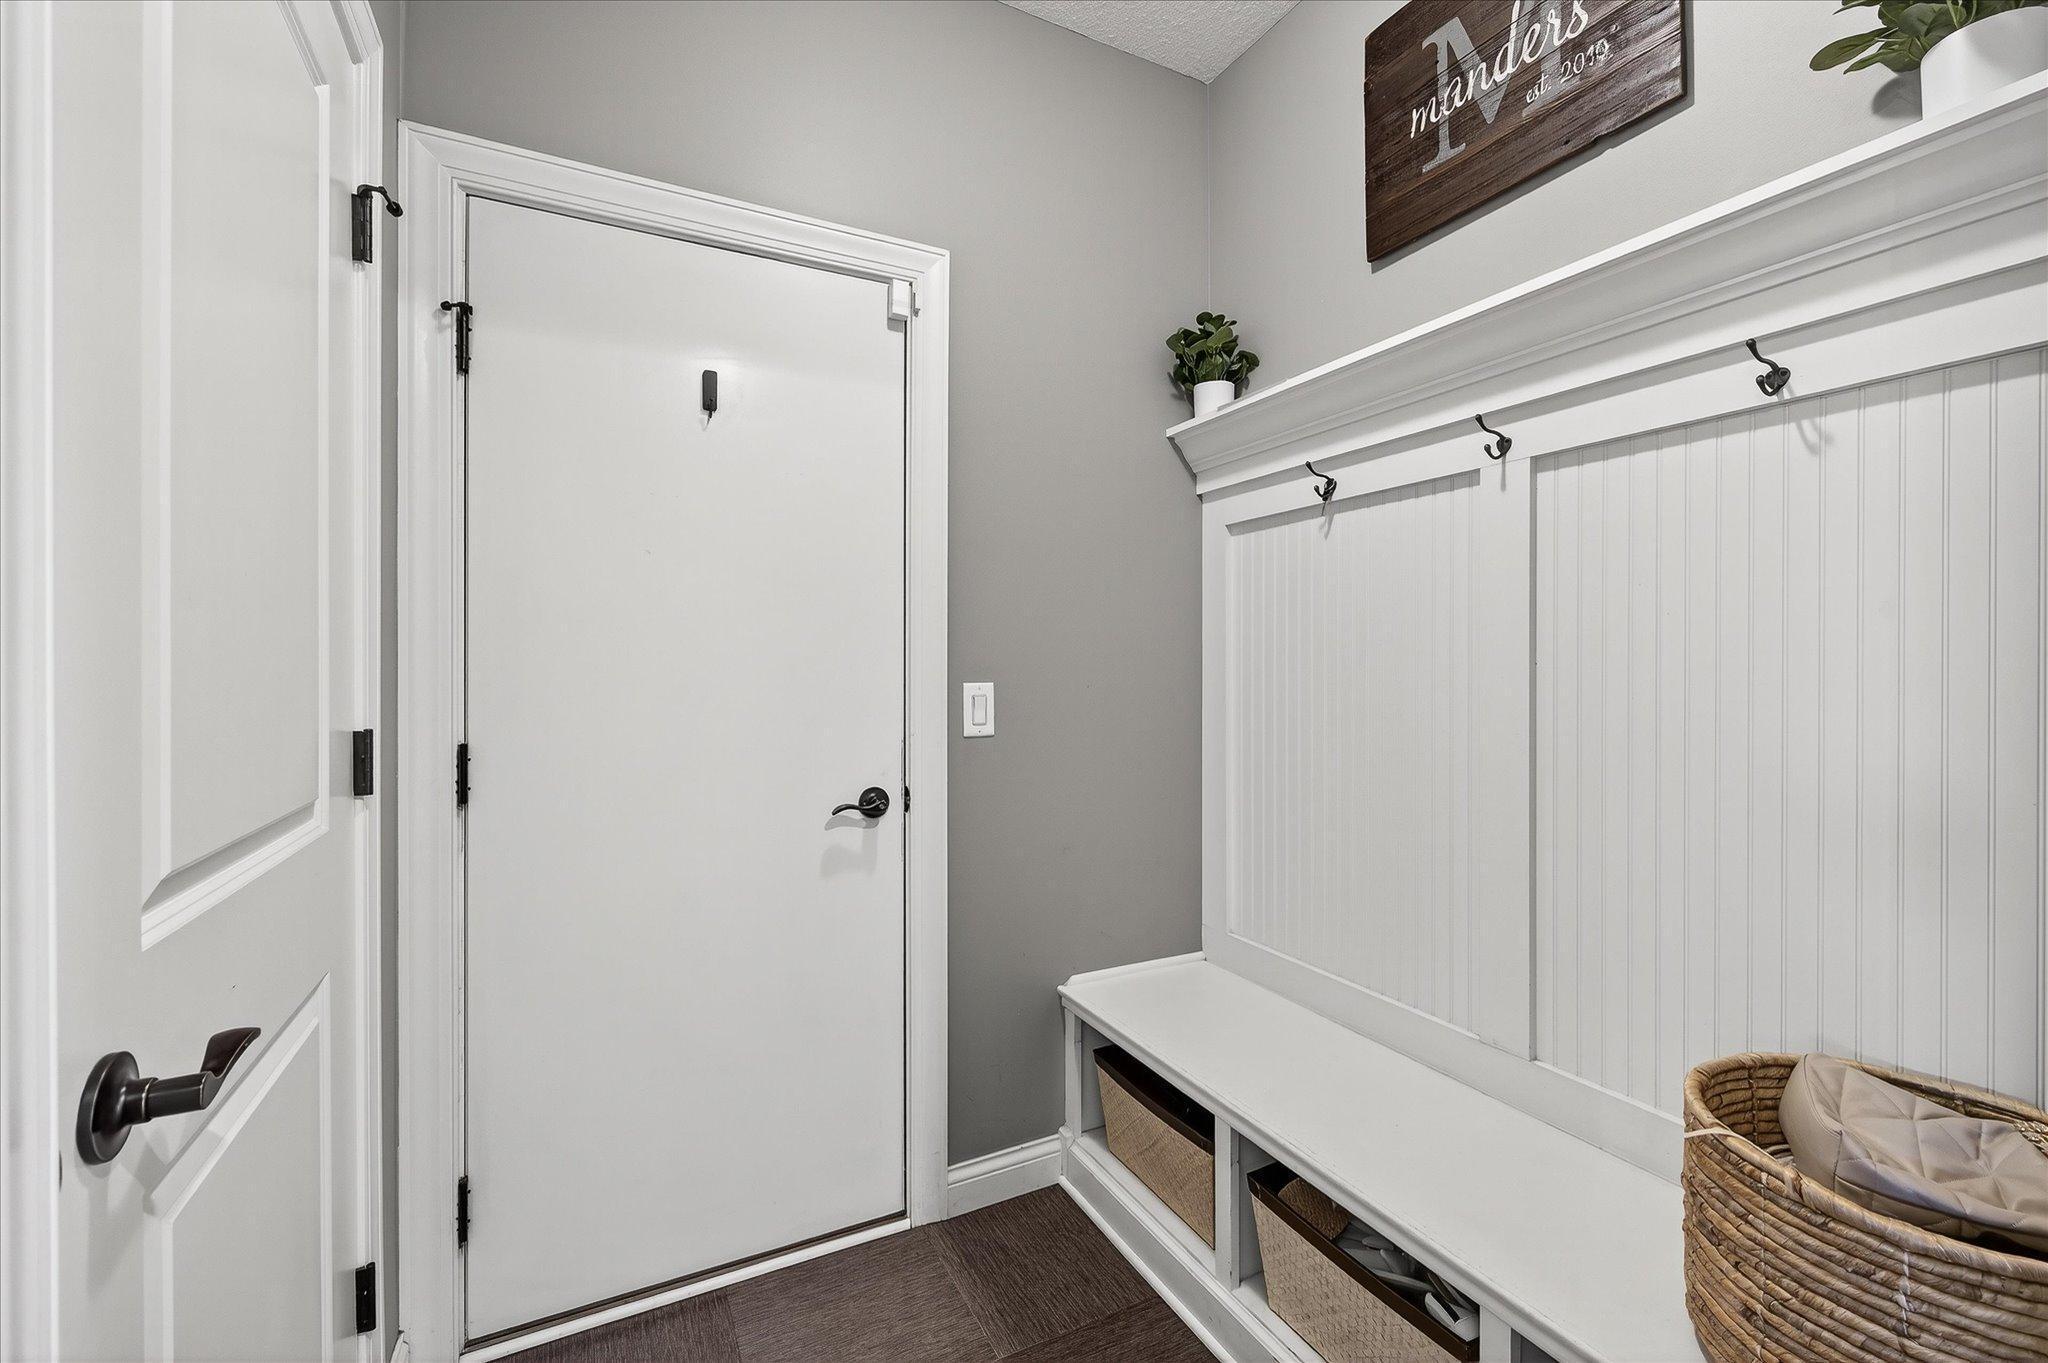
Mudroom with a built-in white bench, storage baskets, beadboard wall, and coat hooks.
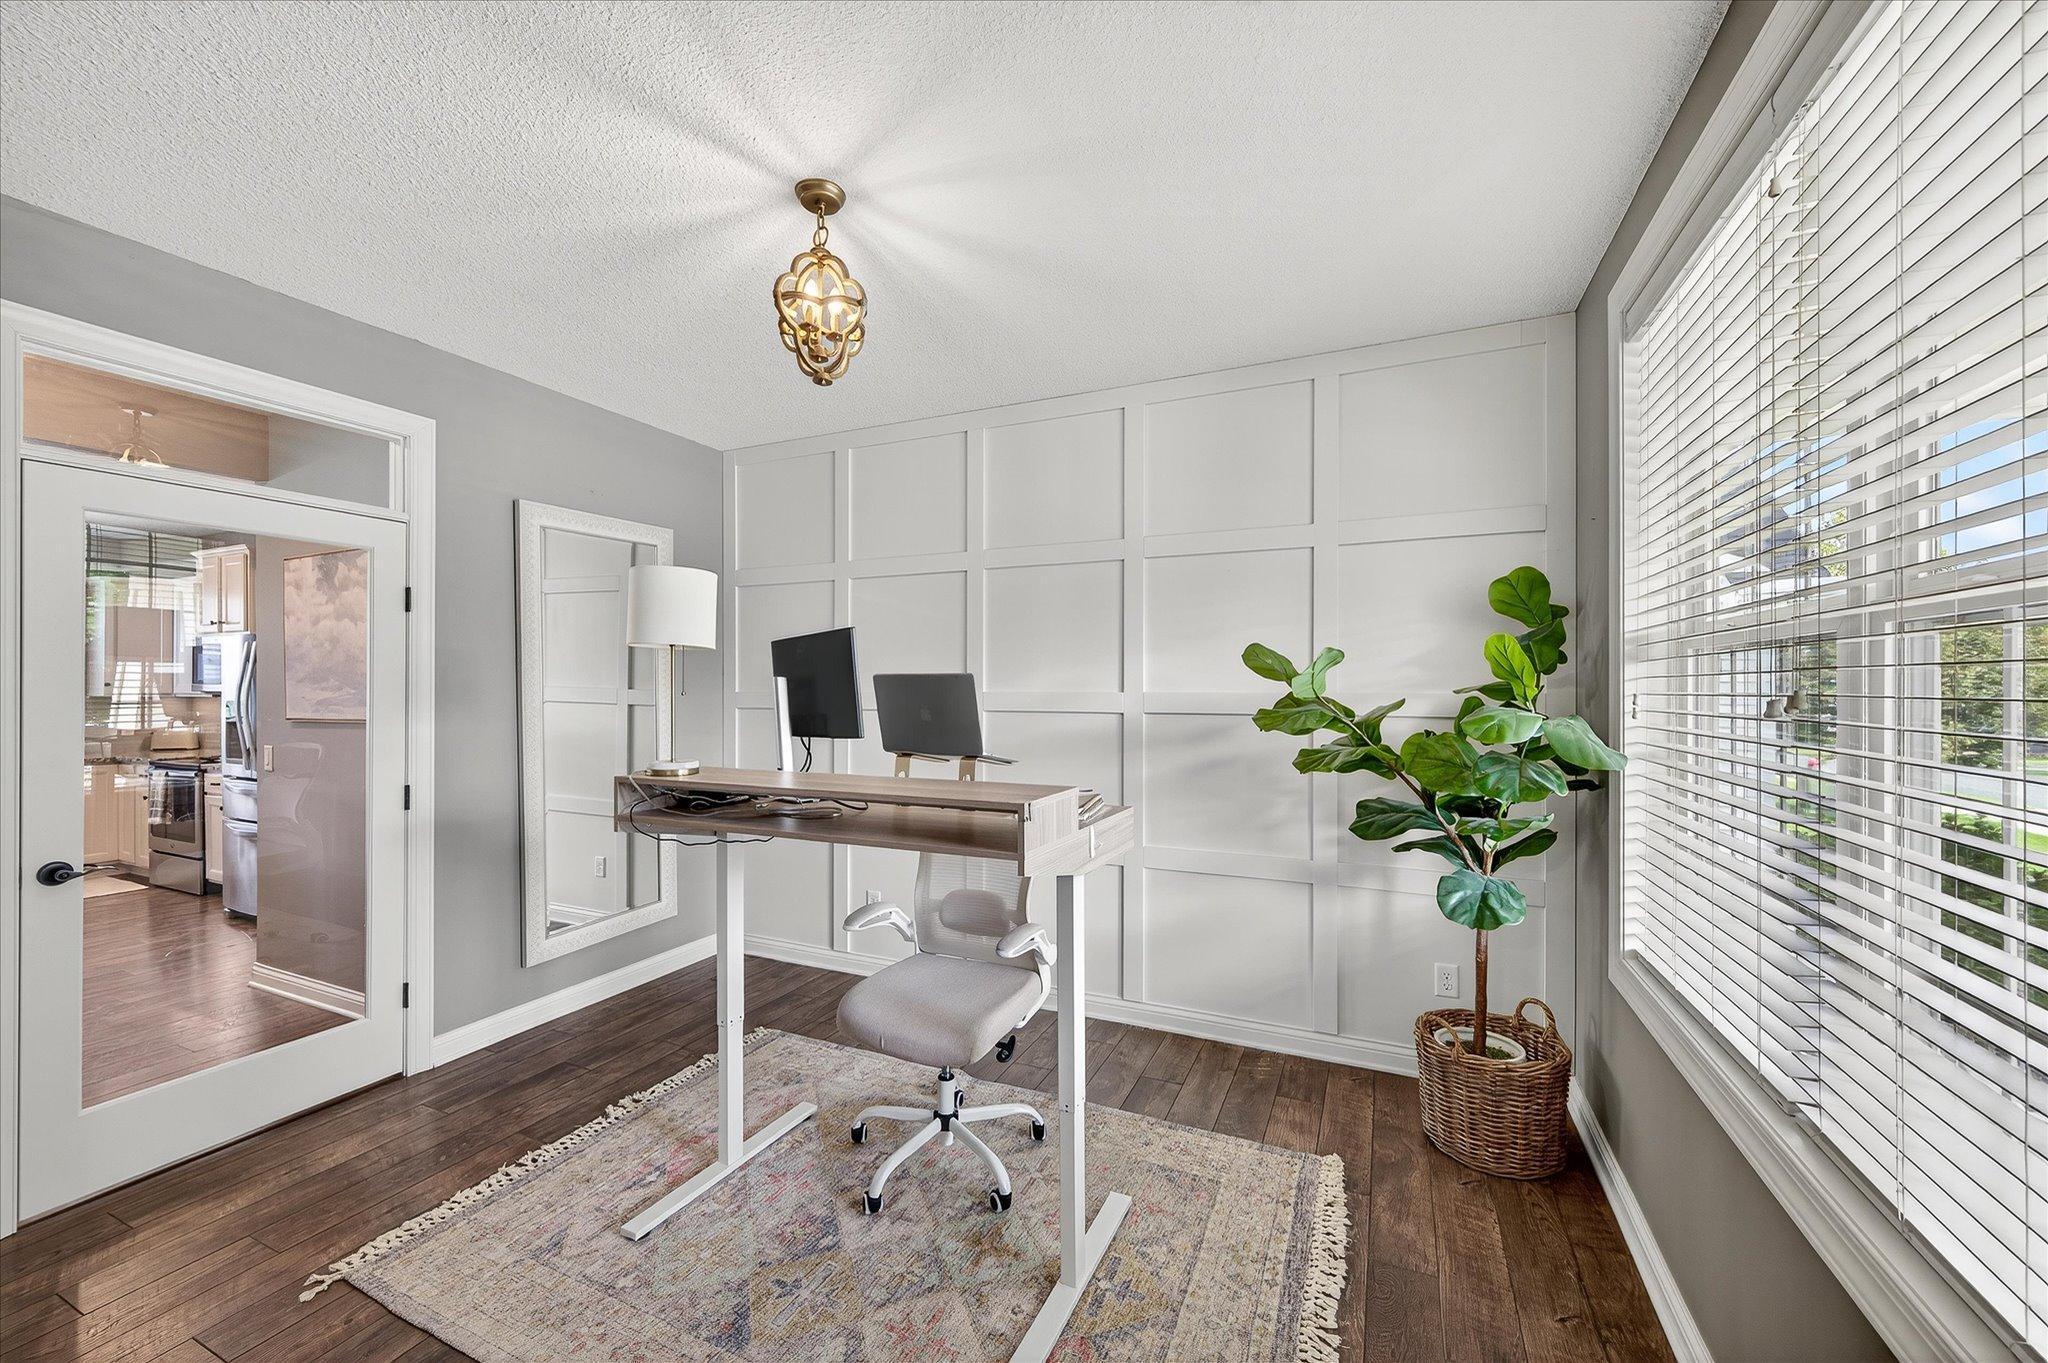
Home office with a standing desk, paneled walls, dark wood floors, and a large window.
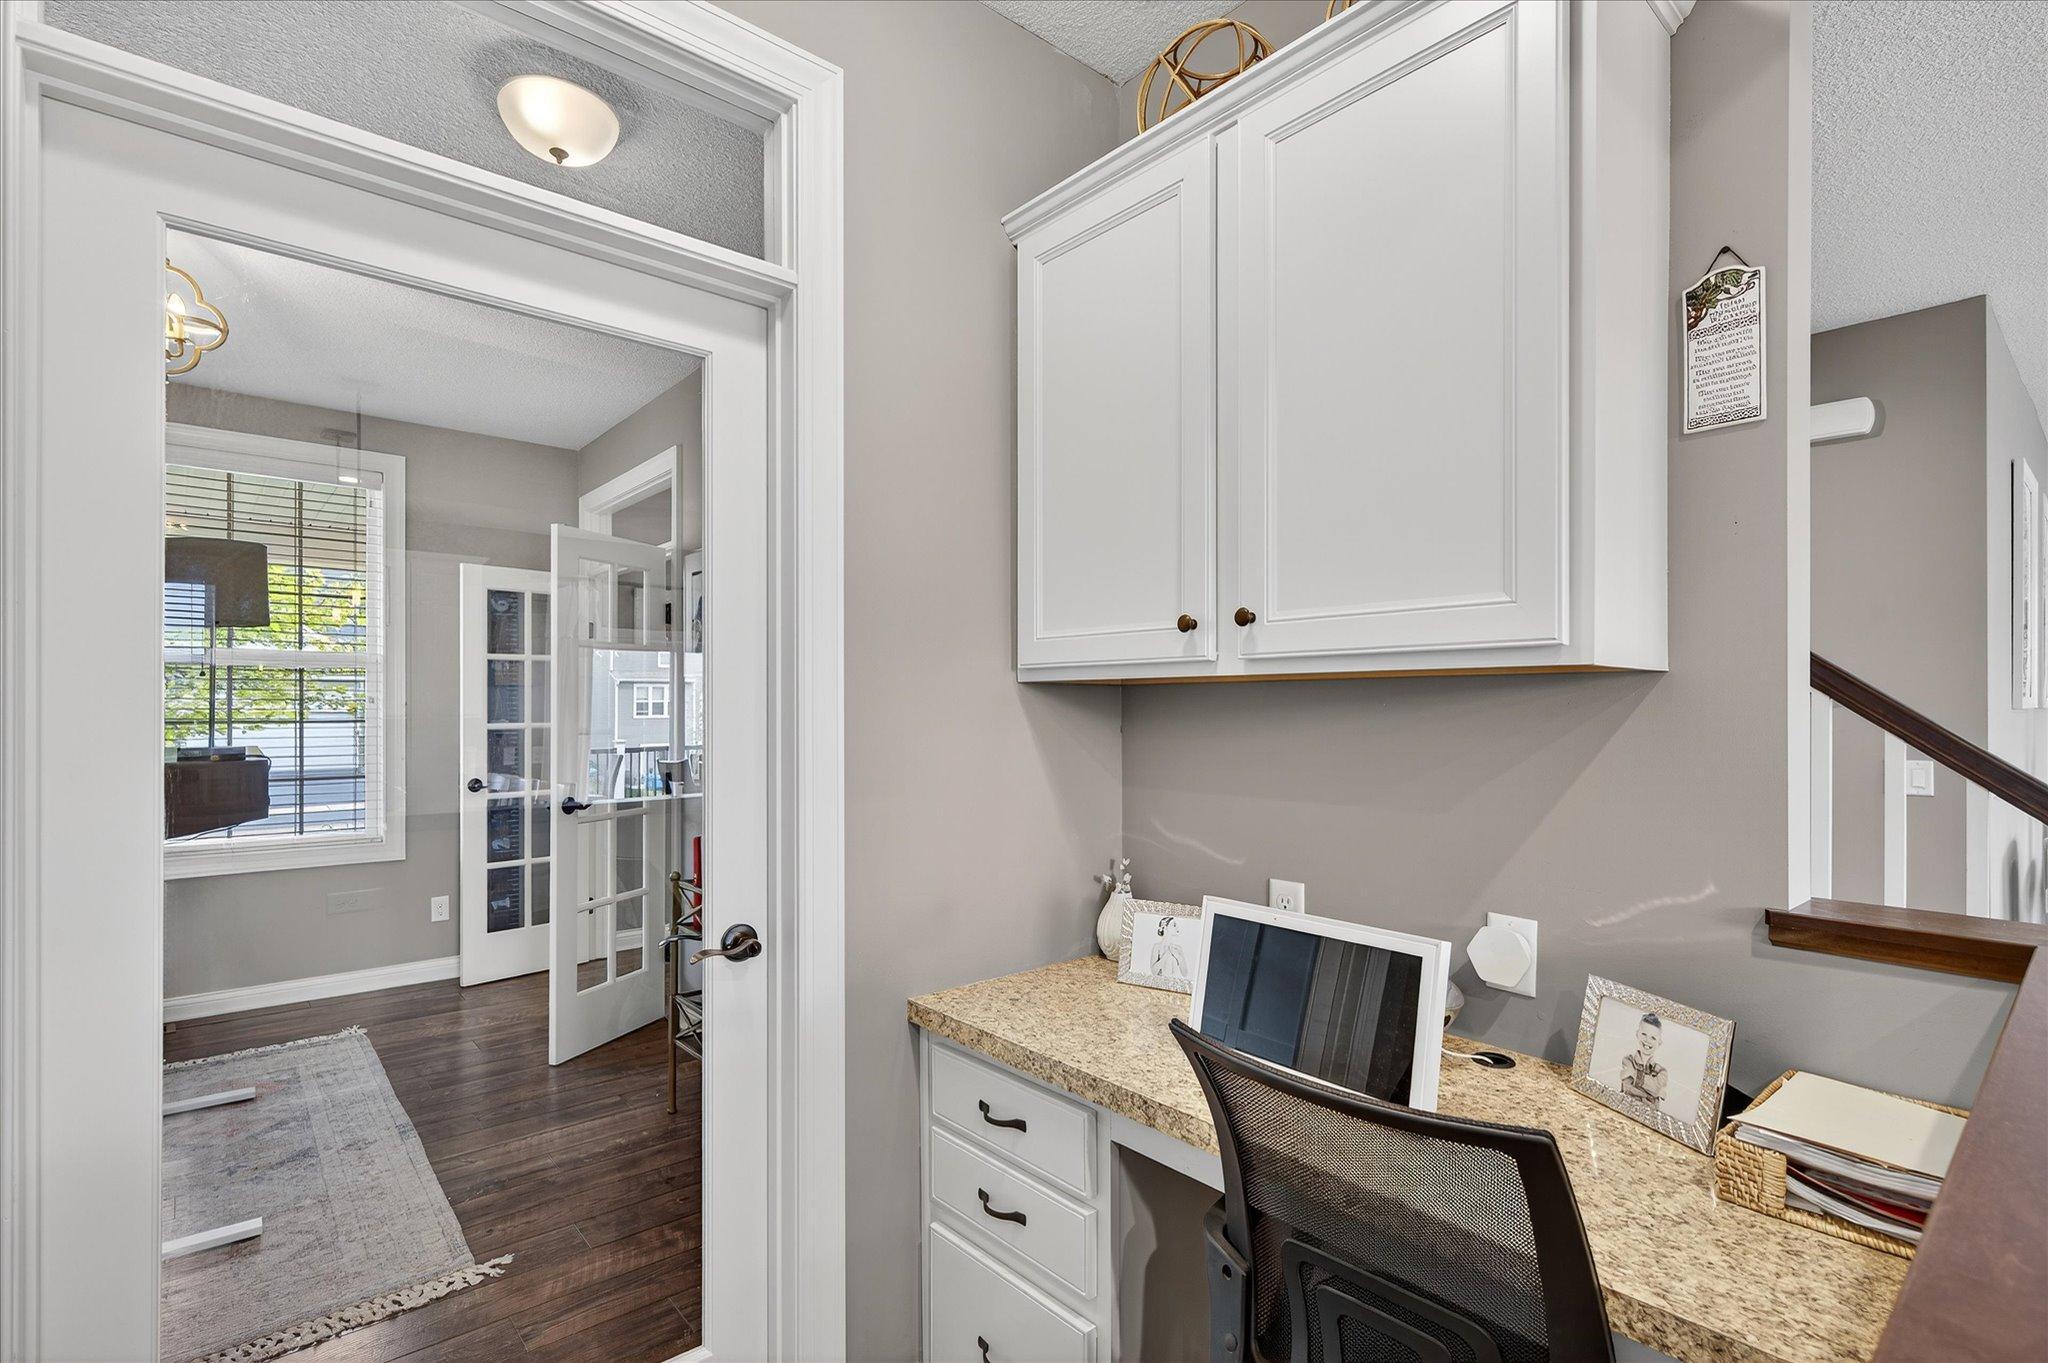
Home office with white built-in cabinets, granite desk, and an open doorway to a bright room.
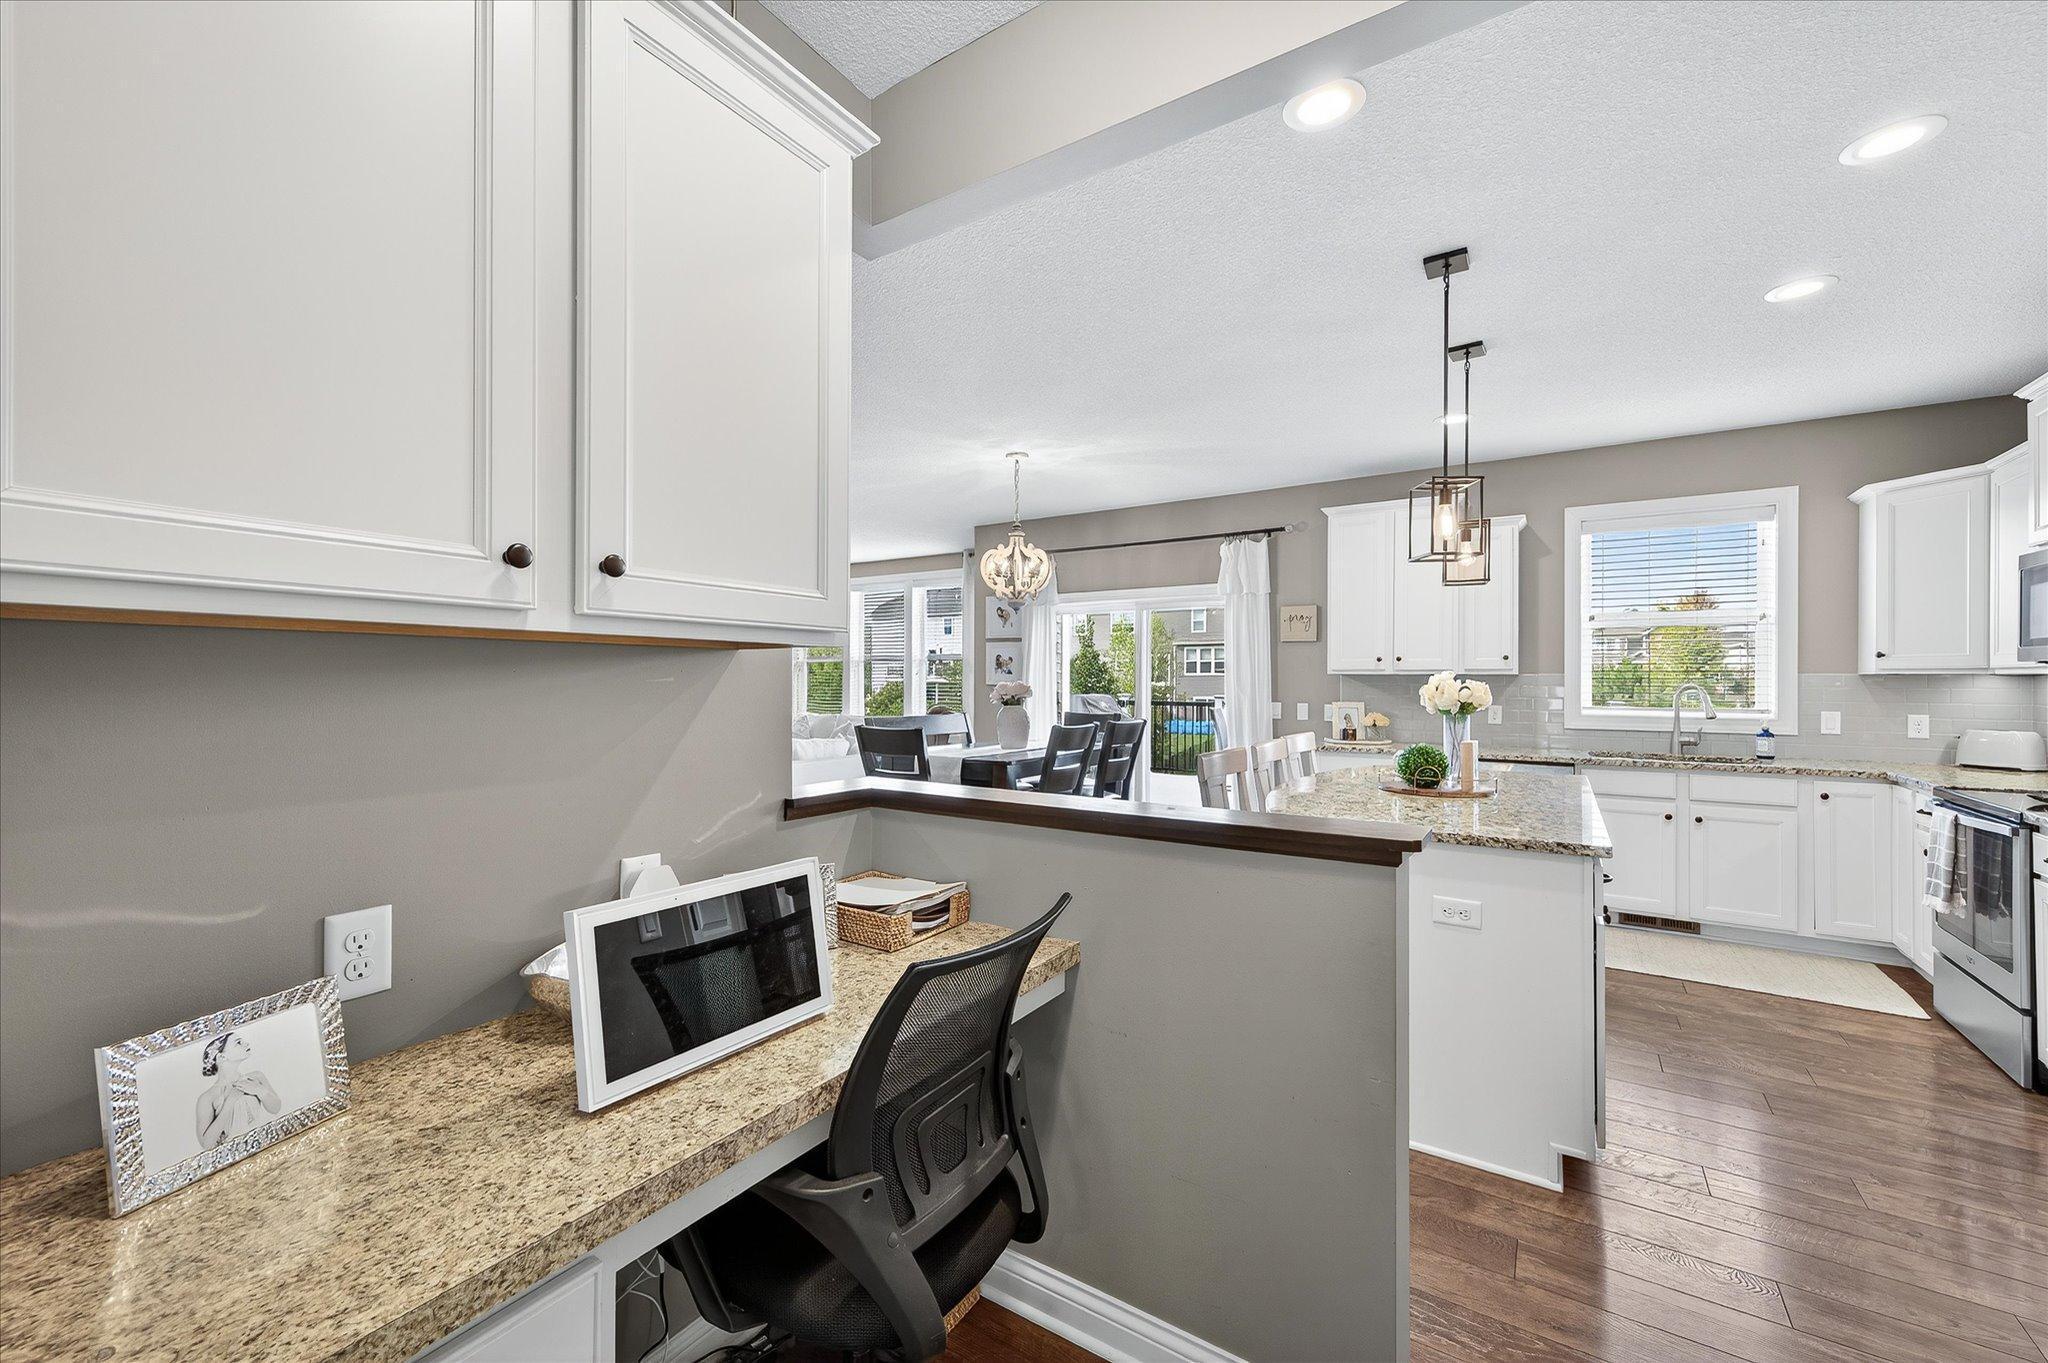
Kitchen with white cabinets and granite counters, opening to a dining area; built-in desk in foreground.
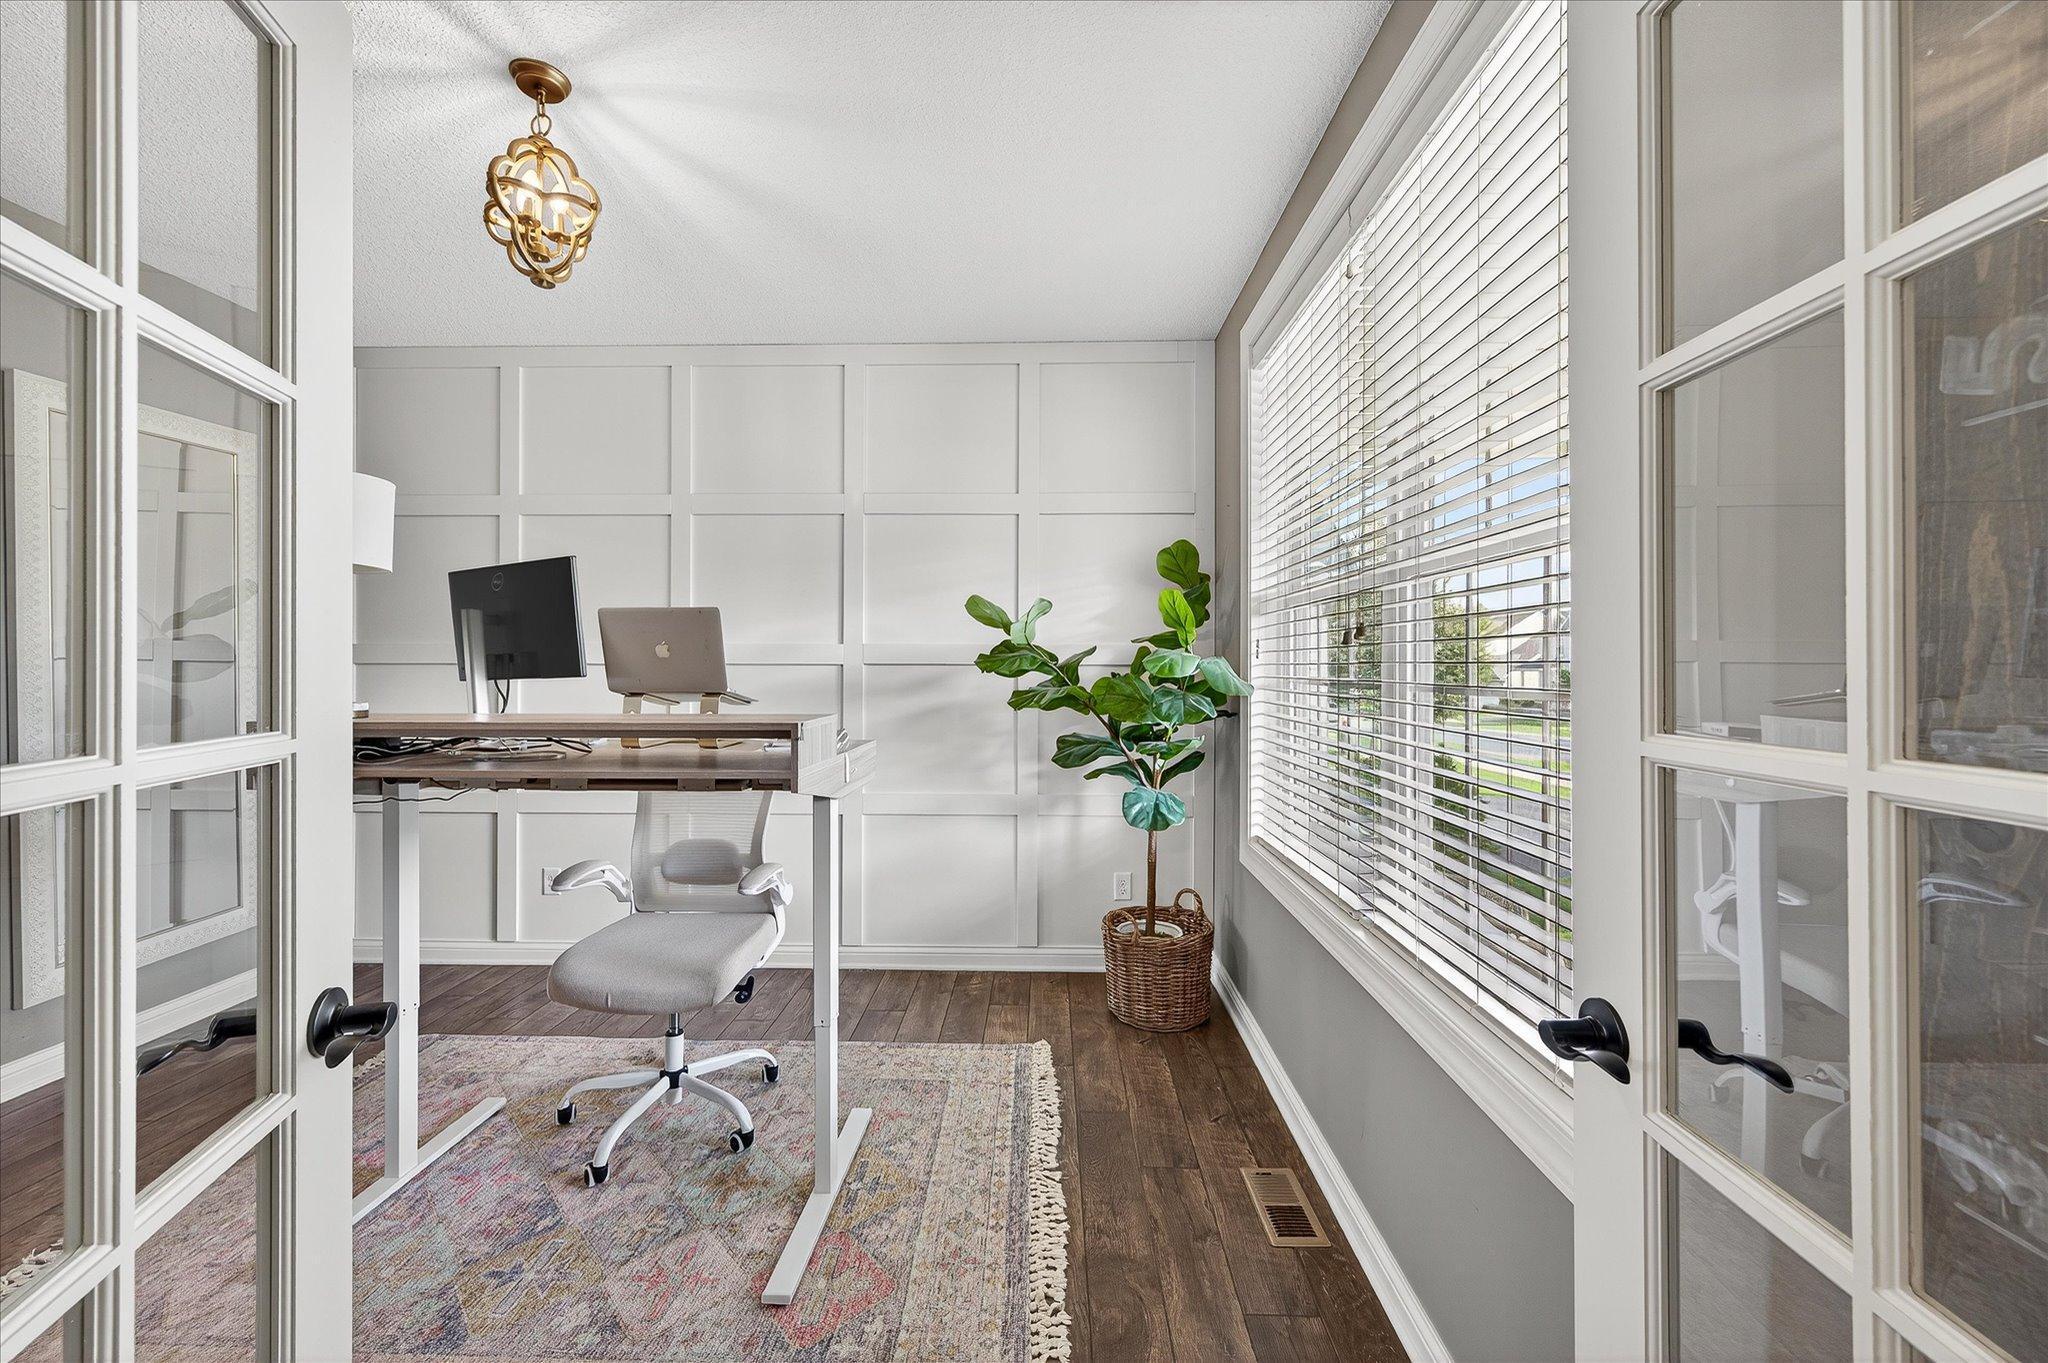
Home office with a standing desk, white paneled walls, and a large window with blinds.
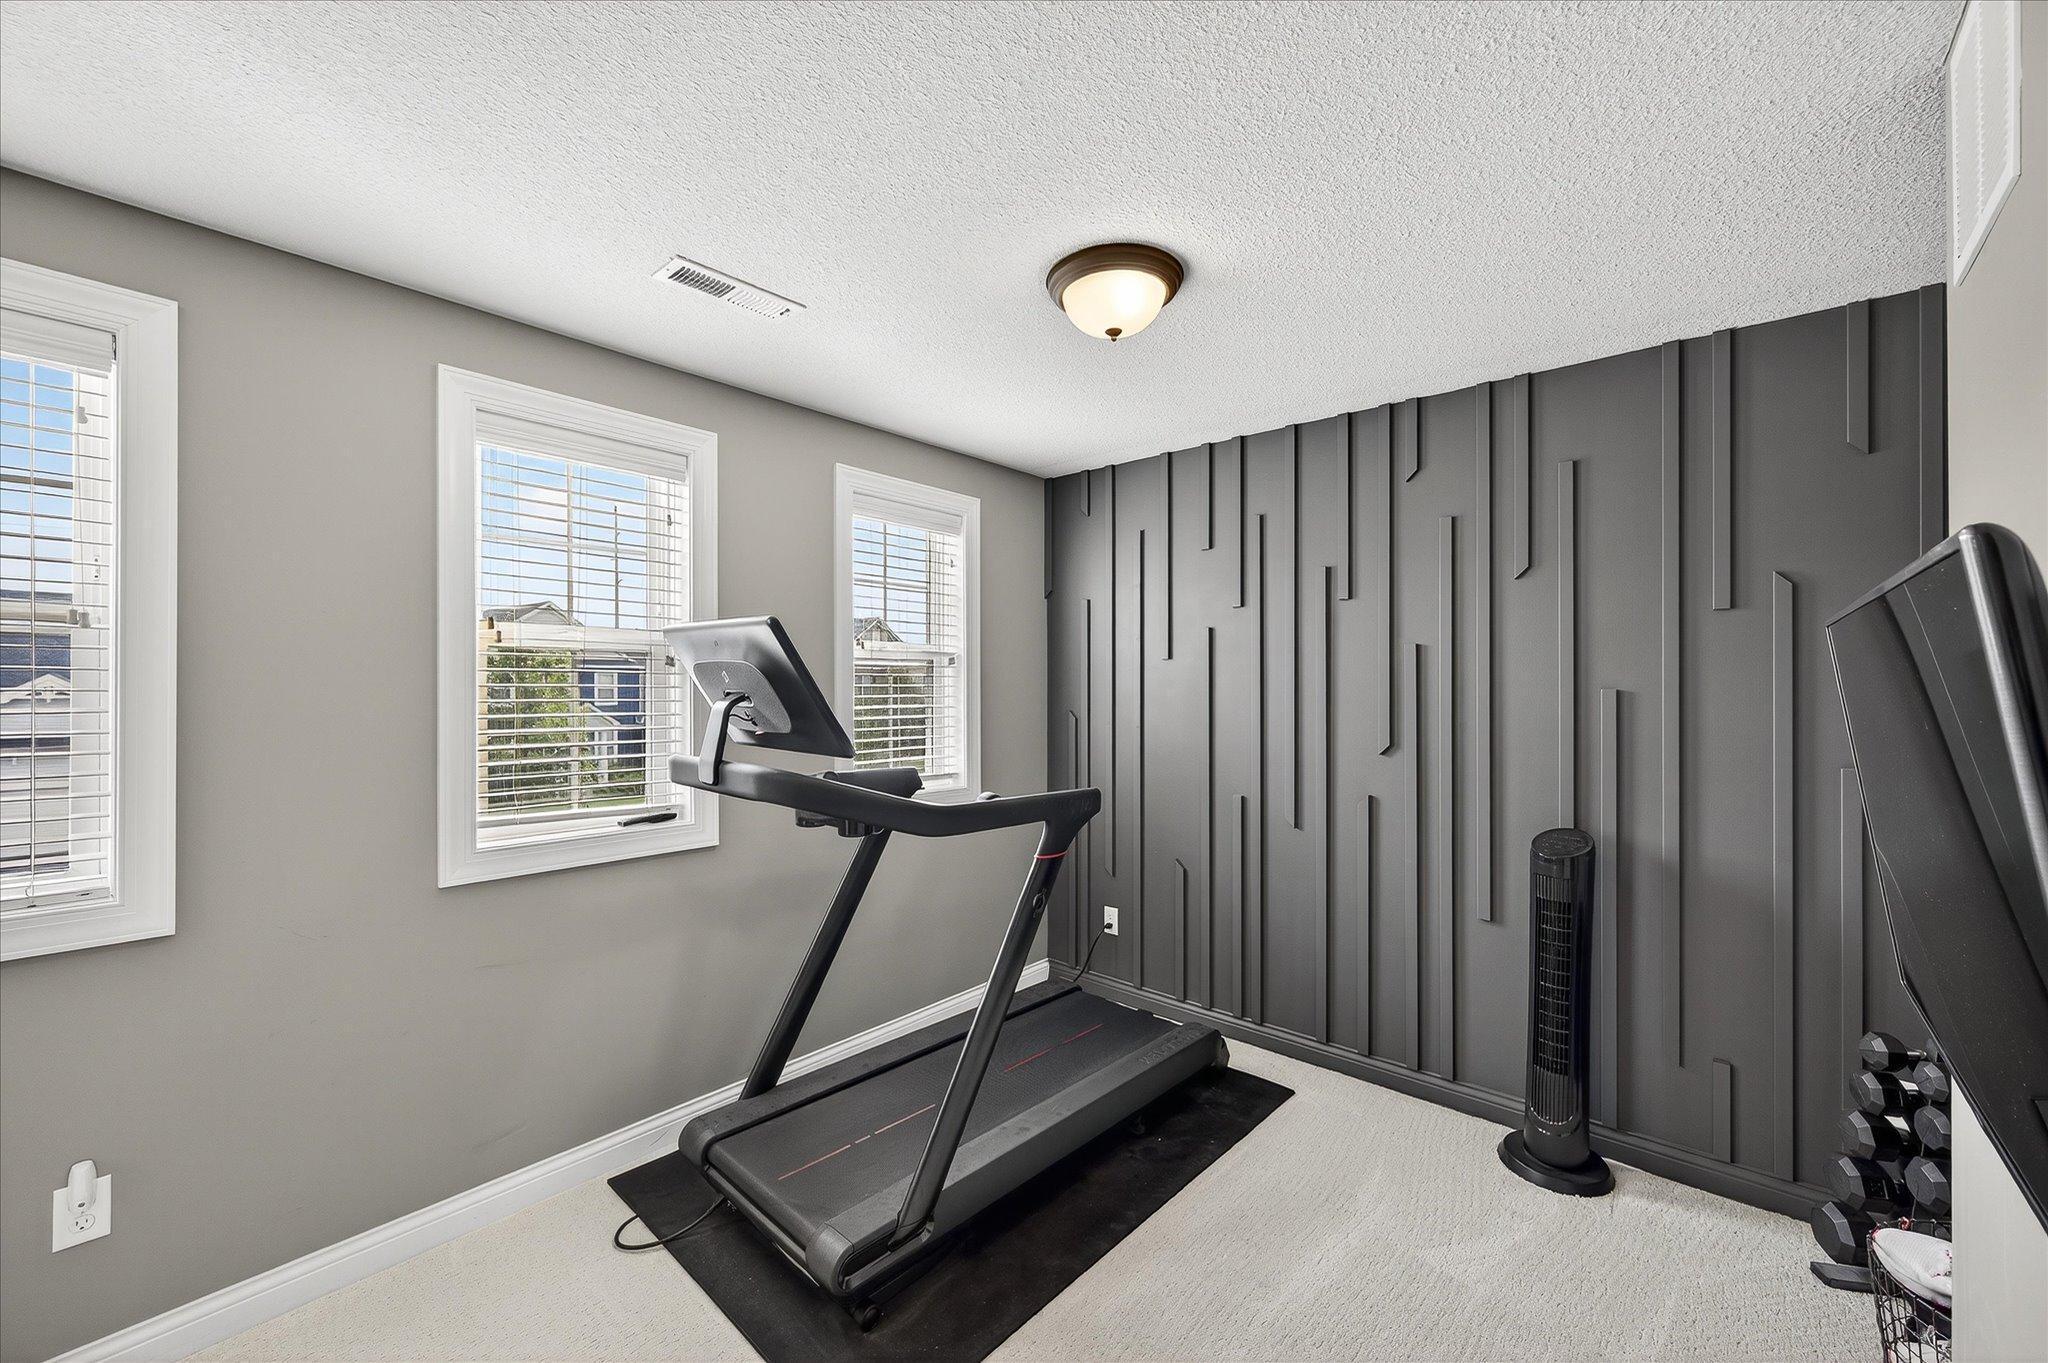
Home exercise room with a treadmill, dumbbells, and a dark geometric accent wall.
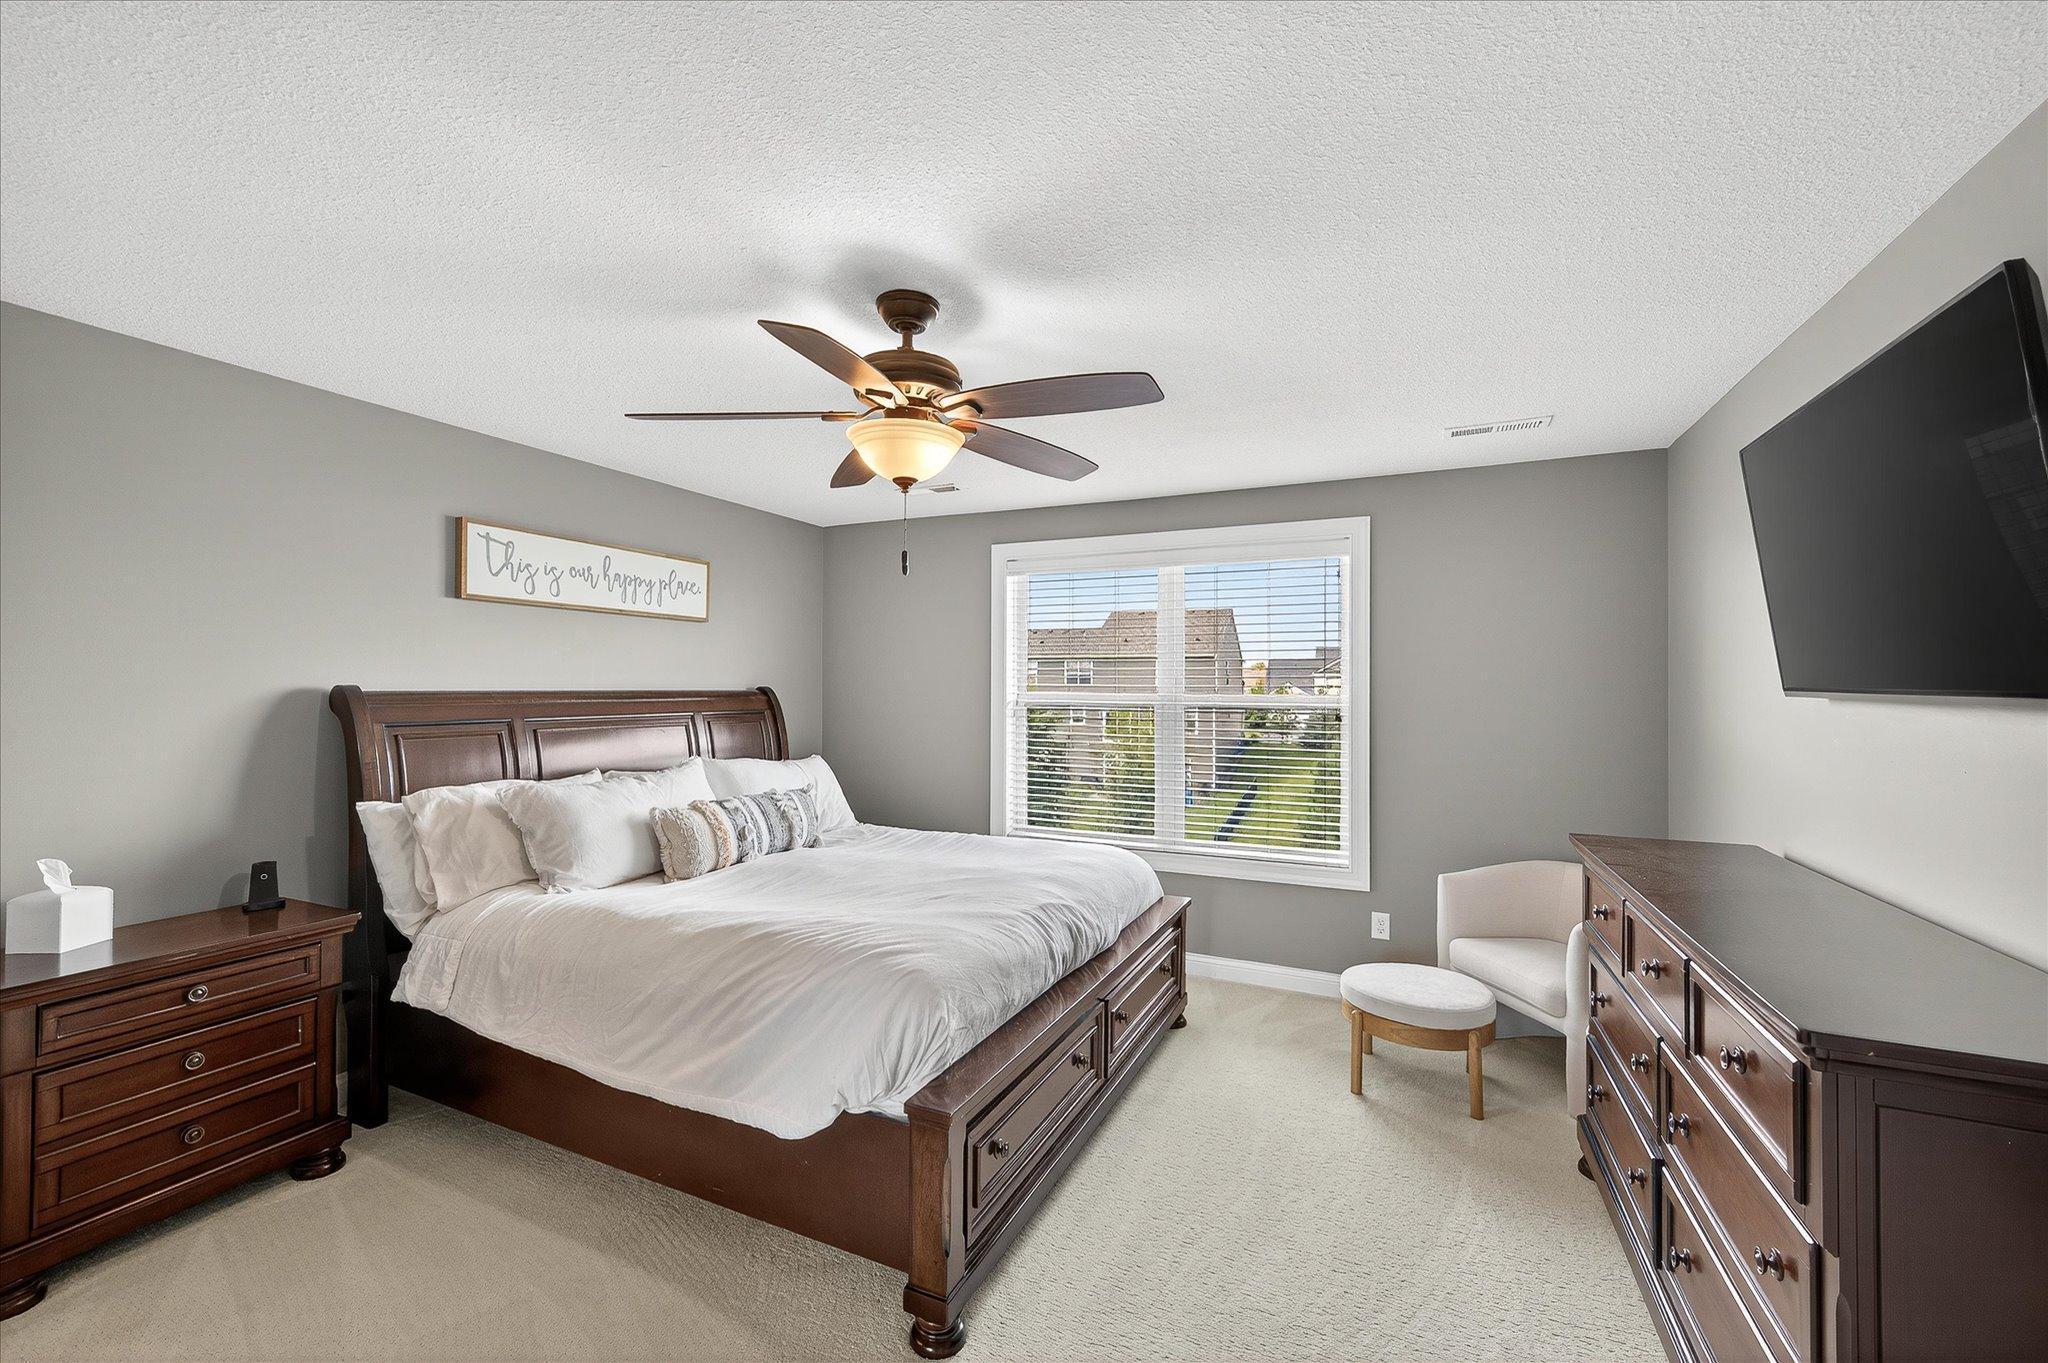
Furnished bedroom with a dark wood bed, matching dresser, ceiling fan, and window overlooking neighboring homes.
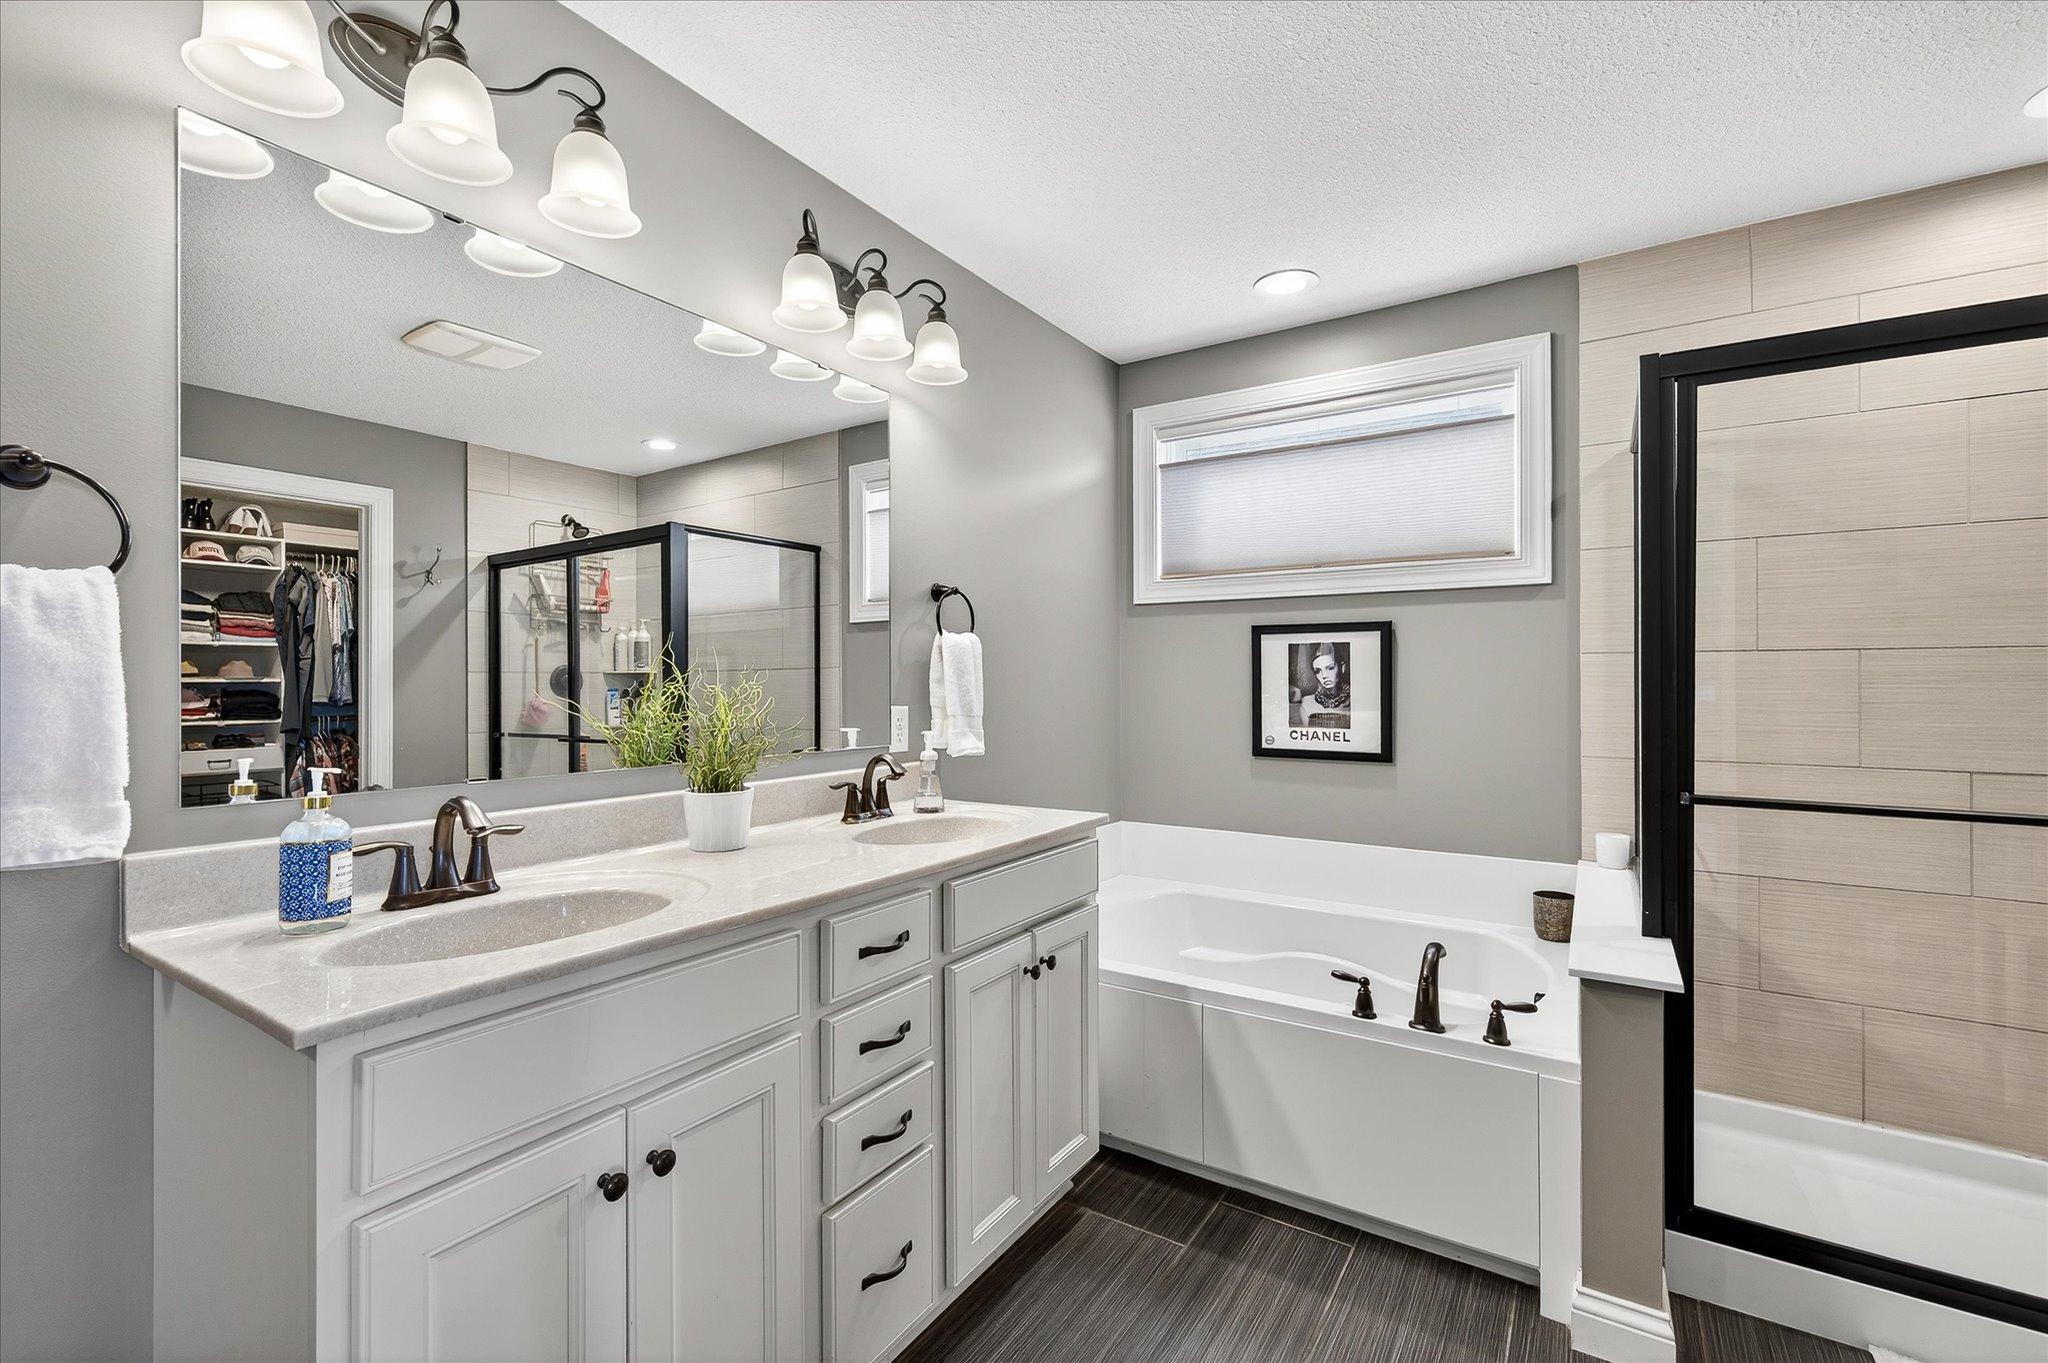
Bathroom with a double-sink vanity, soaking tub, and black-framed glass shower.
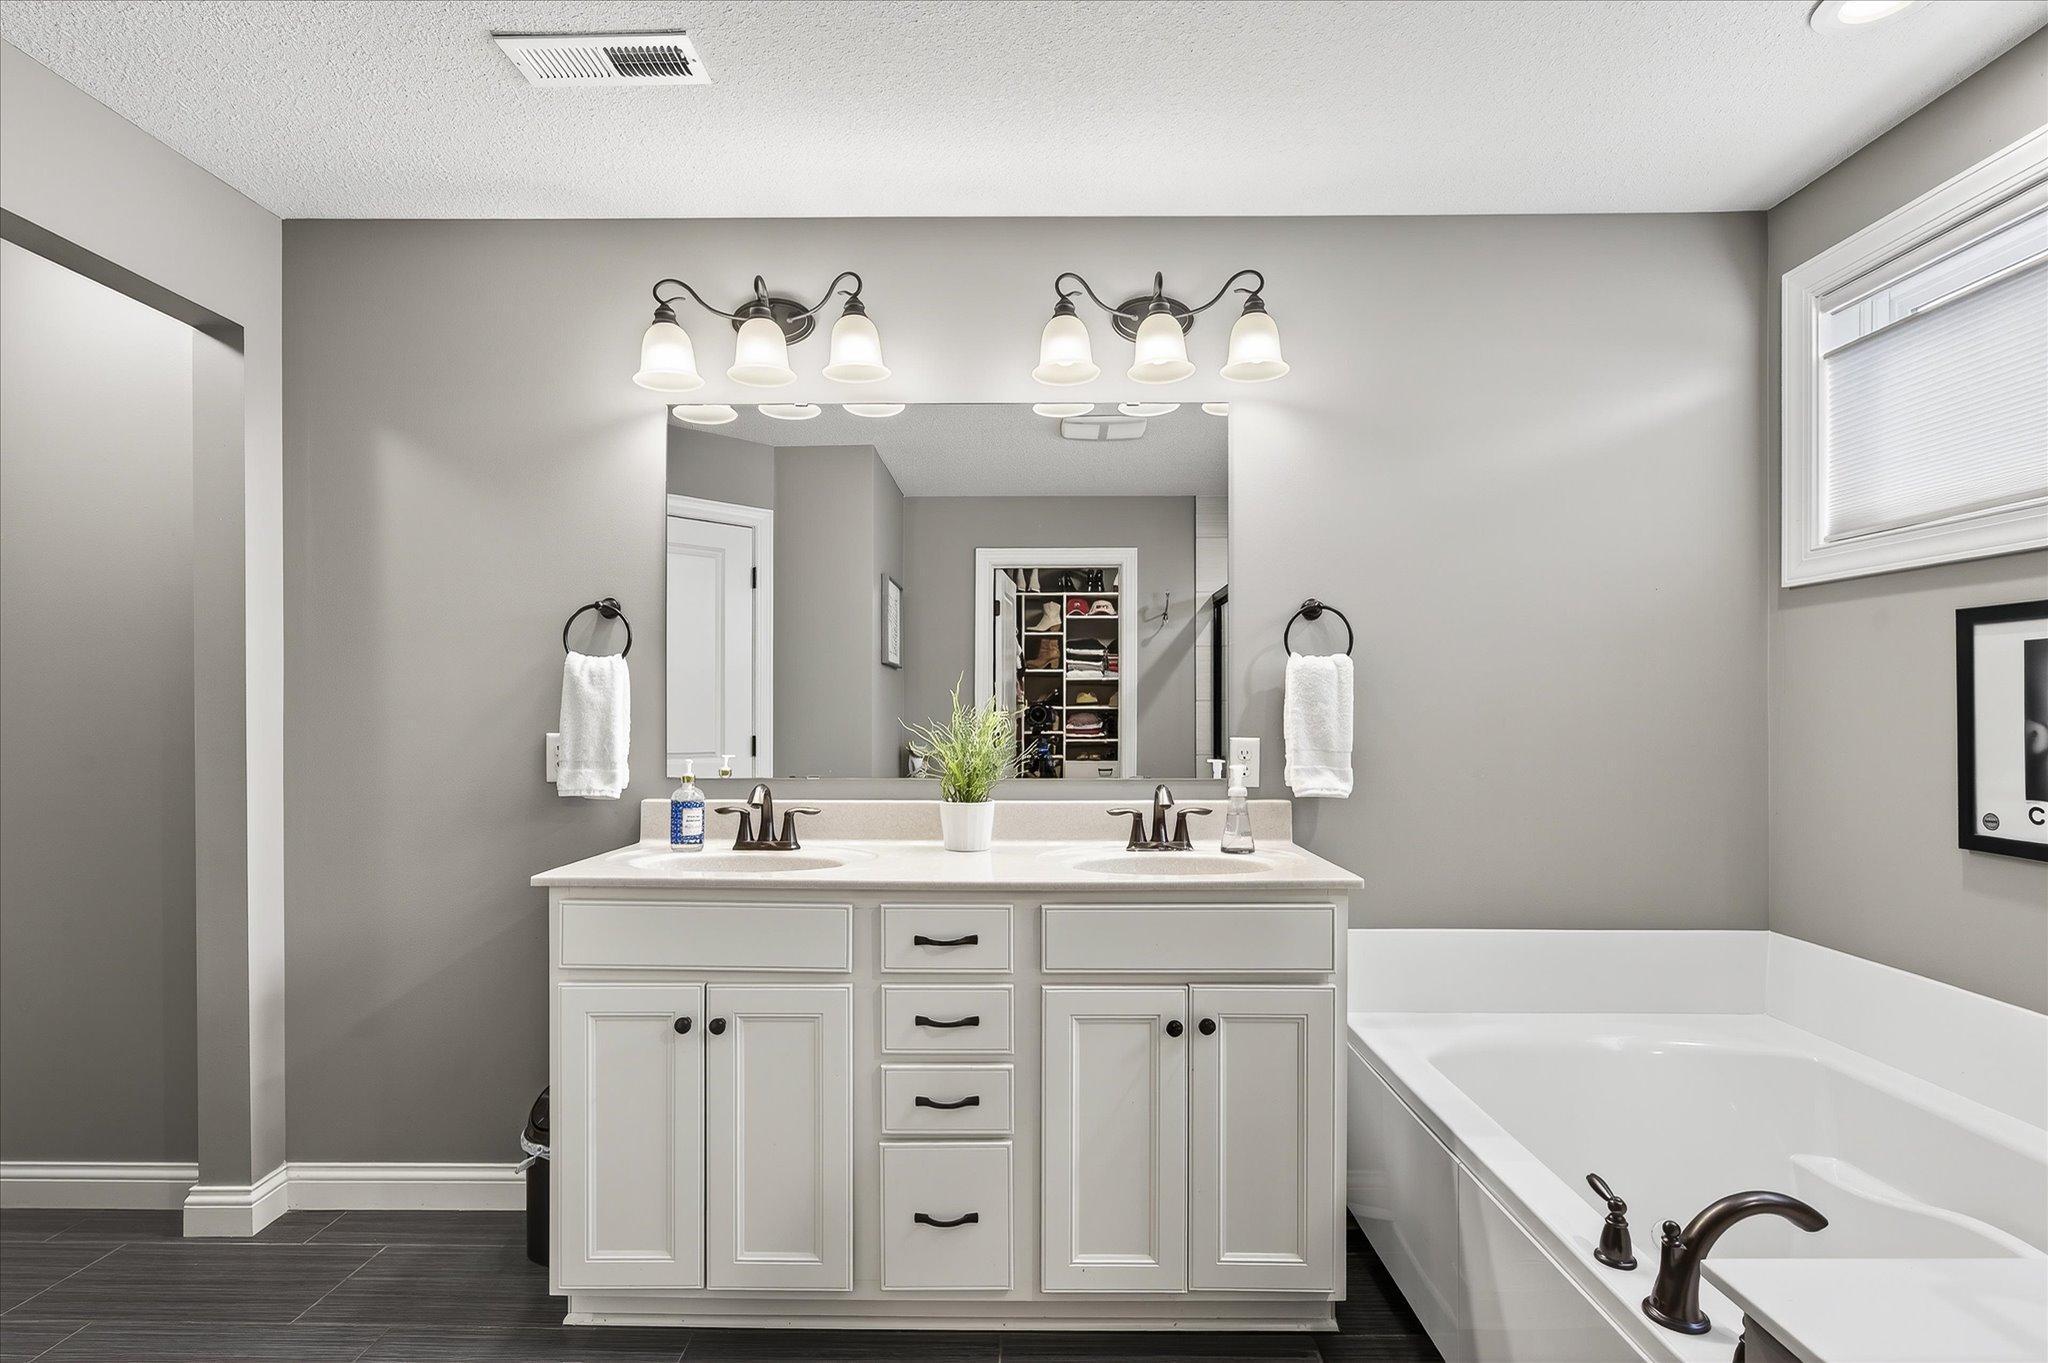
Bathroom with a white double vanity and built-in soaking tub with dark fixtures.
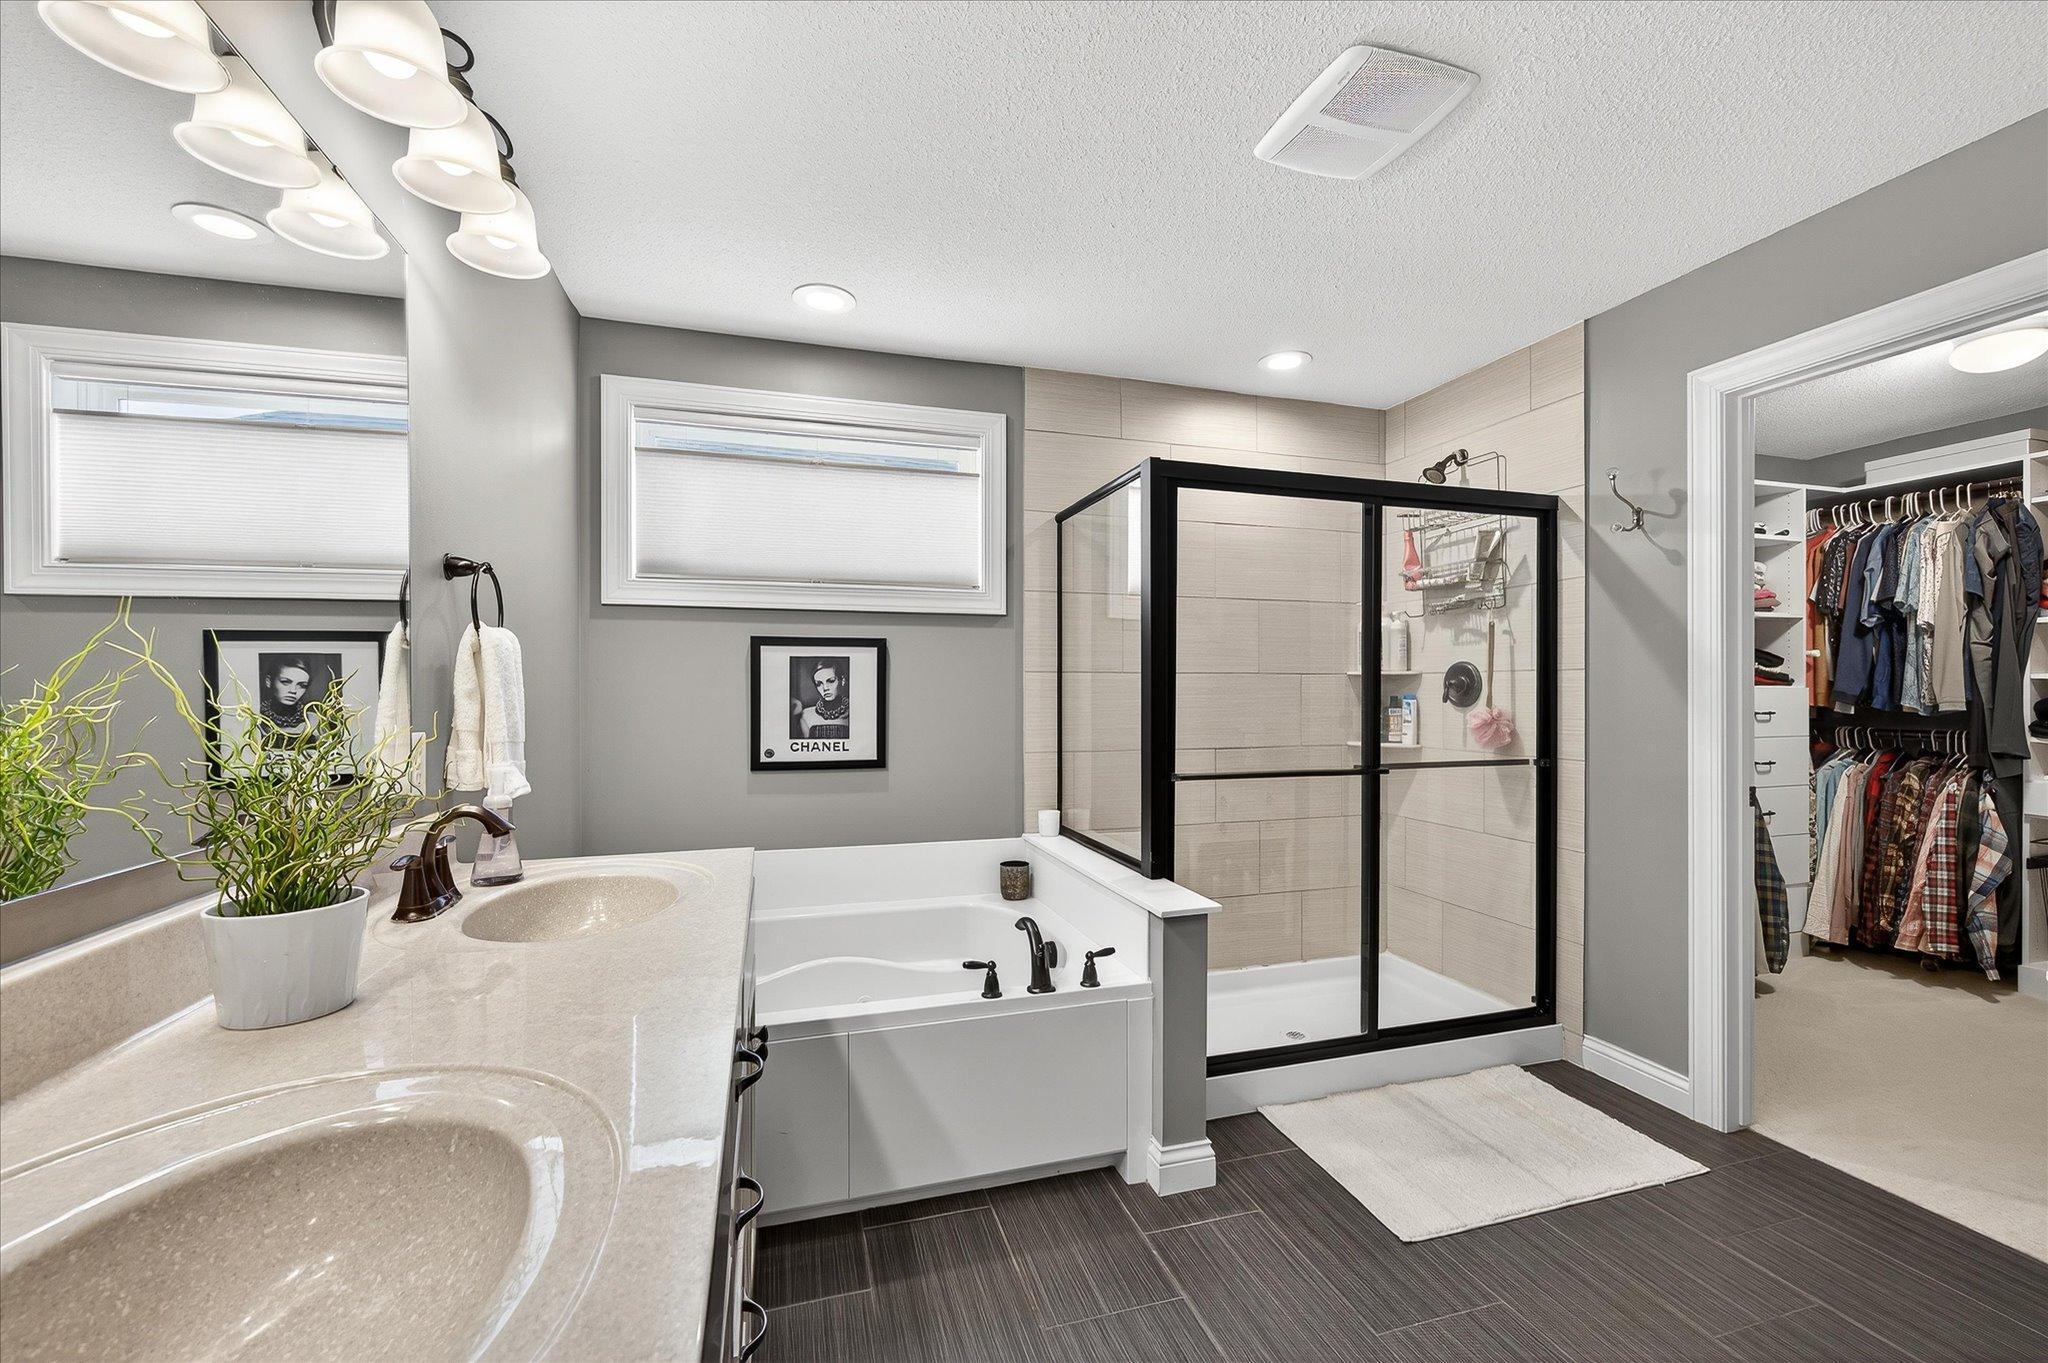
Bathroom with a black-framed glass shower, bathtub, double-sink vanity, and adjoining walk-in closet.
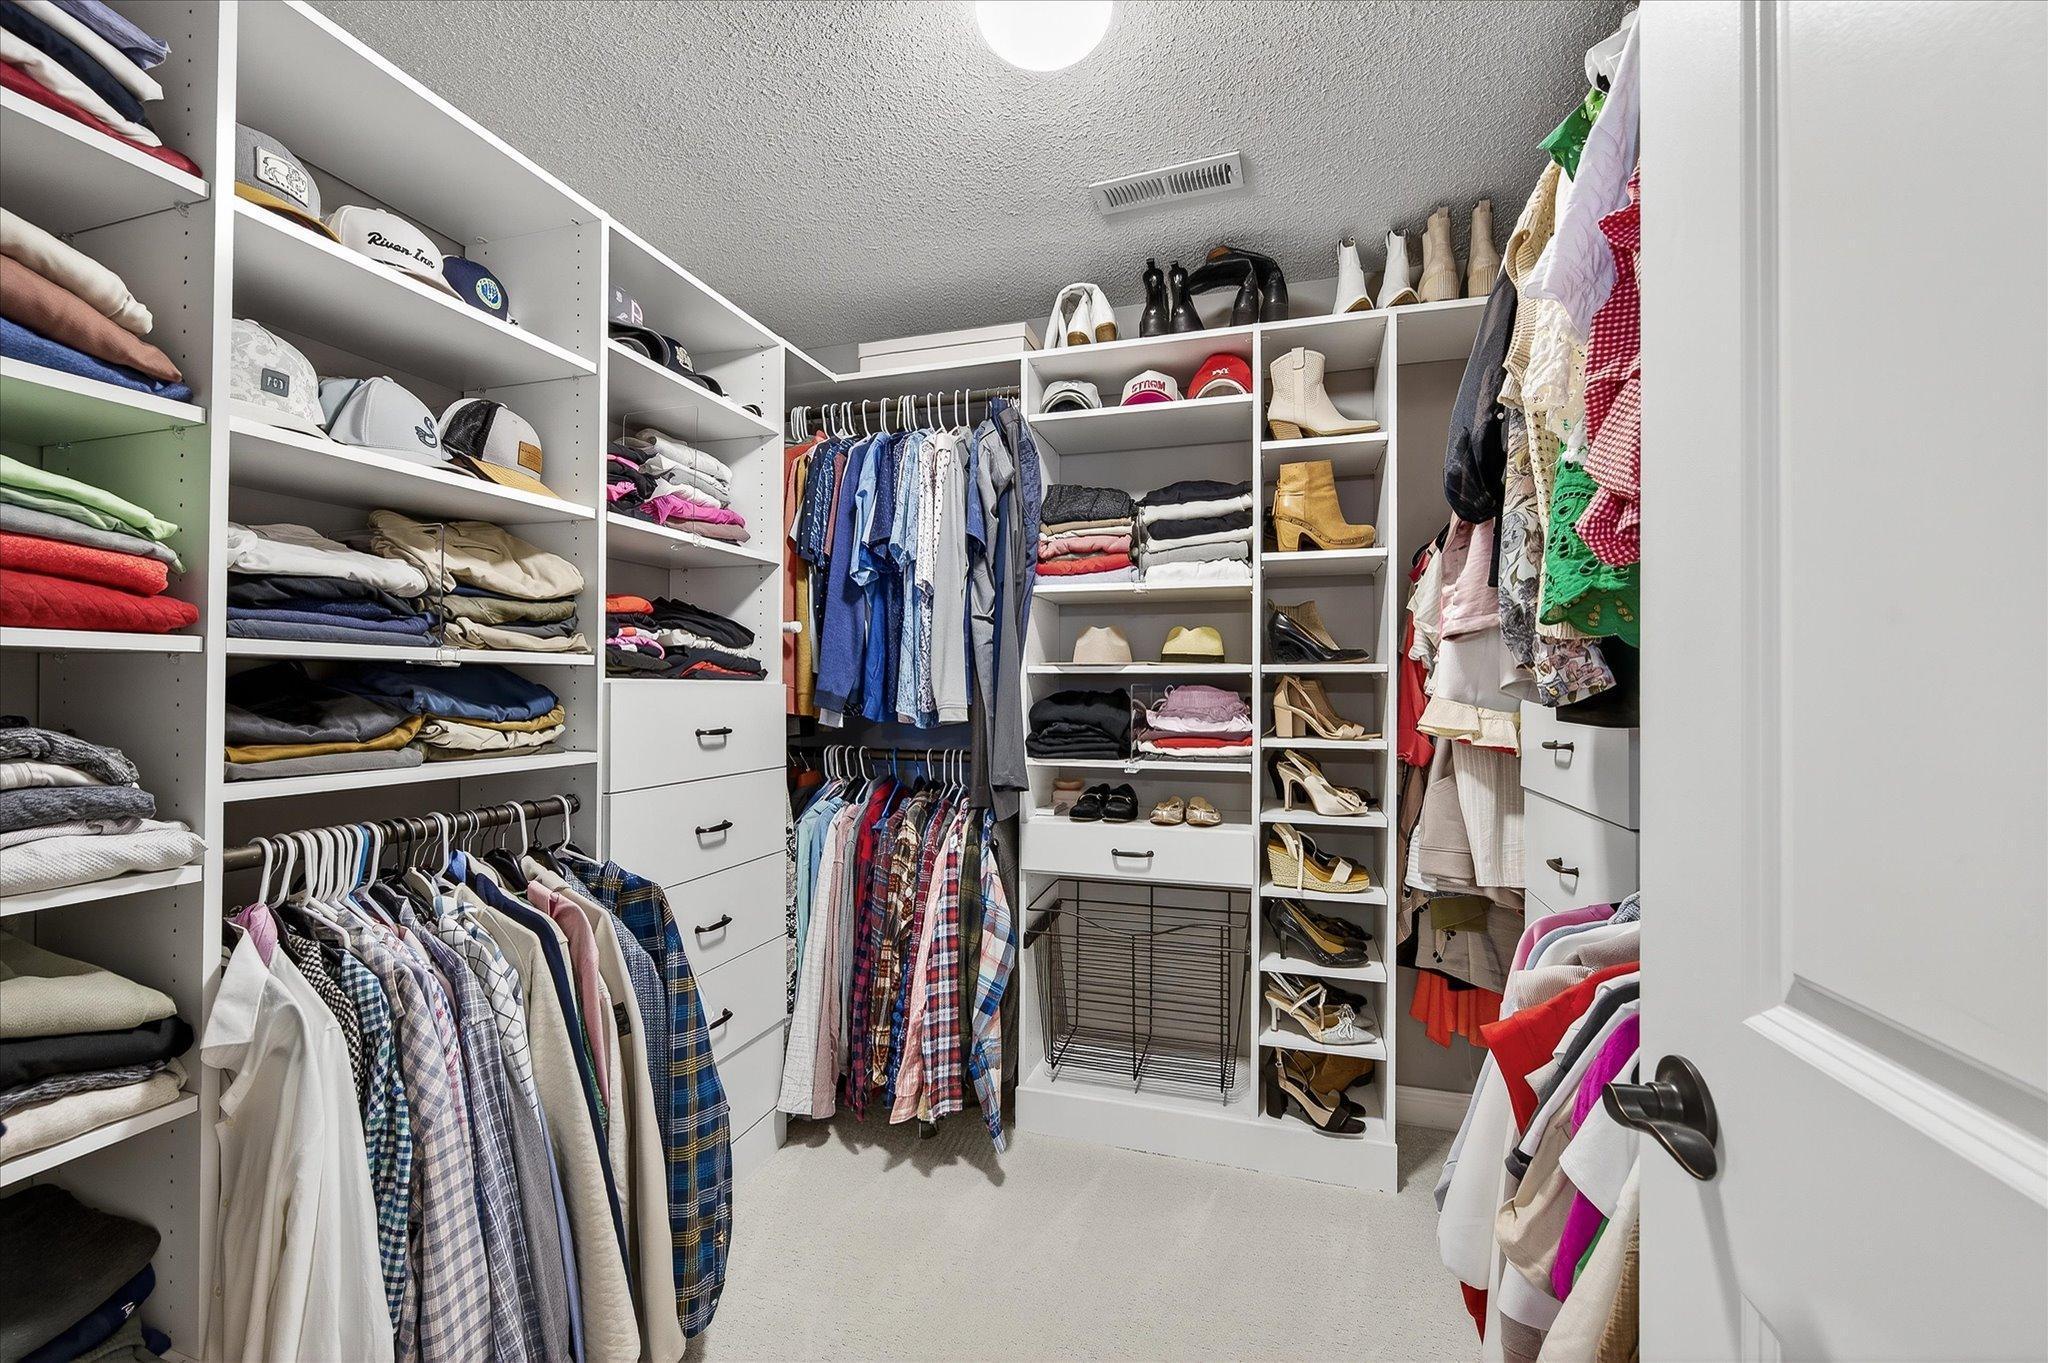
Walk-in closet with white built-in storage, hanging clothes, folded garments, and rows of shoes.
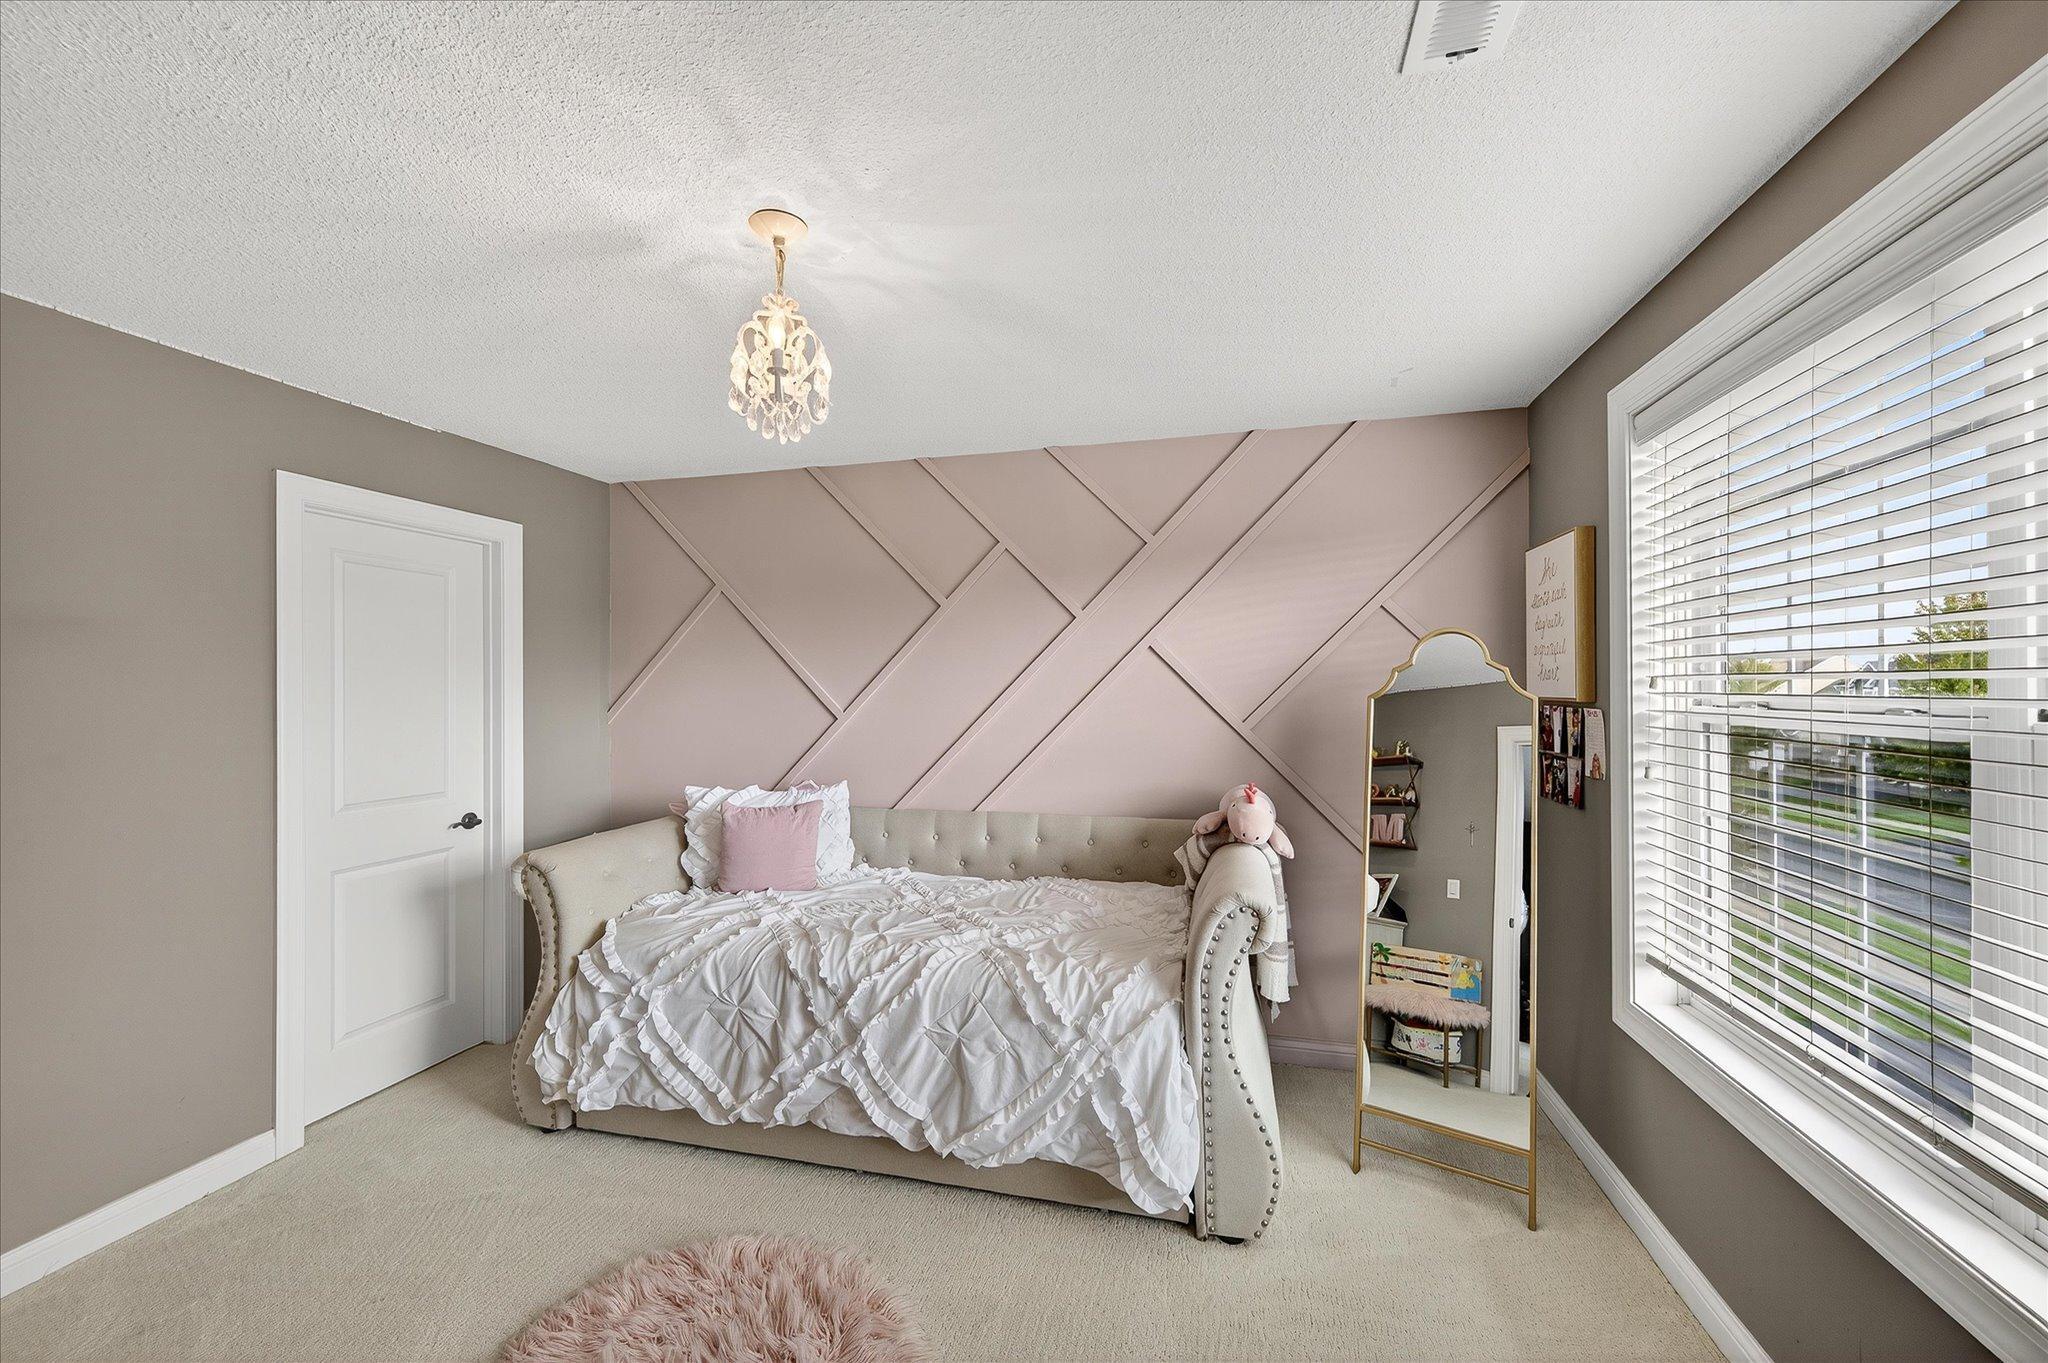
Bedroom with a cream bed, white ruffled bedding, pink geometric accent wall, and large window.
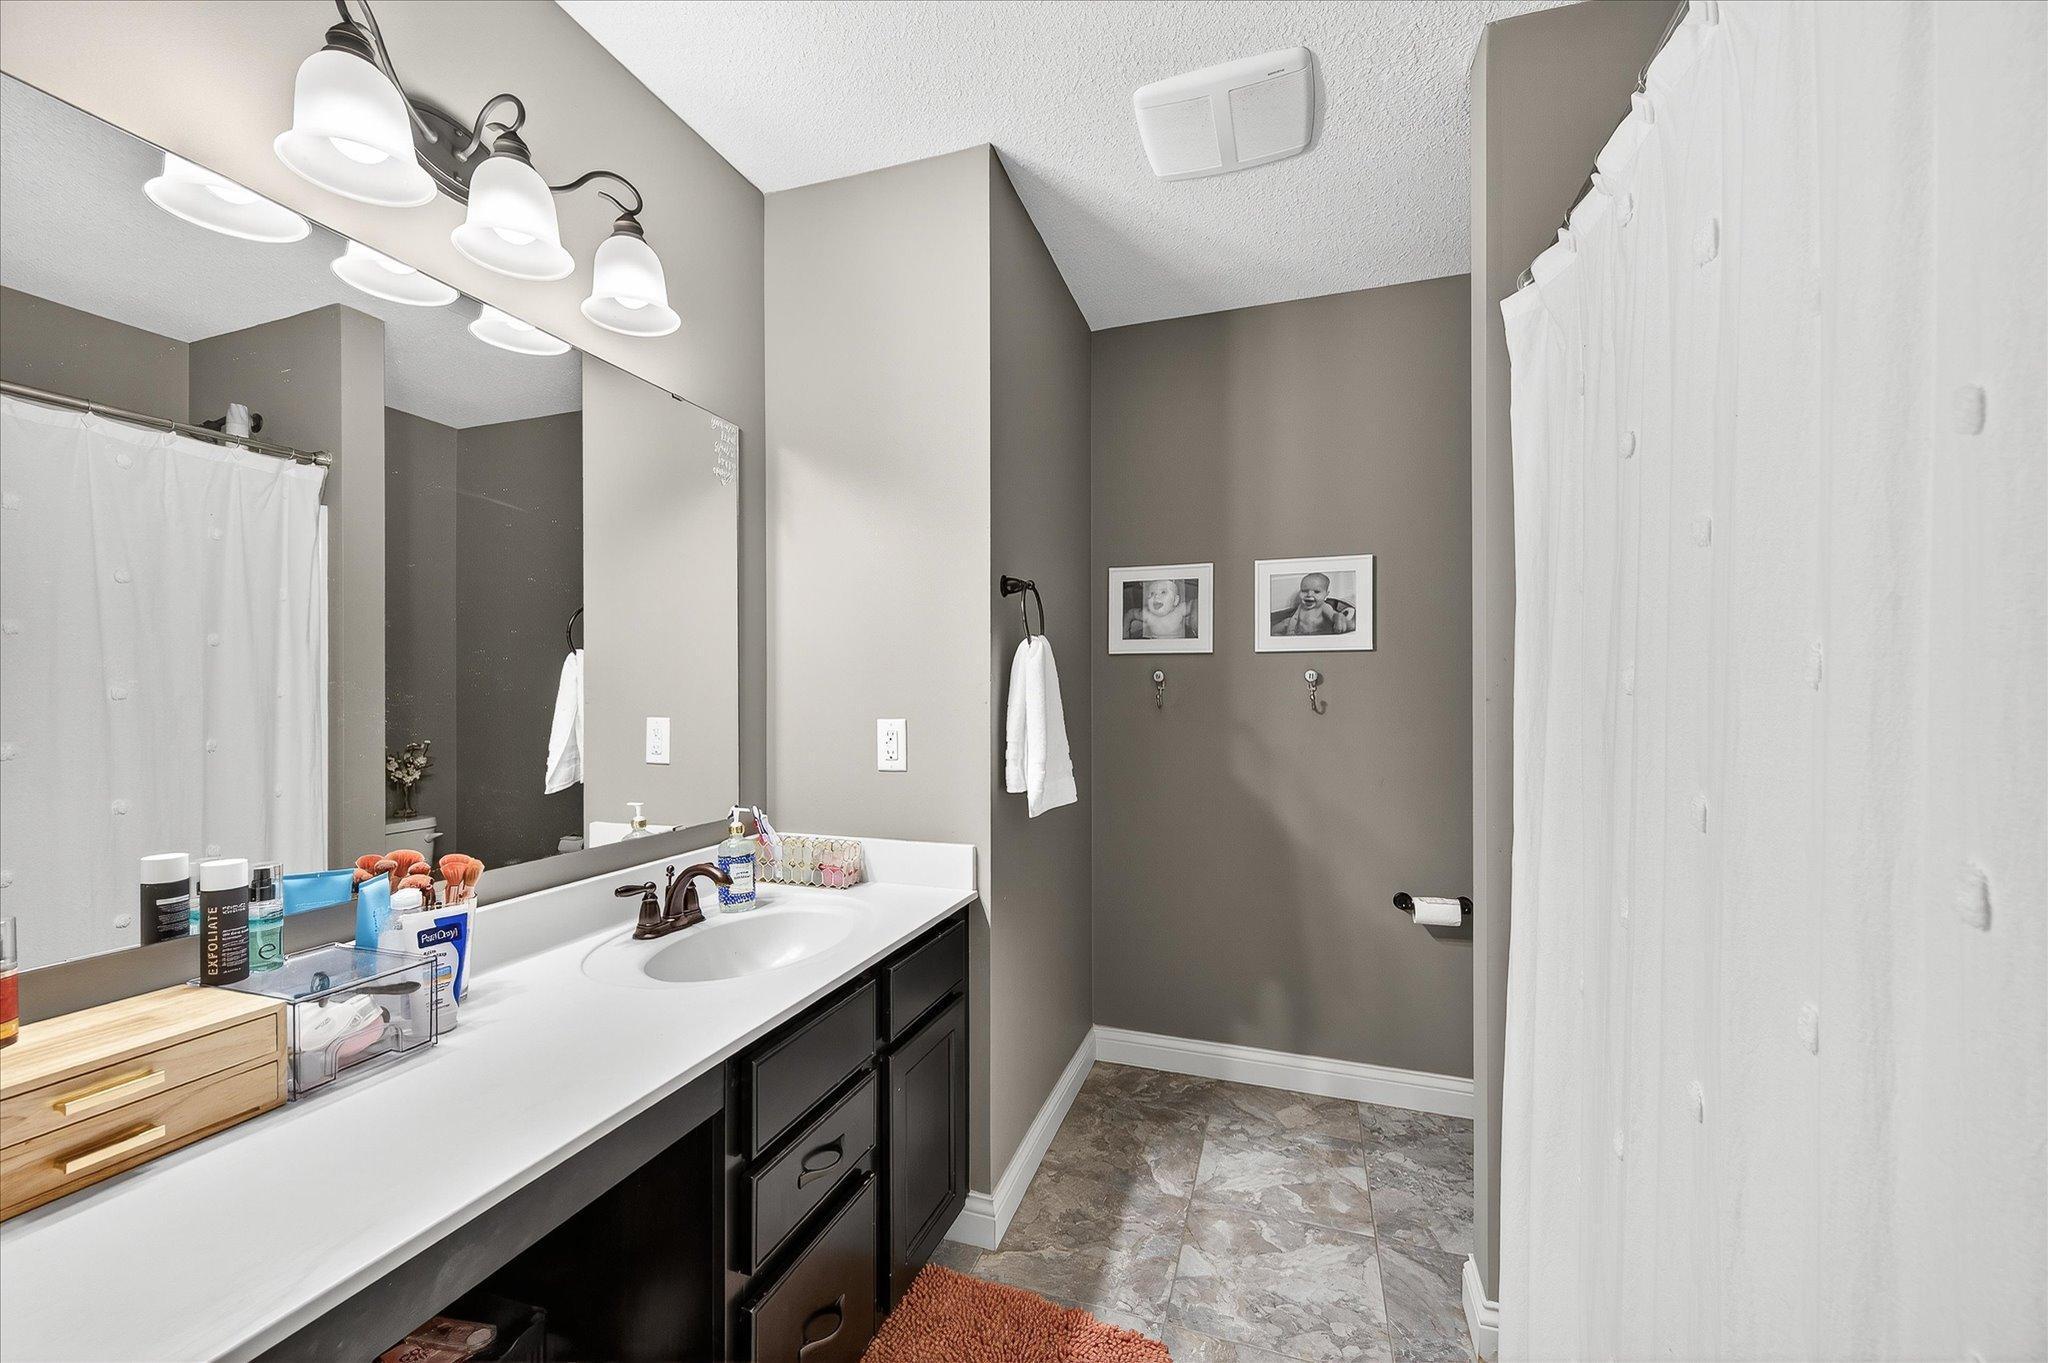
Bathroom with a long white vanity, dark cabinets, gray walls, and patterned tile flooring.
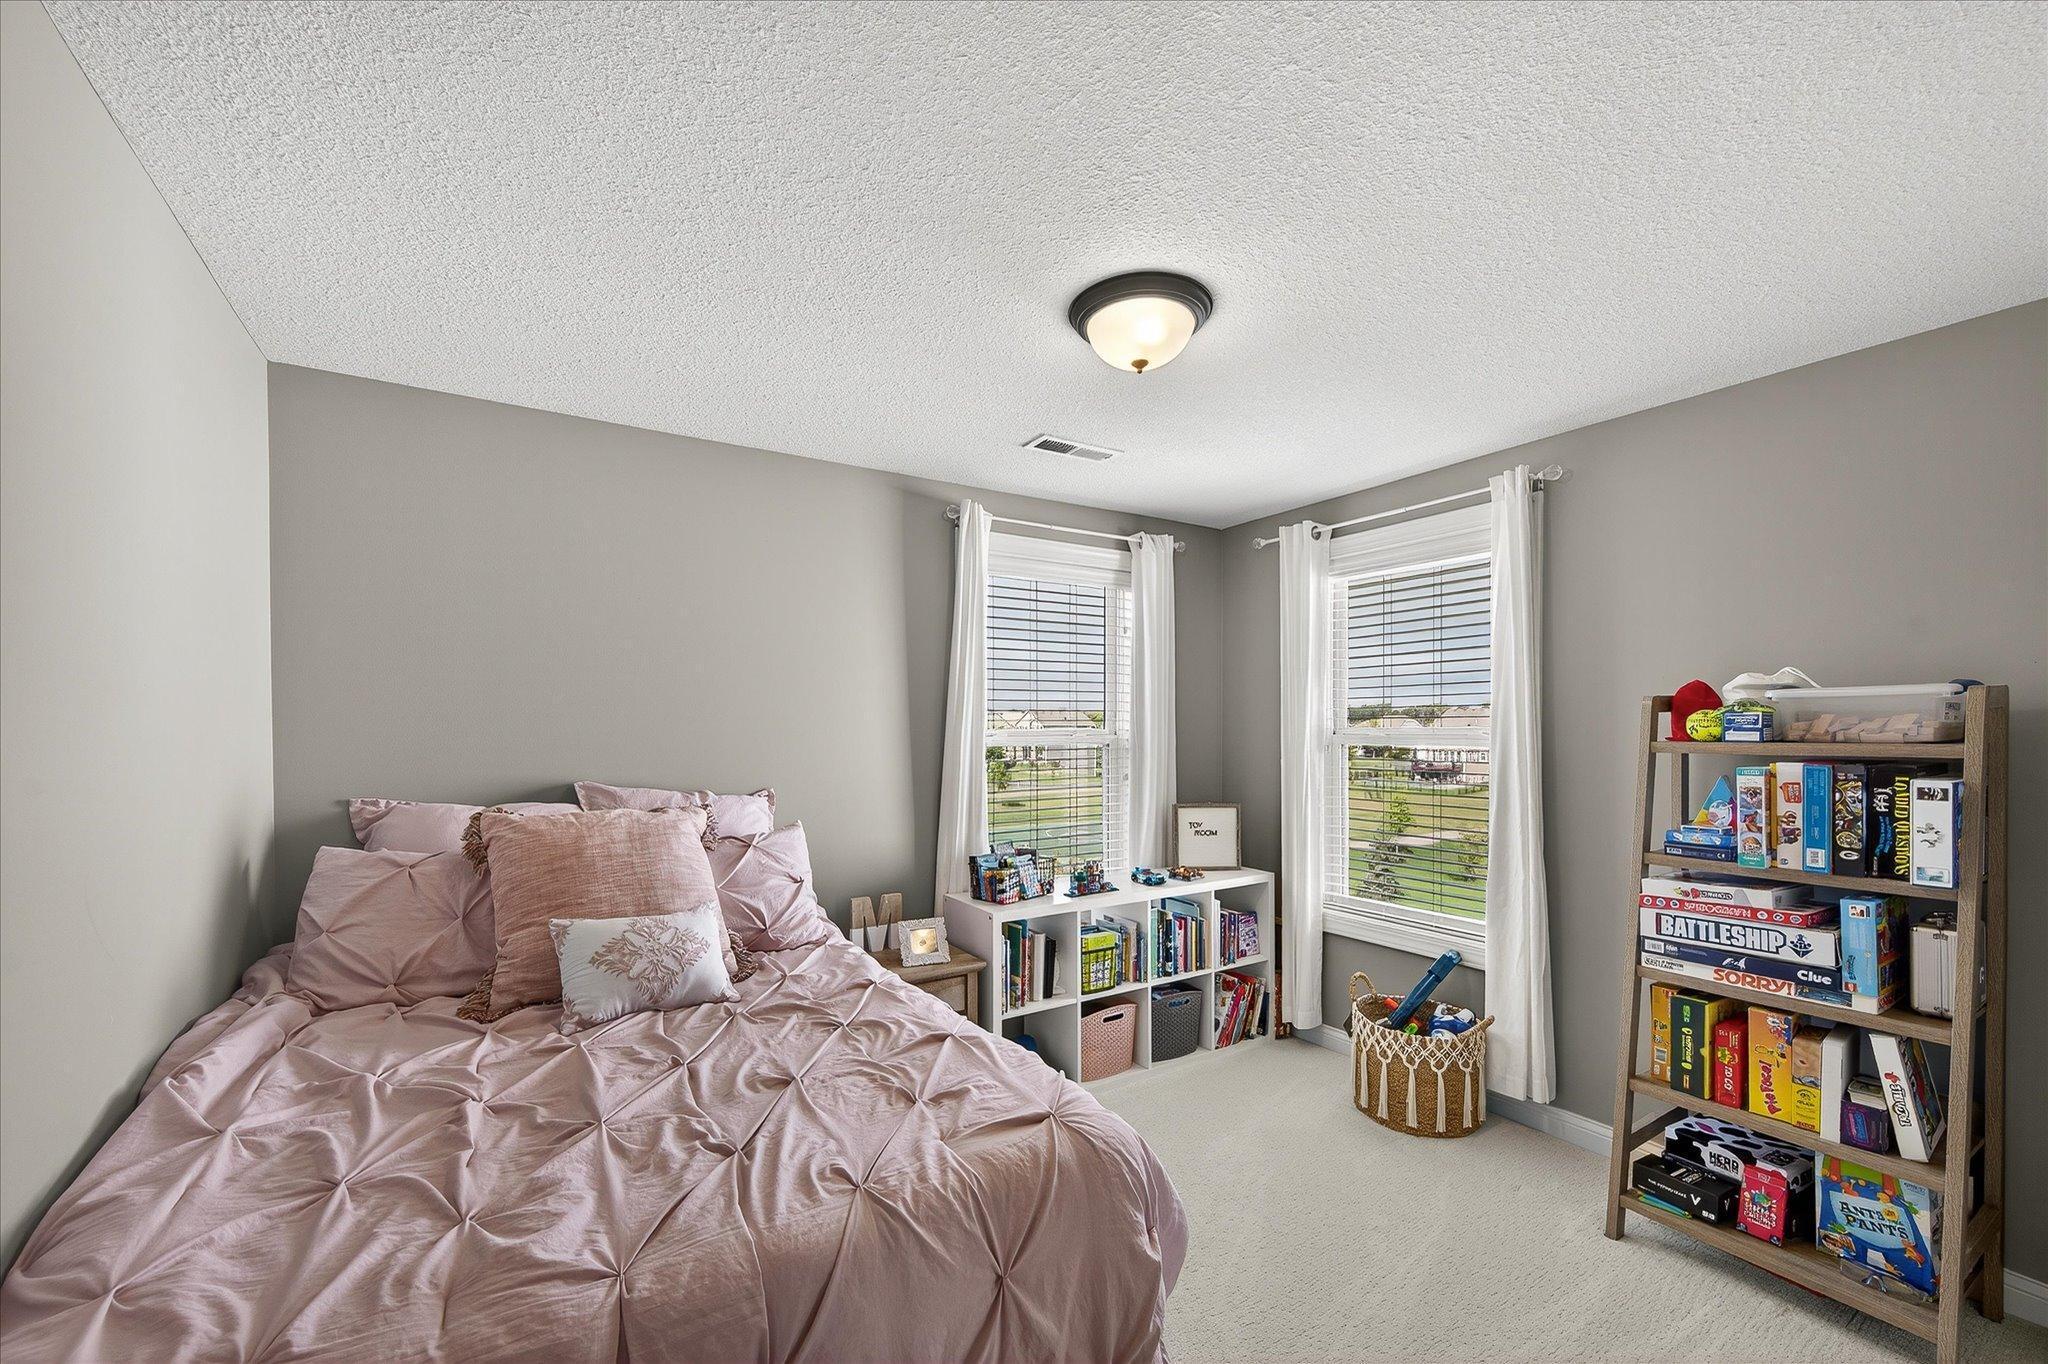
Bedroom with a pink-covered bed, two curtained windows, and shelves of books and board games.
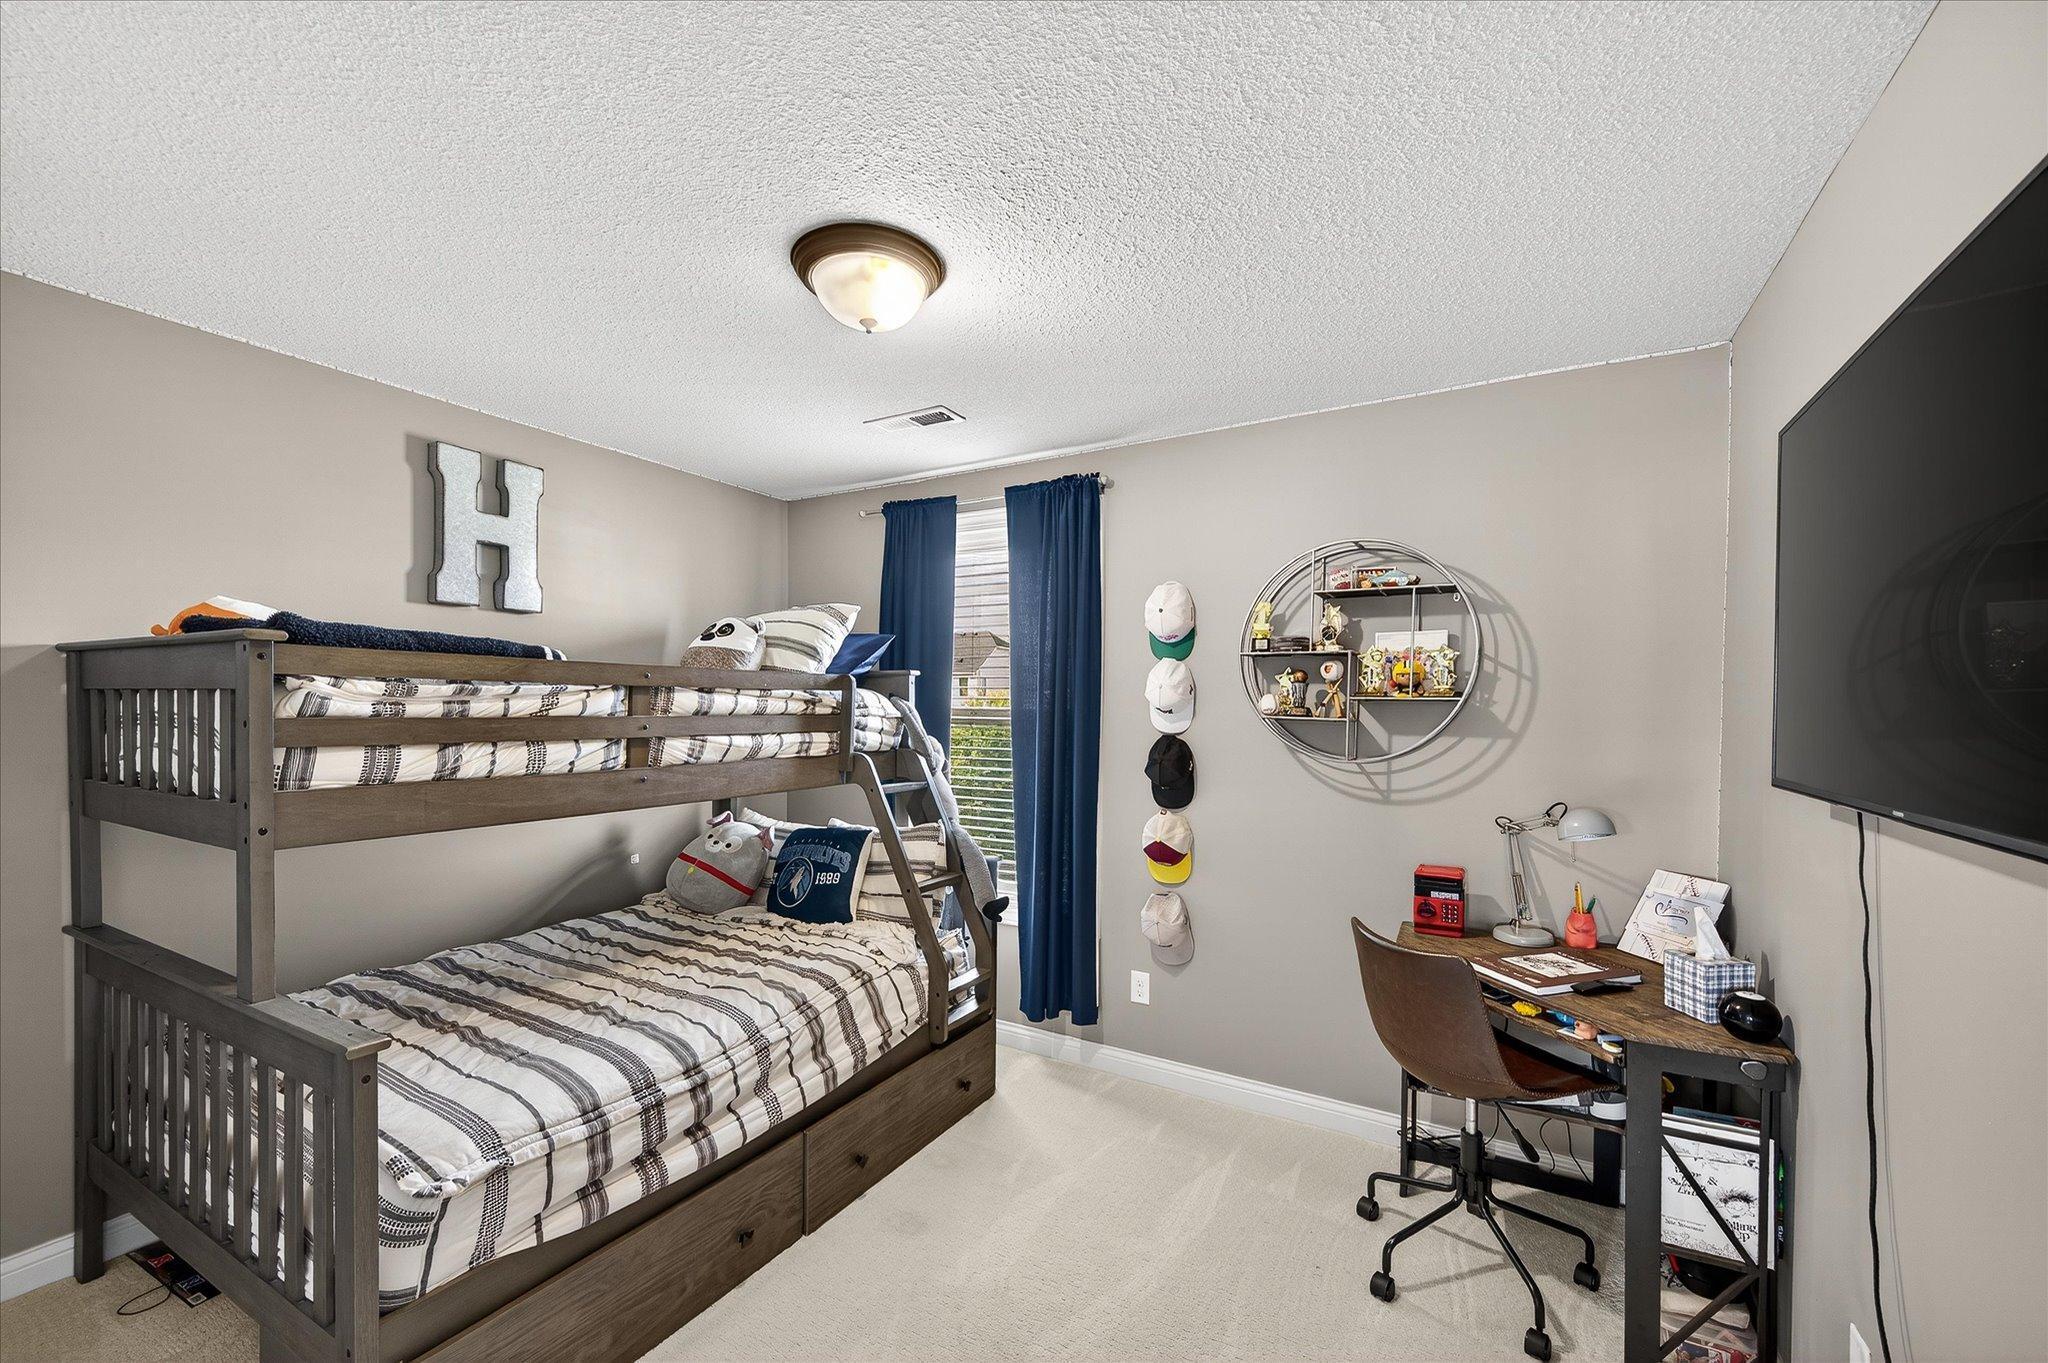
Furnished bedroom with a dark wood bunk bed, blue curtains, desk, and wall-mounted television.
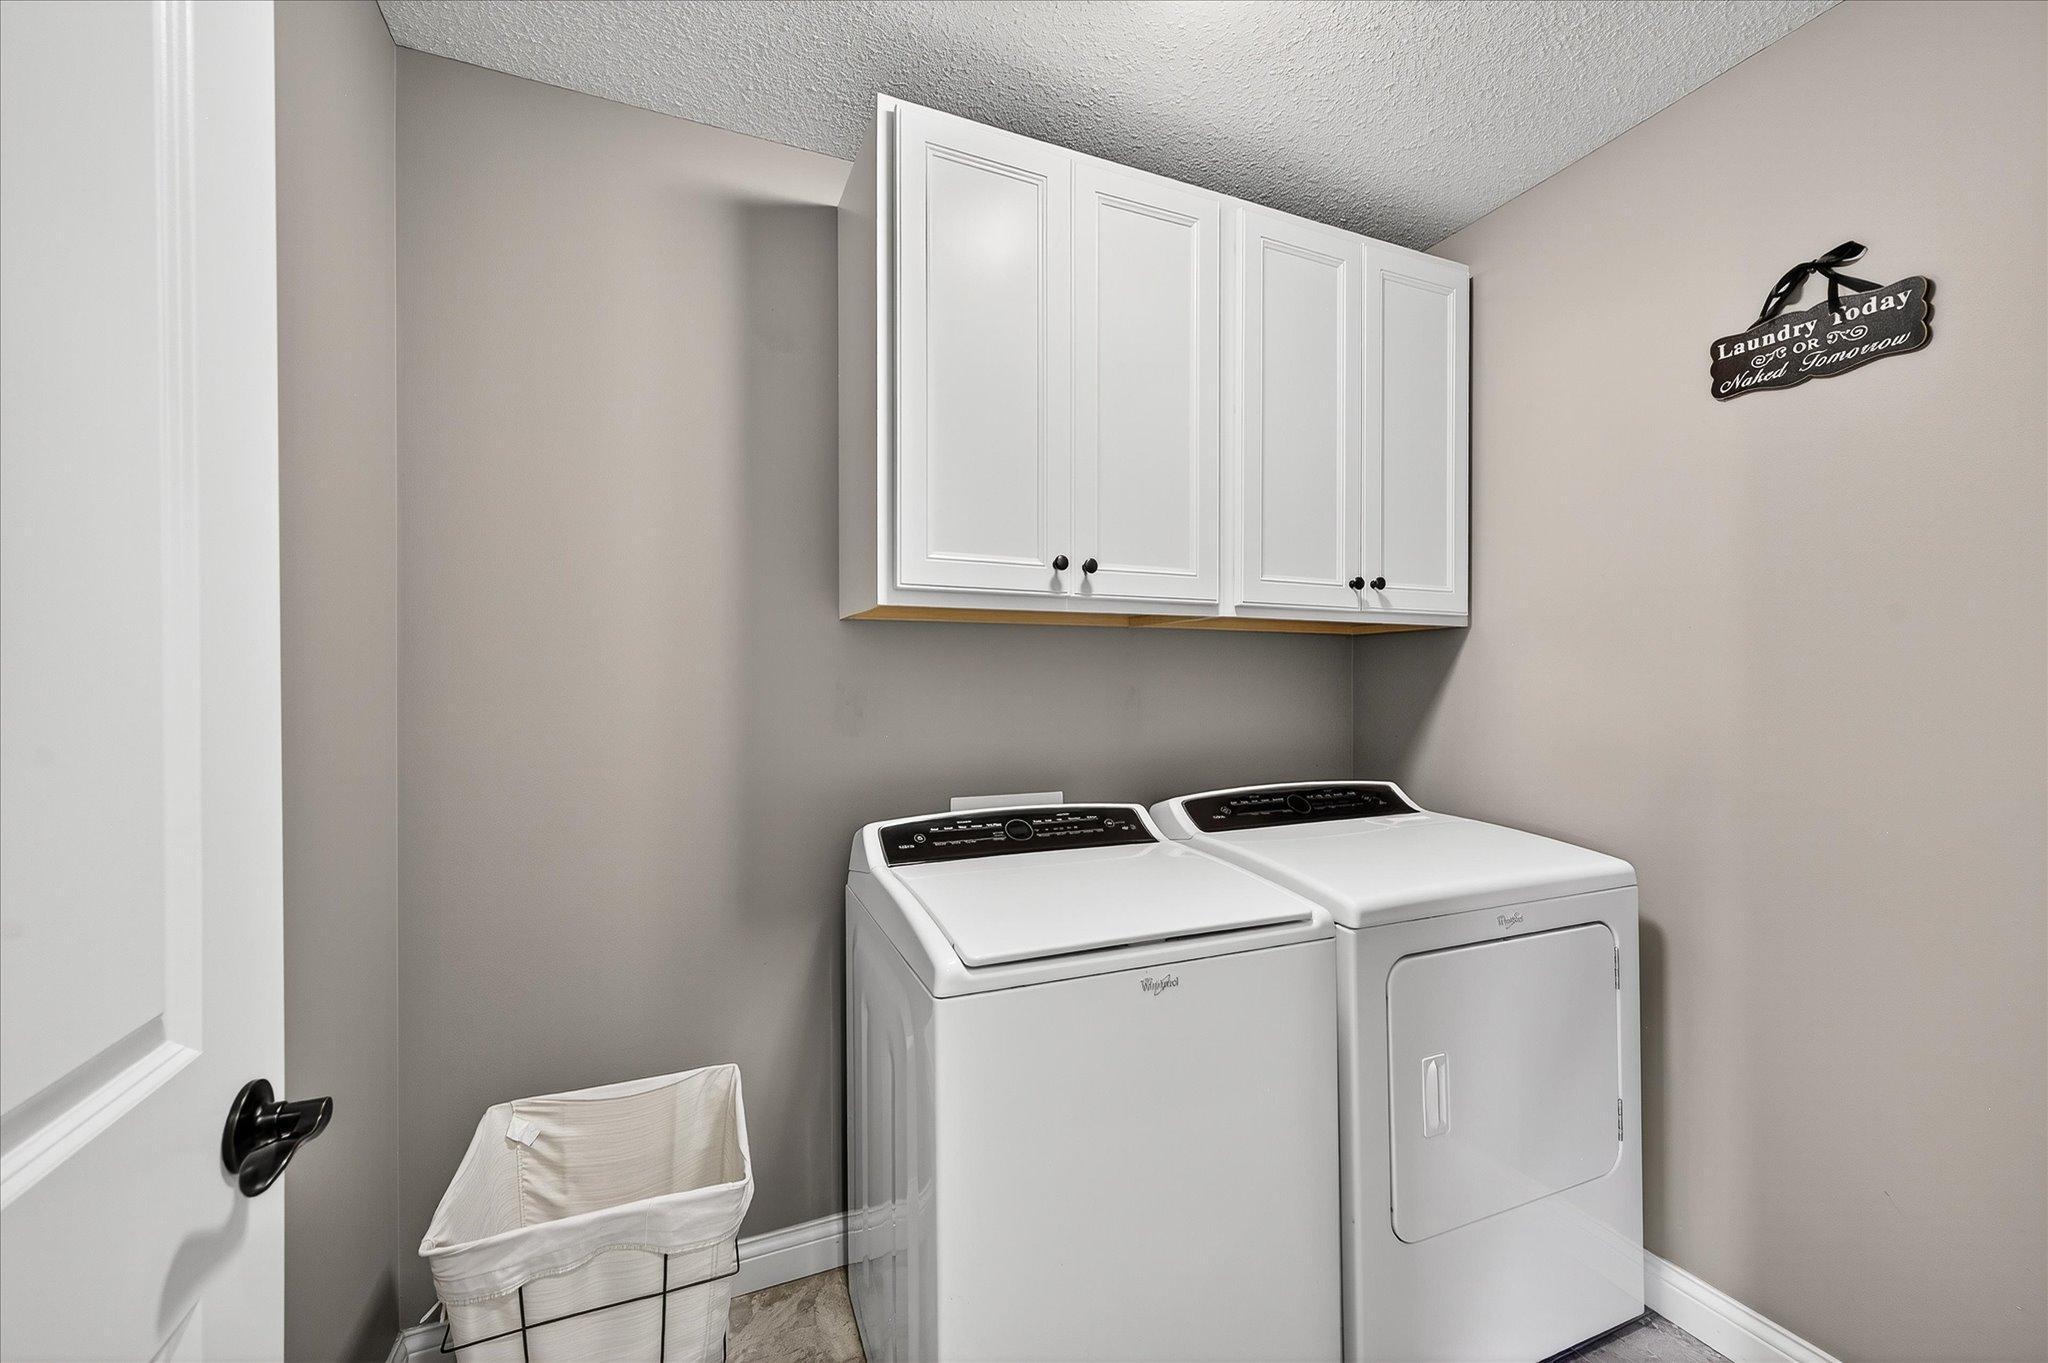
Laundry room with white washer and dryer, overhead cabinets, and a fabric hamper.
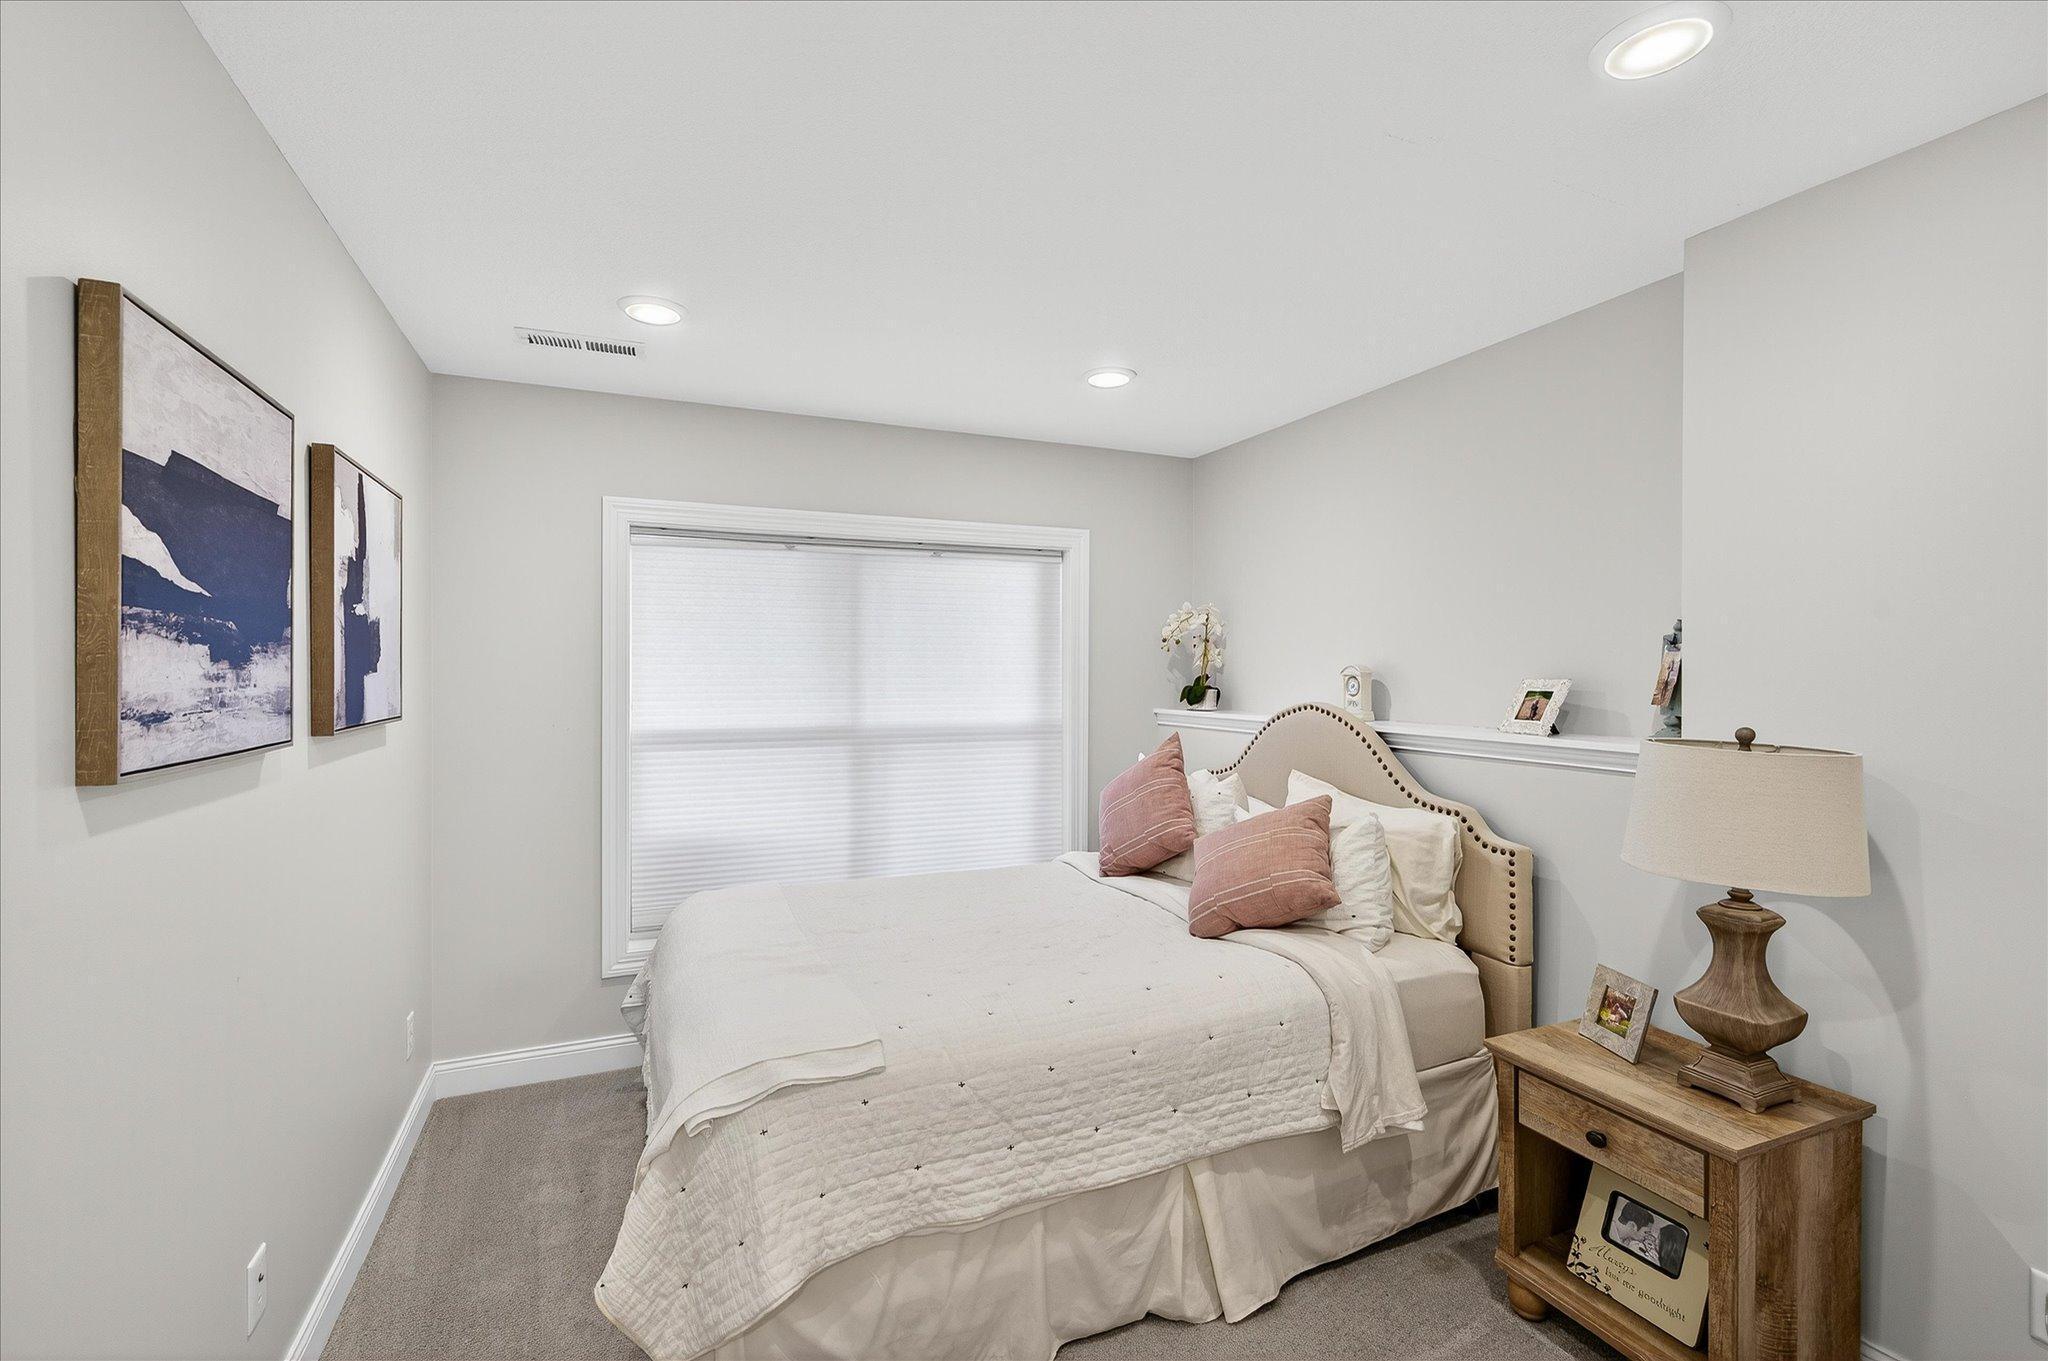
Bedroom with a white bed, blush pillows, upholstered headboard, and wooden bedside table.
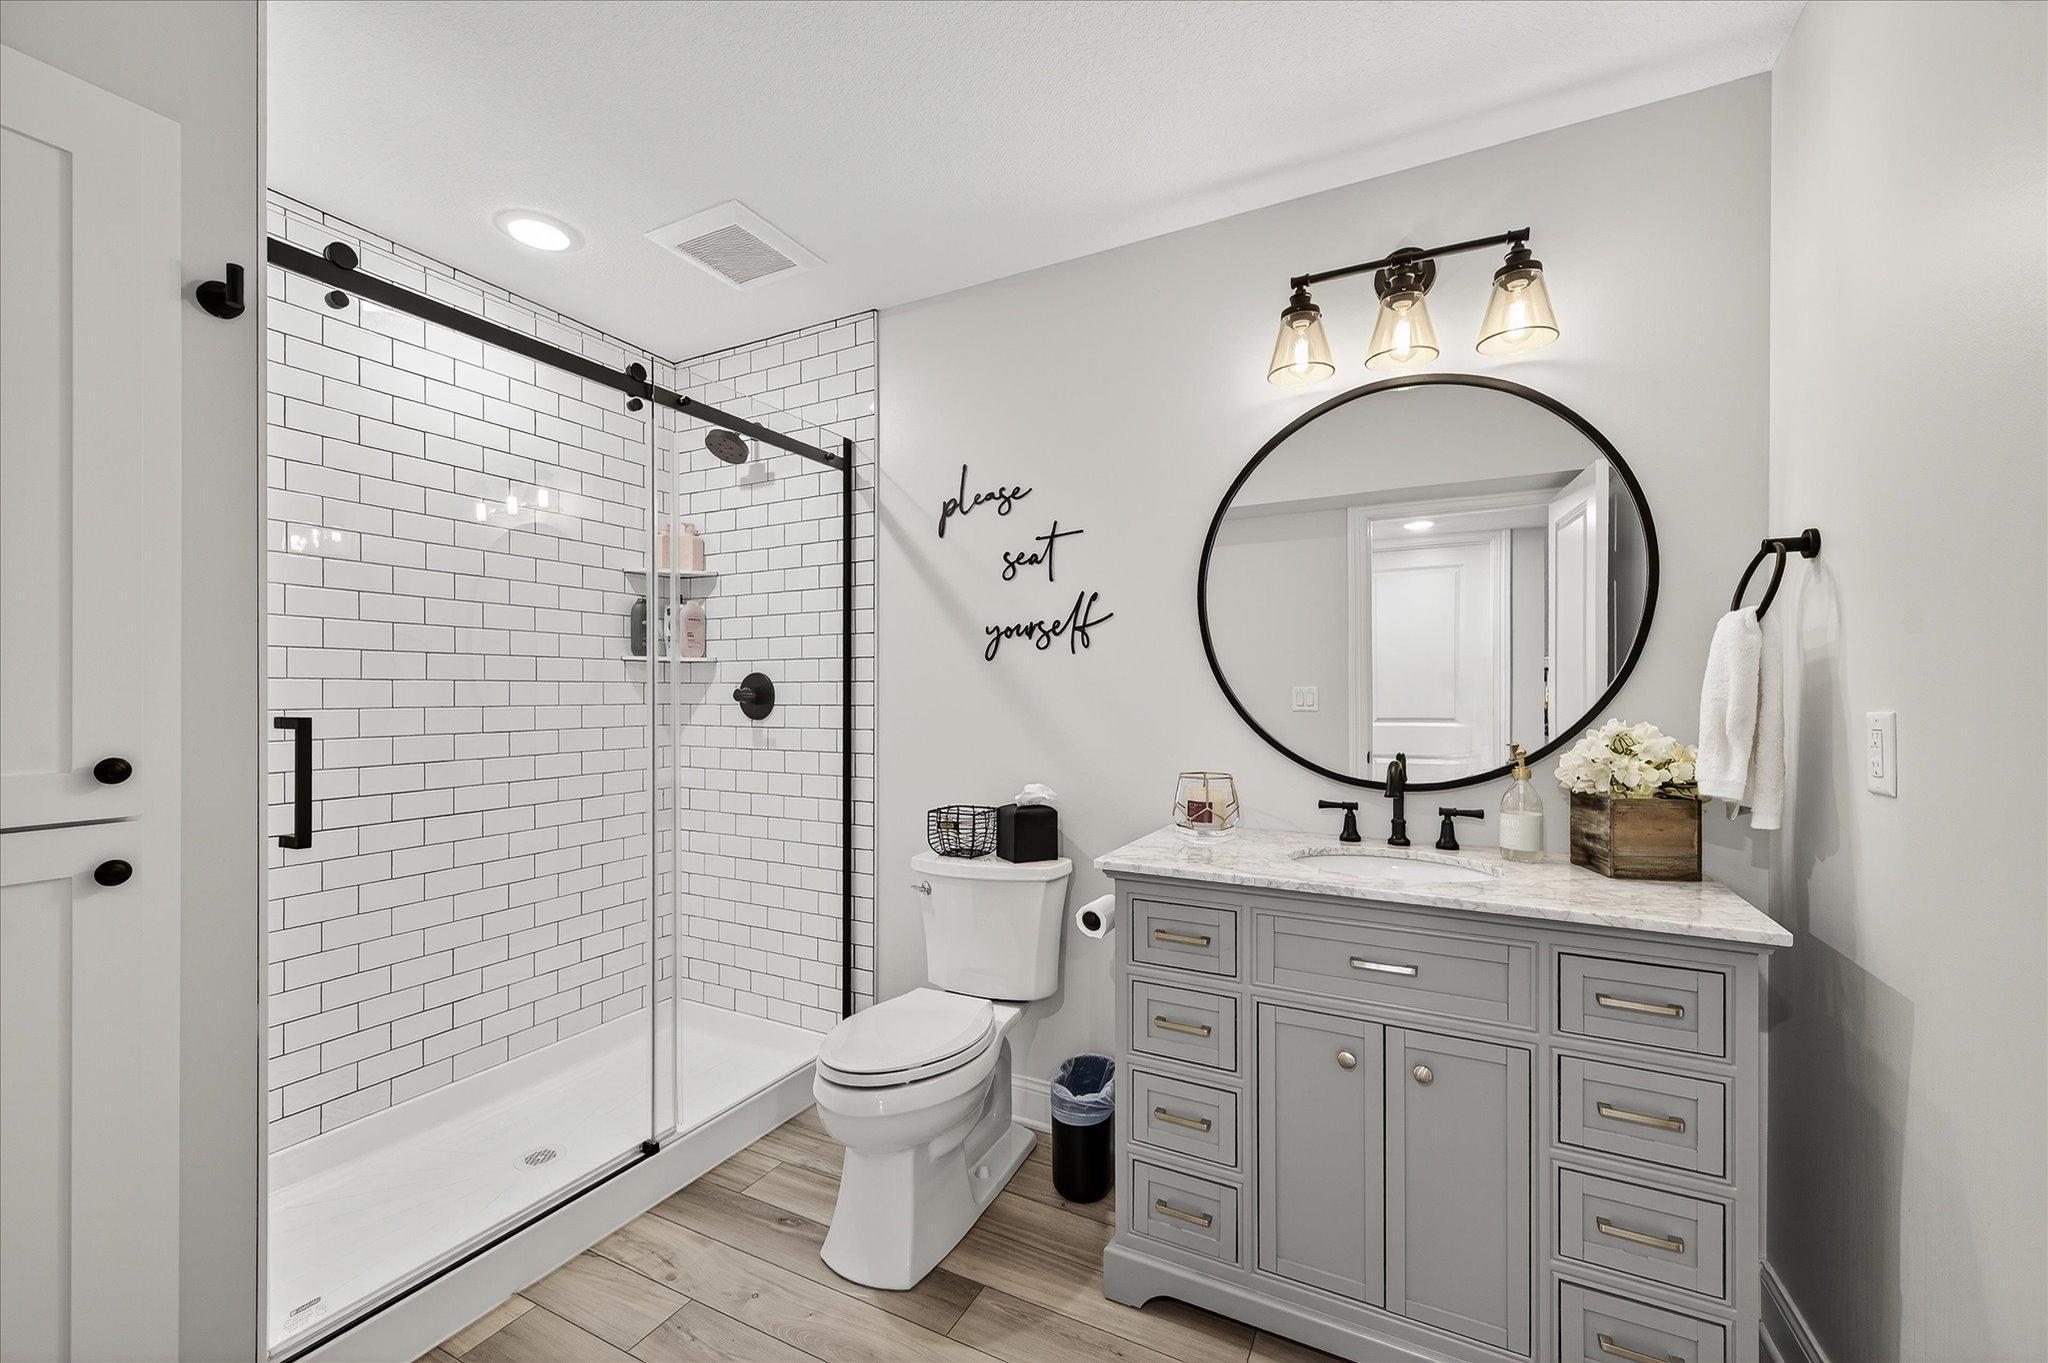
Bathroom with a white subway-tile shower, gray vanity, marble countertop, and large round mirror.
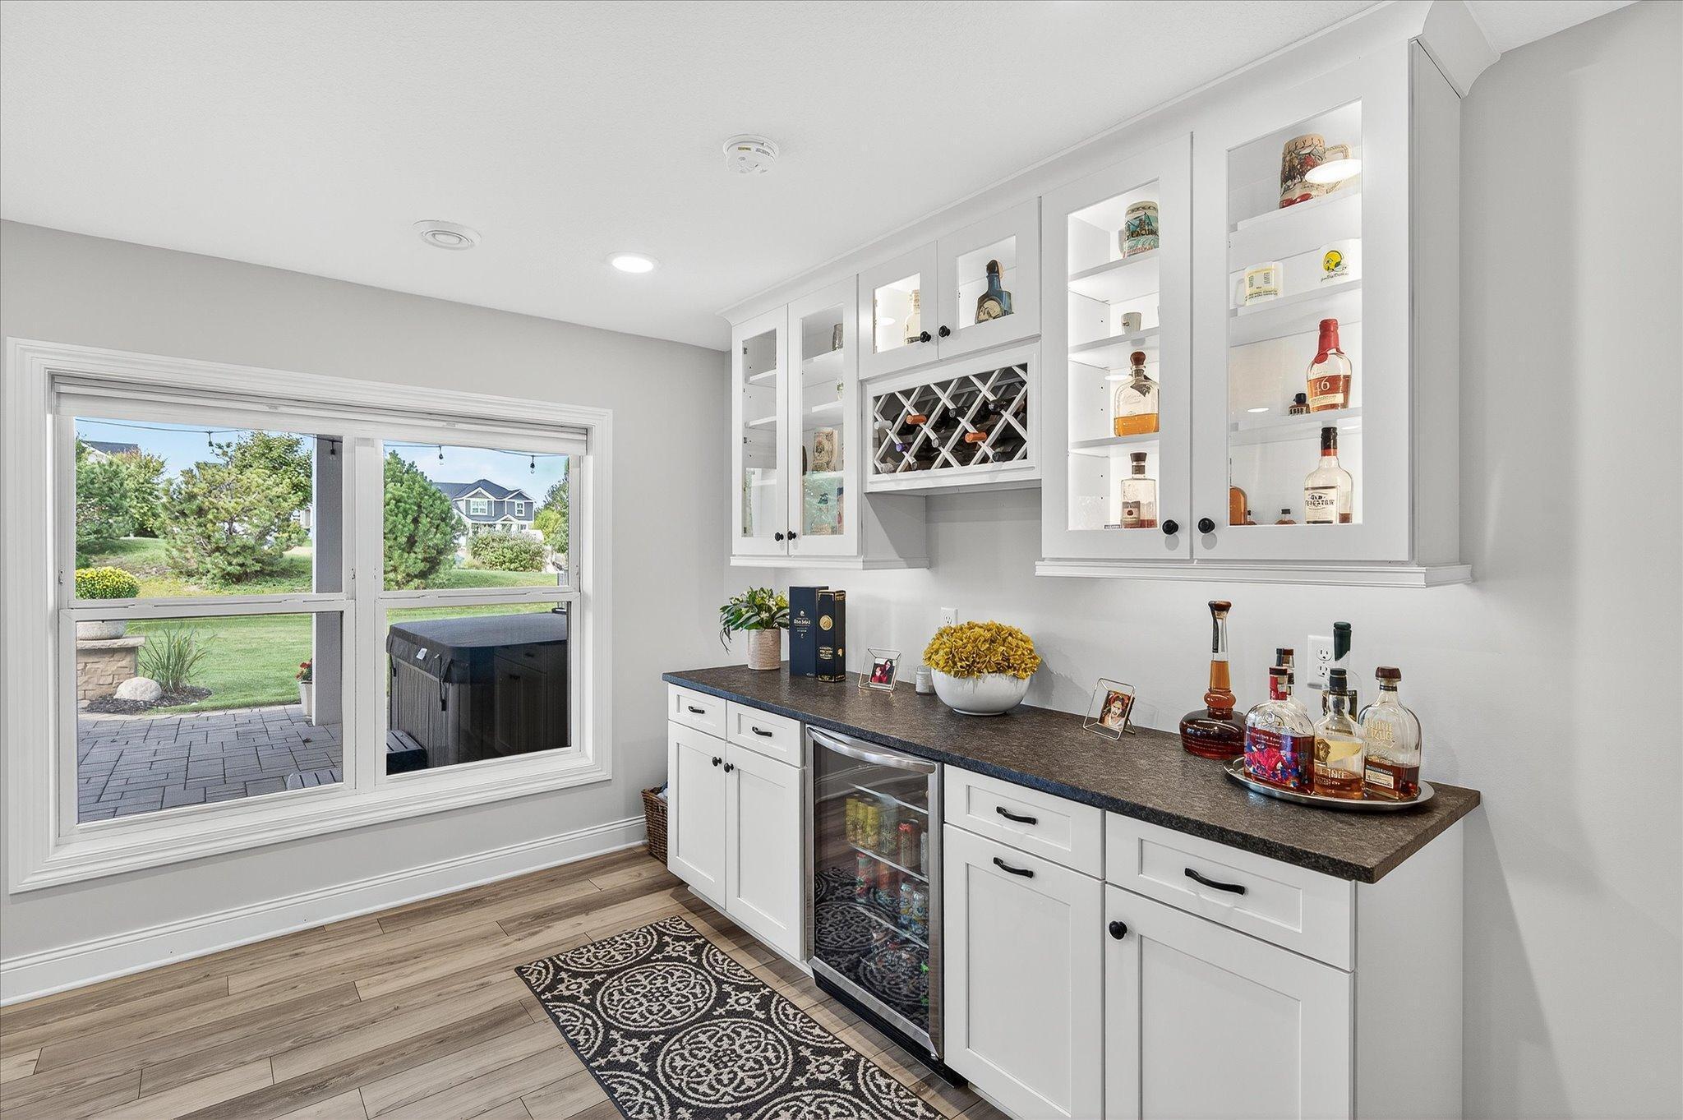
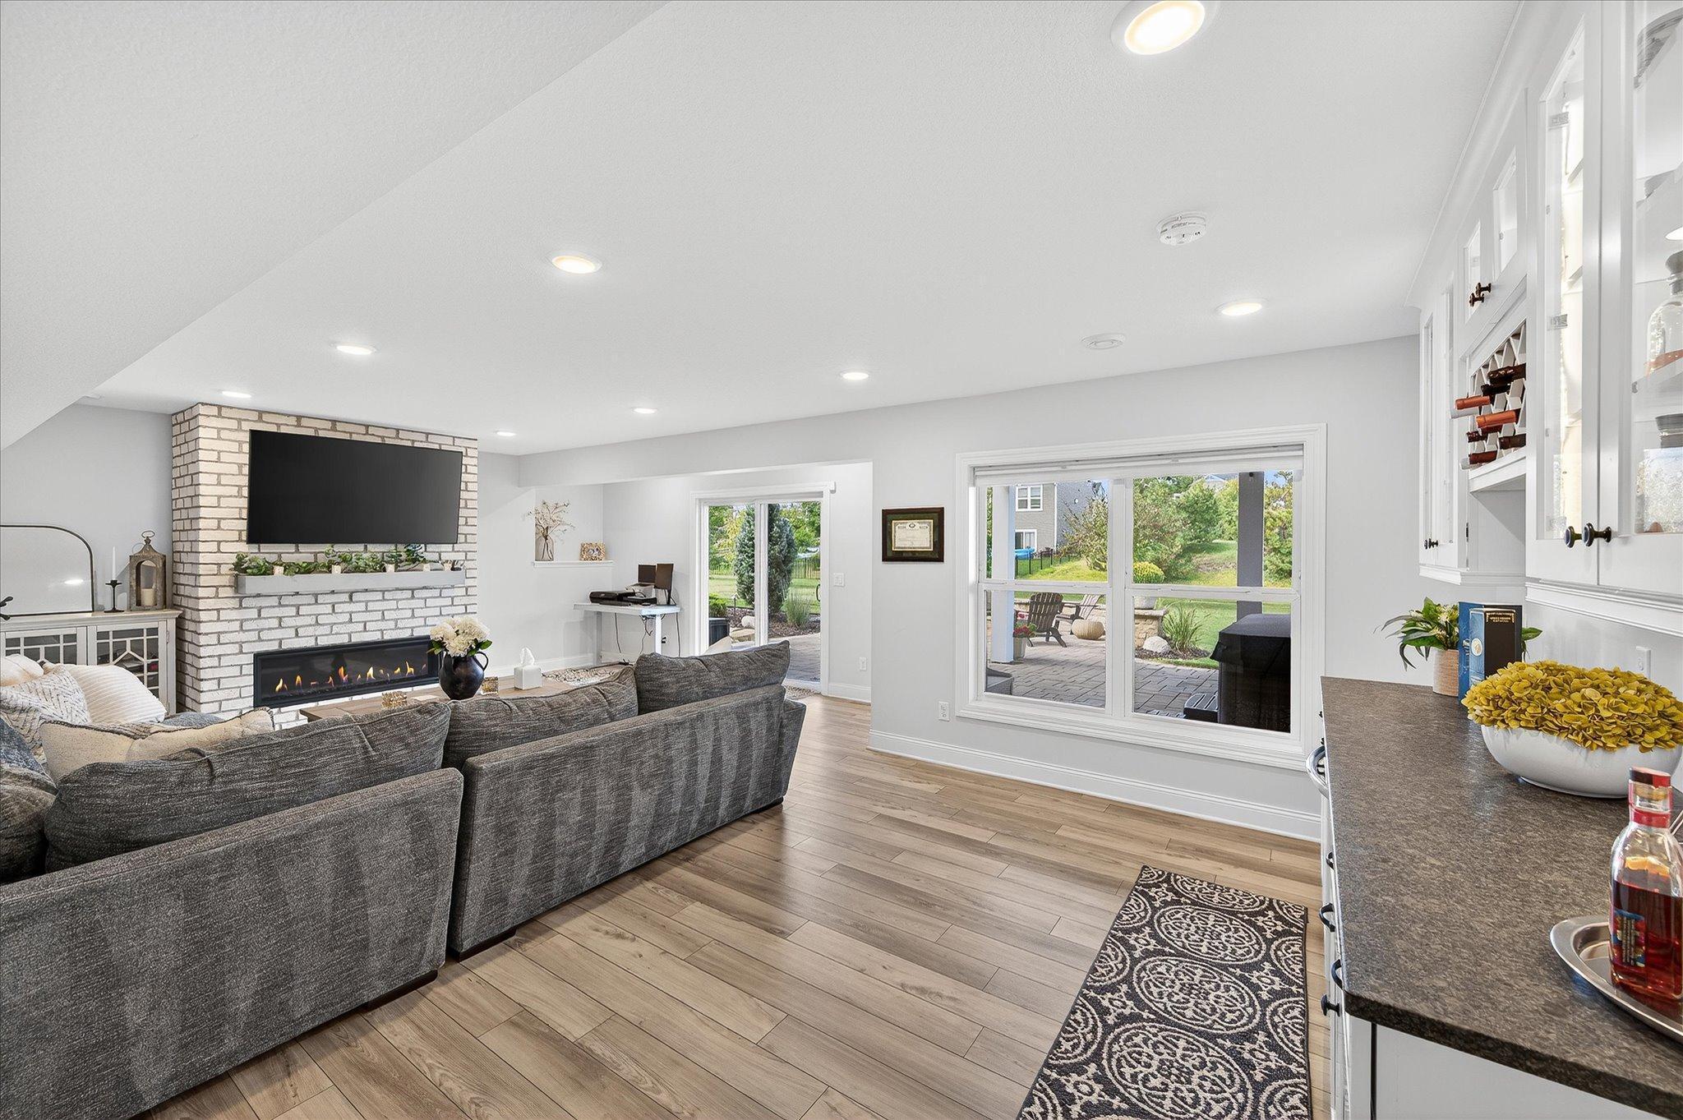
Home bar with white built-ins, a wine rack, beverage fridge, and window overlooking the patio.
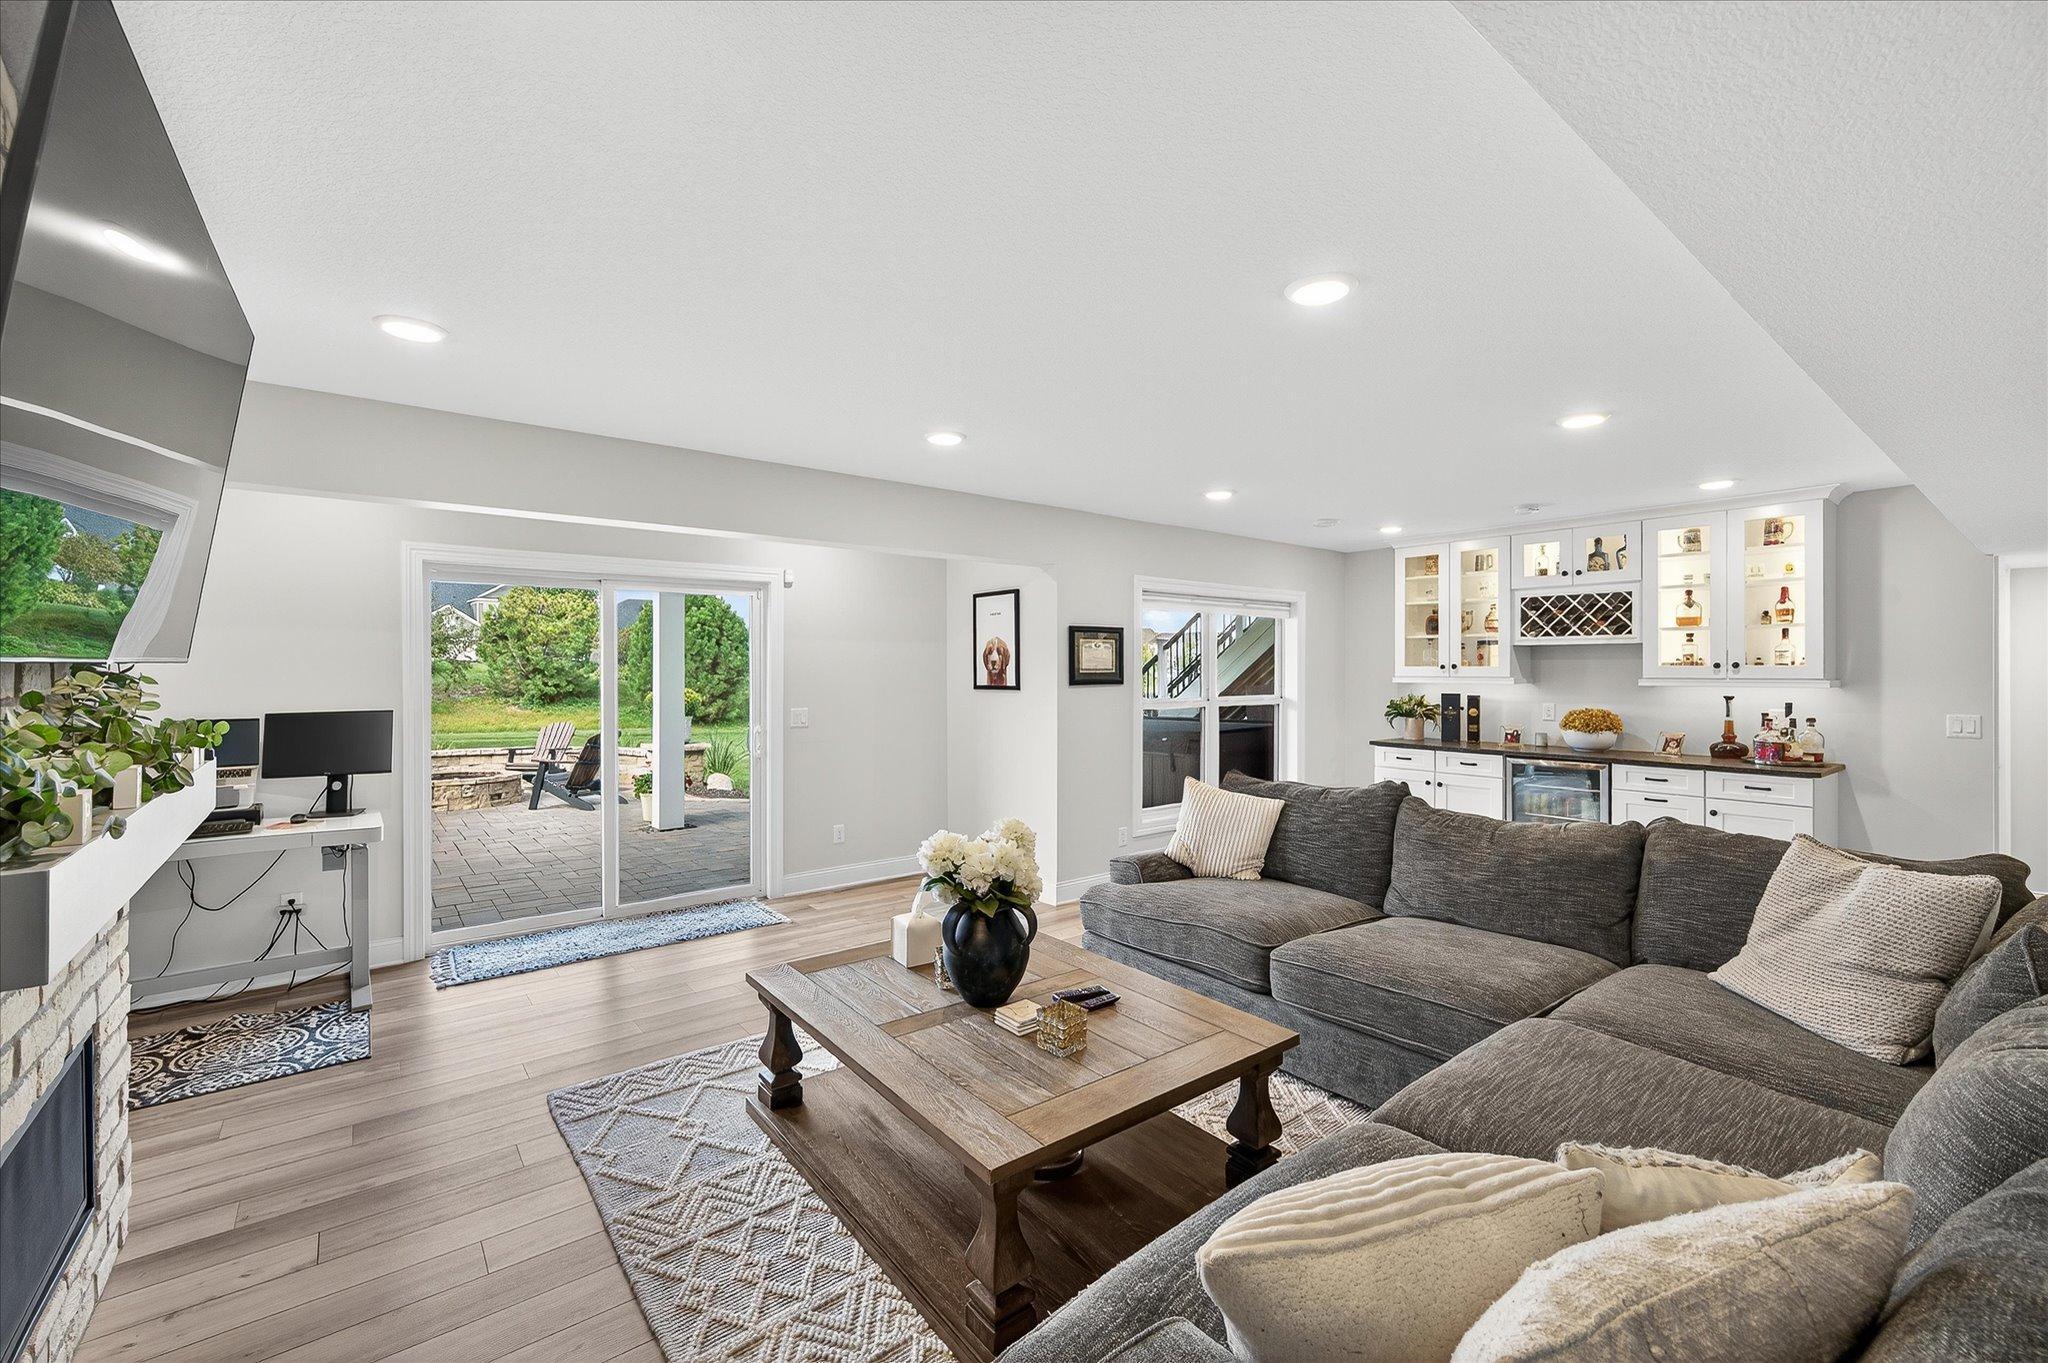
Living room with a gray sectional, white brick fireplace, and large windows overlooking a patio.
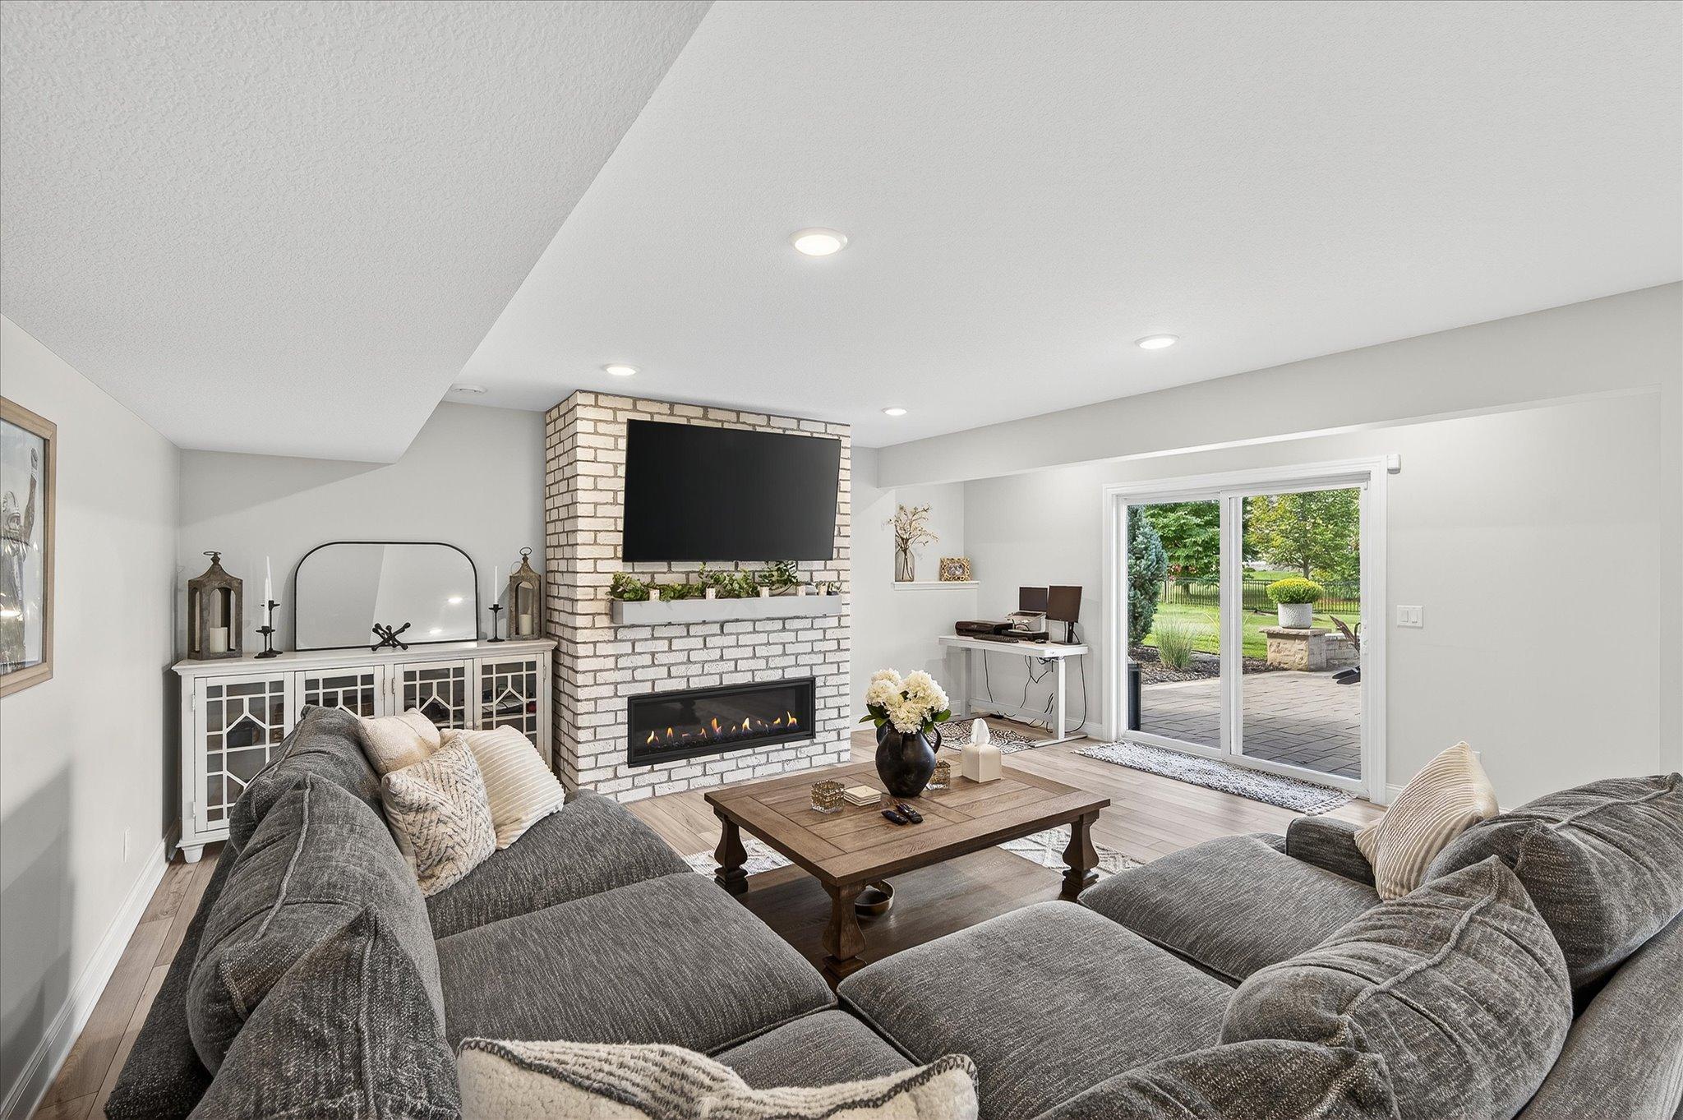
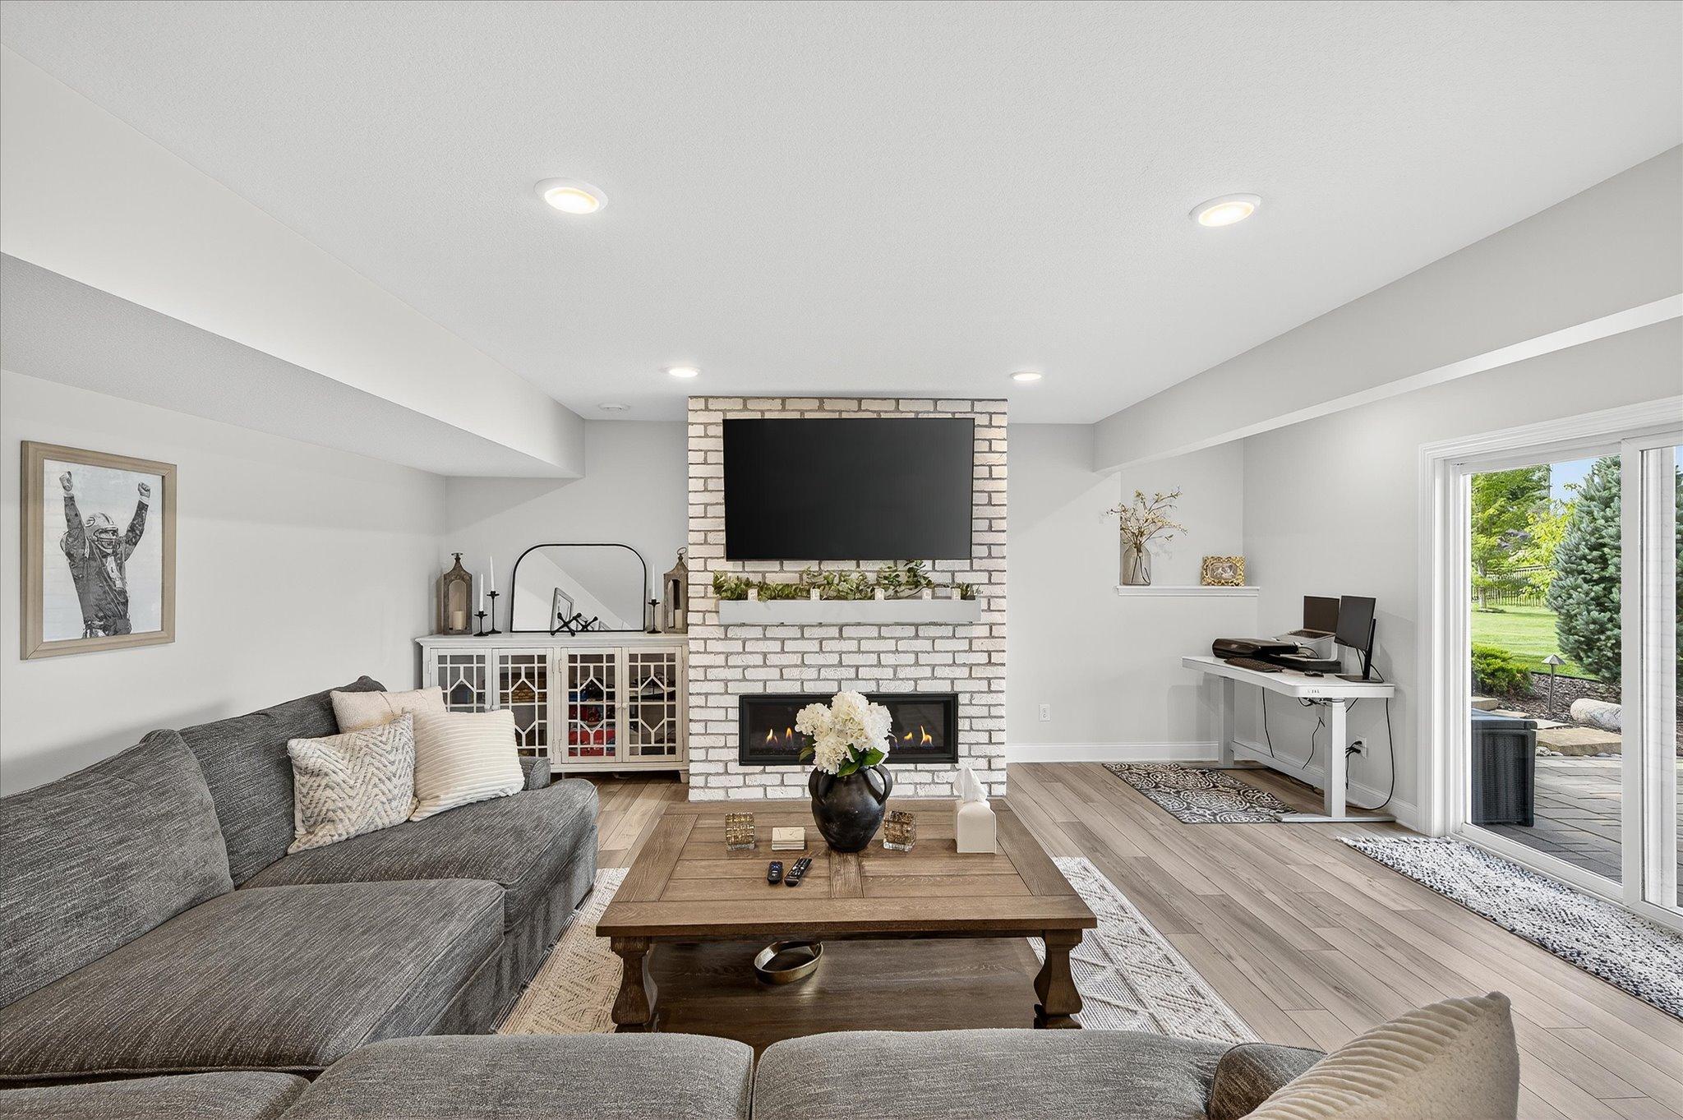
Living room with a gray sectional, white brick fireplace, and sliding doors to a patio.
Living room with a white brick fireplace, mounted television, gray sectional, and sliding doors to the backyard.
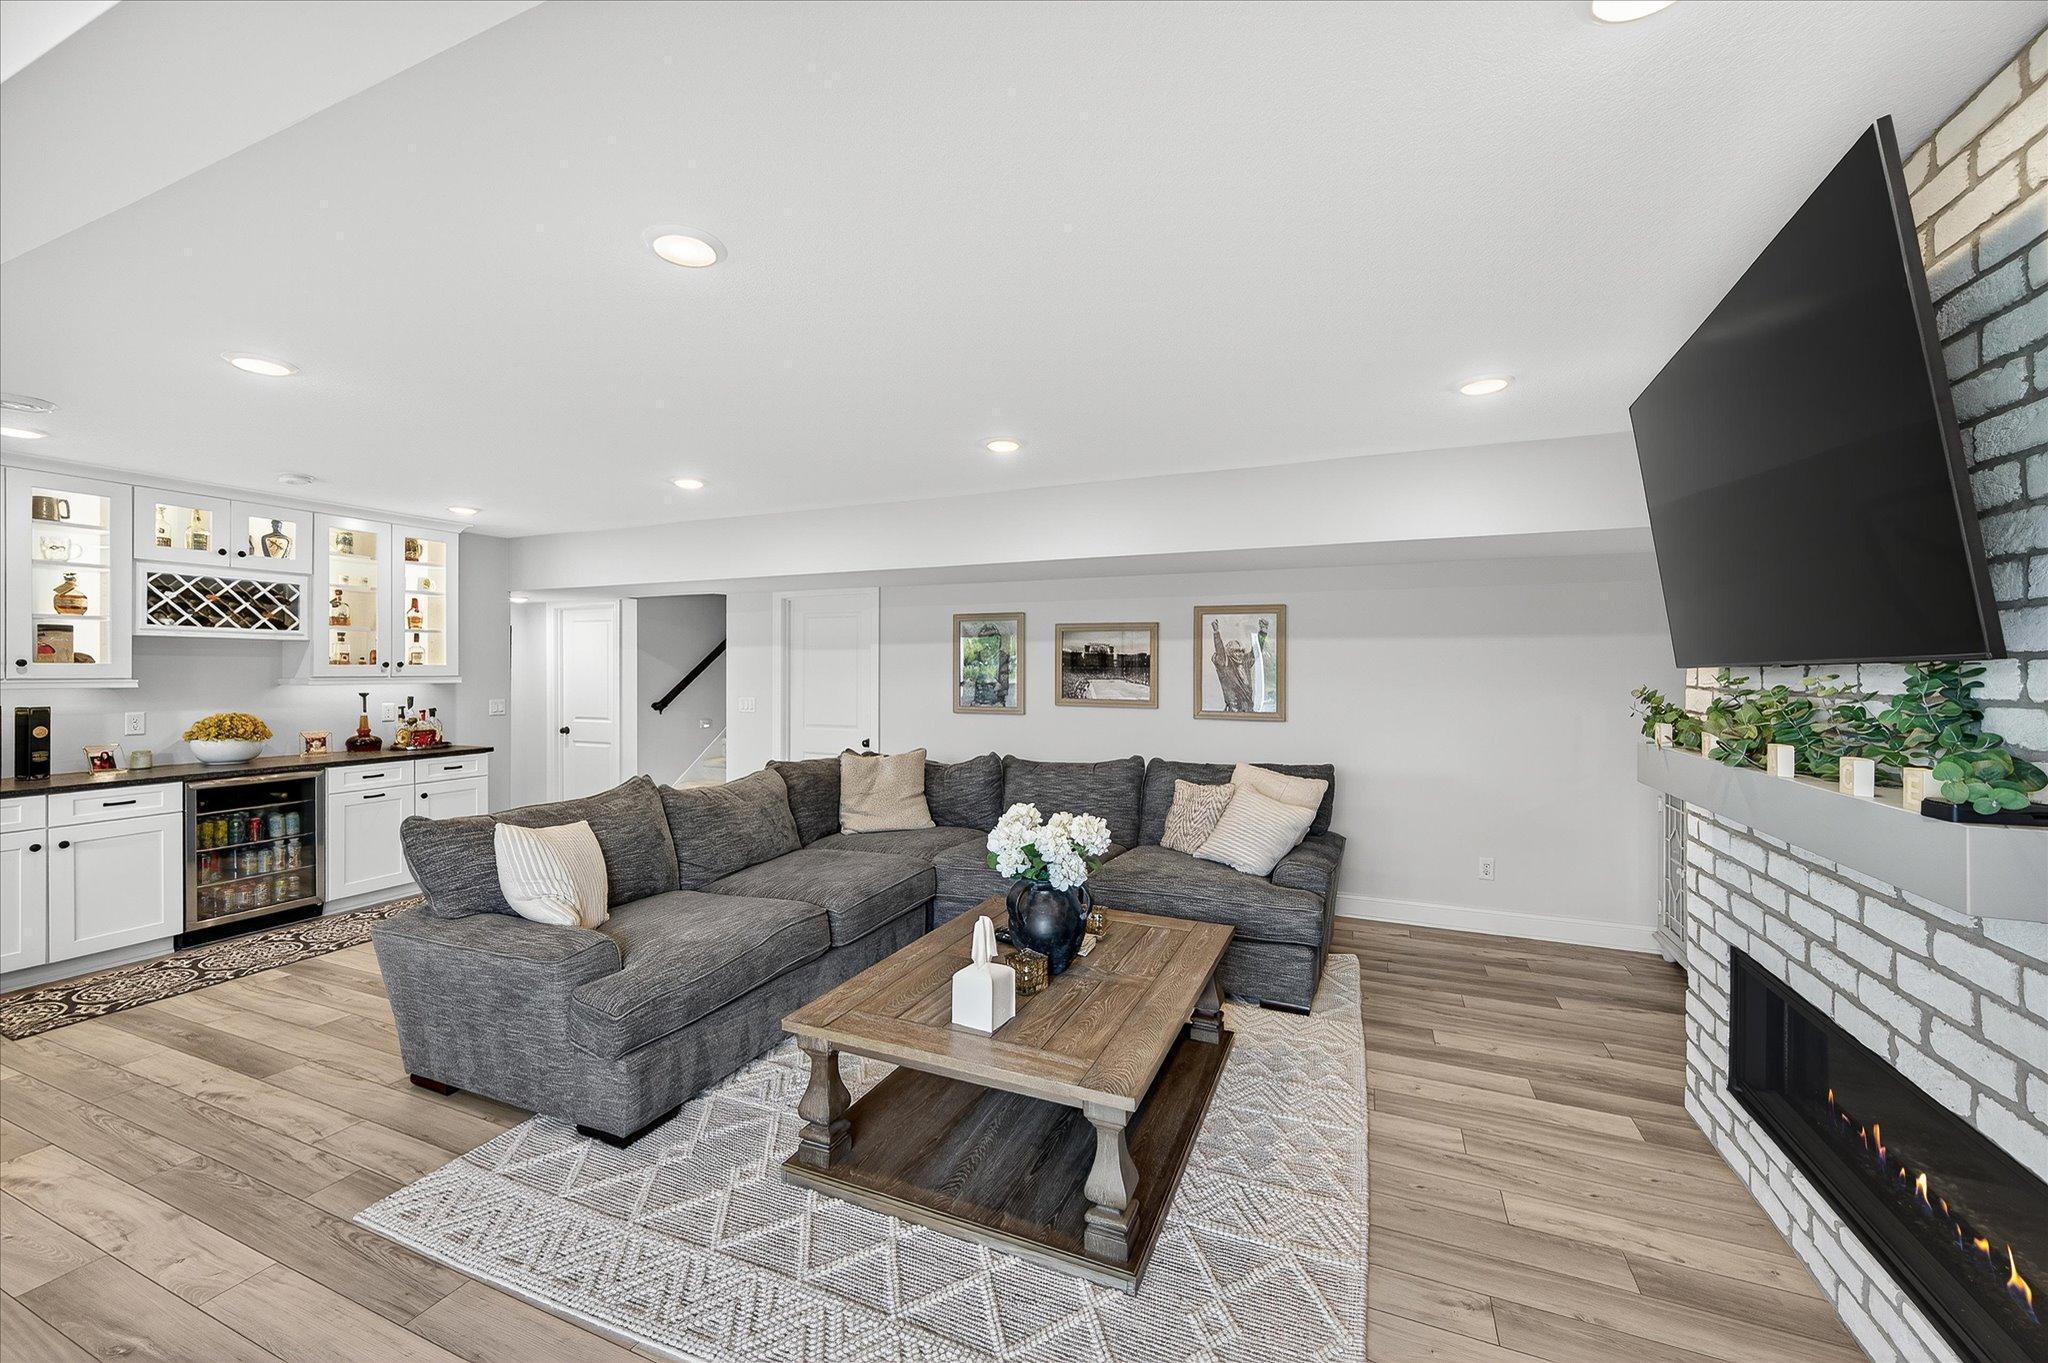
Living room with a gray sectional, built-in beverage bar, and white brick fireplace.
Living room with a gray sectional, built-in bar cabinetry, and sliding doors to a patio.
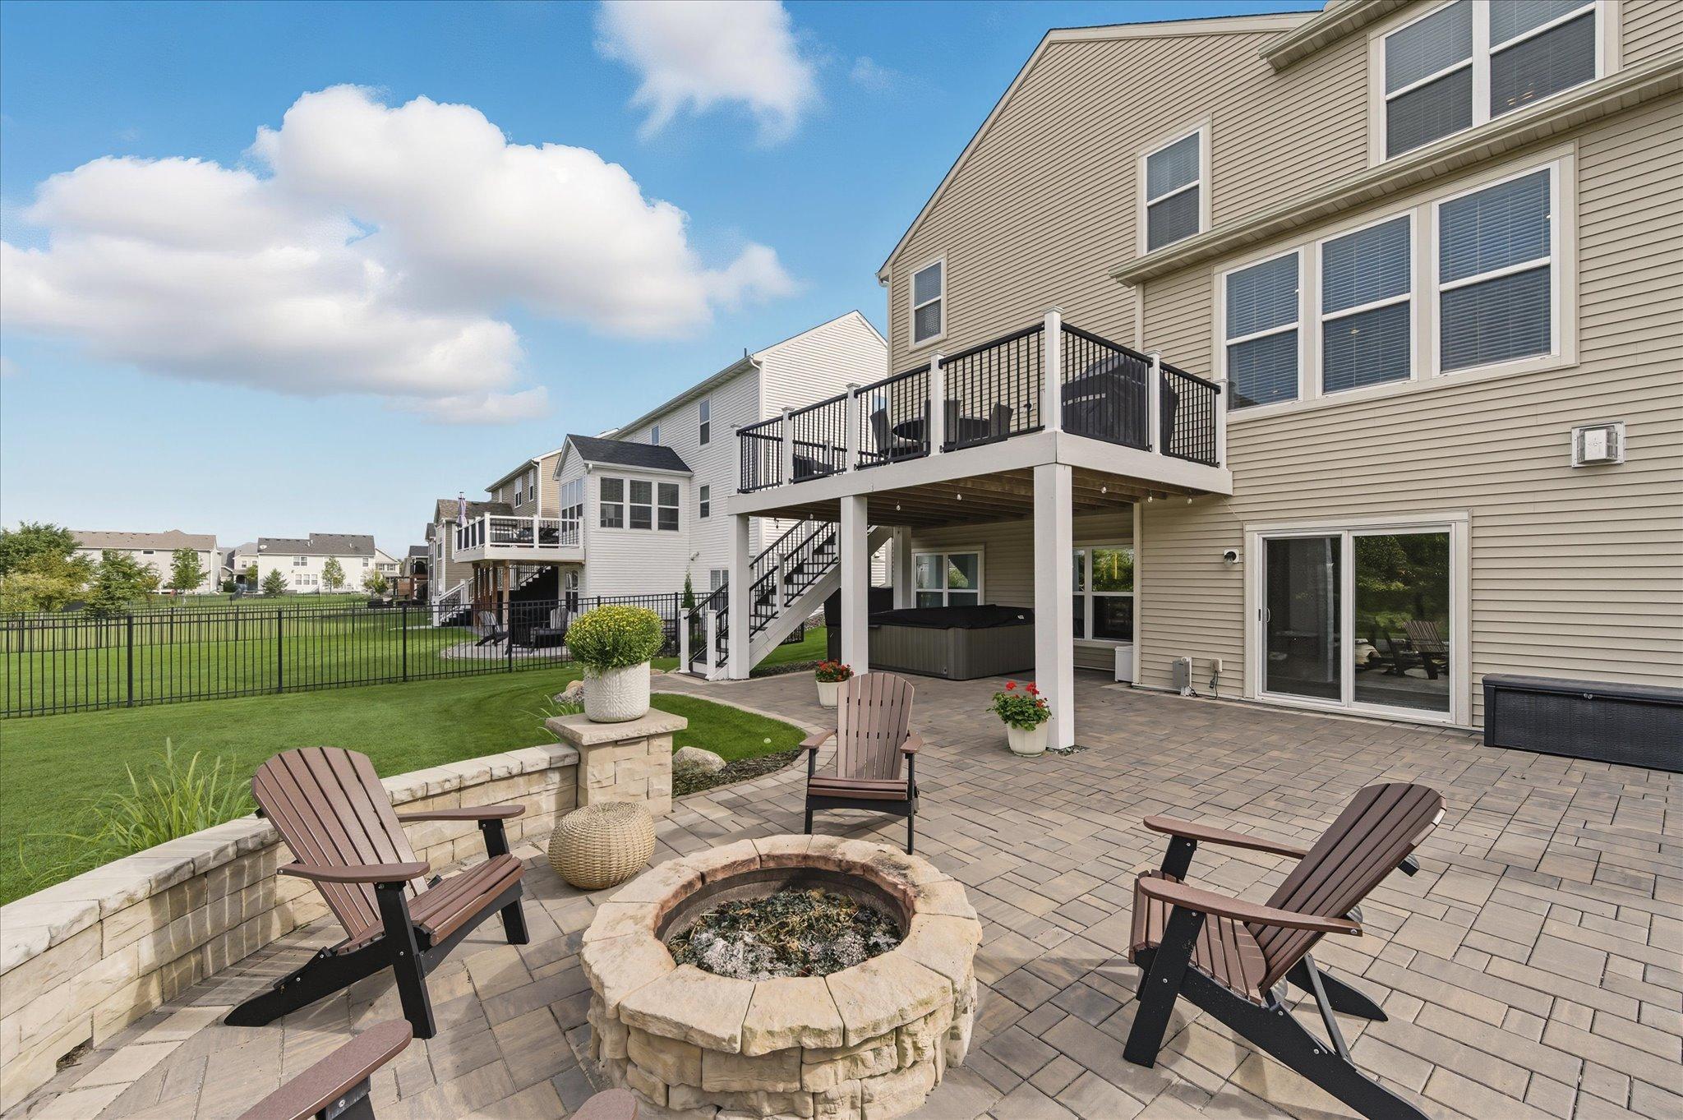
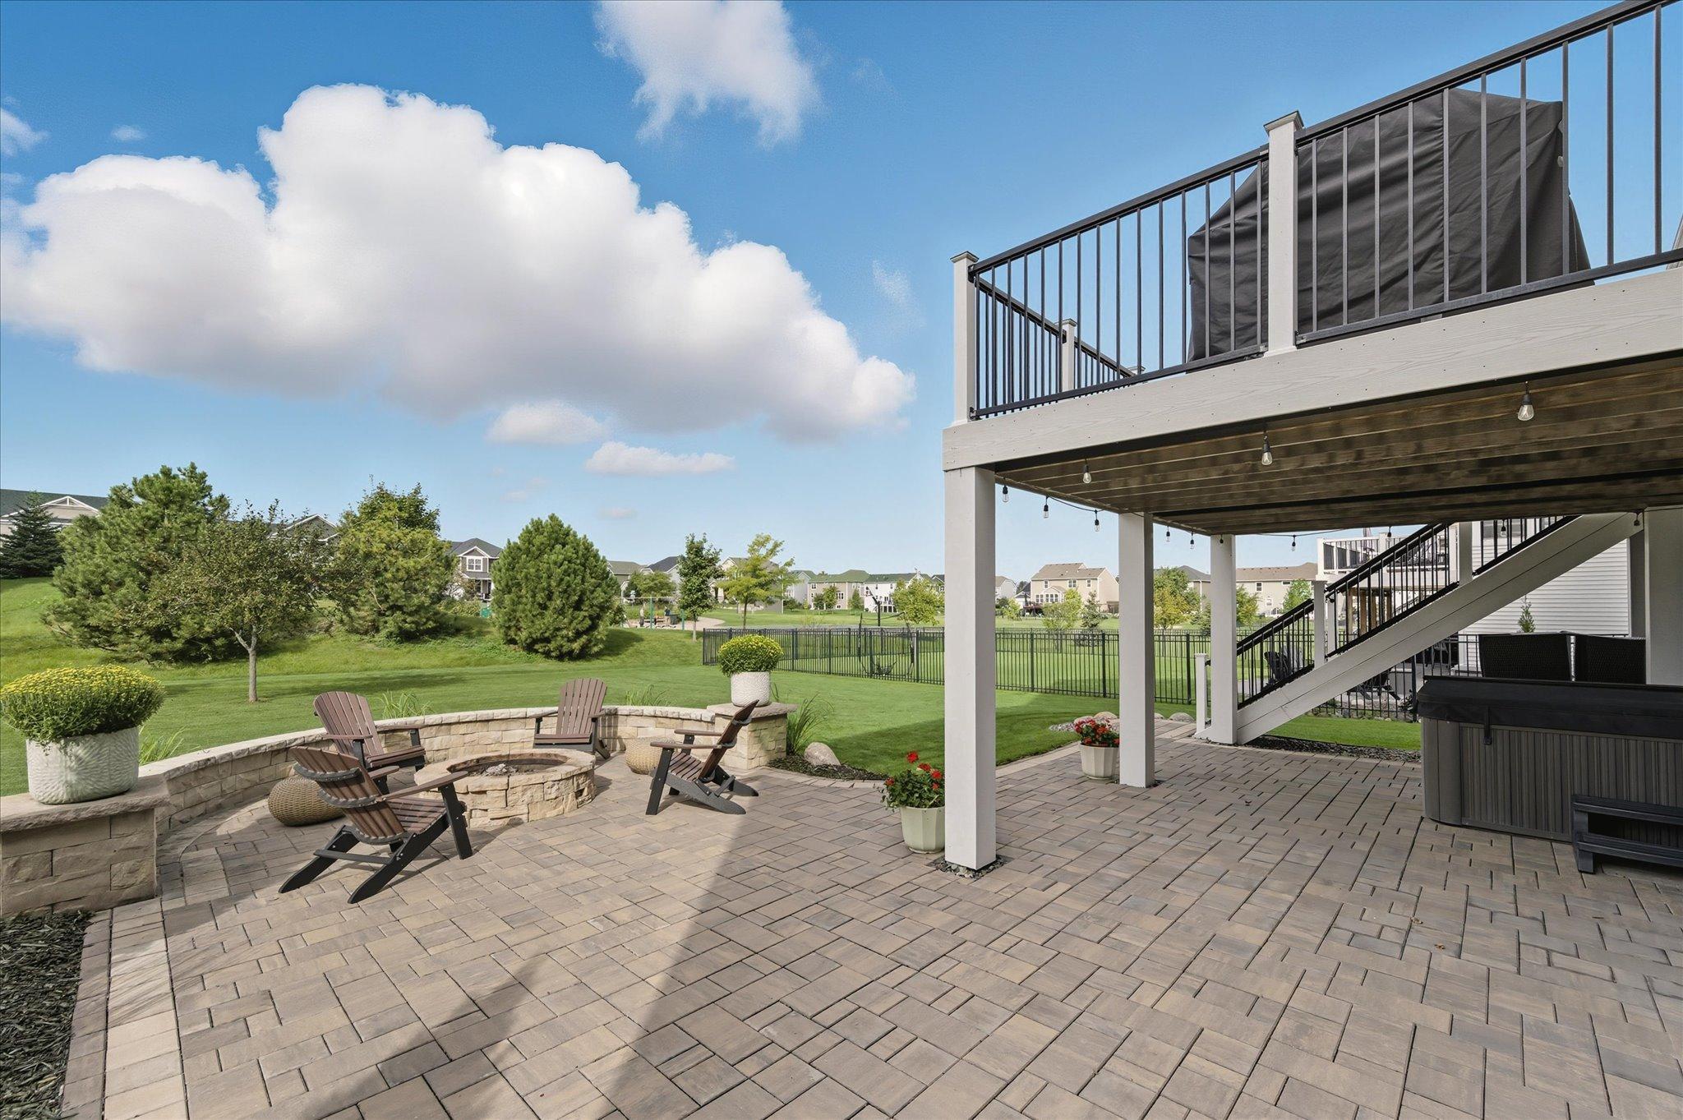
Back patio with a stone fire pit and chairs beside a raised deck and hot tub.
Furnished deck with a round dining set, covered grill, and views of the lawn and neighboring homes.
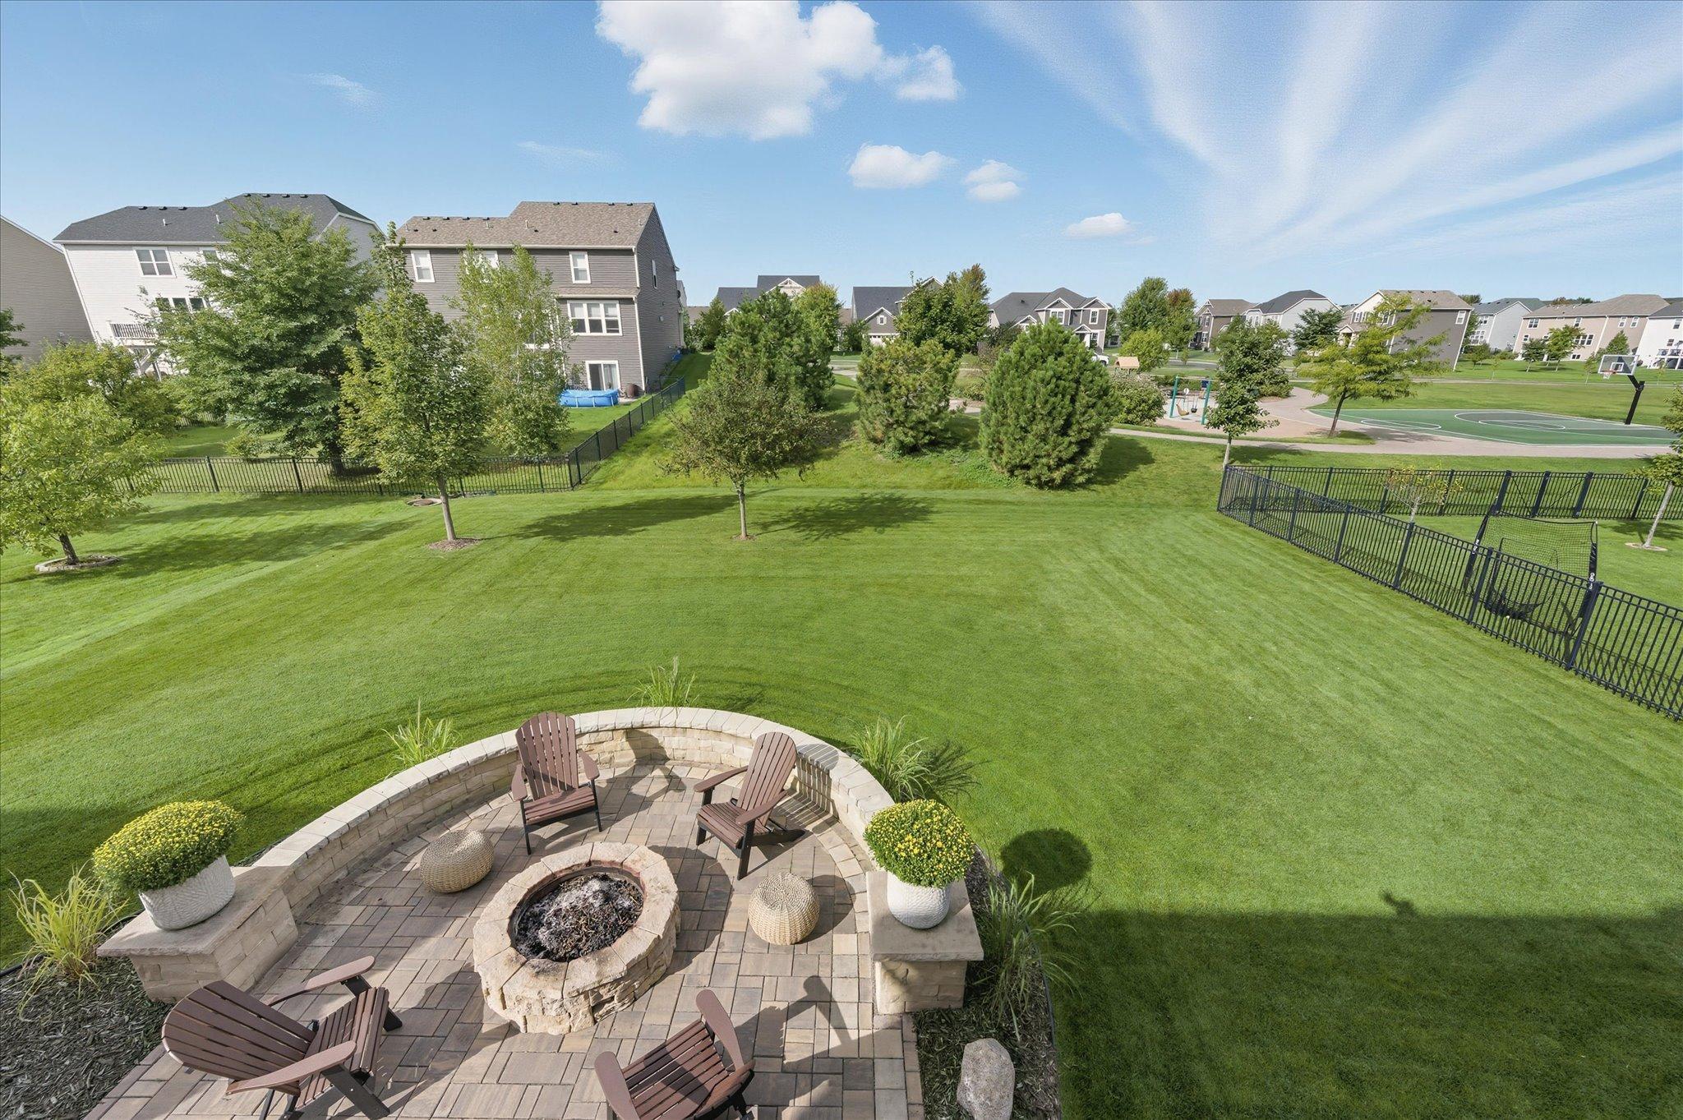
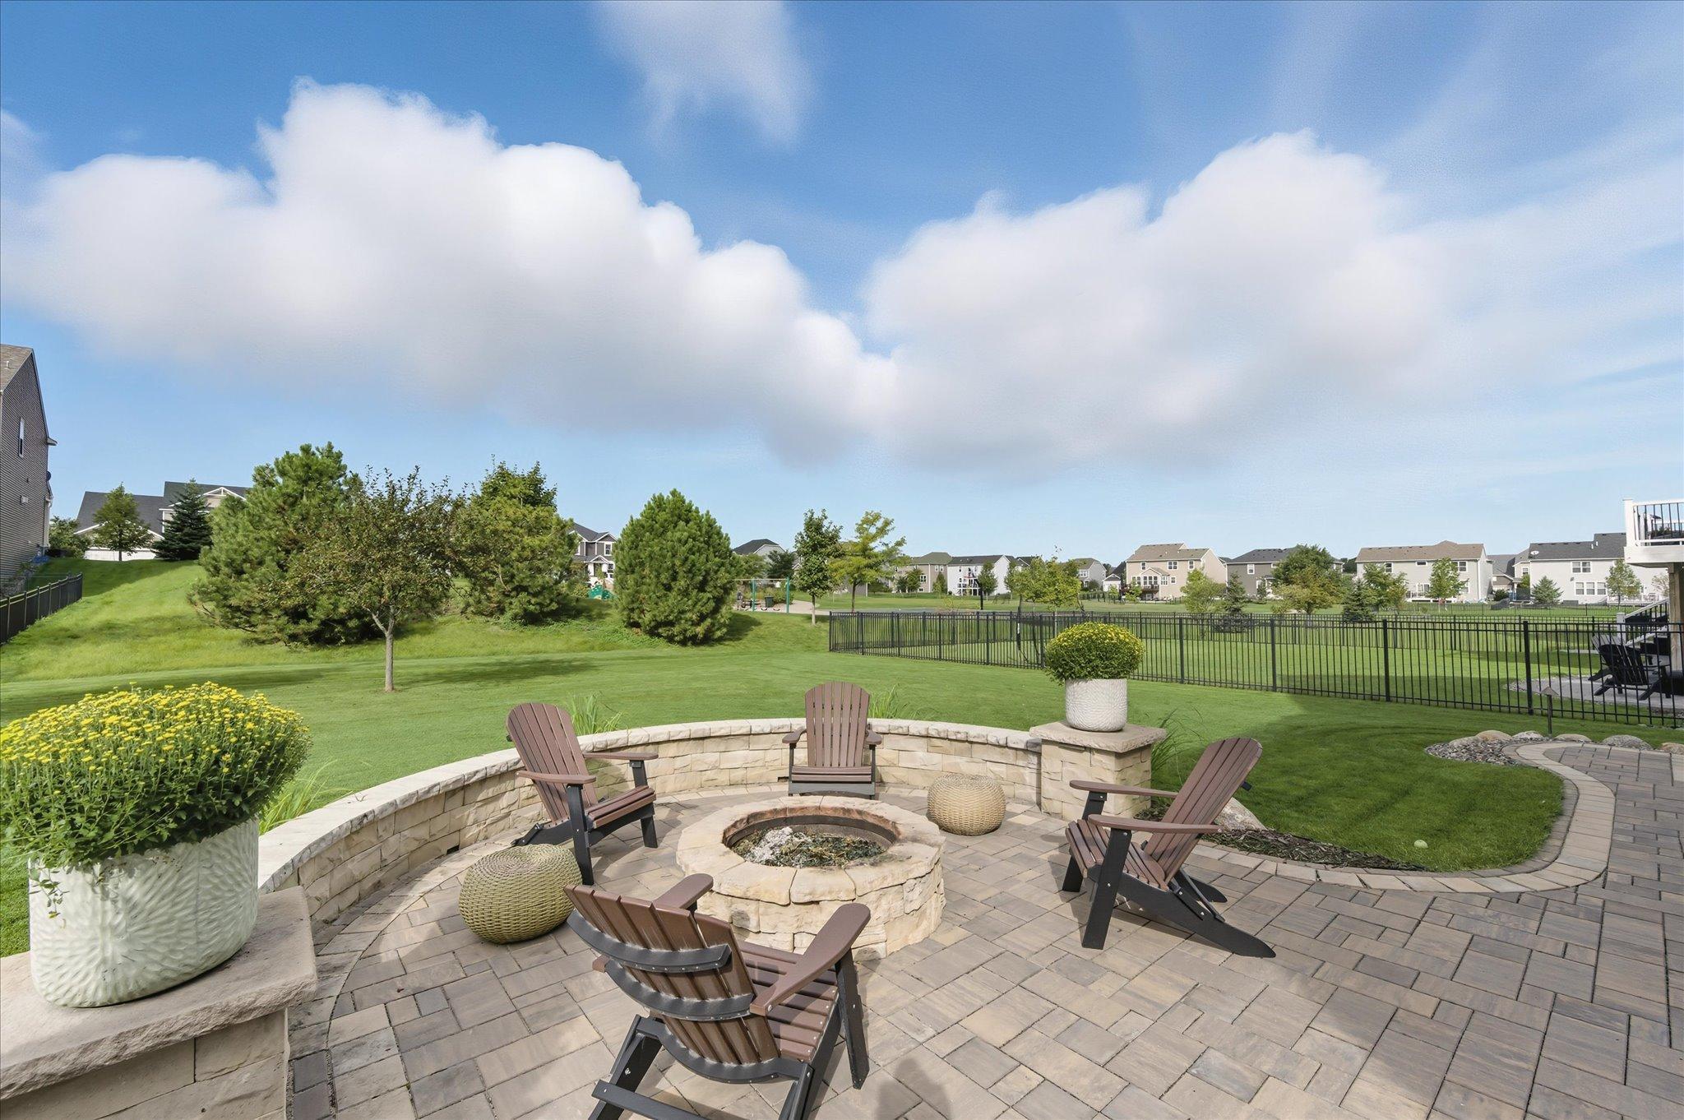
Backyard with a circular fire-pit patio, Adirondack chairs, broad lawn, and nearby playground and basketball court.
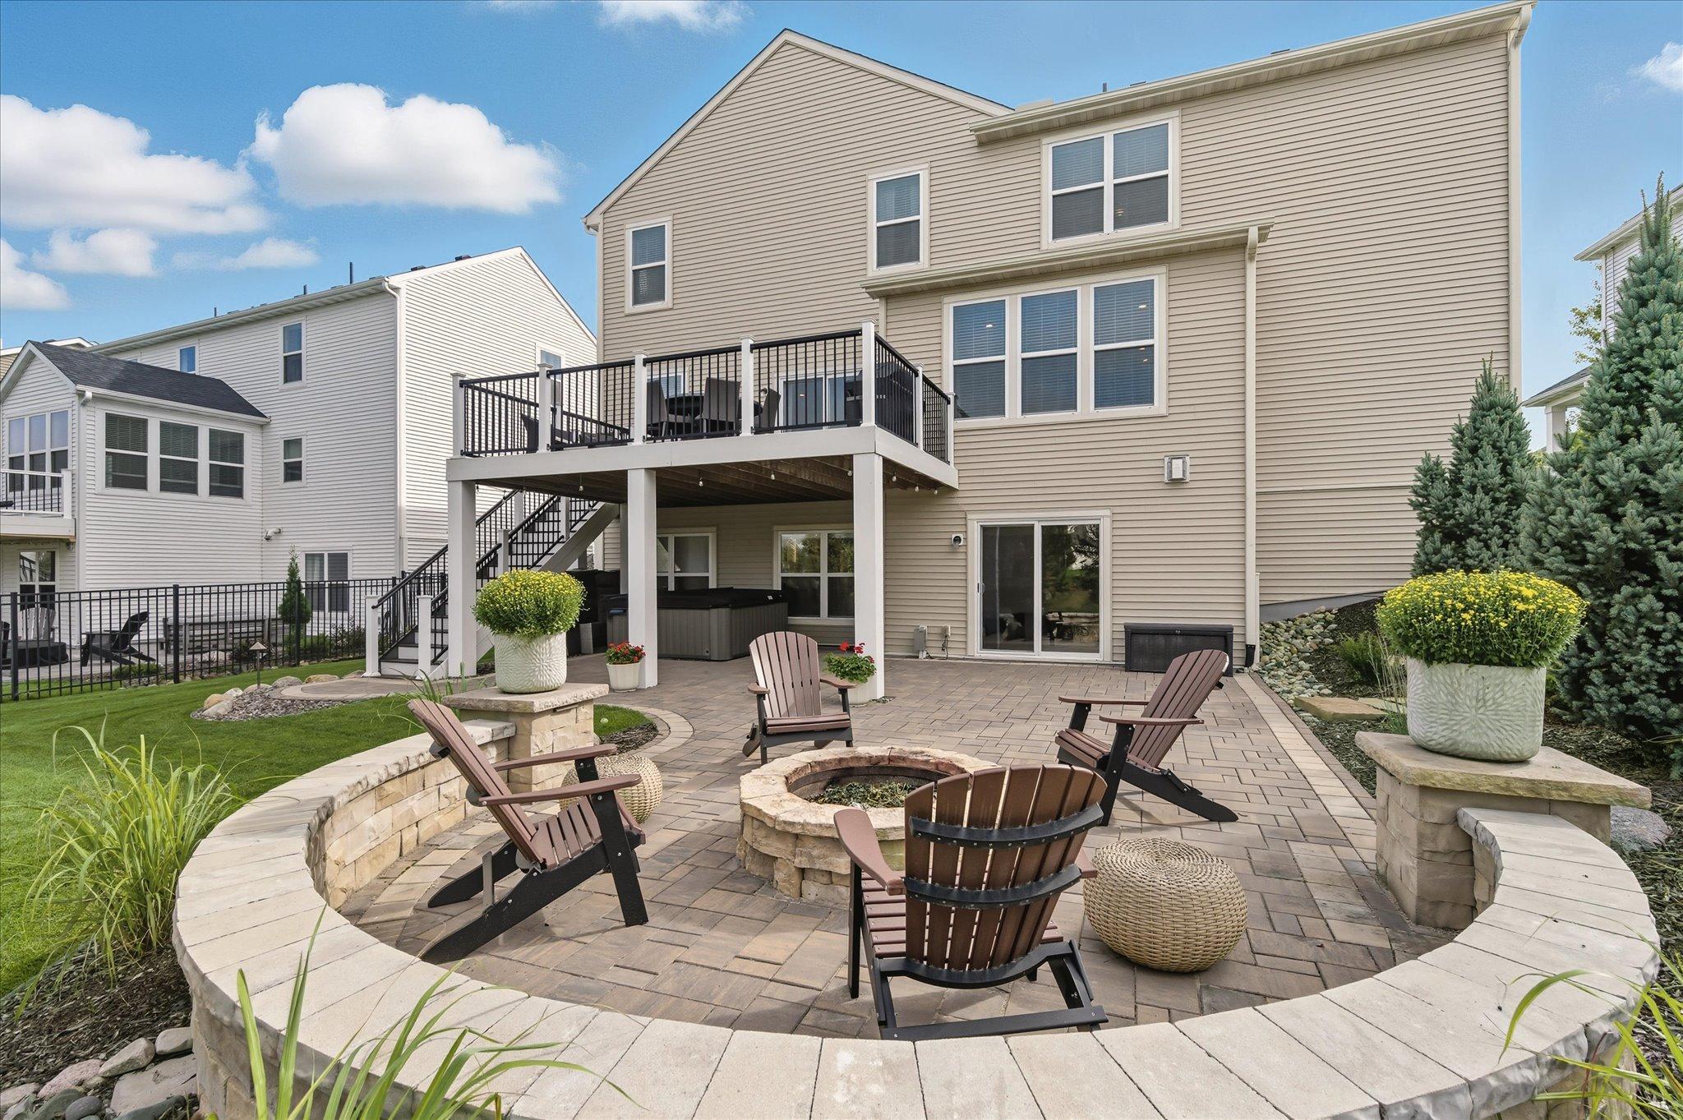
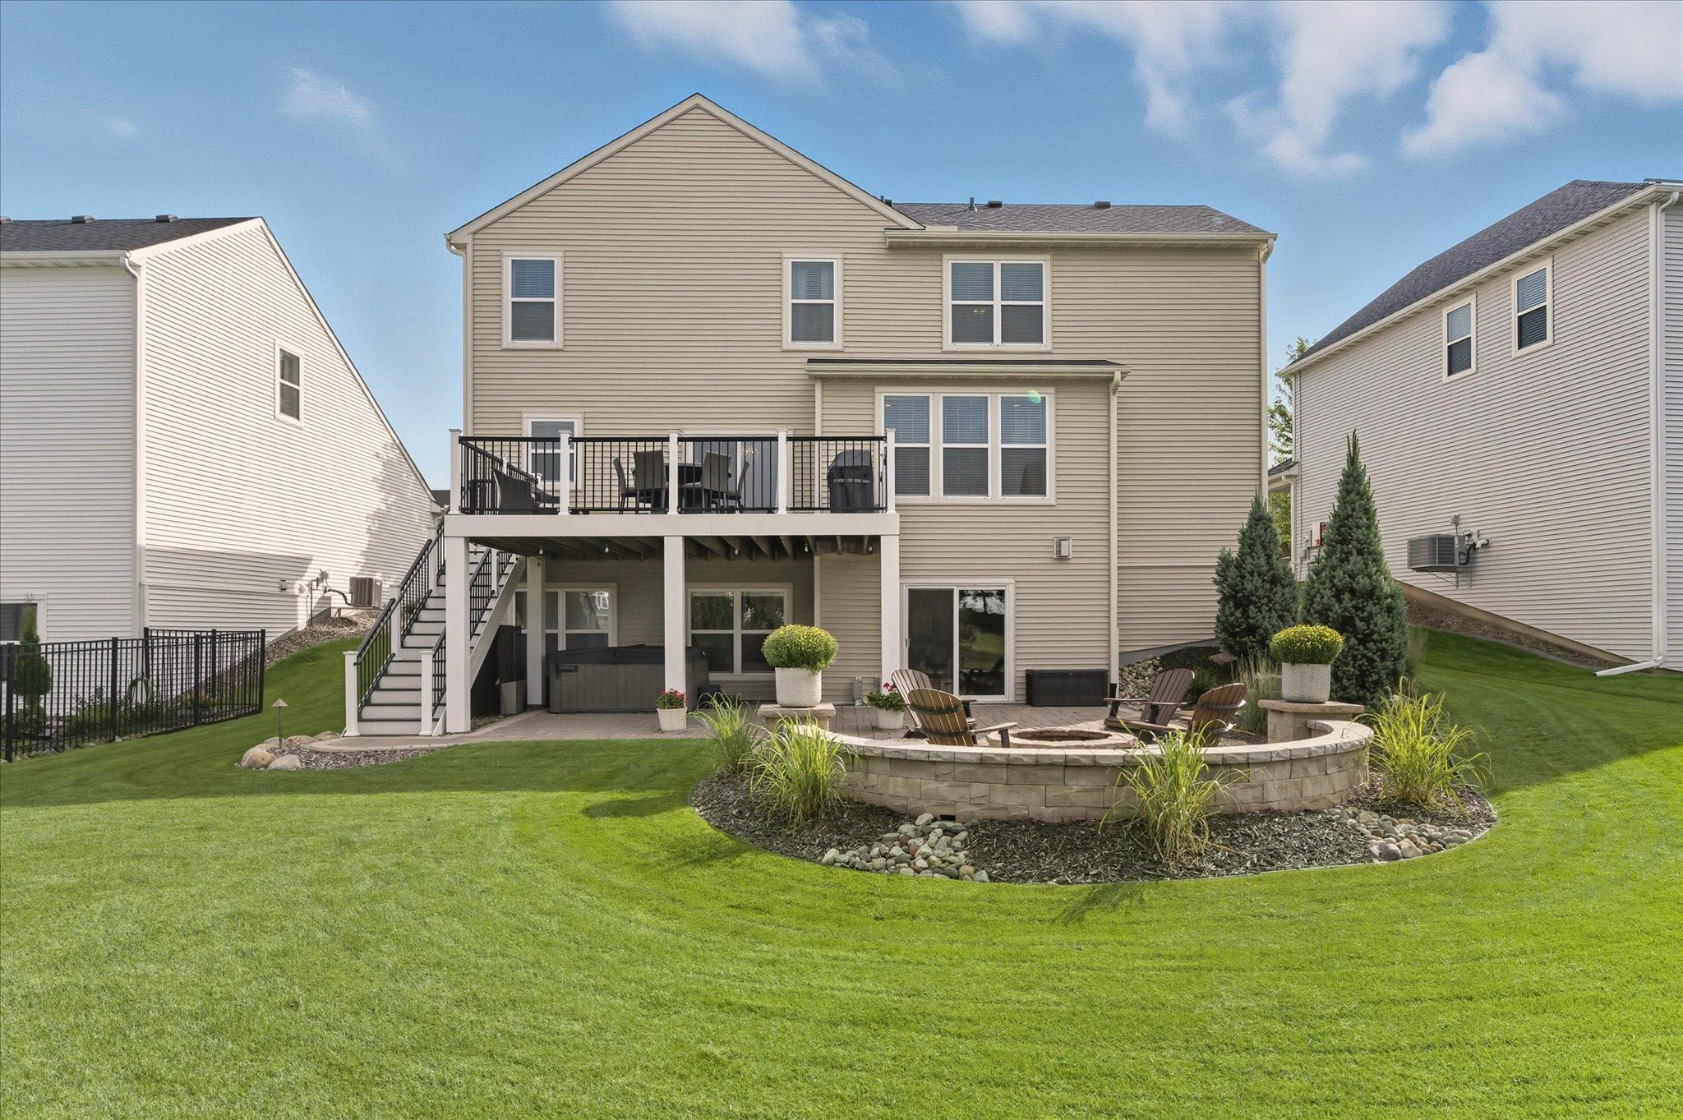
Home’s rear patio with a raised deck, hot tub, stone fire pit, and Adirondack chairs.
Outdoor patio with a stone fire pit and Adirondack chairs overlooking a fenced lawn.
Backyard patio with a raised deck, hot tub, and stone fire pit surrounded by Adirondack chairs.
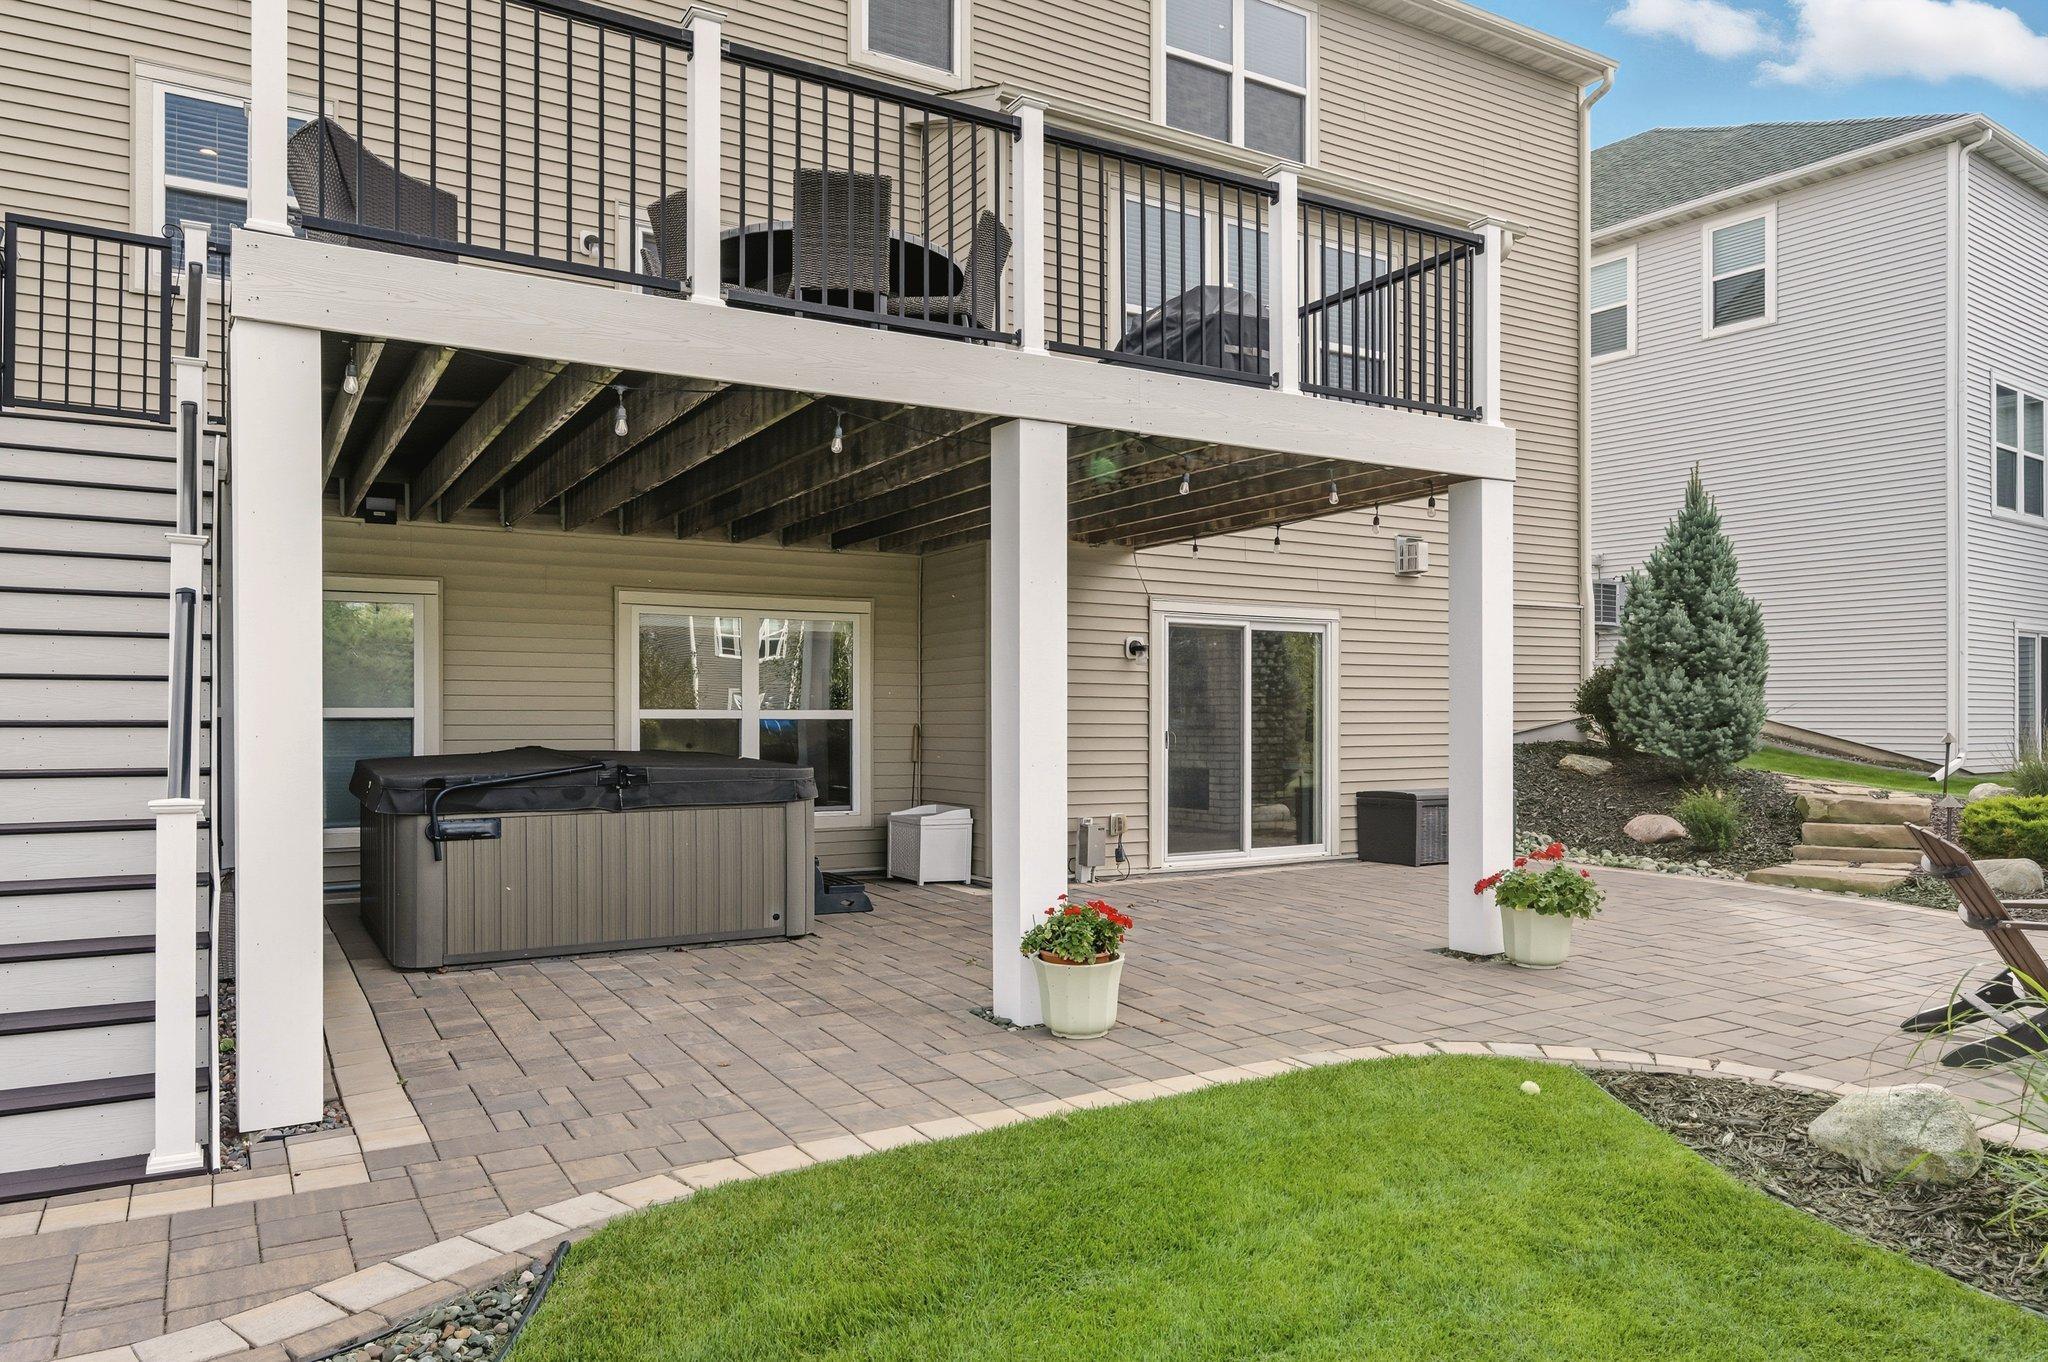
Covered paver patio beneath a raised deck, with a hot tub and landscaped lawn.
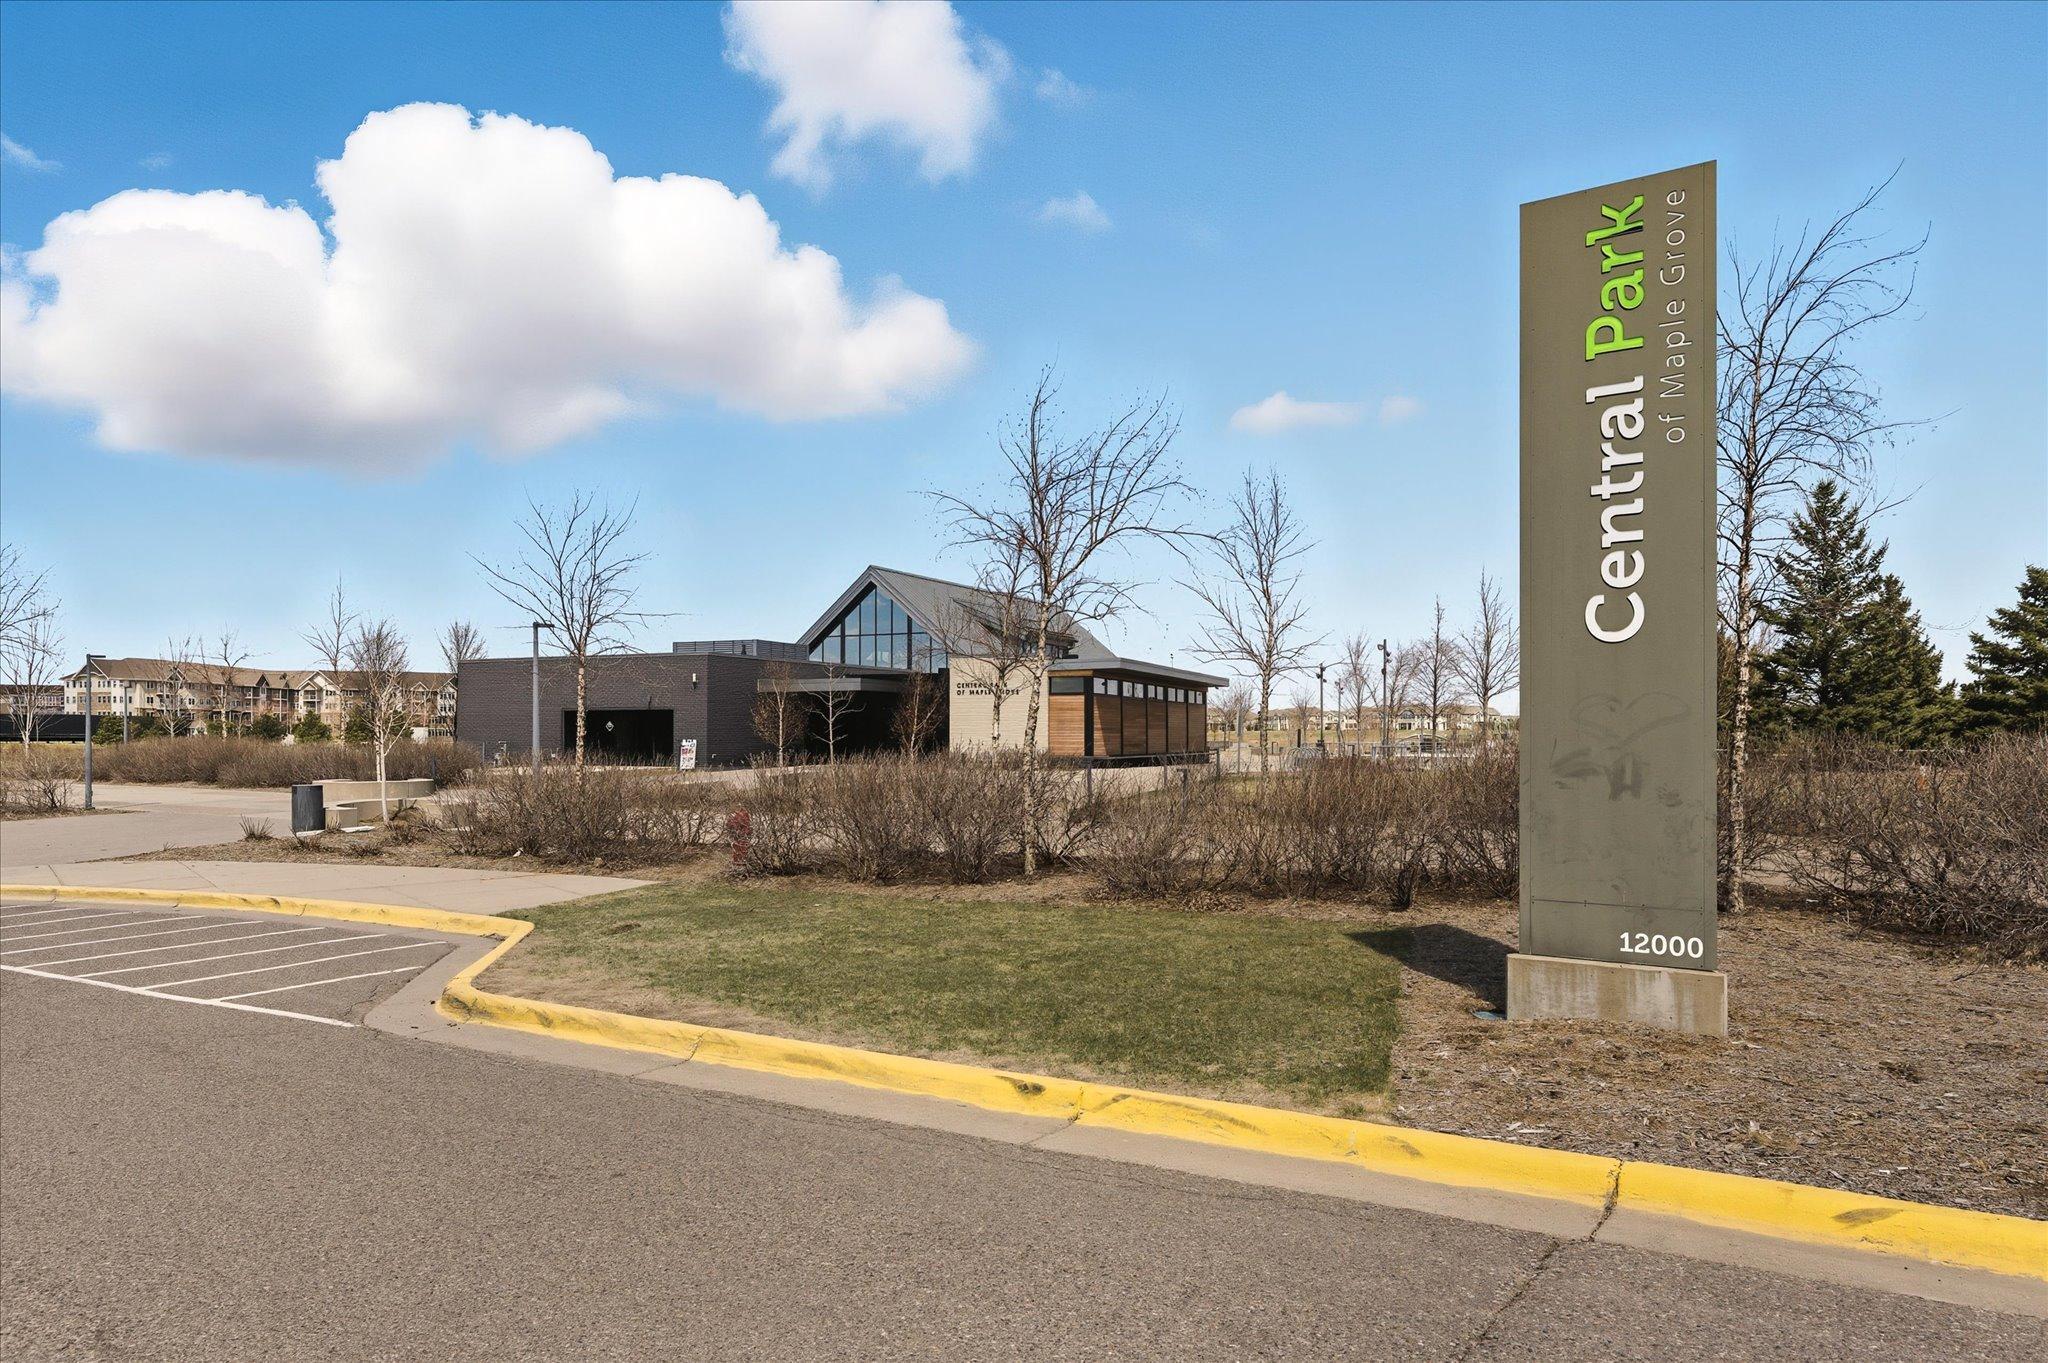
Central Park of Maple Grove sign beside the park building and parking area.
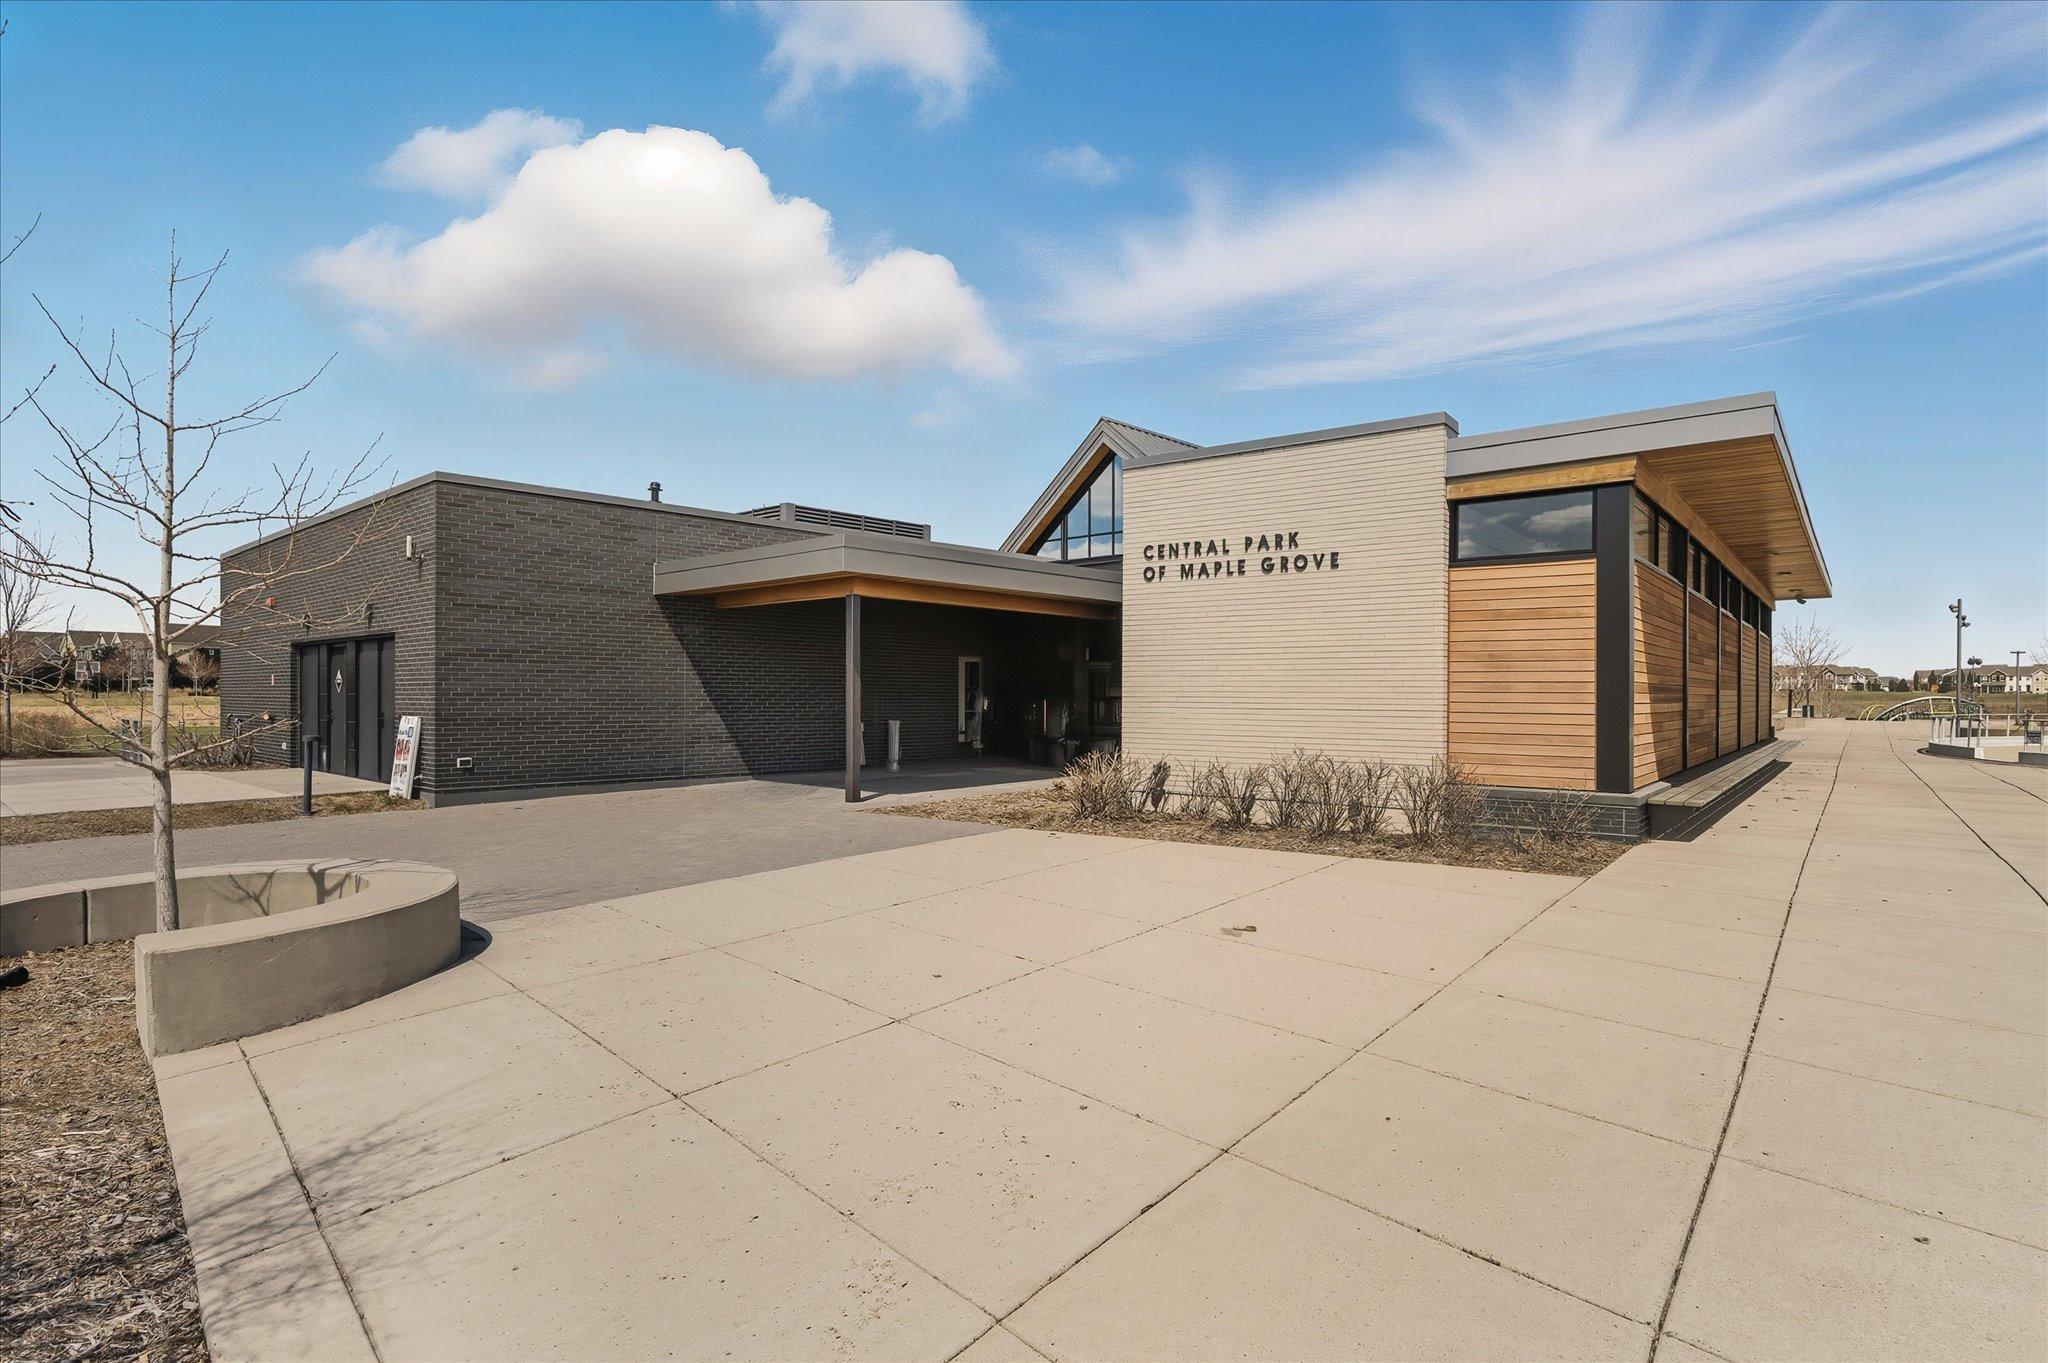
Modern Central Park of Maple Grove building beside a broad concrete plaza.
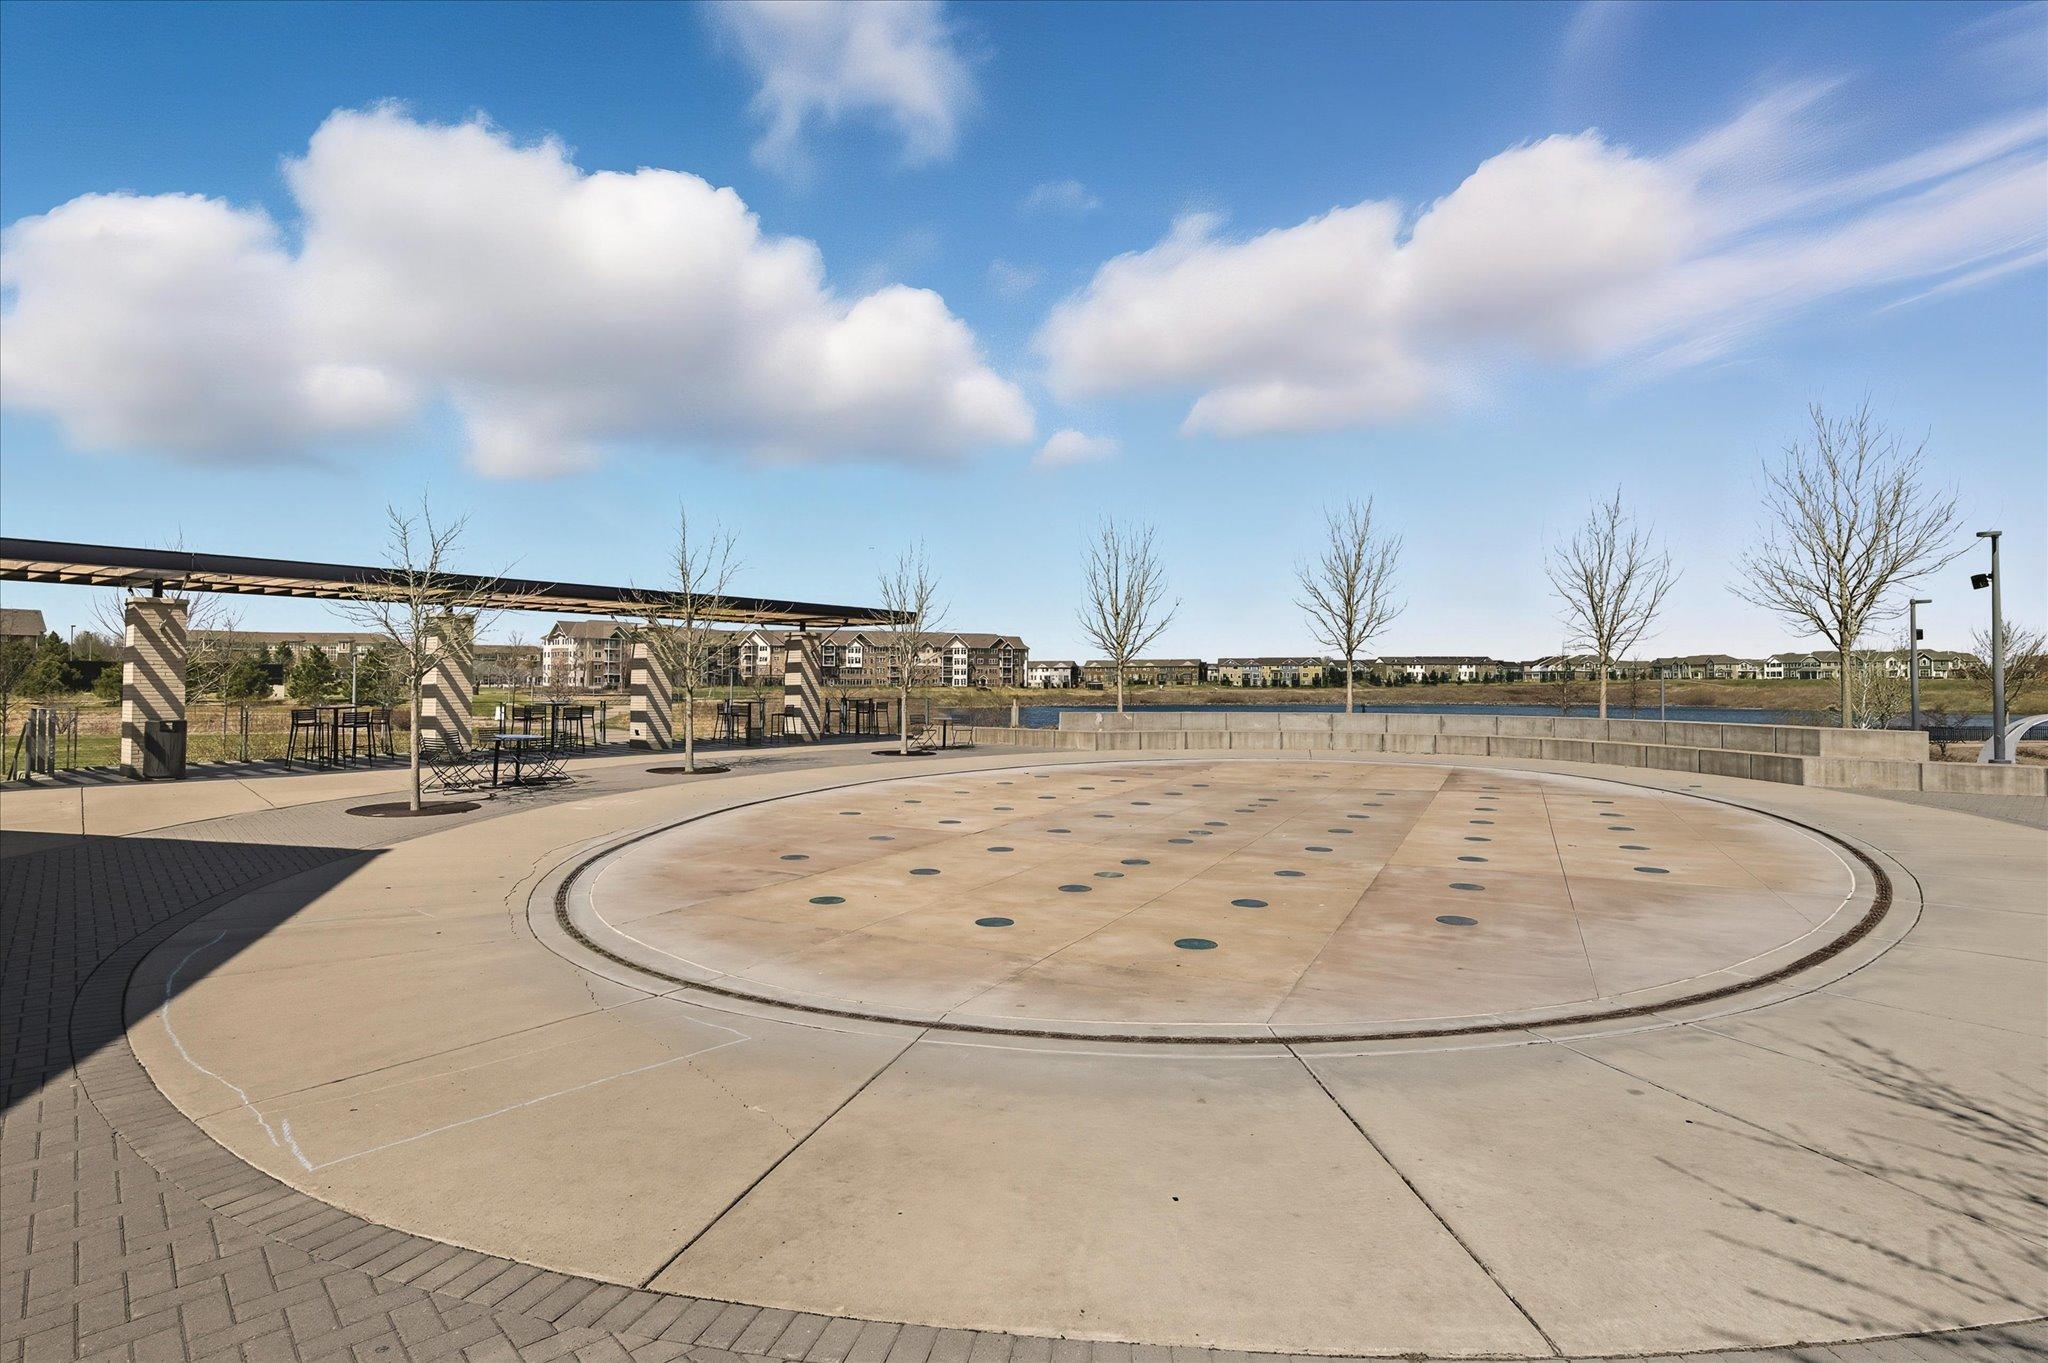
Community plaza with a circular splash pad, covered seating, and a pond beyond.
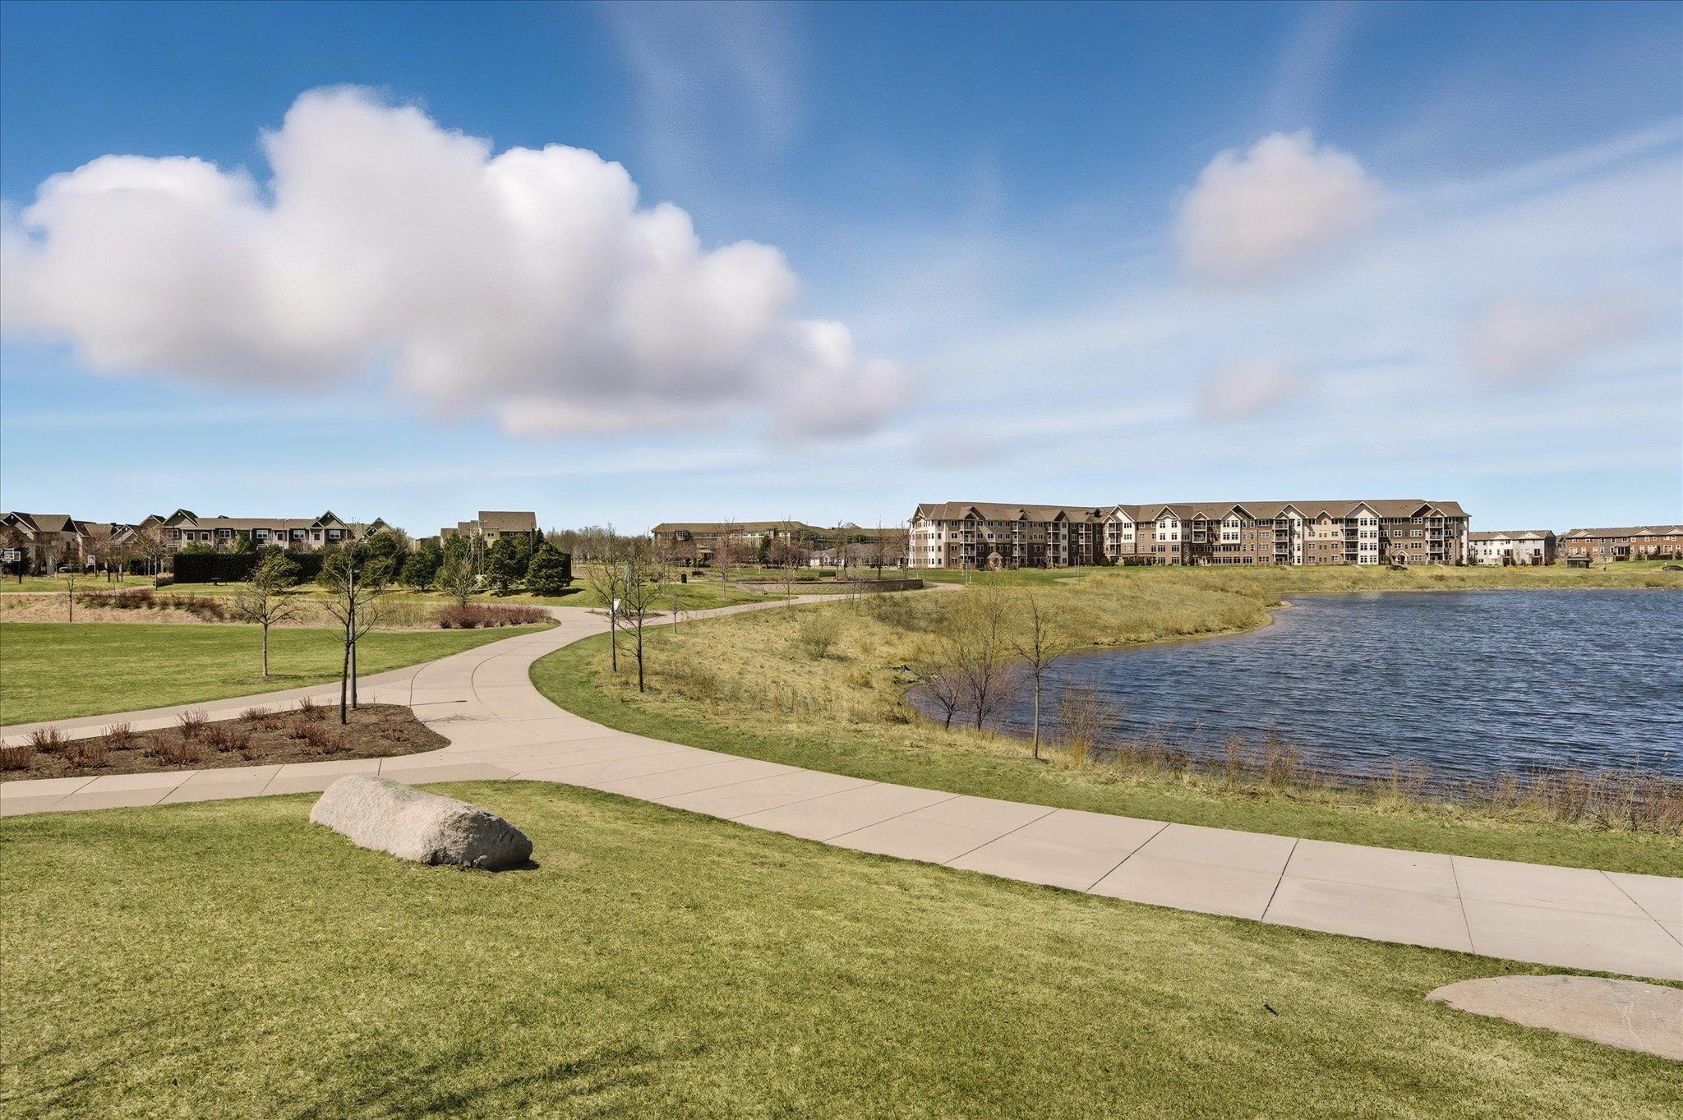
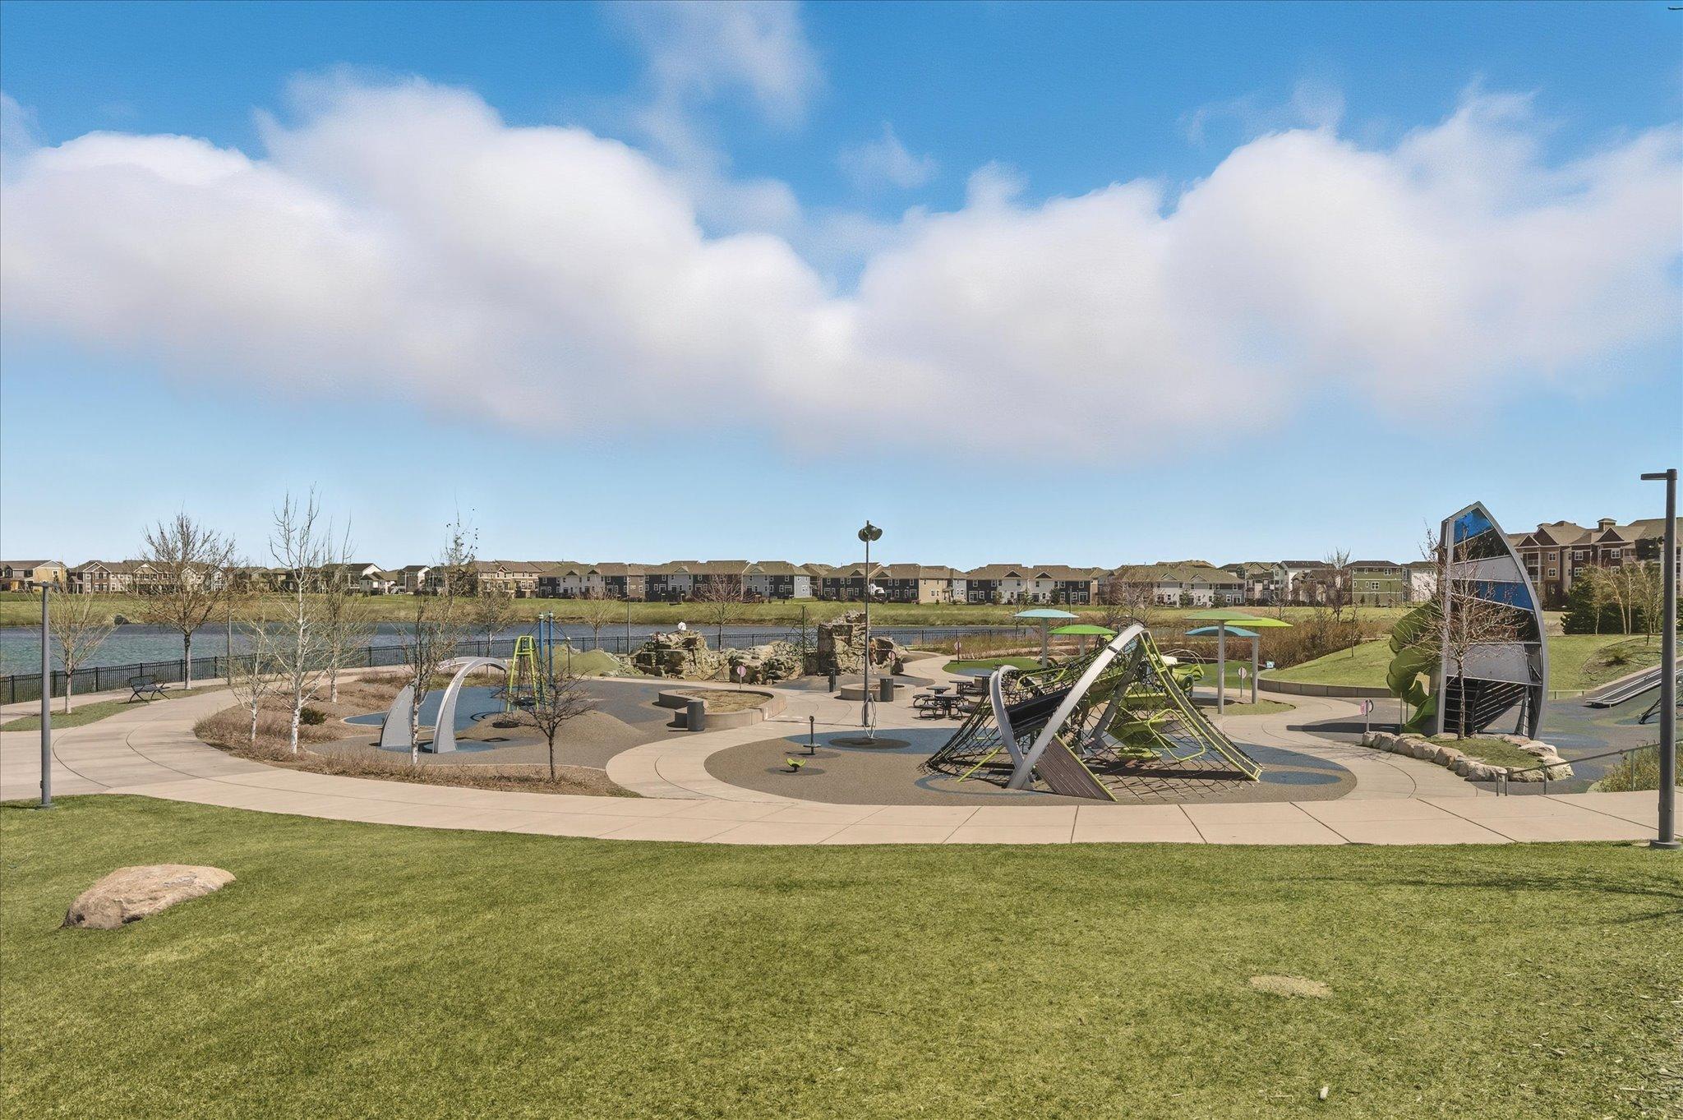
Neighborhood park with a curving path beside a lake and homes and apartments in the distance.
Neighborhood park with modern playground equipment beside a pond and homes.
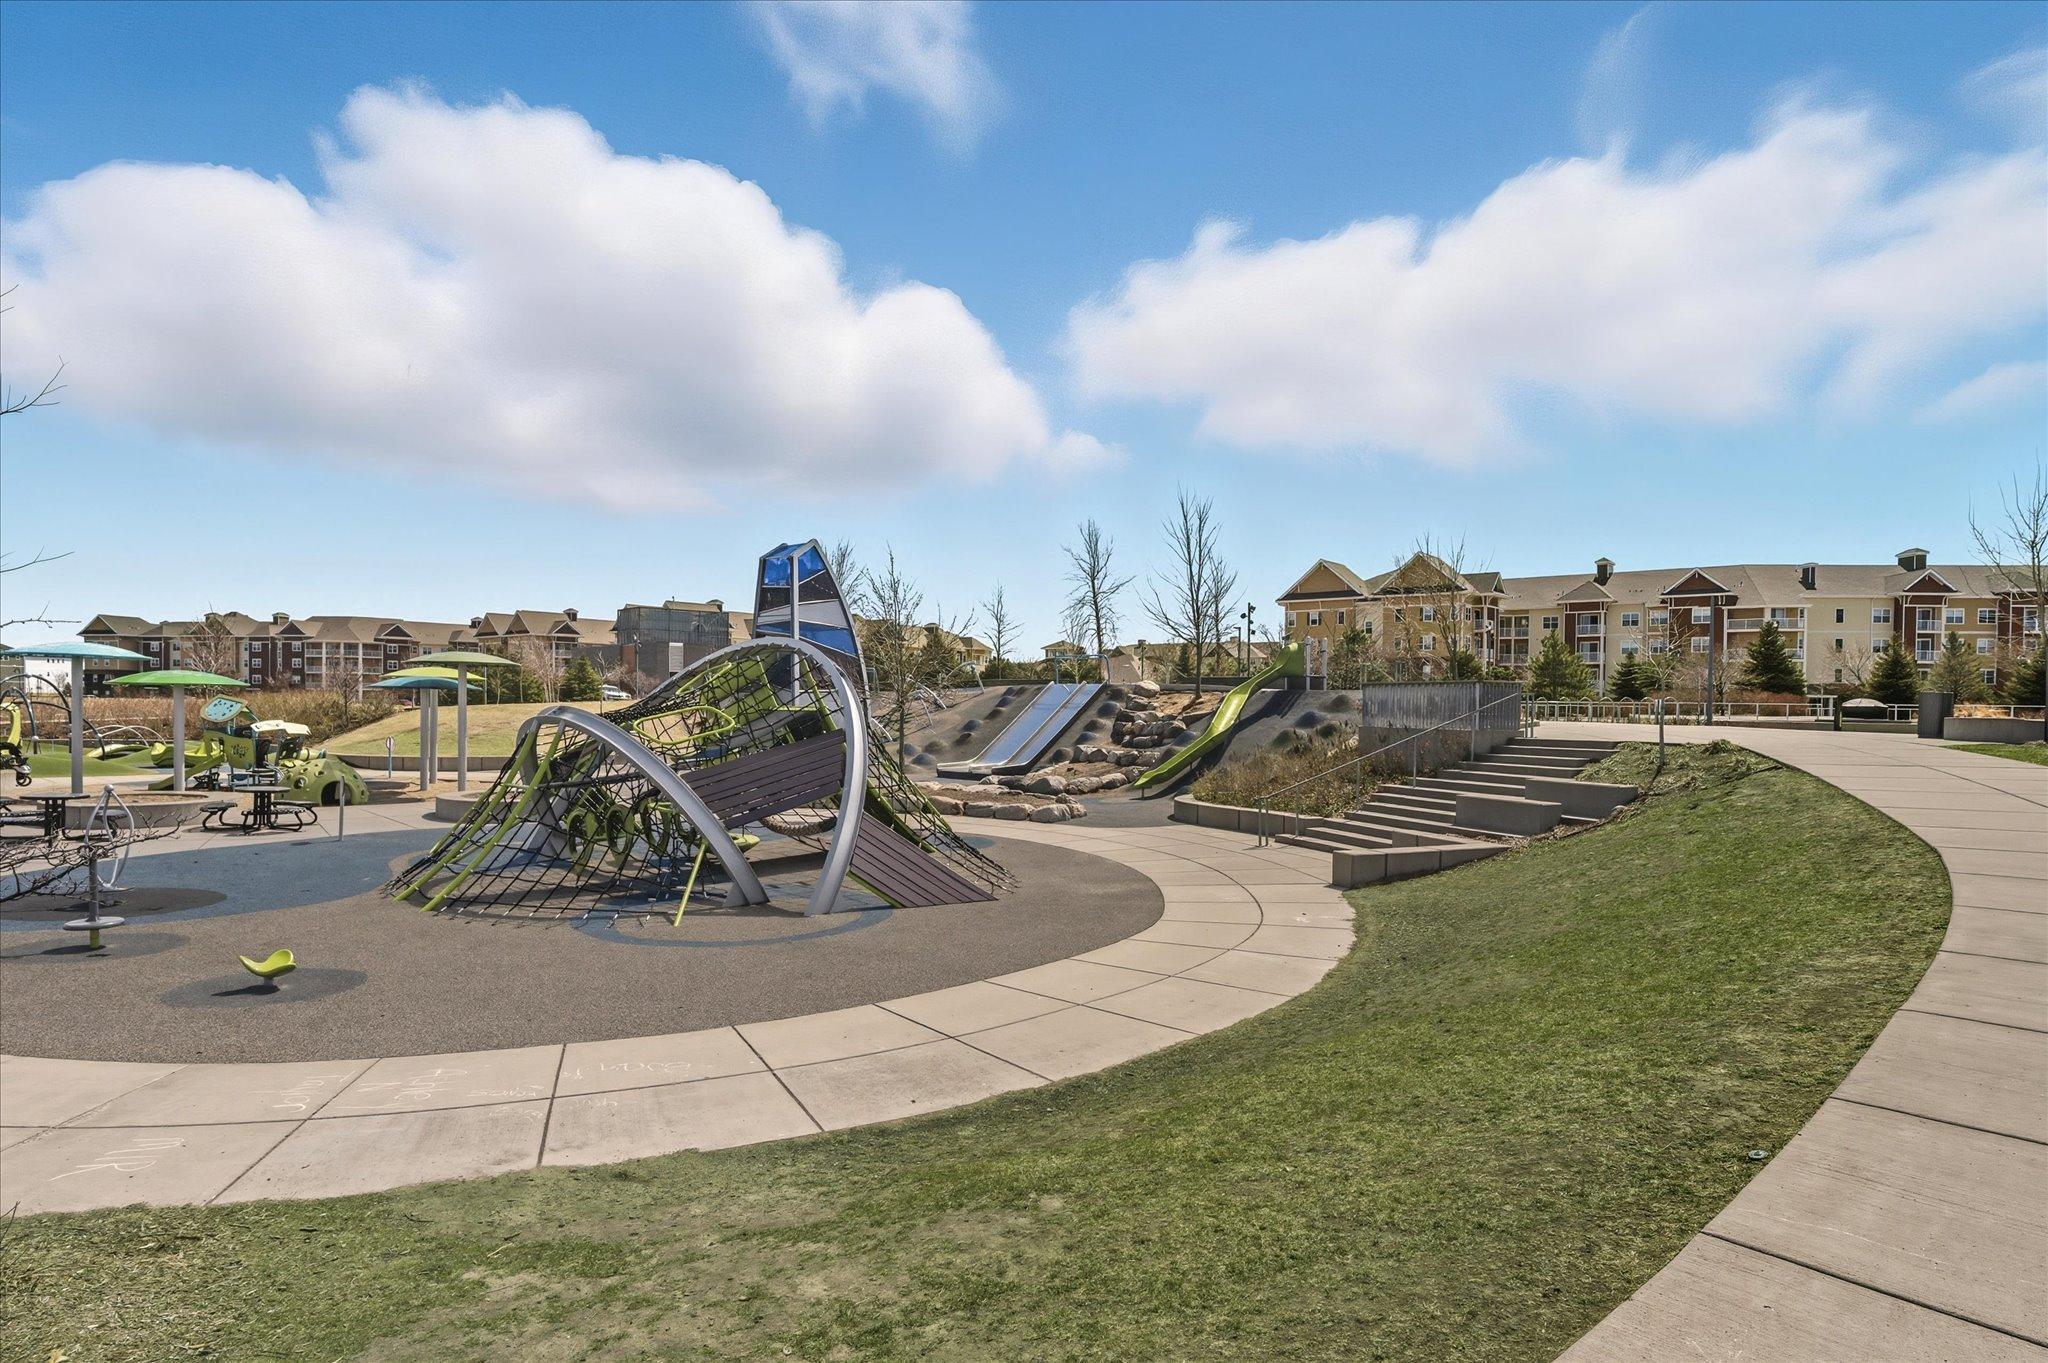
Neighborhood playground with climbing structures and slides, with apartment buildings in the background.
Two-story beige home with a raised deck, patio seating, and curved stone wall in a landscaped backyard.
Two-story beige home with a covered porch, attached two-car garage, and landscaped lawn.
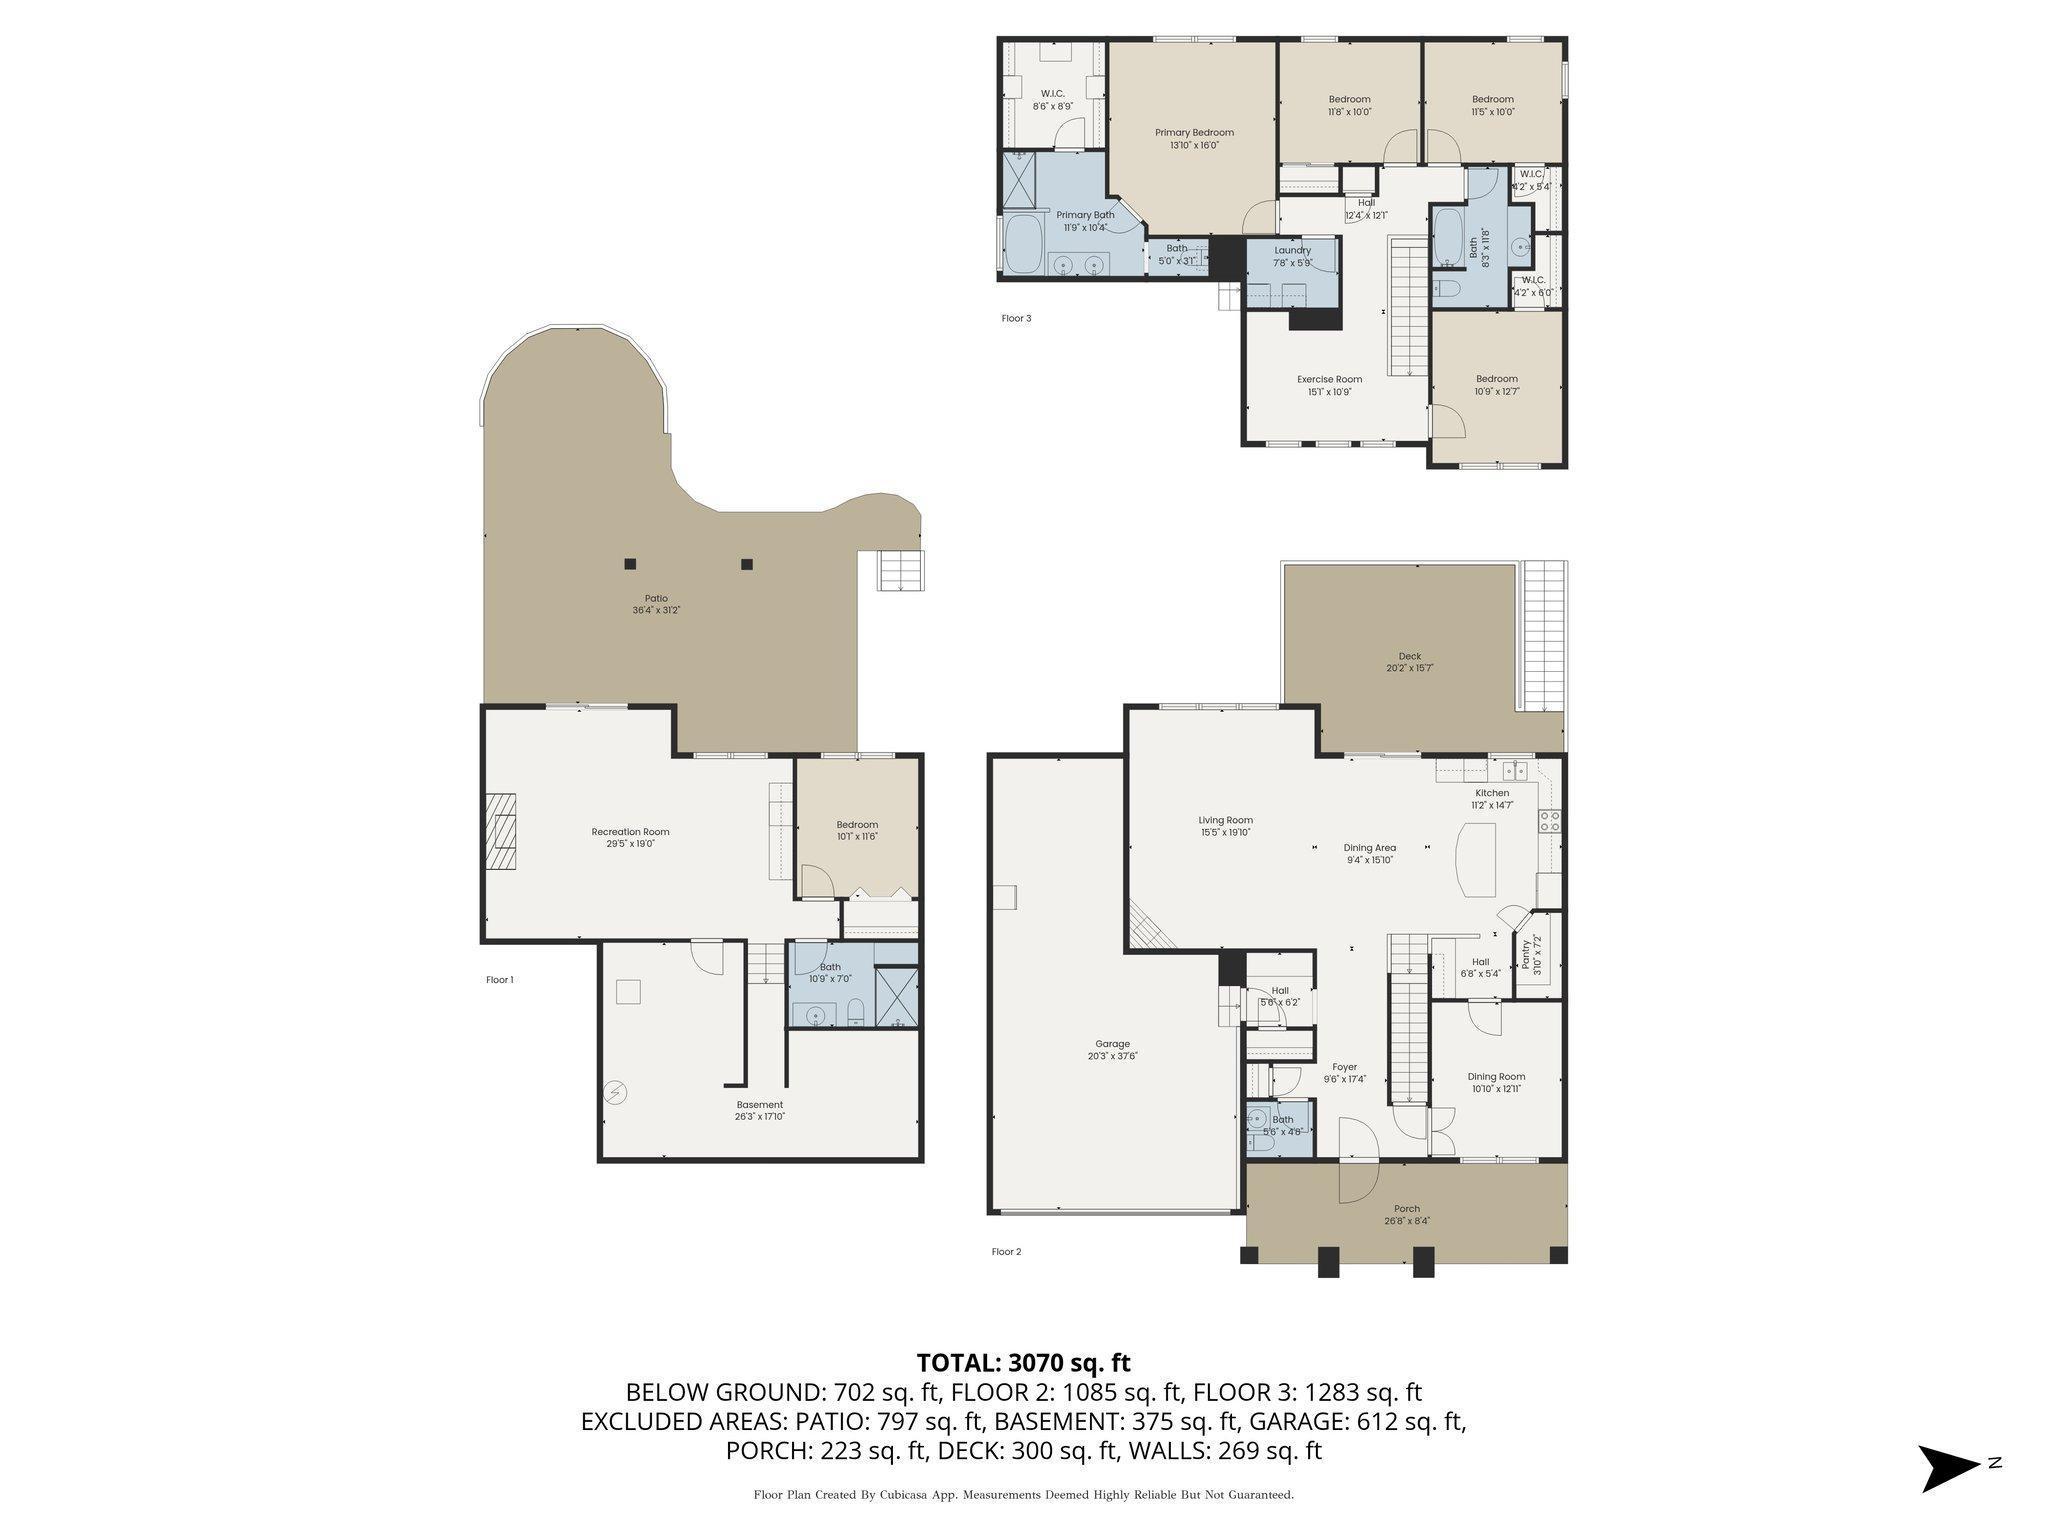
Three-level floor plan showing bedrooms, living areas, garage, and outdoor spaces; total area is 3,070 square feet.
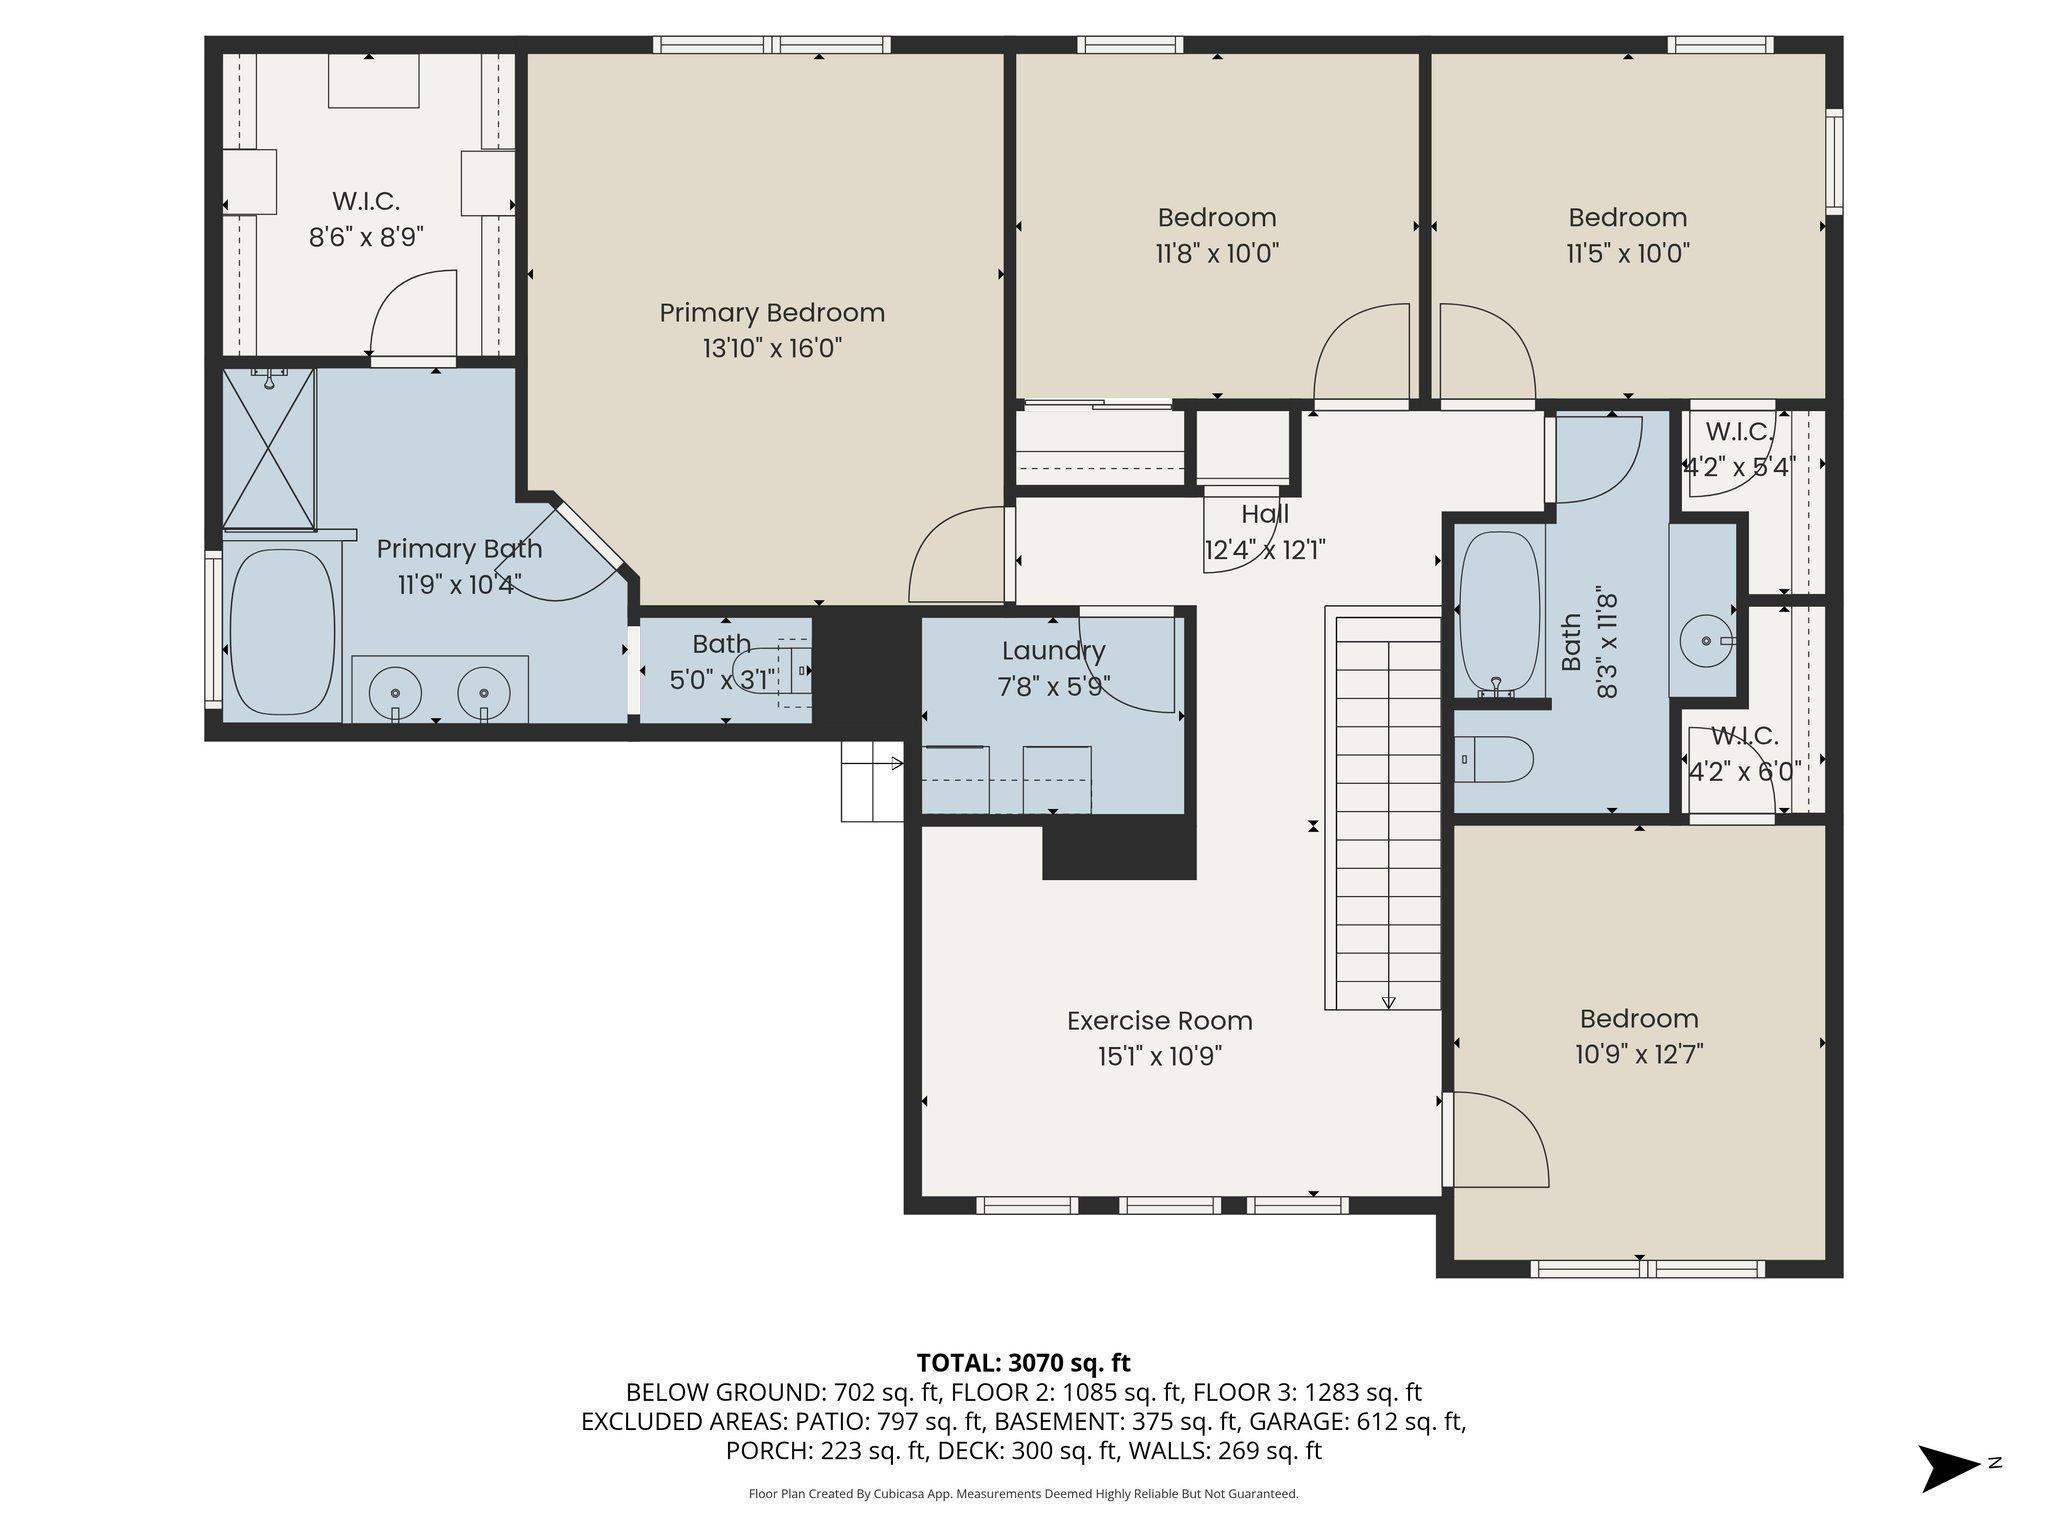
Floor plan showing a primary suite, three bedrooms, two baths, laundry, and an exercise room.
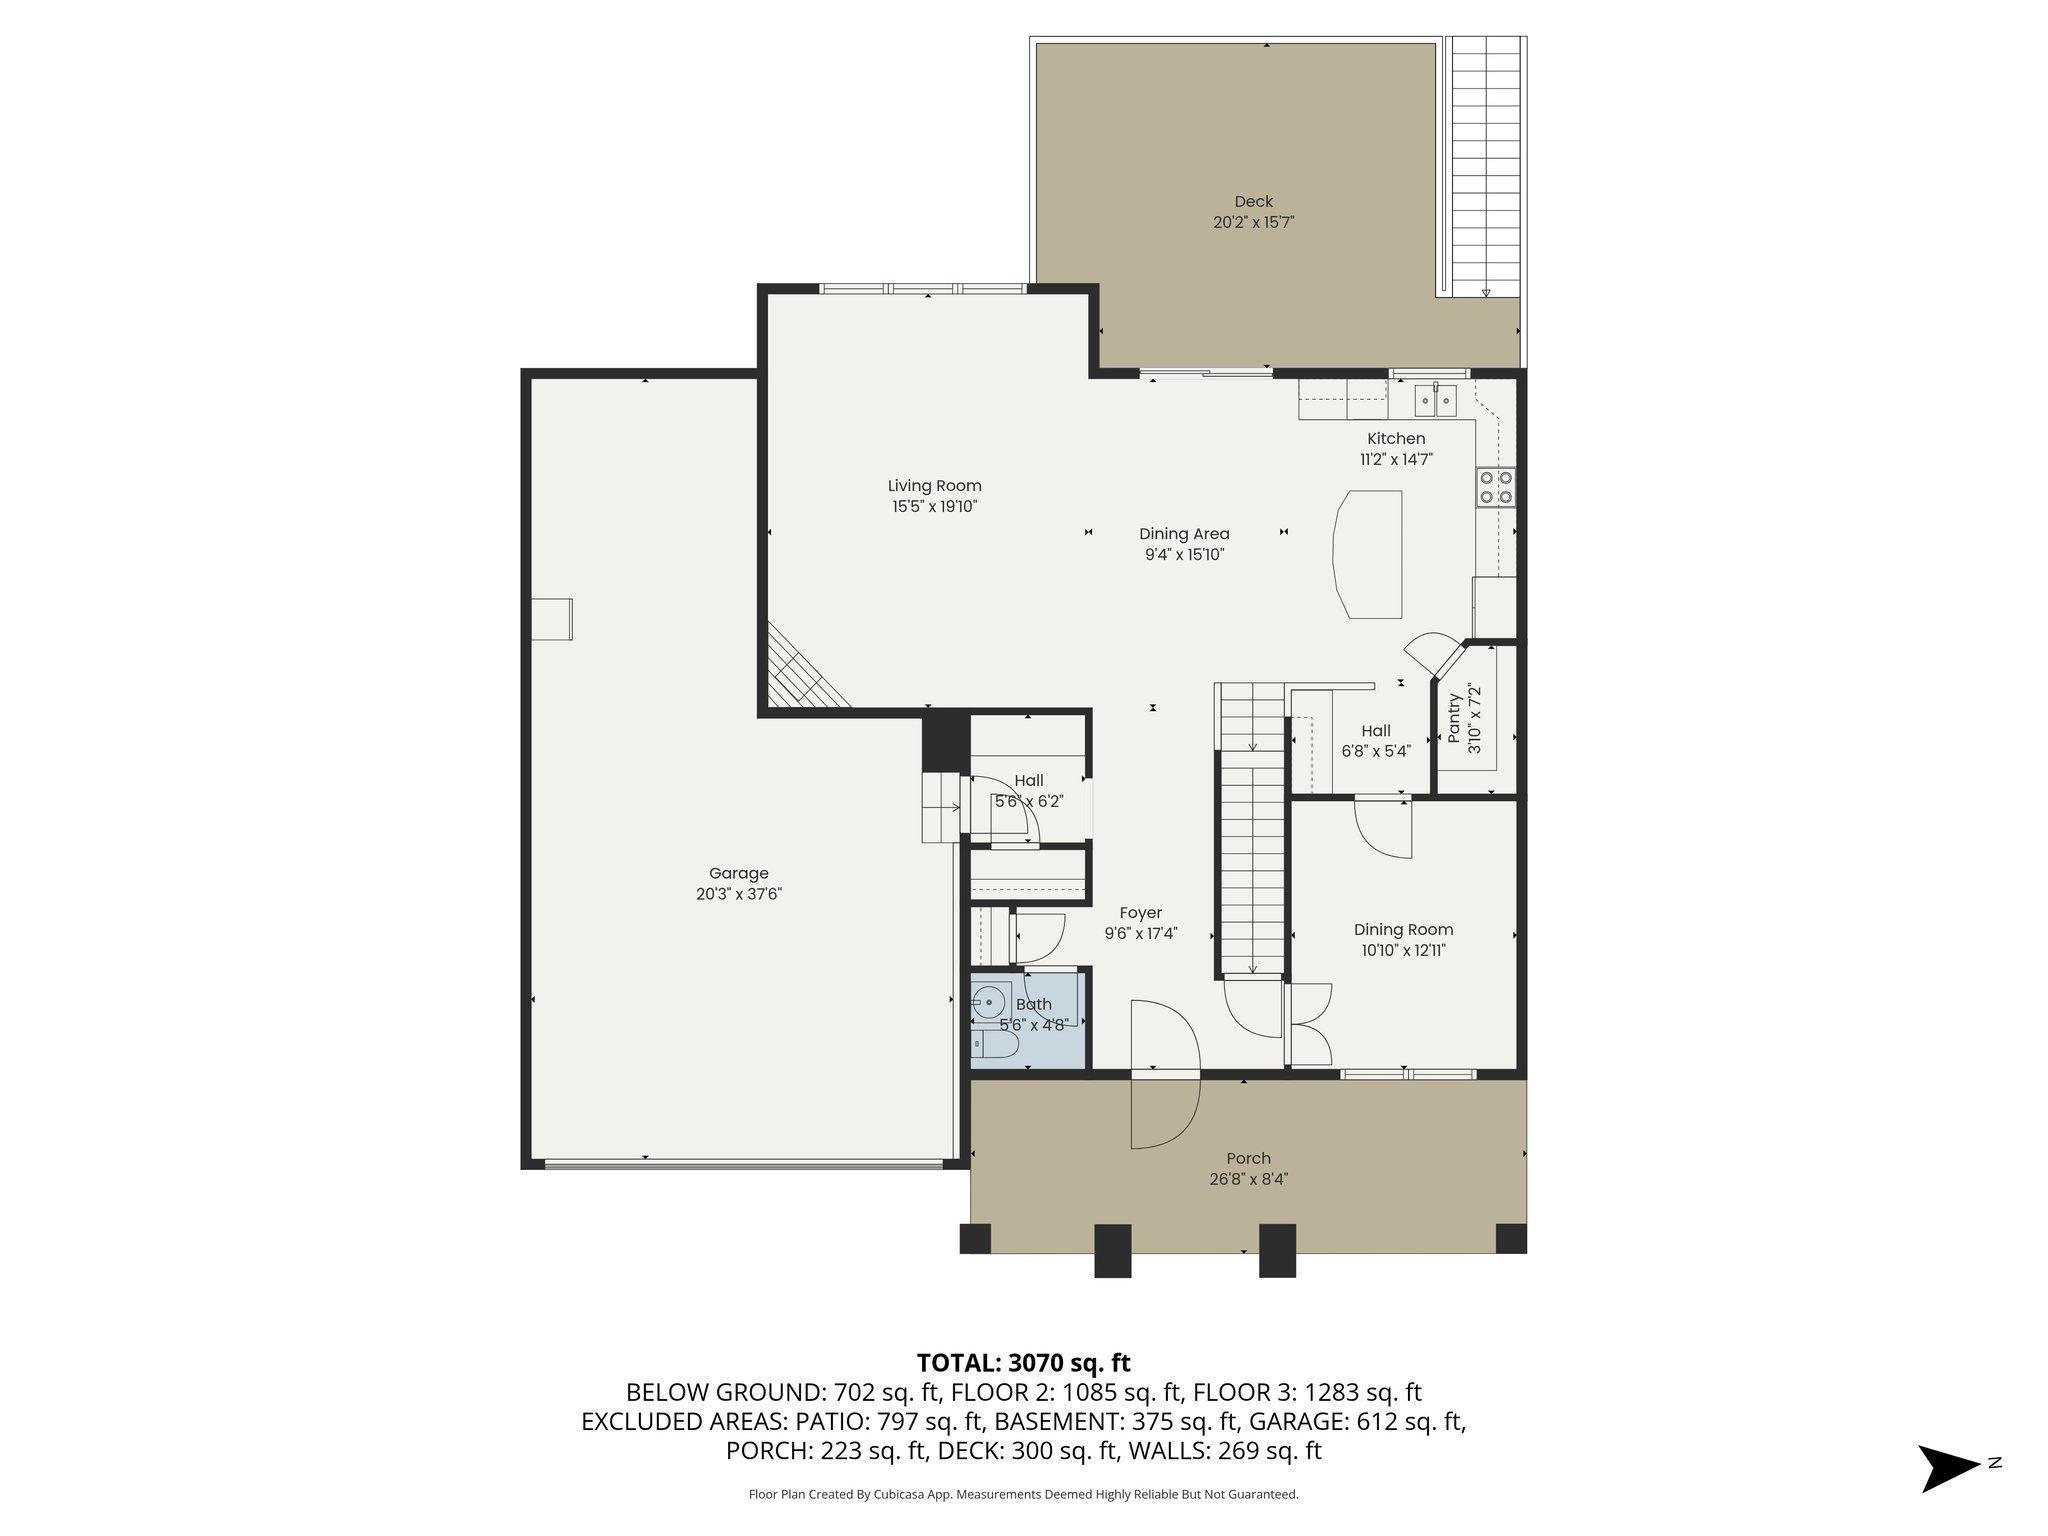
Floor plan showing the home’s room layout, garage, front porch, and rear deck.
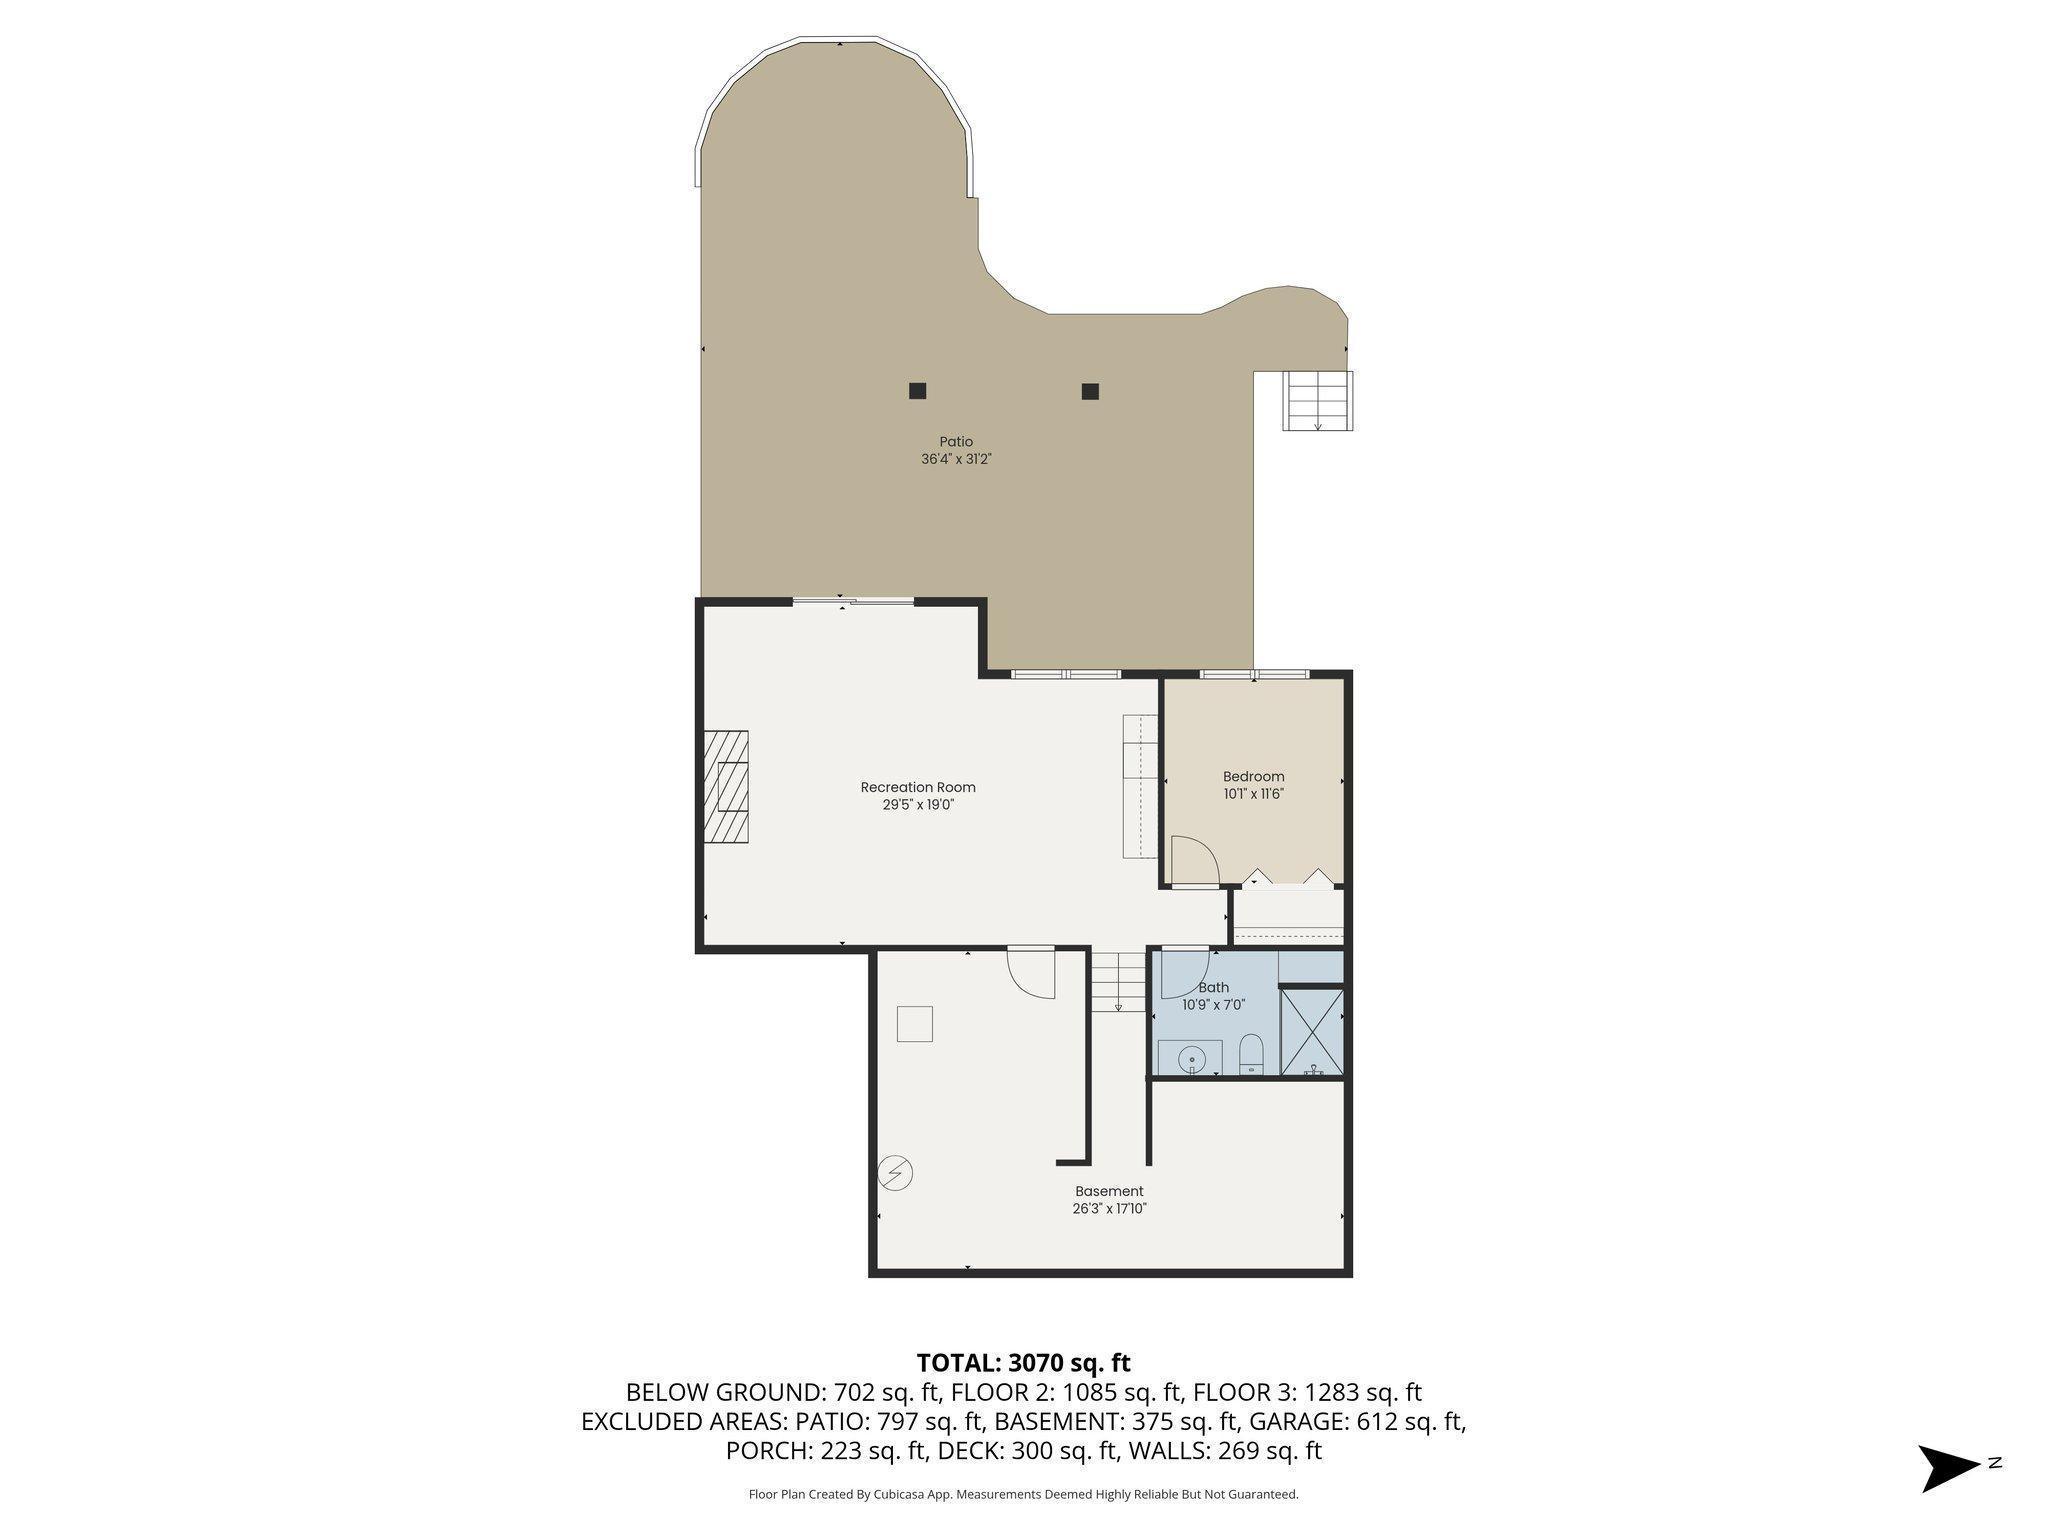
Floor plan showing a large patio, recreation room, bedroom, bath, and basement.
SEE ALL PHOTOS
Two-story beige home with a two-car garage, covered porch, stone columns, and landscaped front yard.
Covered front porch with stone column bases, cushioned seating, and landscaped shrubs.
Covered front porch with white-cushioned wicker seating and woven tables beside large windows.
Entryway with a white front door, dark wood flooring, and a console table beneath a geometric mirror.
Kitchen with a large granite island, white cabinets, stainless steel appliances, and an adjoining dining area.
Kitchen and dining area with a large island, white cabinetry, and sliding doors to a deck.
Raised deck with round dining set overlooking a green neighborhood park and nearby homes.
Open kitchen and dining area with white cabinets, a granite island, dark wood table, and carpeted staircase.
Kitchen with white cabinets, granite counters, stainless appliances, and a large island with bar seating.
Furnished living room with a stone-surround fireplace, wall-mounted television, and large windows.
Kitchen with white cabinets, granite counters, a double sink, and a window overlooking the yard.
Staged living room with a stone fireplace, cream sofas, and large windows.
Open-plan living room with cream sofas, large windows, and dining area beside a white kitchen.
Open-plan living room with a stone fireplace, hardwood floors, and an adjoining kitchen.
Living room with two upholstered chairs beside a lit fireplace with a white mantel and stone surround.
Open kitchen and dining area with white cabinetry, stainless appliances, and sliding doors to a furnished deck.
Powder room with a white pedestal sink, framed mirror, and potted plant beside the toilet.
Mudroom with a built-in white bench, storage baskets, beadboard wall, and coat hooks.
Home office with a standing desk, paneled walls, dark wood floors, and a large window.
Home office with white built-in cabinets, granite desk, and an open doorway to a bright room.
Kitchen with white cabinets and granite counters, opening to a dining area; built-in desk in foreground.
Home office with a standing desk, white paneled walls, and a large window with blinds.
Home exercise room with a treadmill, dumbbells, and a dark geometric accent wall.
Furnished bedroom with a dark wood bed, matching dresser, ceiling fan, and window overlooking neighboring homes.
Bathroom with a double-sink vanity, soaking tub, and black-framed glass shower.
Bathroom with a white double vanity and built-in soaking tub with dark fixtures.
Bathroom with a black-framed glass shower, bathtub, double-sink vanity, and adjoining walk-in closet.
Walk-in closet with white built-in storage, hanging clothes, folded garments, and rows of shoes.
Bedroom with a cream bed, white ruffled bedding, pink geometric accent wall, and large window.
Bathroom with a long white vanity, dark cabinets, gray walls, and patterned tile flooring.
Bedroom with a pink-covered bed, two curtained windows, and shelves of books and board games.
Furnished bedroom with a dark wood bunk bed, blue curtains, desk, and wall-mounted television.
Laundry room with white washer and dryer, overhead cabinets, and a fabric hamper.
Bedroom with a white bed, blush pillows, upholstered headboard, and wooden bedside table.
Bathroom with a white subway-tile shower, gray vanity, marble countertop, and large round mirror.
Home bar with white built-ins, a wine rack, beverage fridge, and window overlooking the patio.
Living room with a gray sectional, white brick fireplace, and large windows overlooking a patio.
Living room with a gray sectional, white brick fireplace, and sliding doors to a patio.
Living room with a white brick fireplace, mounted television, gray sectional, and sliding doors to the backyard.
Living room with a gray sectional, built-in beverage bar, and white brick fireplace.
Living room with a gray sectional, built-in bar cabinetry, and sliding doors to a patio.
Back patio with a stone fire pit and chairs beside a raised deck and hot tub.
Furnished deck with a round dining set, covered grill, and views of the lawn and neighboring homes.
Backyard with a circular fire-pit patio, Adirondack chairs, broad lawn, and nearby playground and basketball court.
Home’s rear patio with a raised deck, hot tub, stone fire pit, and Adirondack chairs.
Outdoor patio with a stone fire pit and Adirondack chairs overlooking a fenced lawn.
Backyard patio with a raised deck, hot tub, and stone fire pit surrounded by Adirondack chairs.
Covered paver patio beneath a raised deck, with a hot tub and landscaped lawn.
Central Park of Maple Grove sign beside the park building and parking area.
Modern Central Park of Maple Grove building beside a broad concrete plaza.
Community plaza with a circular splash pad, covered seating, and a pond beyond.
Neighborhood park with a curving path beside a lake and homes and apartments in the distance.
Neighborhood park with modern playground equipment beside a pond and homes.
Neighborhood playground with climbing structures and slides, with apartment buildings in the background.
Two-story beige home with a raised deck, patio seating, and curved stone wall in a landscaped backyard.
Two-story beige home with a covered porch, attached two-car garage, and landscaped lawn.
Three-level floor plan showing bedrooms, living areas, garage, and outdoor spaces; total area is 3,070 square feet.
Floor plan showing a primary suite, three bedrooms, two baths, laundry, and an exercise room.
Floor plan showing the home’s room layout, garage, front porch, and rear deck.
Floor plan showing a large patio, recreation room, bedroom, bath, and basement.
Courtesy of Edina Realty, Inc., Dara M Dalthorp Listing Contact:  
Sold

8361 Arrowwood Lane N

8361 Arrowwood Lane N, Maple Grove, MN 55369

$667,000
Welcome to this stunning and better than new two-story home in the heart of Maple Grove, just steps from Central Park! This beautifully updated property features updates throughout including: 20x16 Maintenance free deck, paver patio w/custom fireplace and up lighting, newer hot tub w/electric upgrade, finished lower level w/brick fireplace, bar, bedroom, tiled bath and leaving plenty of storage space w/shelving. Added stone wall around fireplace on main, removed wall in kitchen area and added tech space to front office where doors and transom window (space currently set up for formal dining room). New roof in 2020, added hardwood flooring in office, New carpet all stairs and upper level 2023, new water heater 2022, three custom Baton walls (office, bedroom, loft), $2700 High Flow Whole House Infinity Water System 2022. Custom window treatments, new light fixtures, modern colors, large front concrete porch....The backyard oasis is private yet steps from Balsam Park. There is so much to love here! Move in ready.

5
beds

4
baths

3,556 Sq.Ft. LIVING AREA

0.26 Acres lot

Greg Gray

Greg Gray

Features & Amenities

Interior

  • total bedrooms5
  • Total bathrooms4
  • full bathrooms2
  • three quarter bathroom1
  • half bathroom1
  • Laundry room Upper Level
  • Fireplace Family Room, Gas, Living Room
  • APPLIANCES Air-To-Air Exchanger, Chandelier, Dishwasher, Disposal, Dryer, Water Filtration System, Microwave, Range, Refrigerator, Stainless Steel Appliances, Washer, Water Softener Owned

Area & Lot

  • Status Sold
  • Date Sold December 10, 2025
  • Living Area3,556 Sq.Ft.
  • Lot Area0.26 Acres
  • MLS® ID6794147
  • TypeResidential
  • YEAR BUILT2015
  • NeighborhoodMaple Grove
  • School DistrictOsseo

Exterior

  • STORIES2
  • Garage Space3.0
  • water SourceCity Water/Connected
  • PoolNone
  • roofAge 8 Years or Less, Architectural Shingle, Asphalt, Pitched
  • lot featuresPublic Transit (w/in 6 blks), Tree Coverage - Light
  • parkingAttached Garage, Asphalt, Garage Door Opener
  • HEAT TYPEForced Air
  • AIR CONDITIONINGCentral Air
  • sewerCity Sewer/Connected
  • Disability FeaturesNone

Financial

  • Sales Price$667,000
  • Real Estate Tax $7,418/yr
  • HOA $137/3 mos

Maple Grove

Explore

Let’s Find Your Dream Home

Your real estate journey in Minnesota starts with him. Whether you are buying a new house or selling your current one, he works tirelessly to ensure a smooth, stress-free process. Contact him to partner with a professional who puts your needs first every single time.

Follow Me on Instagram