Leave a Message

Thank you for your message. I will be in touch with you shortly.

6327 Heathbrook Drive
SEE ALL PHOTOS
6327 Heathbrook Drive
Courtesy of Redfin Corporation, Trenton J Hogg Listing Contact:  
Sold

6327 Heathbrook Drive

6327 Heathbrook Drive, Eden Prairie, MN 55346

$757,000
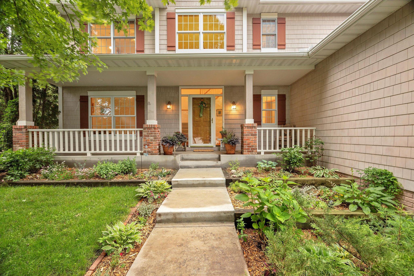
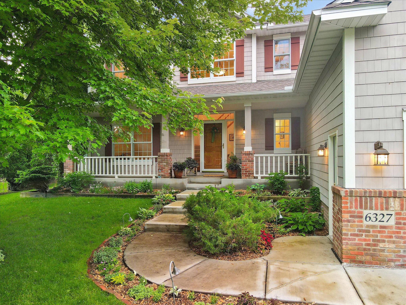
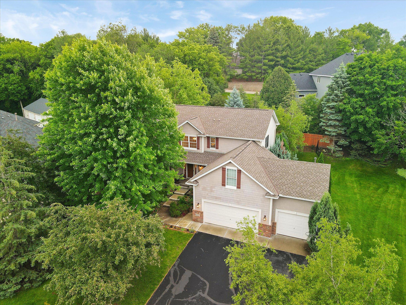
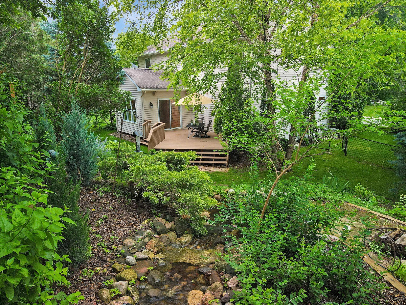
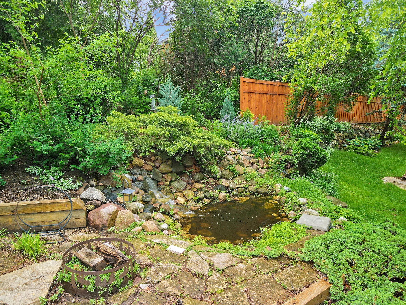
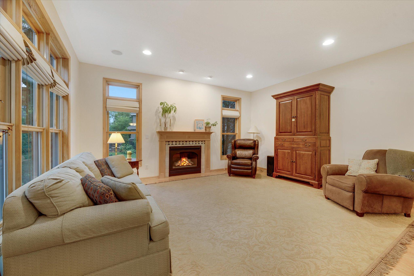
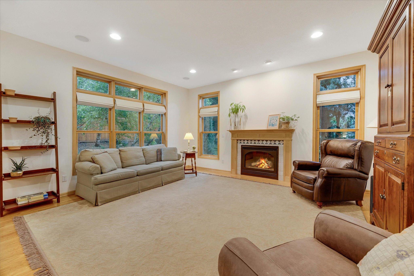
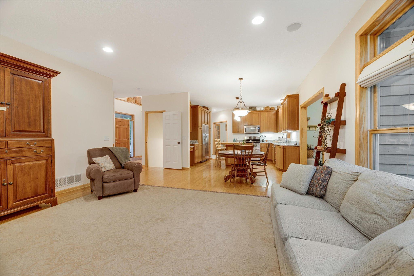
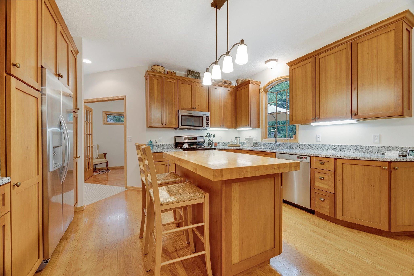
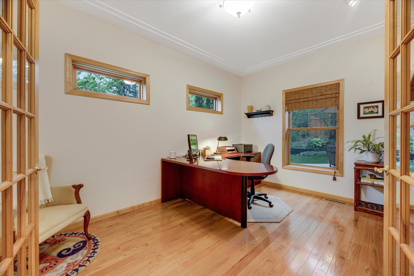
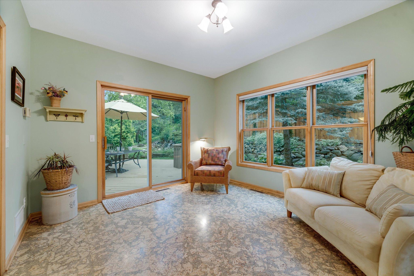
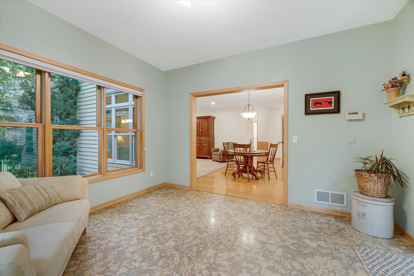
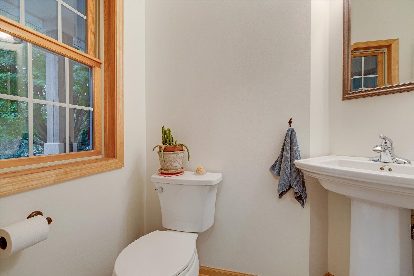
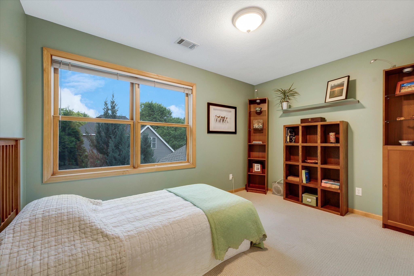
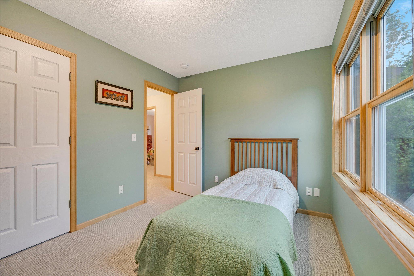
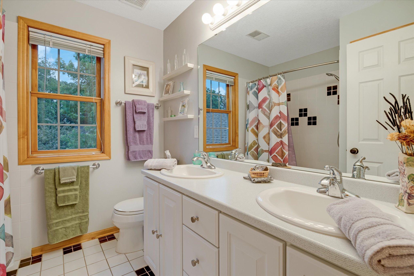
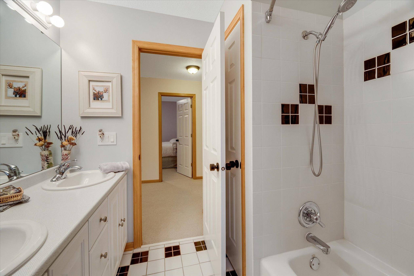
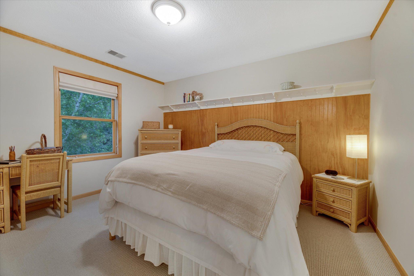
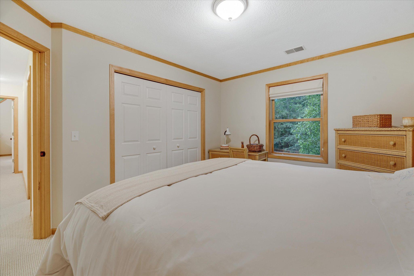
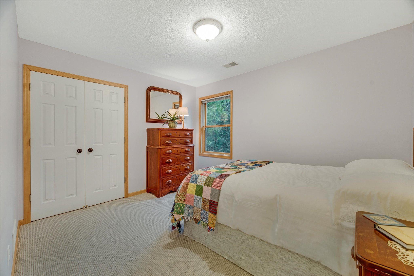
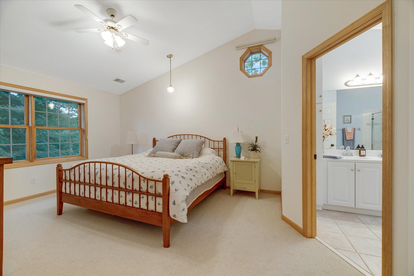
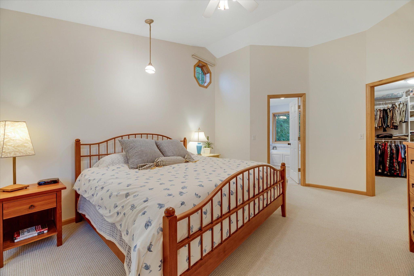
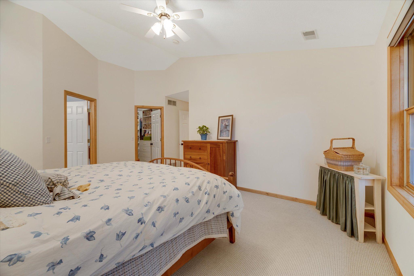
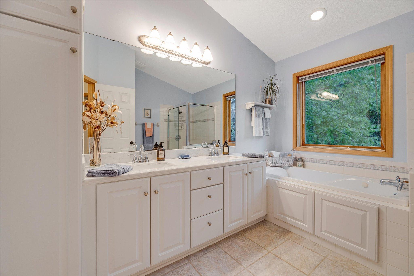
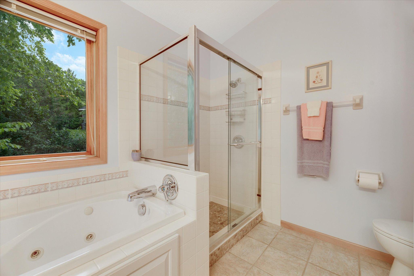
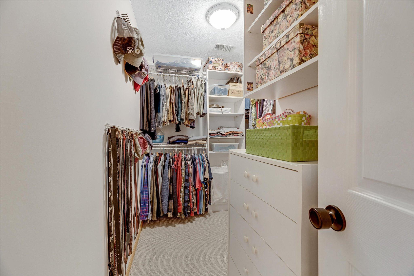
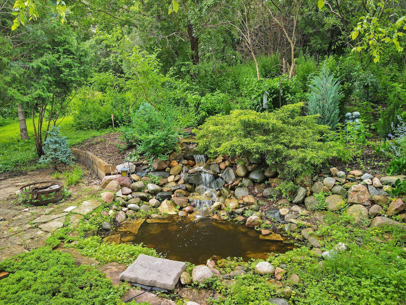
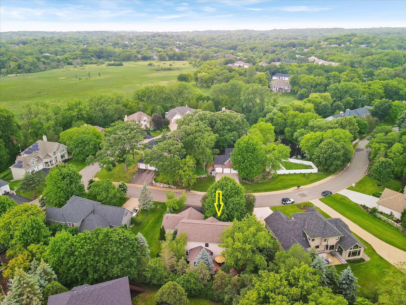
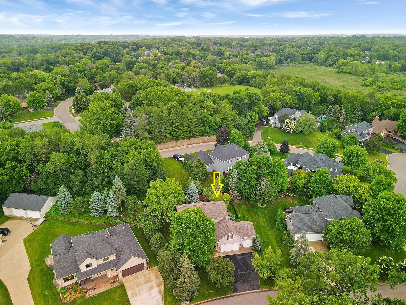
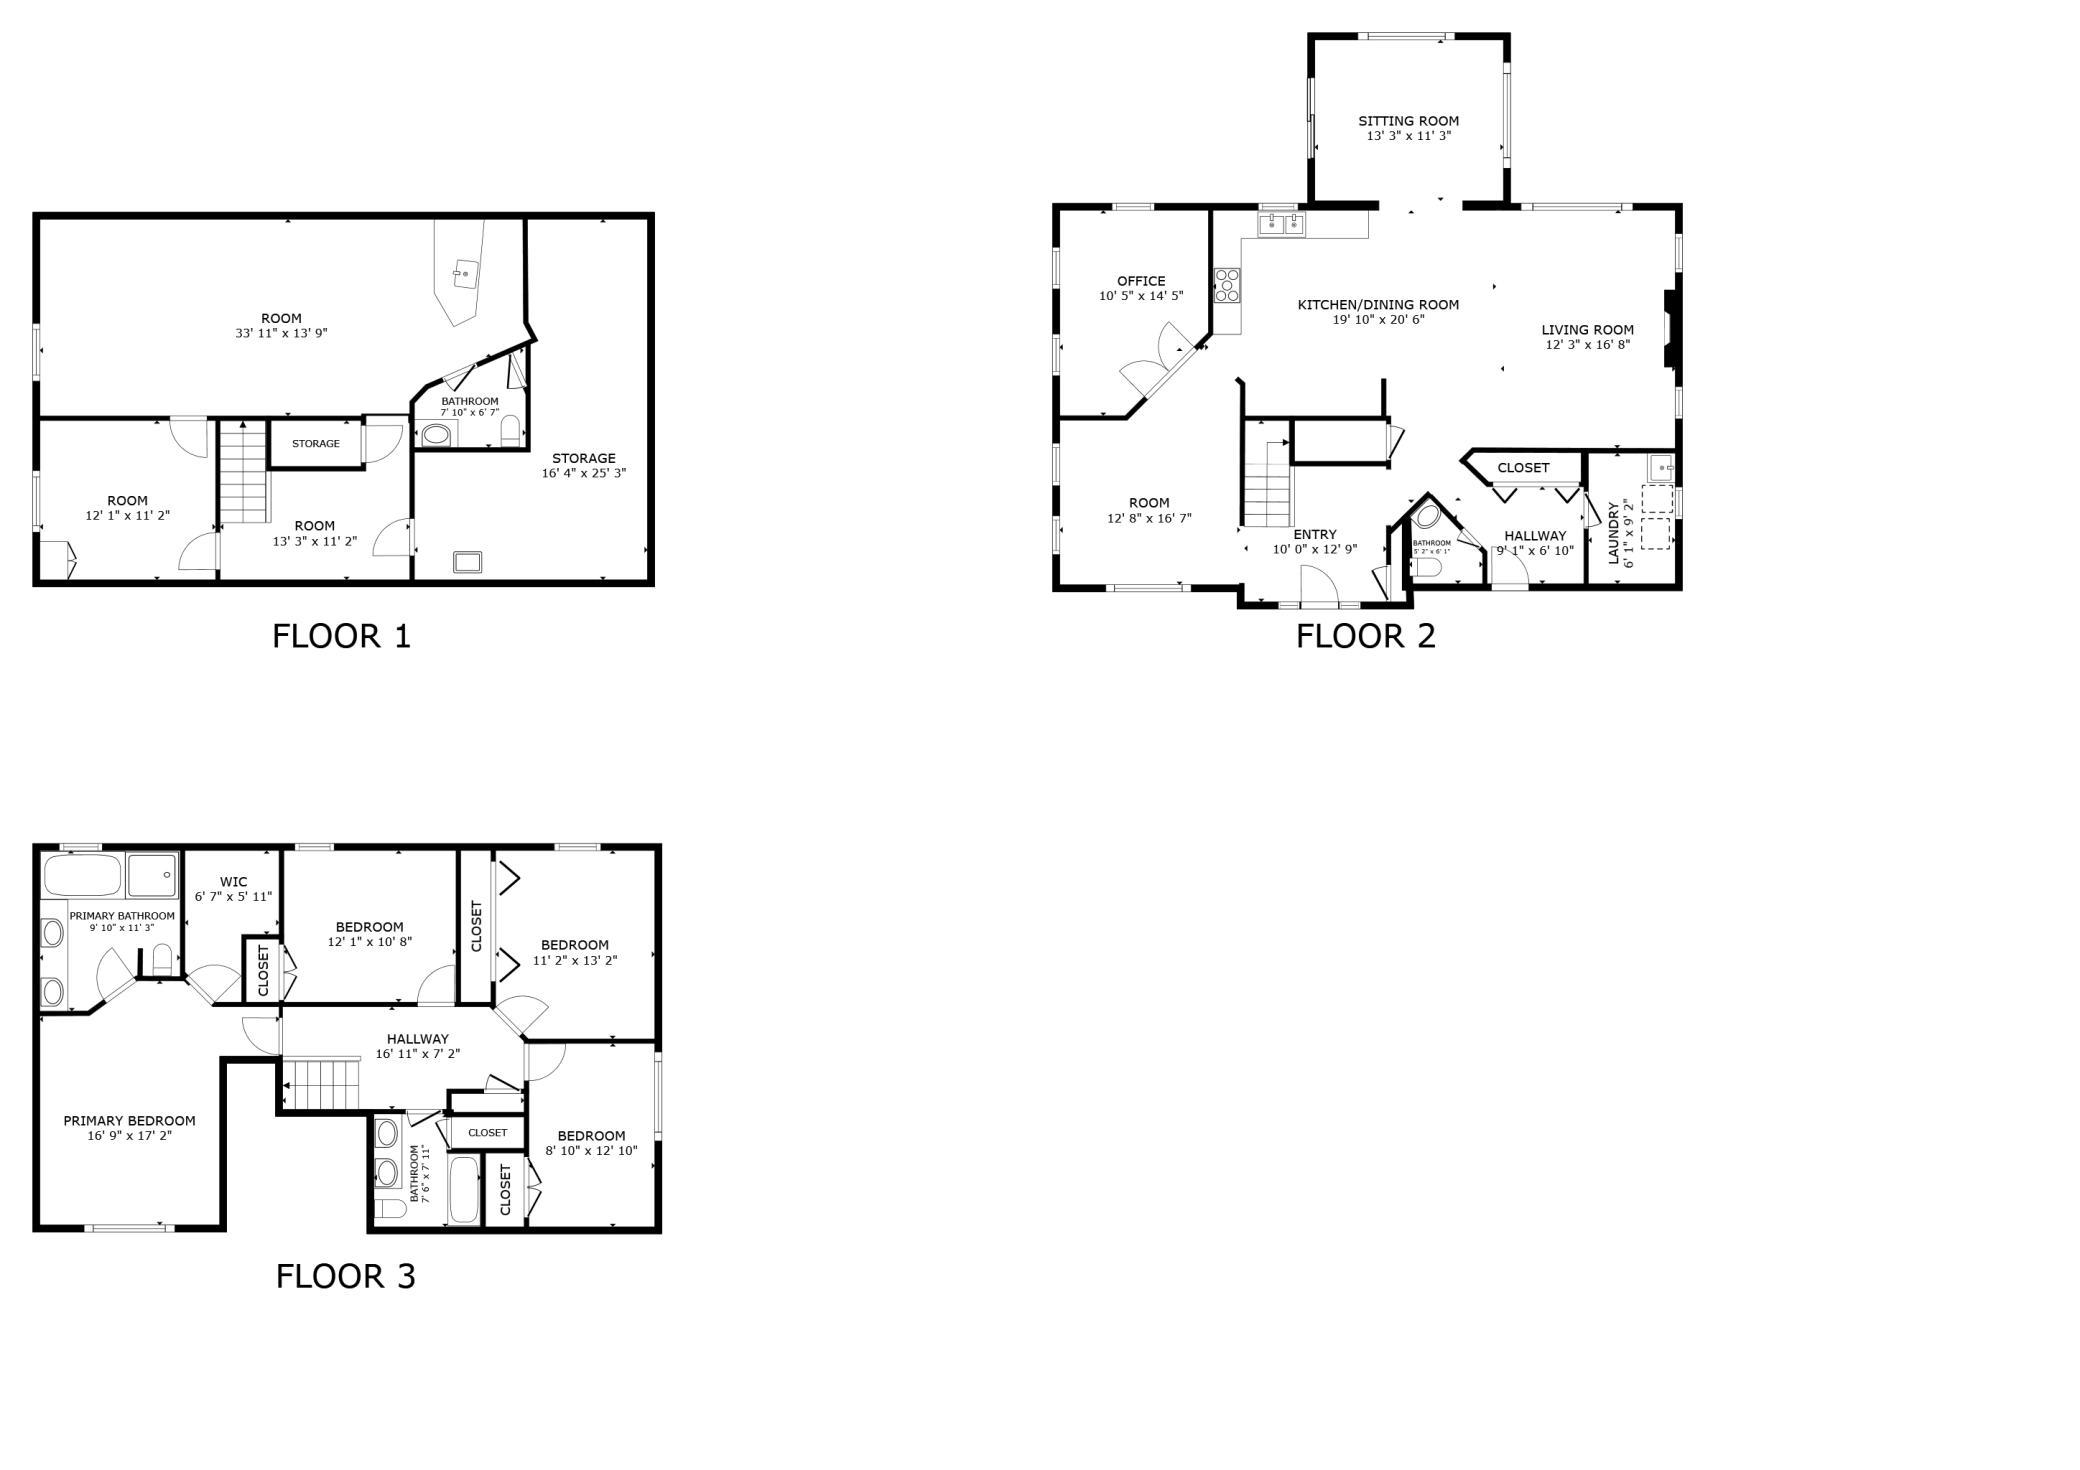
Custom built 5 bed (4 on 2nd floor) home, backyard sanctuary with waterfall & rock garden. Scenic Heights Elementary/Minnetonka Schools. Meticulously maintained. Original owners' passion
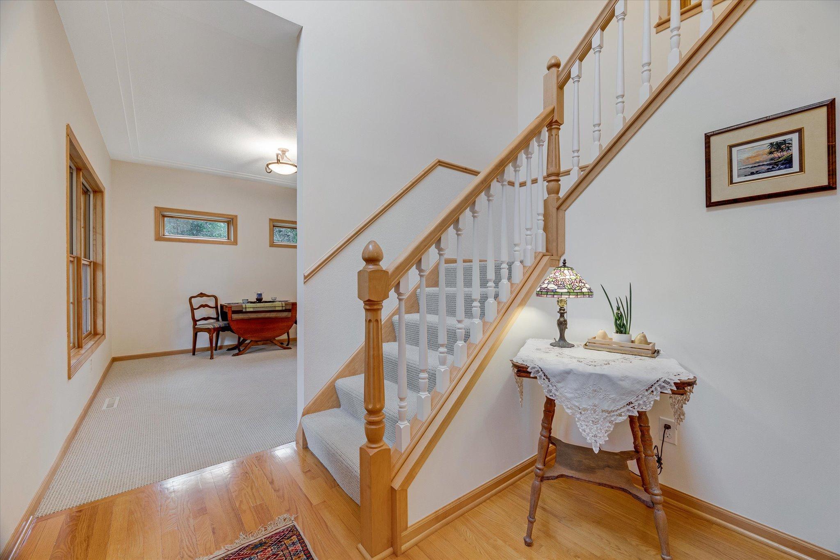
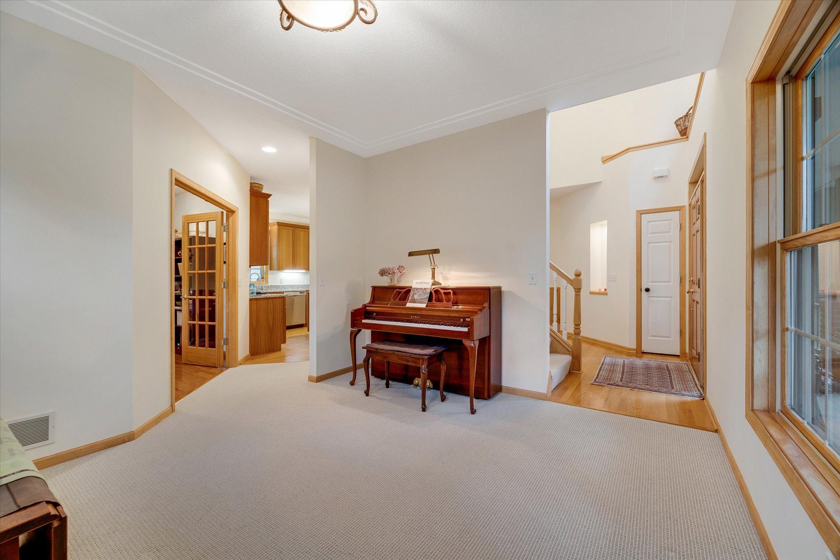
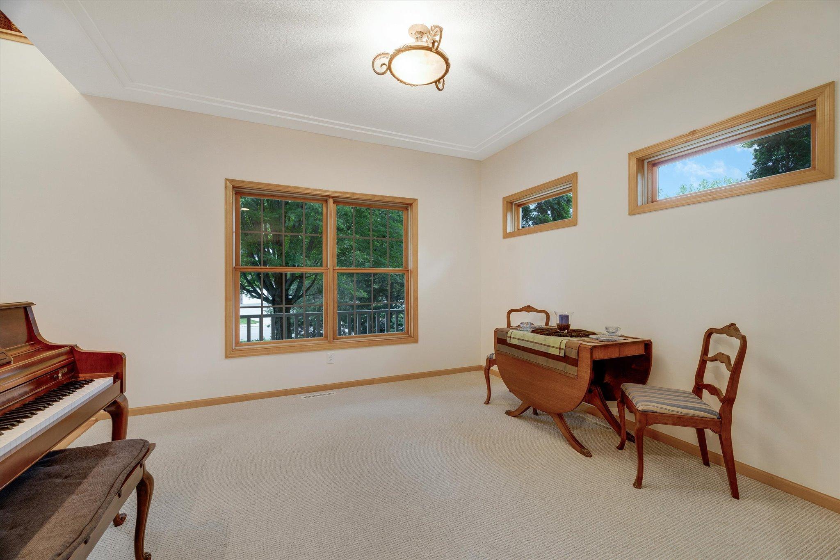
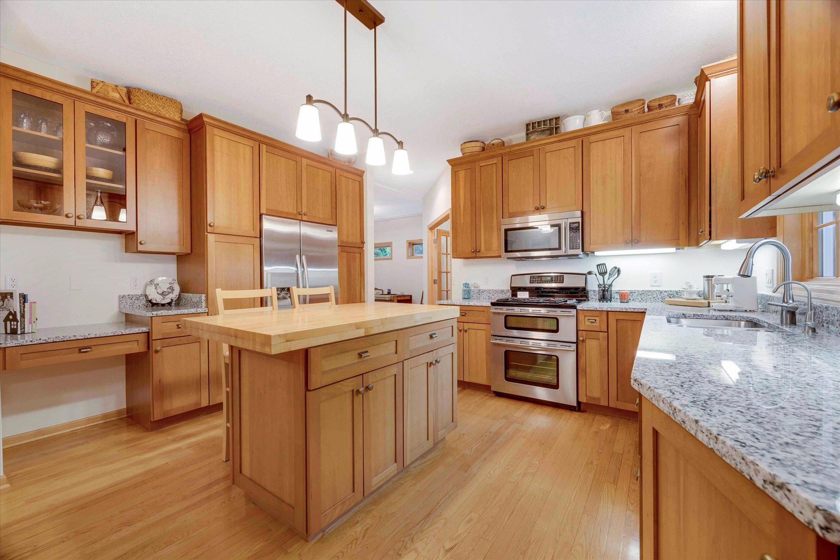
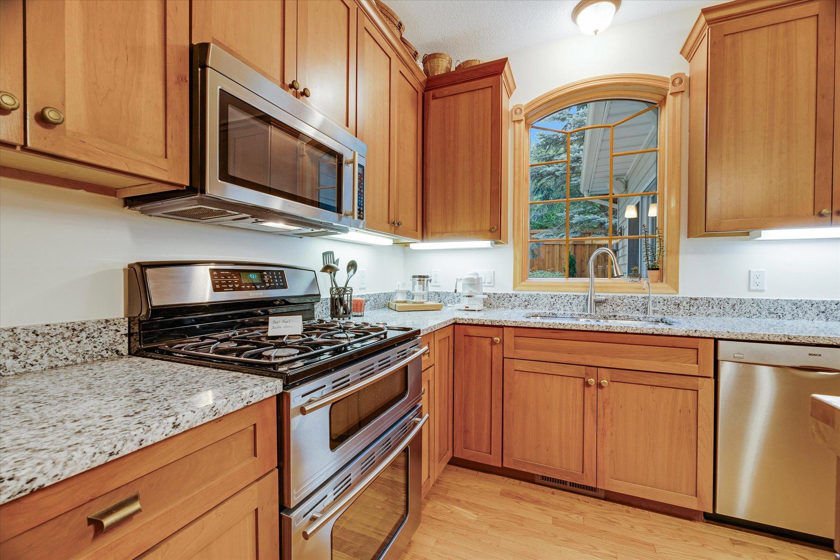
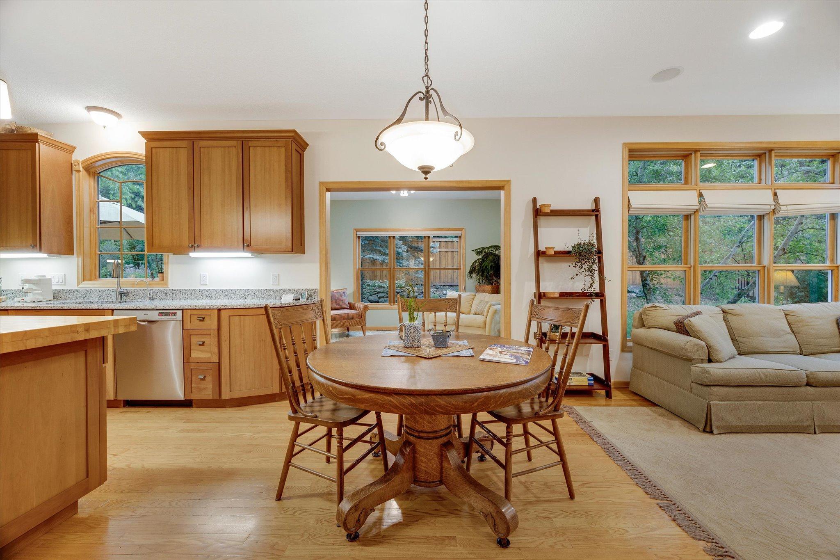
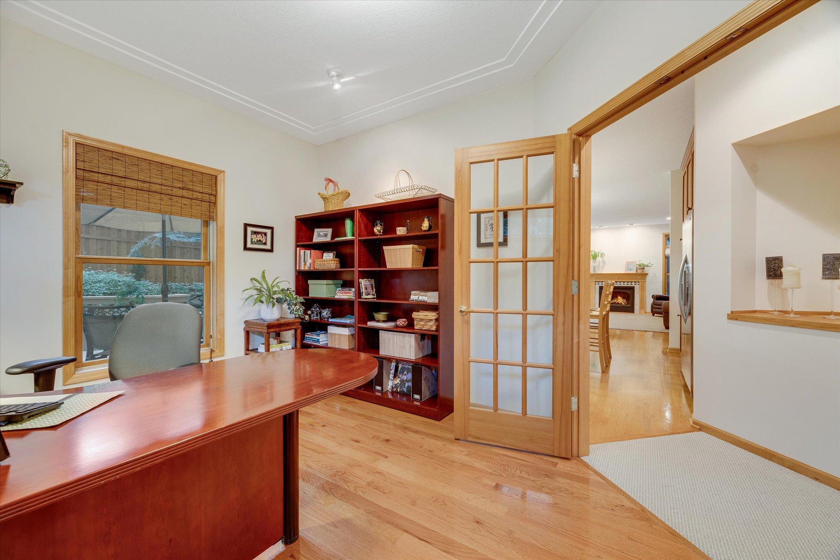
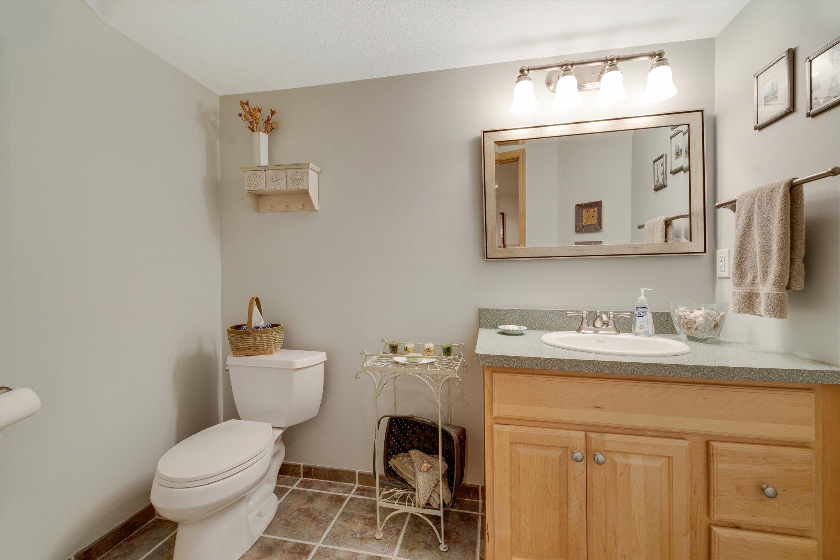
is residential construction and detail...too many features to list: new granite/marble tops in kitchen & bath, 2021 new roof & H2O heater, solid cherry cabinets, hardwood floors, new
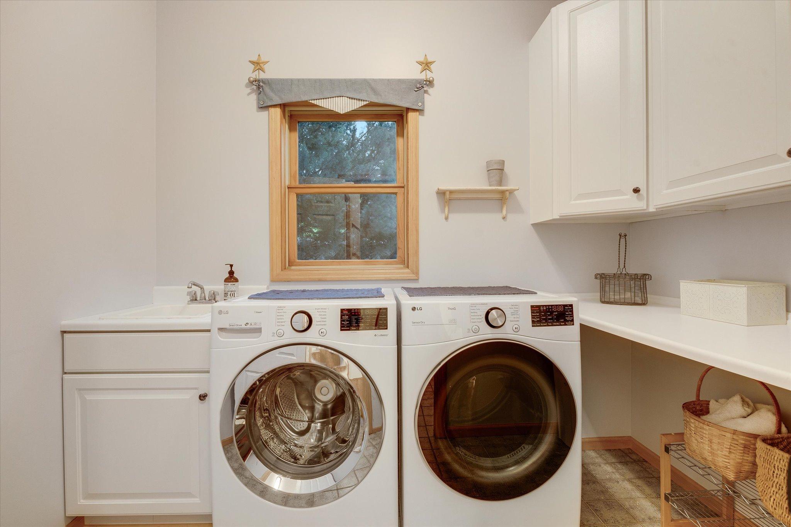
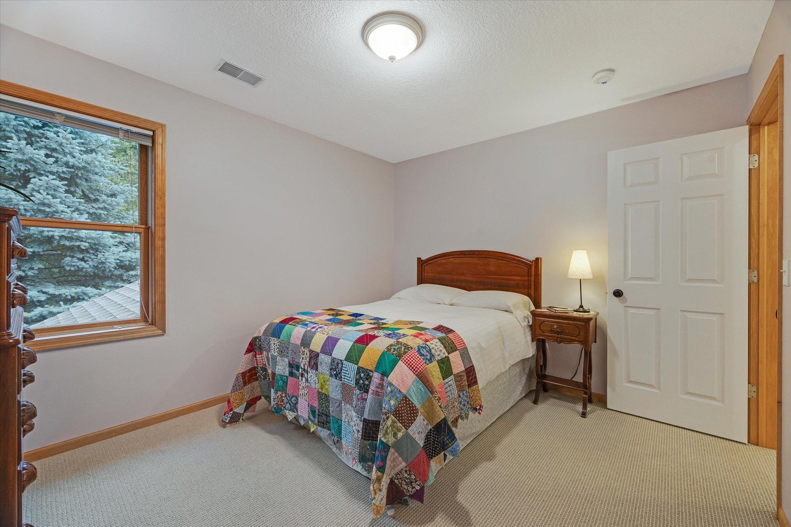
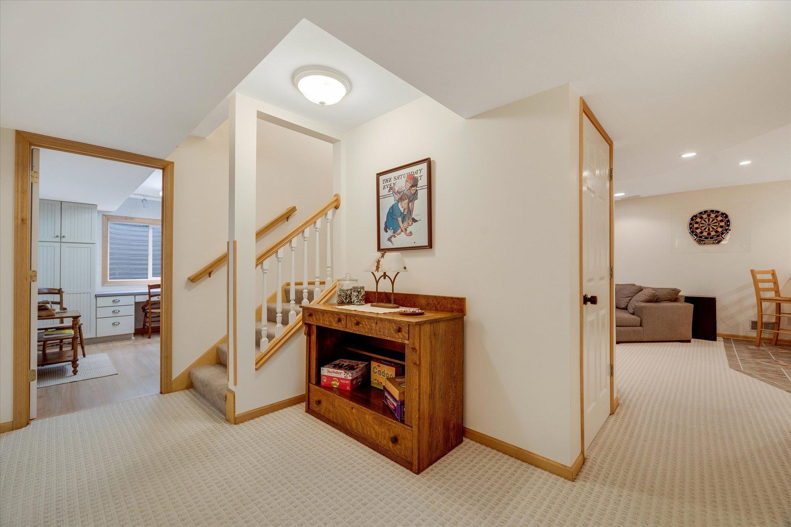
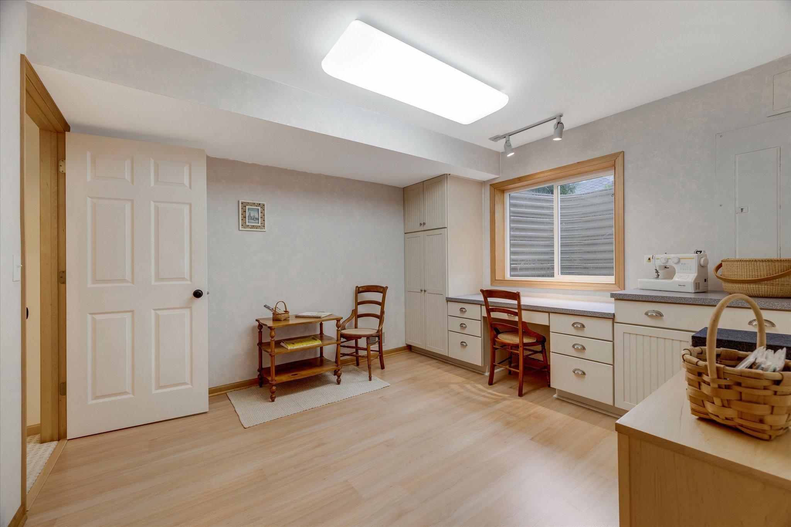
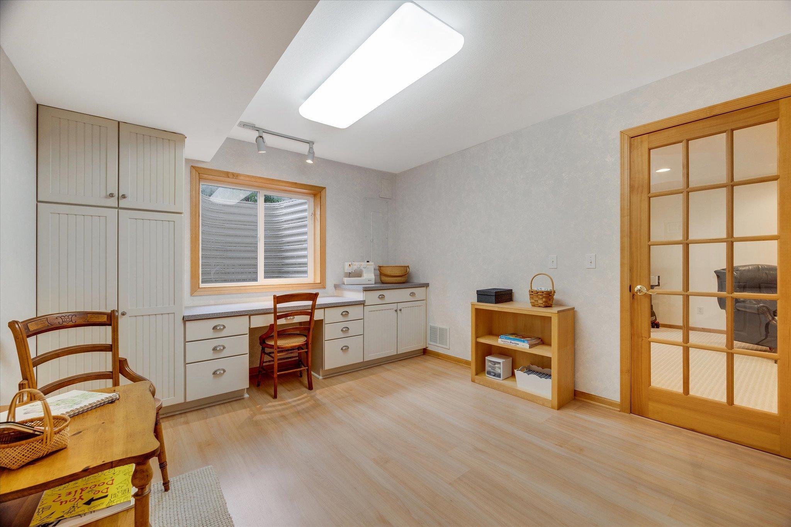
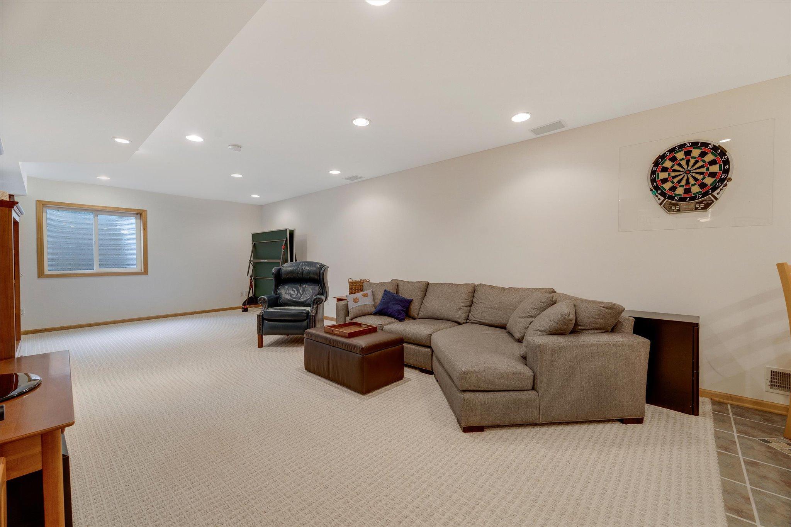
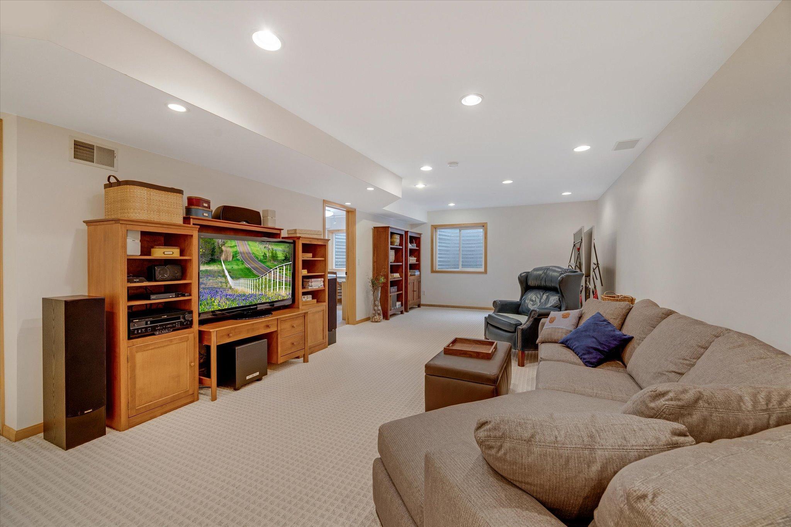
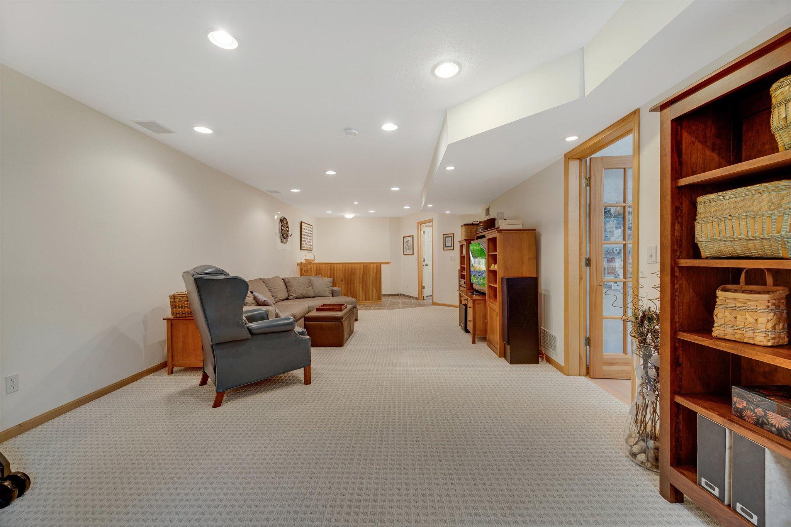
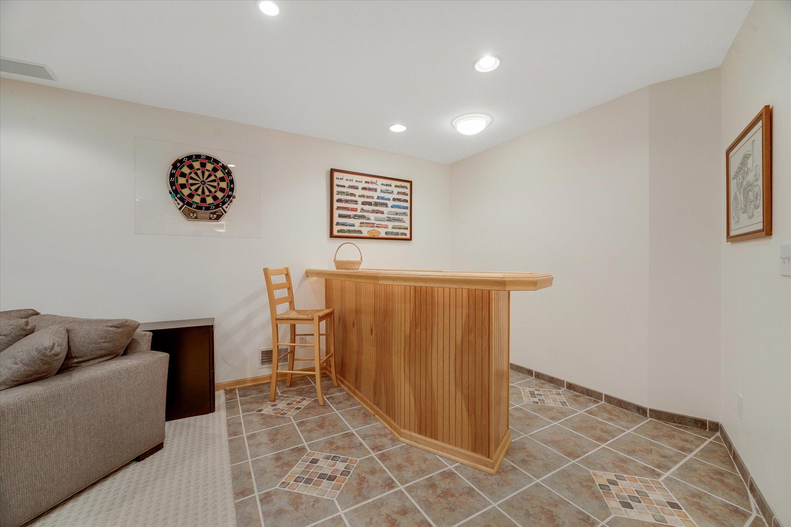
carpet, SS appliances, 9 foot 1st floor ceilings, gas FP, LG washer & dryer w/ steam, dual fuel double oven, butcher block island, custom window treatments, lower level bedroom/craft room with hickory cabinets, Corian wet bar with beverage frige under lighting, wired Ethernet, ceiling speakers, oversized gutters. High efficiency
furnace with each floor zone/control, R60 insulation, HD TV
attic antenna, cedar shakes & brick front, maintenance free siding, outdoor lighting
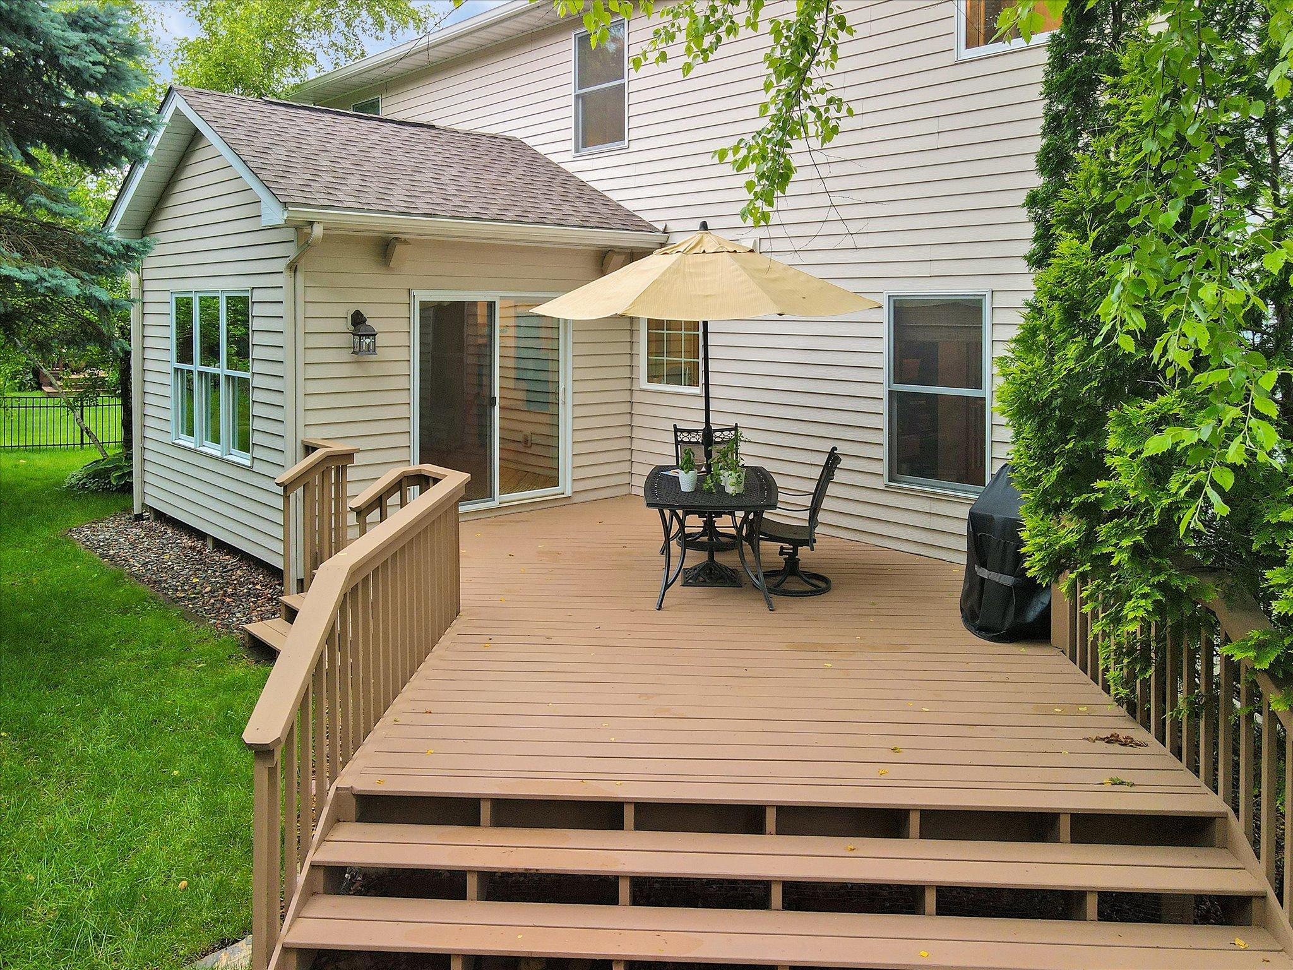
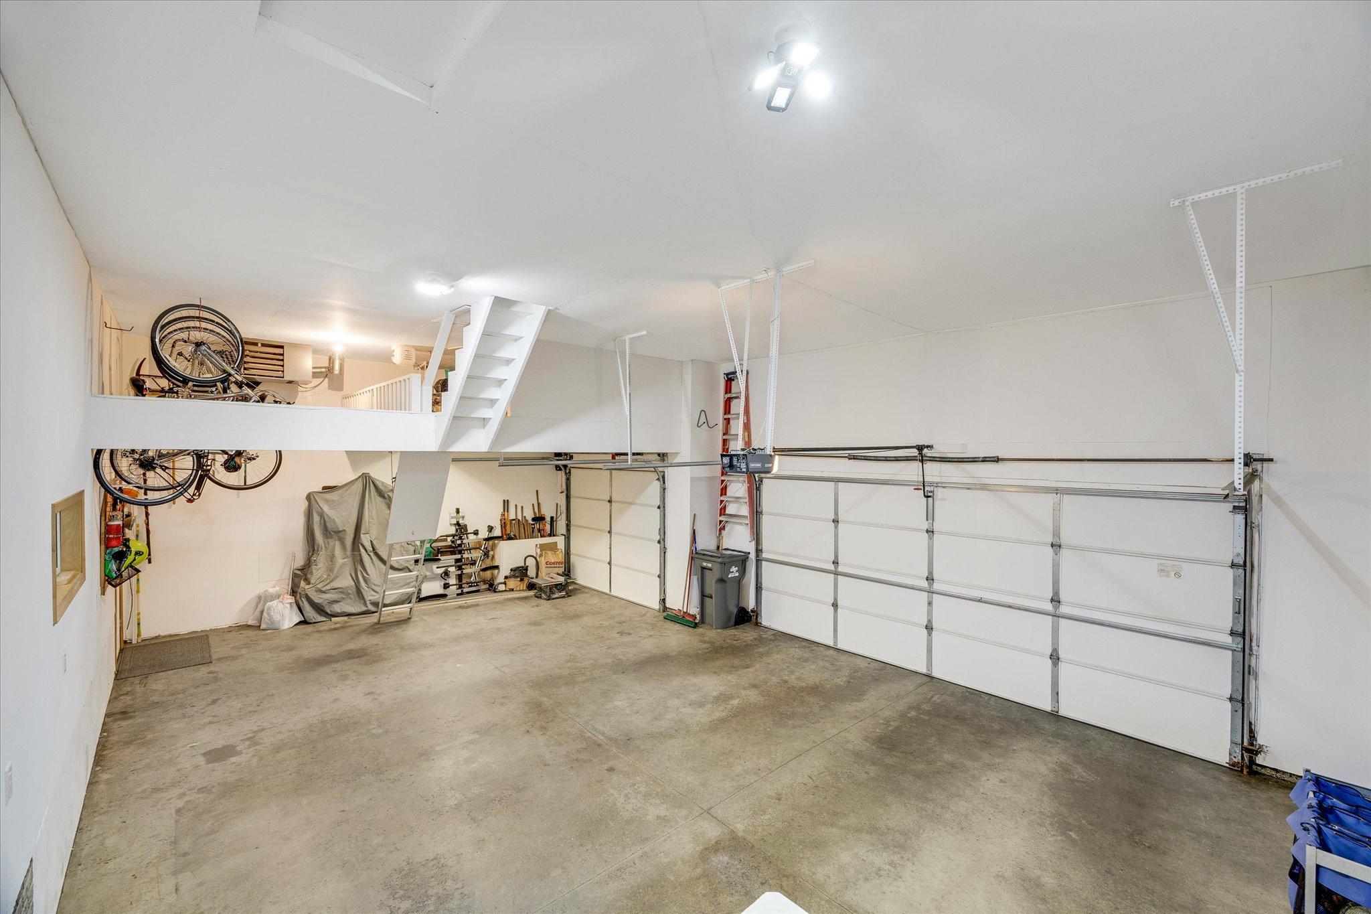
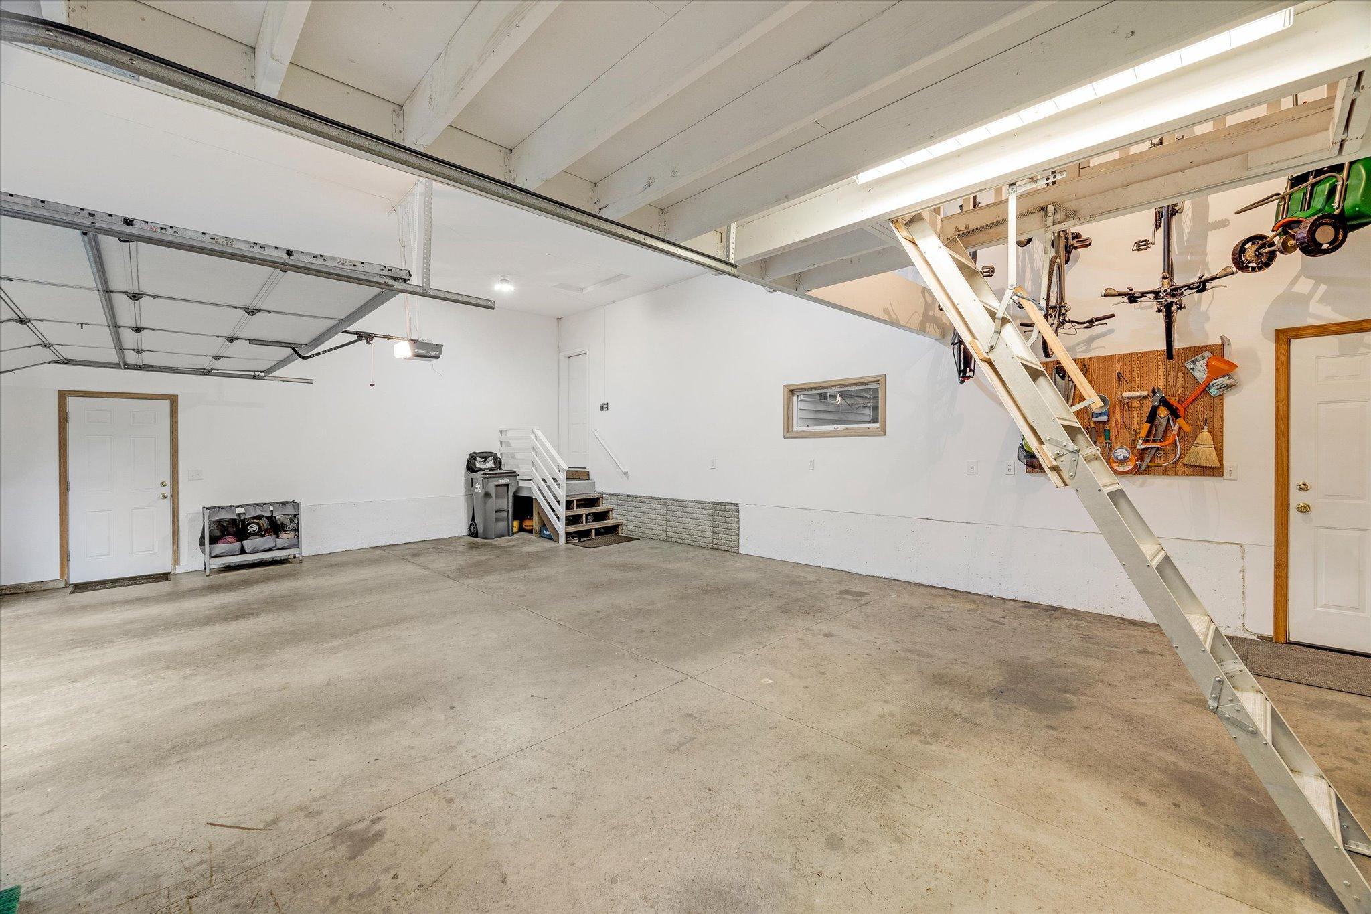
galore inc. grill light, cedar deck,14' garage ceiling with mezzanine & attic storage,
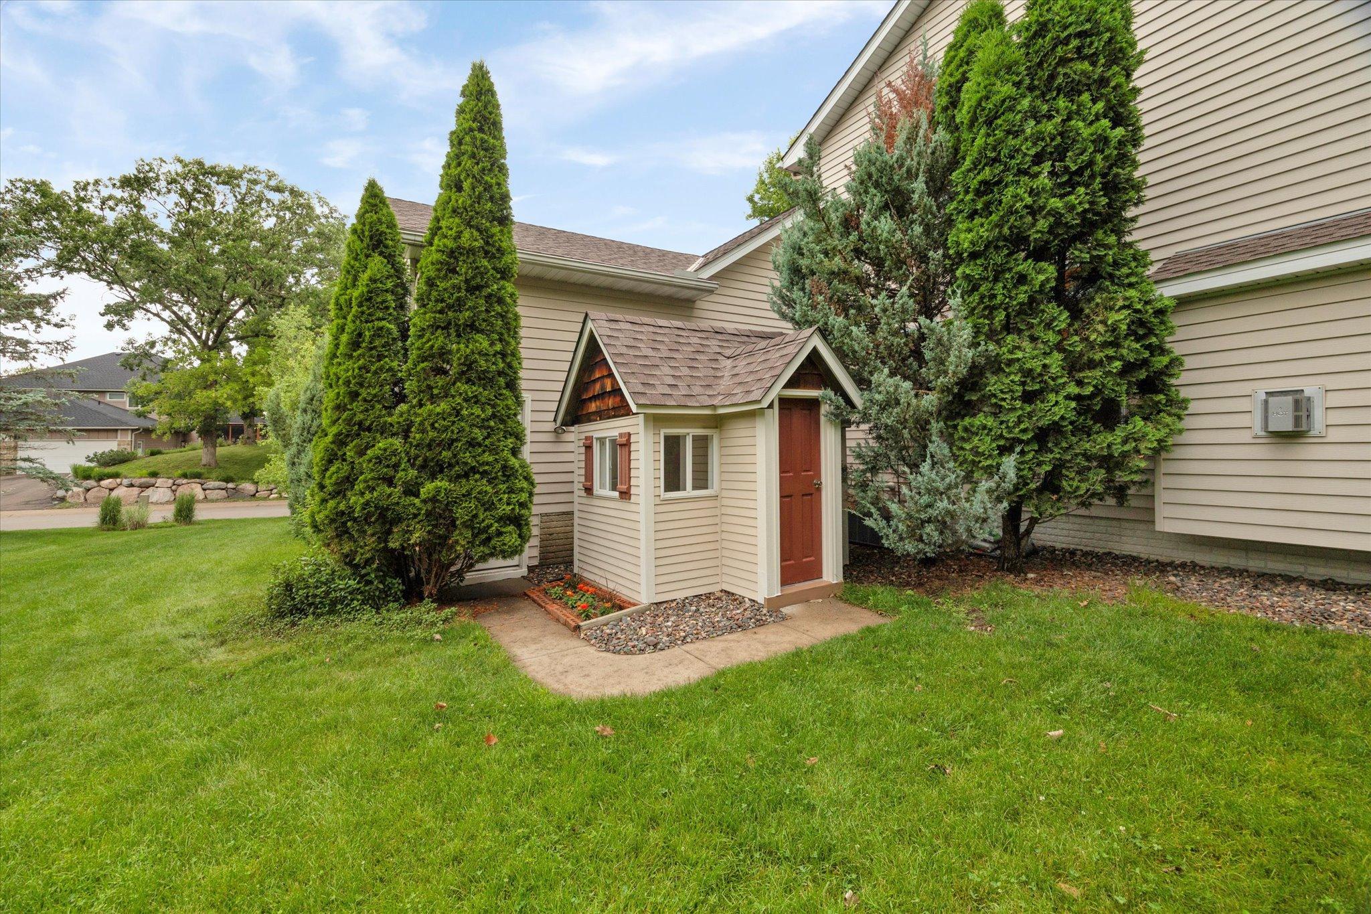
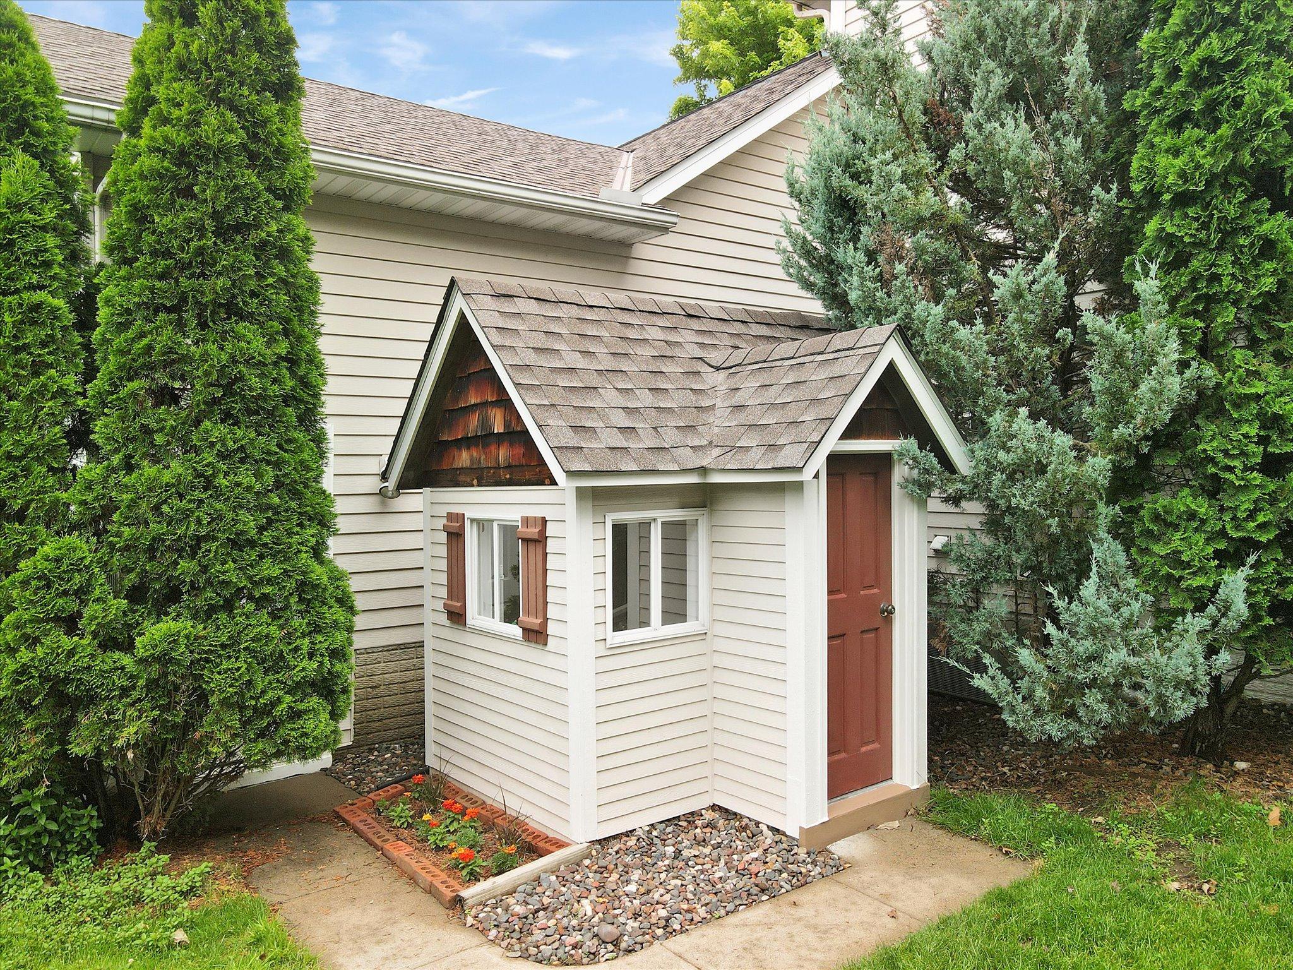
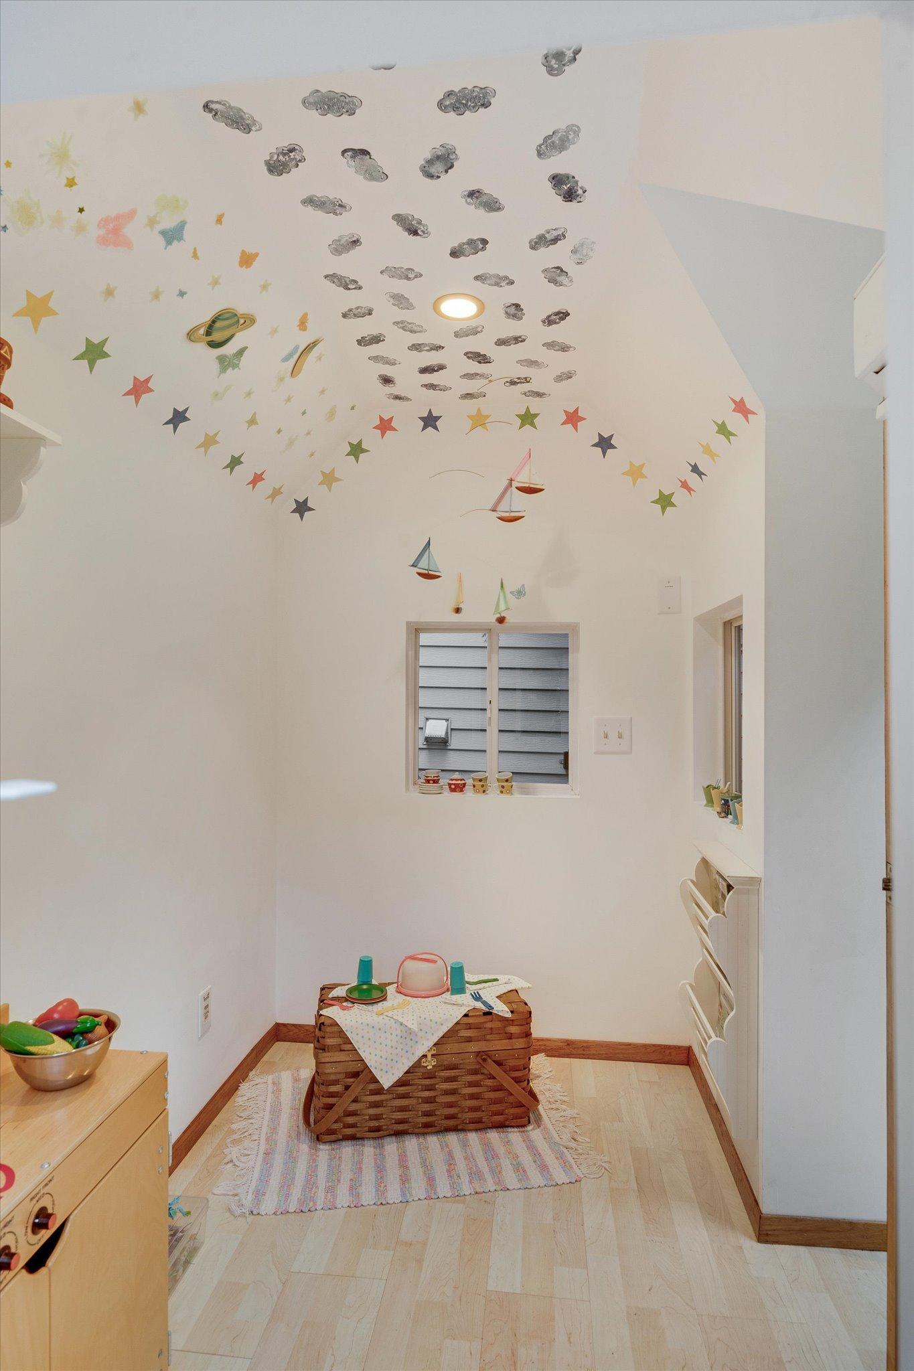
finished playhouse/potting shed with vaulted ceilings & Pergo floors.

5
beds

4
baths

3,332 Sq.Ft. LIVING AREA

0.32 Acres lot

Greg Gray

Greg Gray

Features & Amenities

Interior

  • total bedrooms5
  • Total bathrooms4
  • full bathrooms2
  • half bathrooms2
  • Laundry room Electric Dryer Hookup, Laundry Closet, Laundry Room, Main Level, Sink, Washer Hookup
  • Fireplace Insert, Living Room
  • APPLIANCES Air-To-Air Exchanger, Dishwasher, Disposal, Double Oven, Dryer, Exhaust Fan, Gas Water Heater, Water Filtration System, Microwave, Range, Refrigerator, Stainless Steel Appliances, Washer, Water Softener Owned

Area & Lot

  • Status Sold
  • Living Area3,332 Sq.Ft.
  • Lot Area0.32 Acres
  • MLS® ID6548854
  • TypeResidential
  • YEAR BUILT1998
  • School DistrictMinnetonka

Exterior

  • STORIES2
  • Garage Space3.0
  • water SourceCity Water/Connected
  • roofAge 8 Years or Less, Composition
  • lot featuresTree Coverage - Medium, Underground Utilities
  • parkingAttached Garage, Asphalt, Concrete, Electric, Garage Door Opener, Heated Garage, Insulated Garage, Storage
  • HEAT TYPEForced Air
  • AIR CONDITIONINGCentral Air
  • sewerCity Sewer/Connected
  • Disability FeaturesNone

Financial

  • Sales Price$757,000
  • Real Estate Tax $7,708/yr
View Virtual Tour

Let’s Find Your Dream Home

Your real estate journey in Minnesota starts with him. Whether you are buying a new house or selling your current one, he works tirelessly to ensure a smooth, stress-free process. Contact him to partner with a professional who puts your needs first every single time.

Follow Me on Instagram