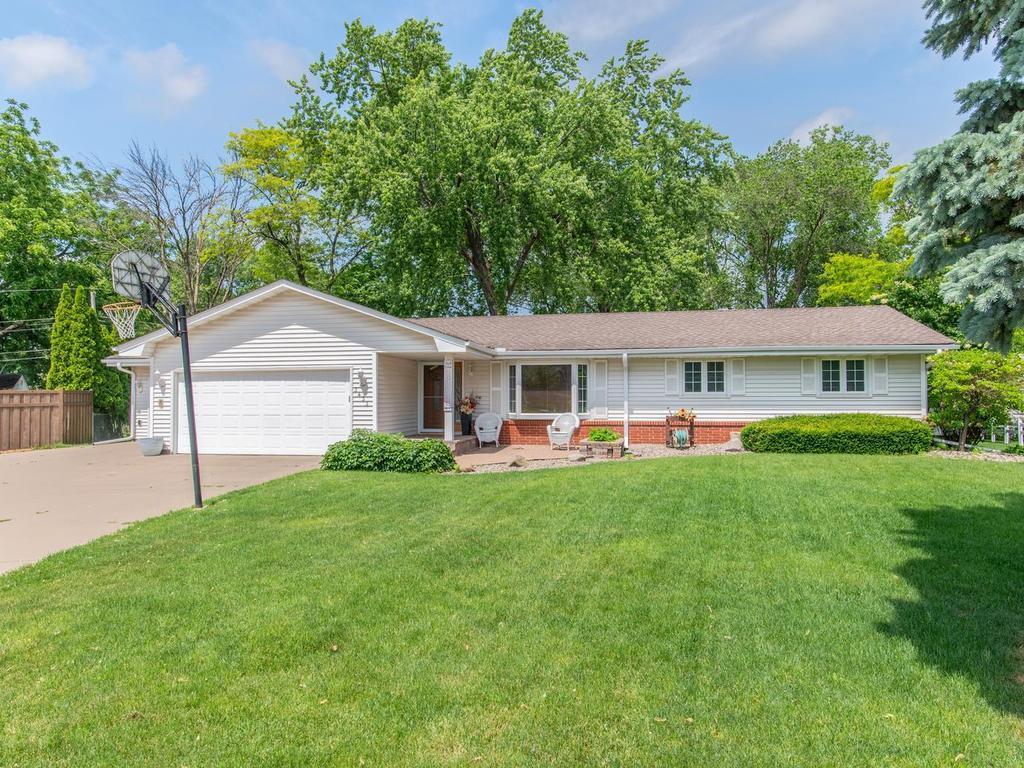
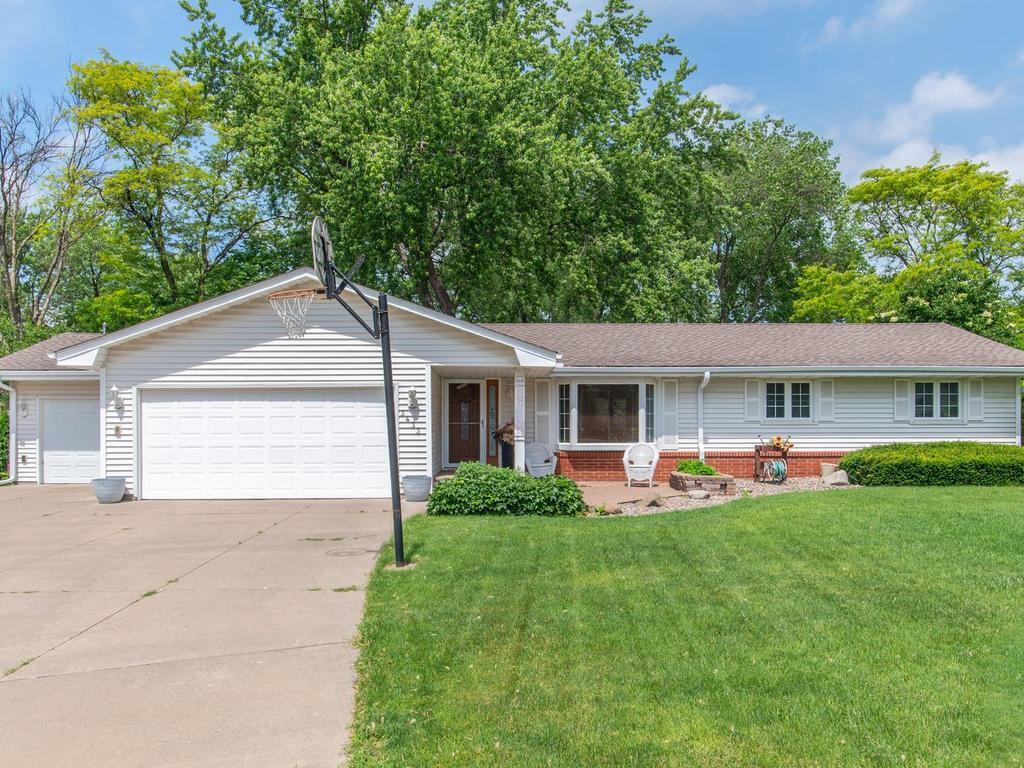
Single-story ranch home with an attached garage, broad lawn, and basketball hoop by the driveway.
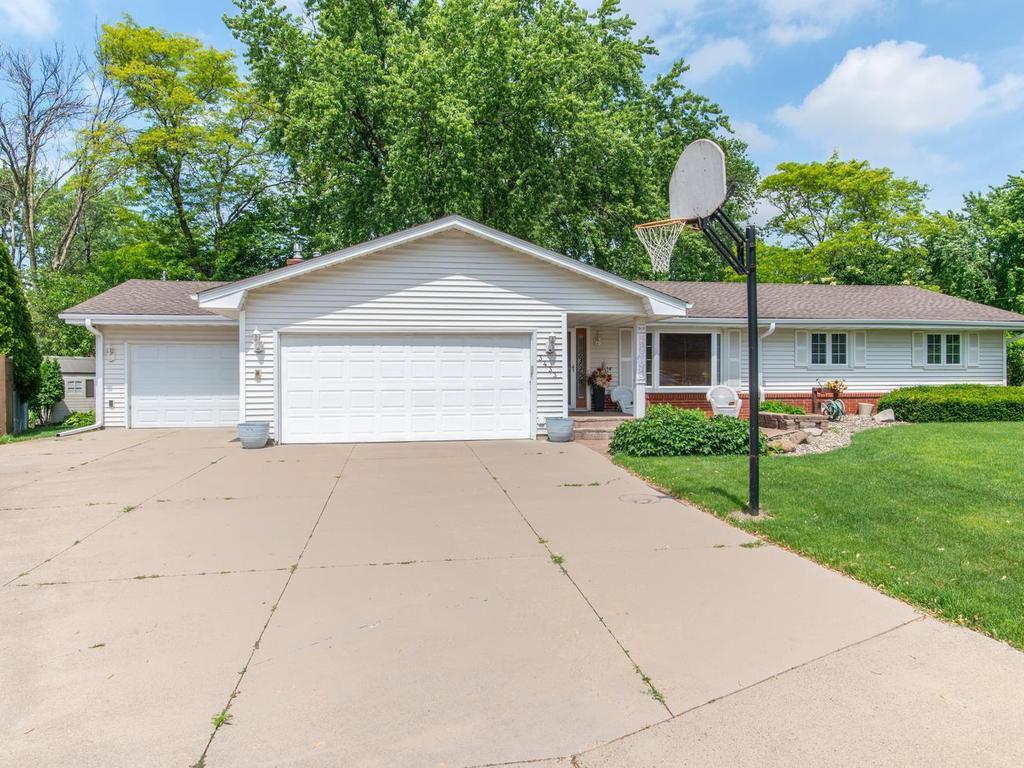
Single-story white home with a three-car garage, wide driveway, and basketball hoop.
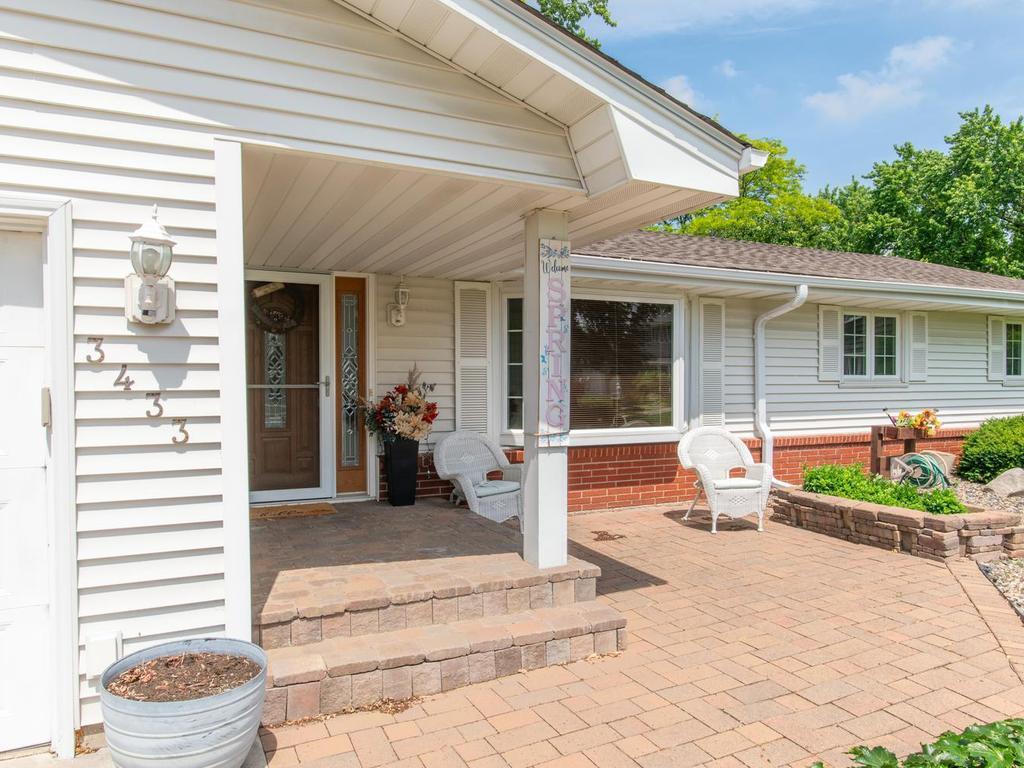
White-sided house with a covered porch, brick pavers, wicker chairs, and the number 3433 beside the door.
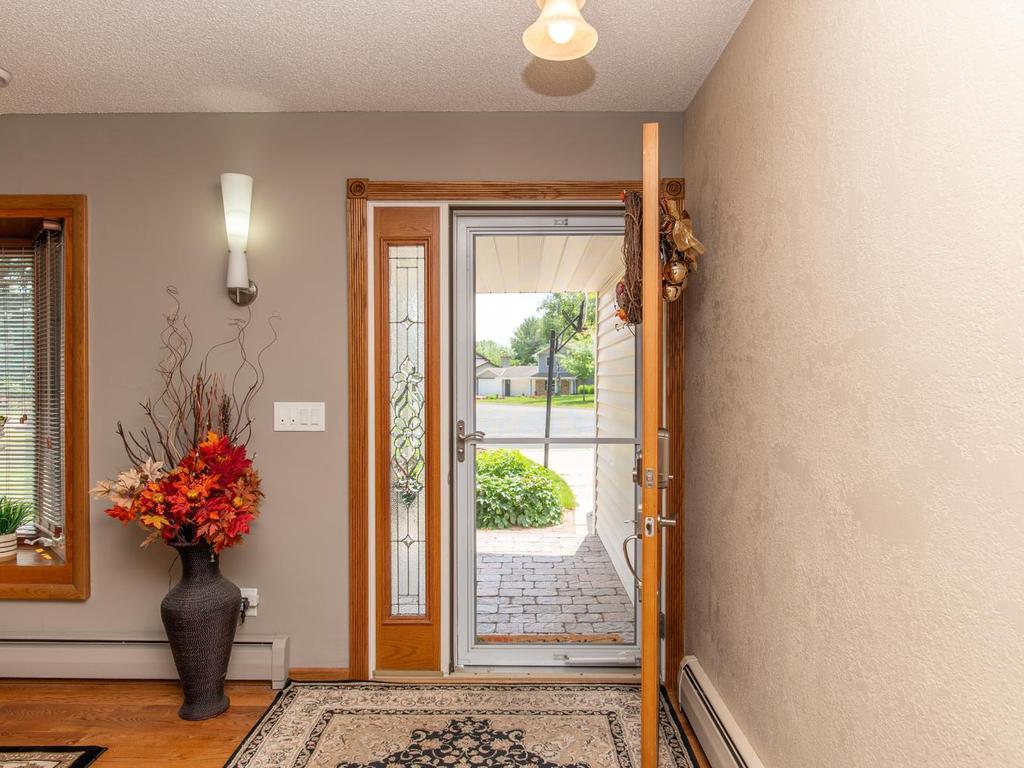
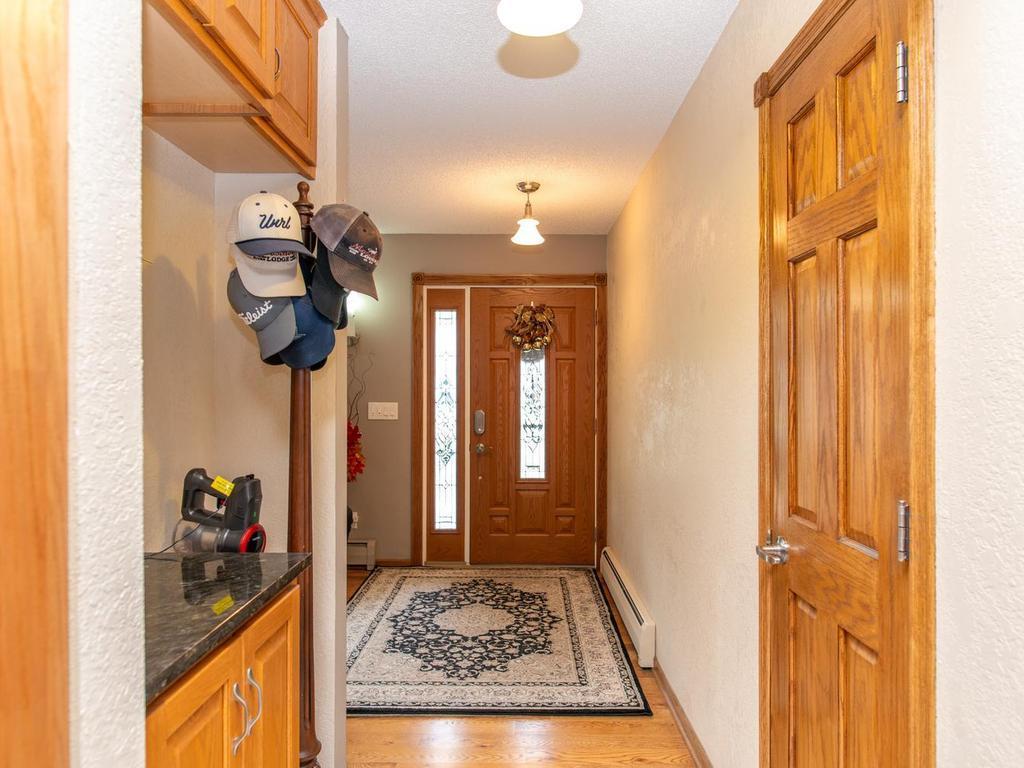
Entry foyer with stained-glass sidelight, patterned rug, and open front door.
Entryway with a wood front door, decorative glass sidelights, patterned rug, and built-in cabinet.
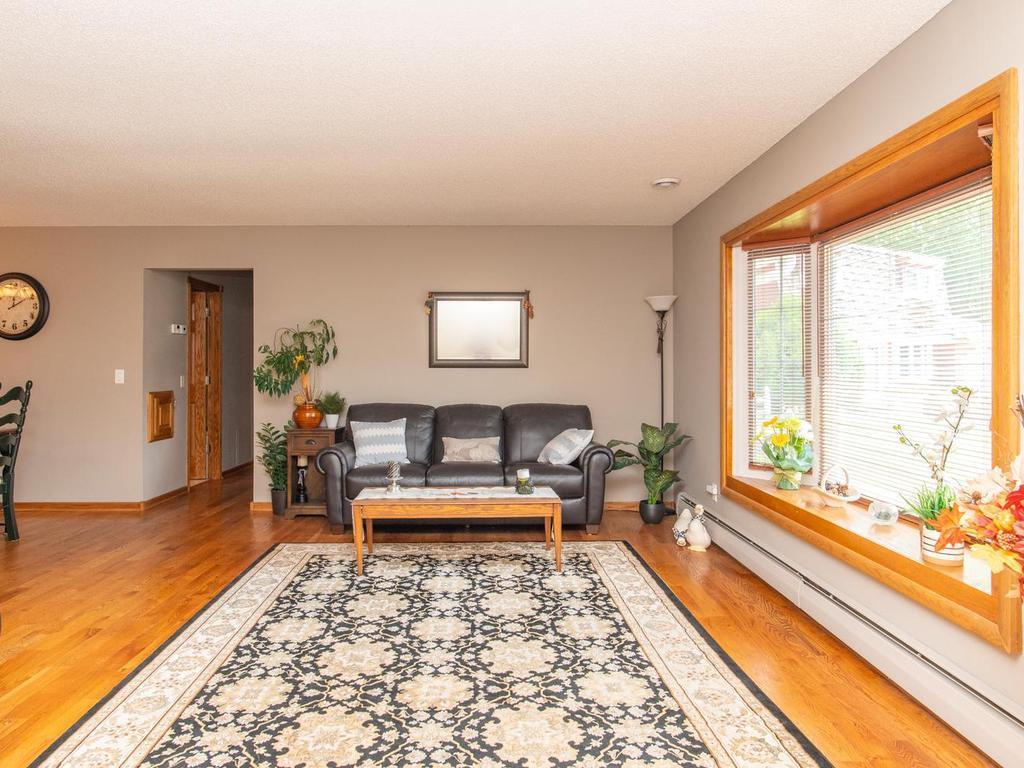
Living room with a leather sofa, patterned rug, hardwood floors, and a large sunlit window.
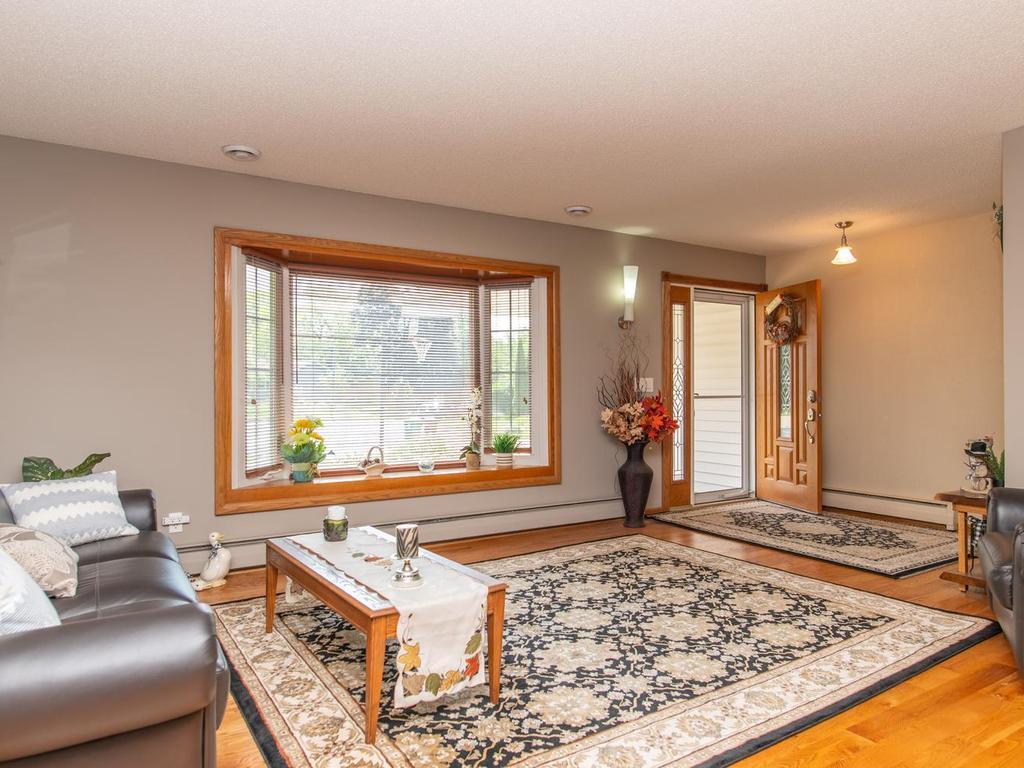
Living room with leather sofas, patterned rugs, hardwood floors, and a large bay window.
Dining room with a dark green table and chairs beside an oak-cabinet kitchen.
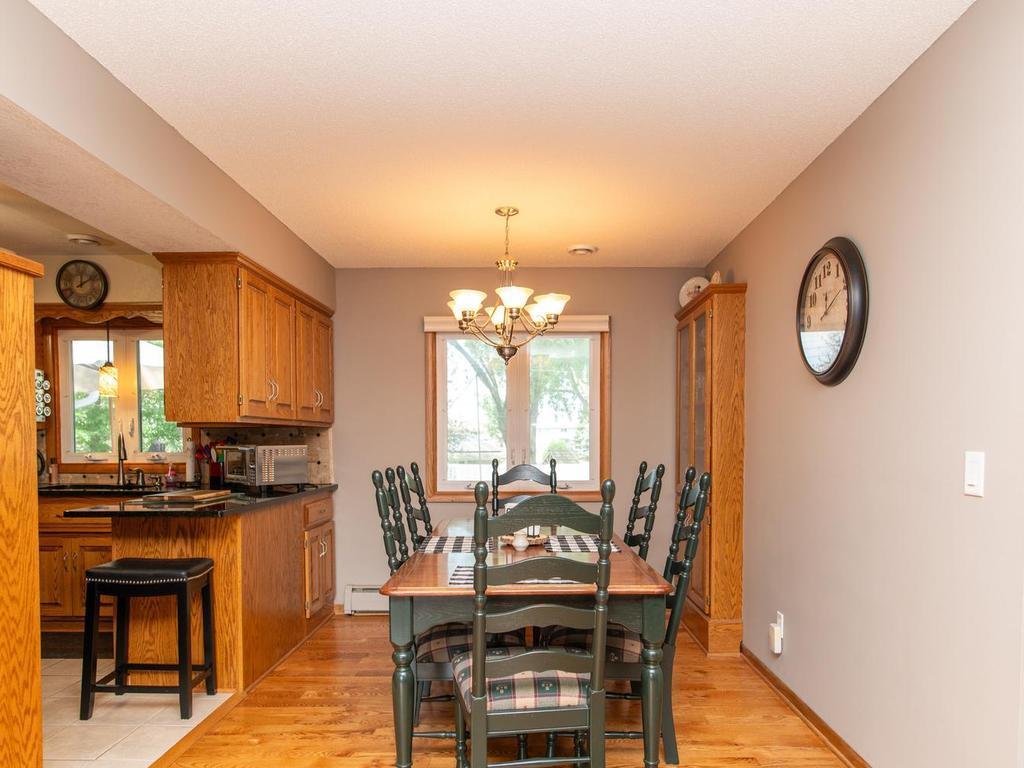
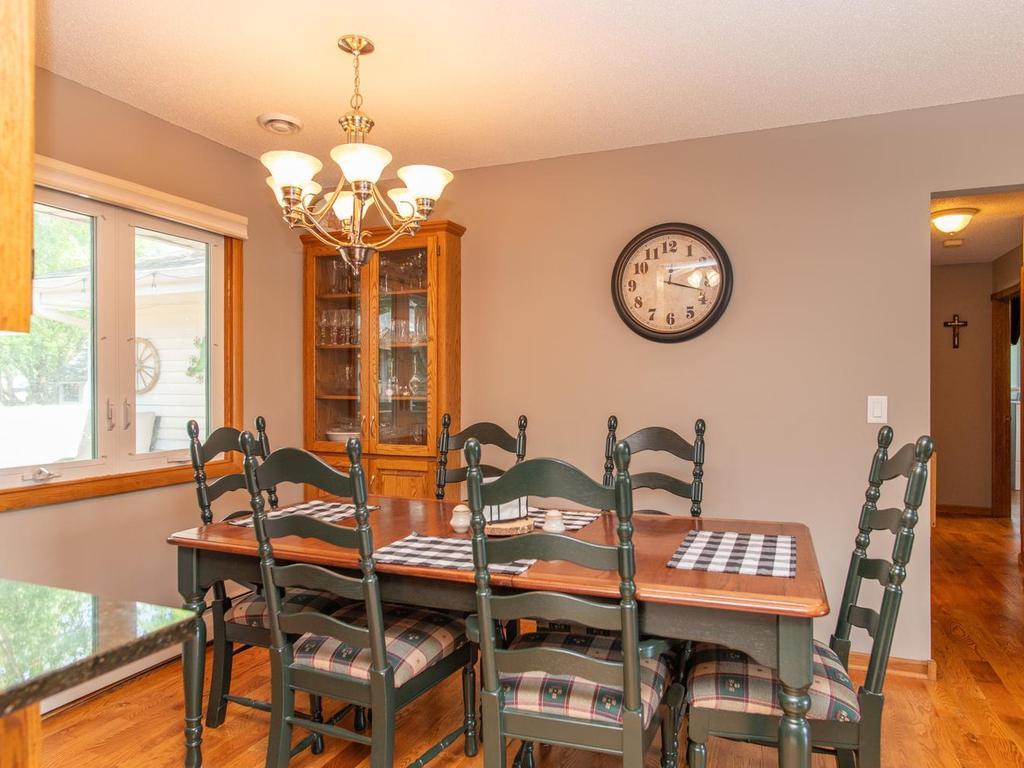
Dining room with a wooden table, dark chairs, chandelier, and glass-front china cabinet.
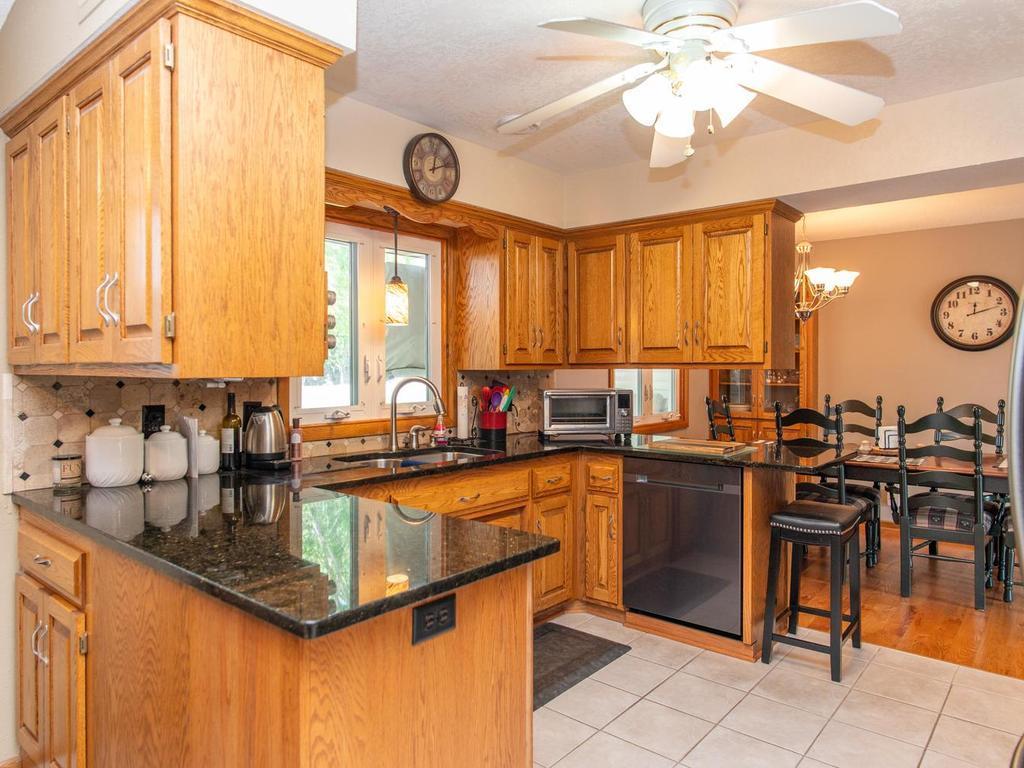
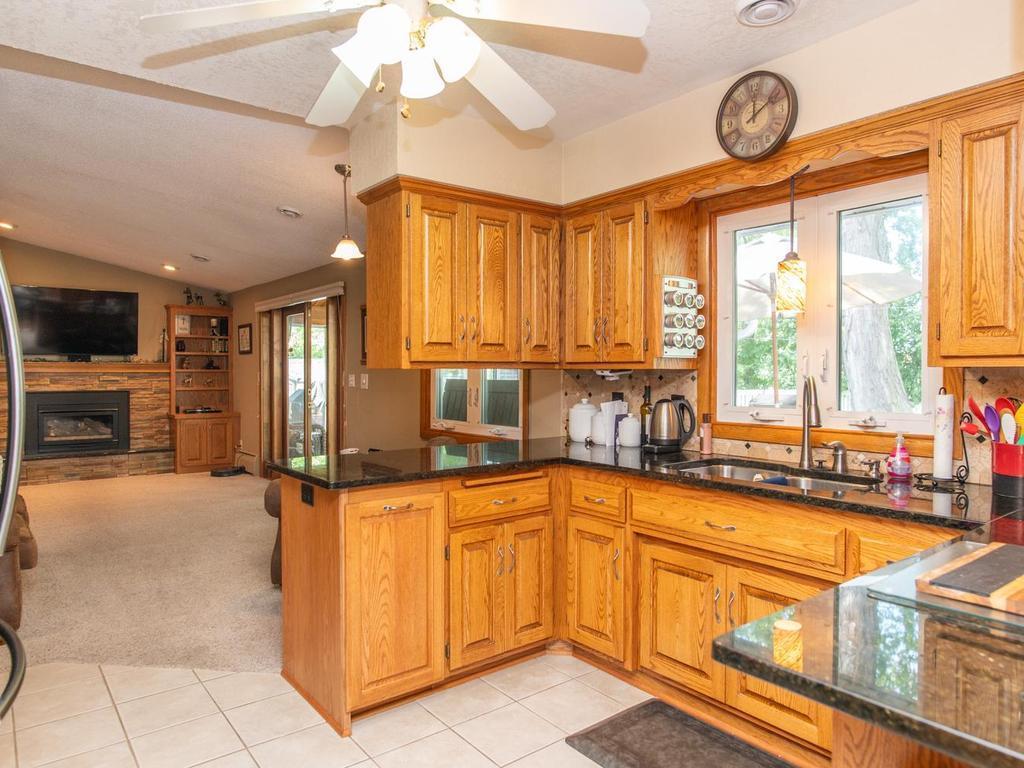
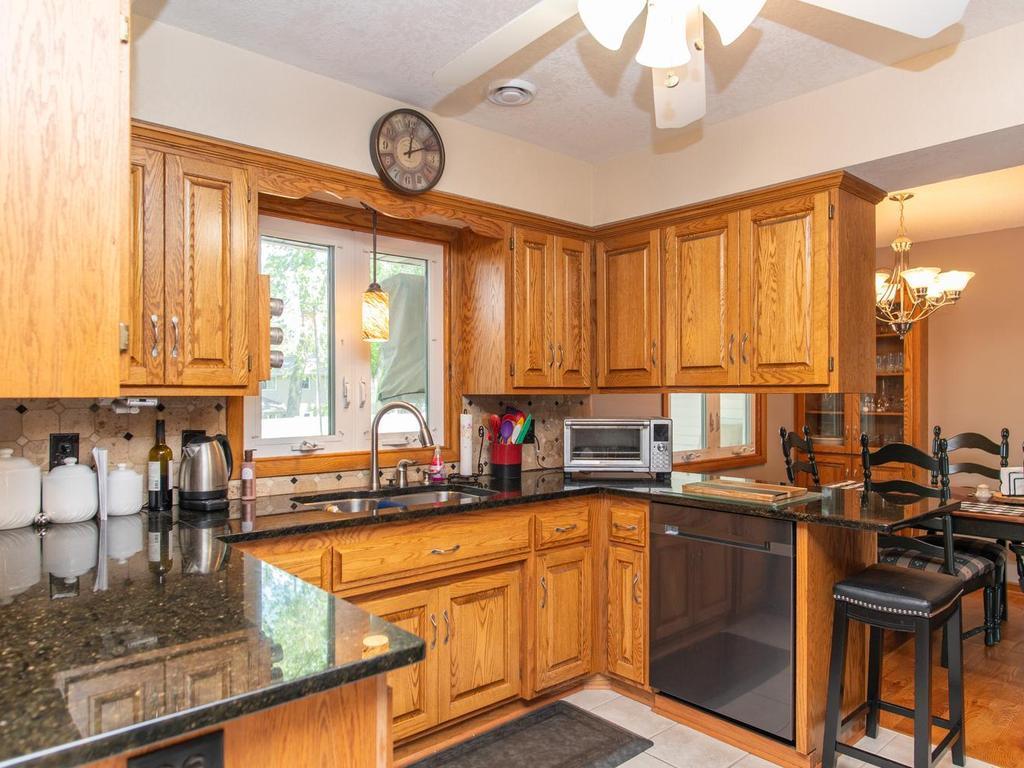
Kitchen with oak cabinets, granite counters, a breakfast peninsula, and an adjoining dining area.
Kitchen with honey-colored cabinets, dark countertops, and a sink beneath a large window.
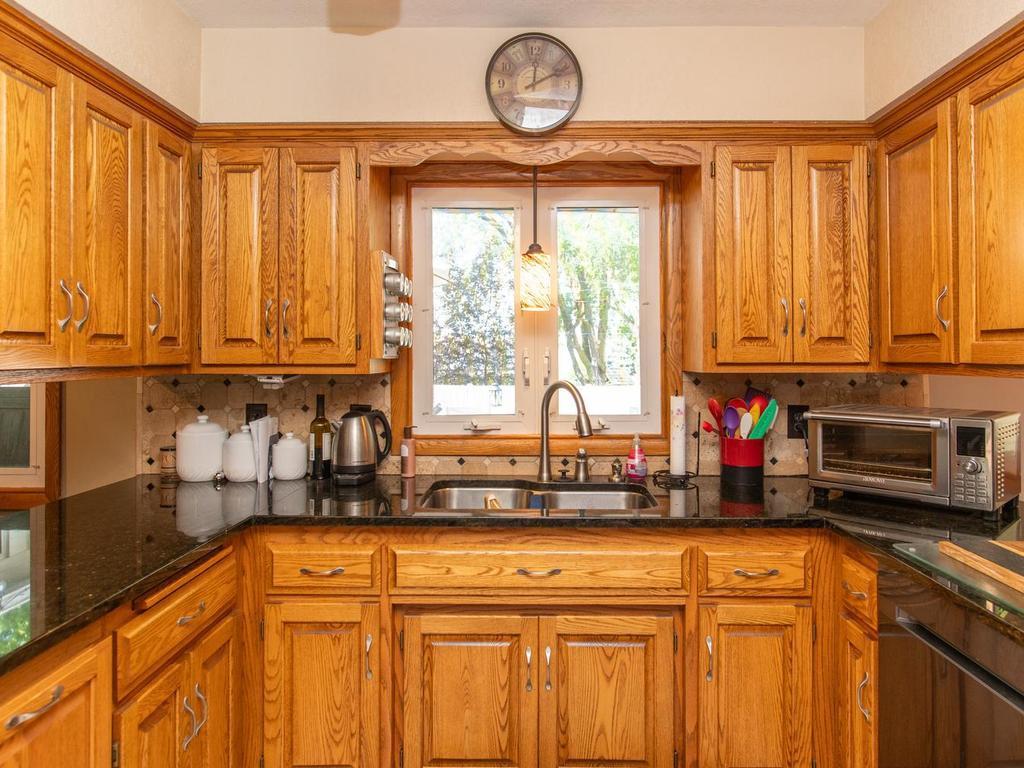
Kitchen with honey-colored oak cabinets, dark countertops, and a double sink beneath a window.
Oak-cabinet kitchen with dark granite counters, a window above the sink, and a breakfast bar with stools.
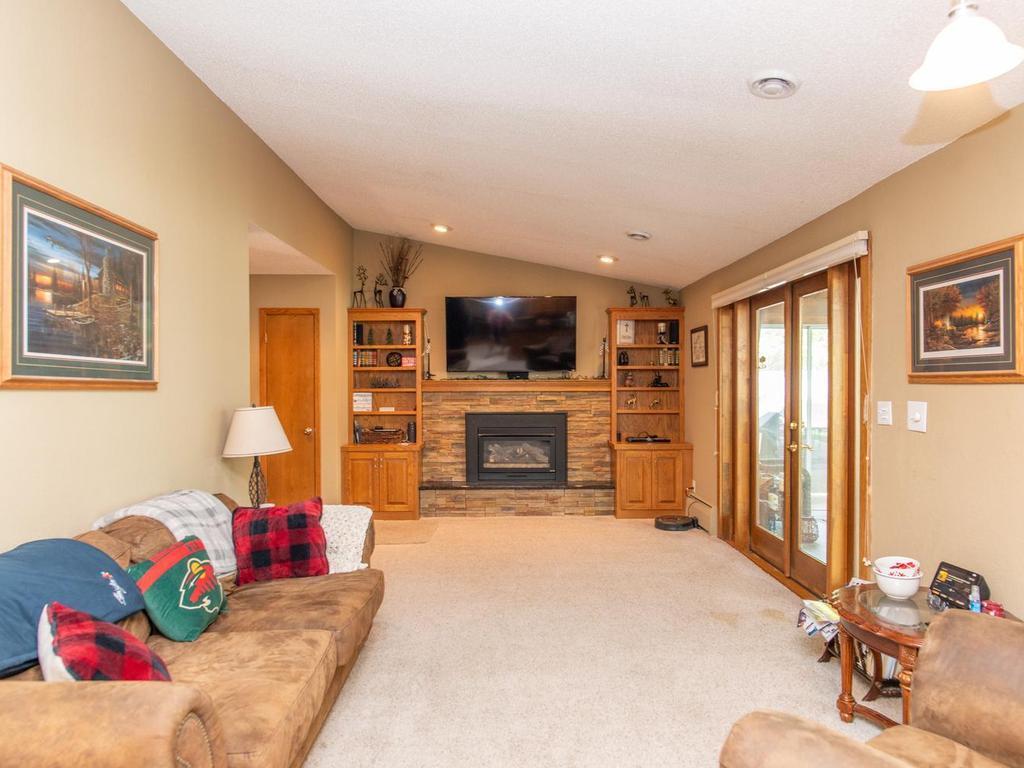
Living room with a stone fireplace, built-in shelves, and glass patio doors.
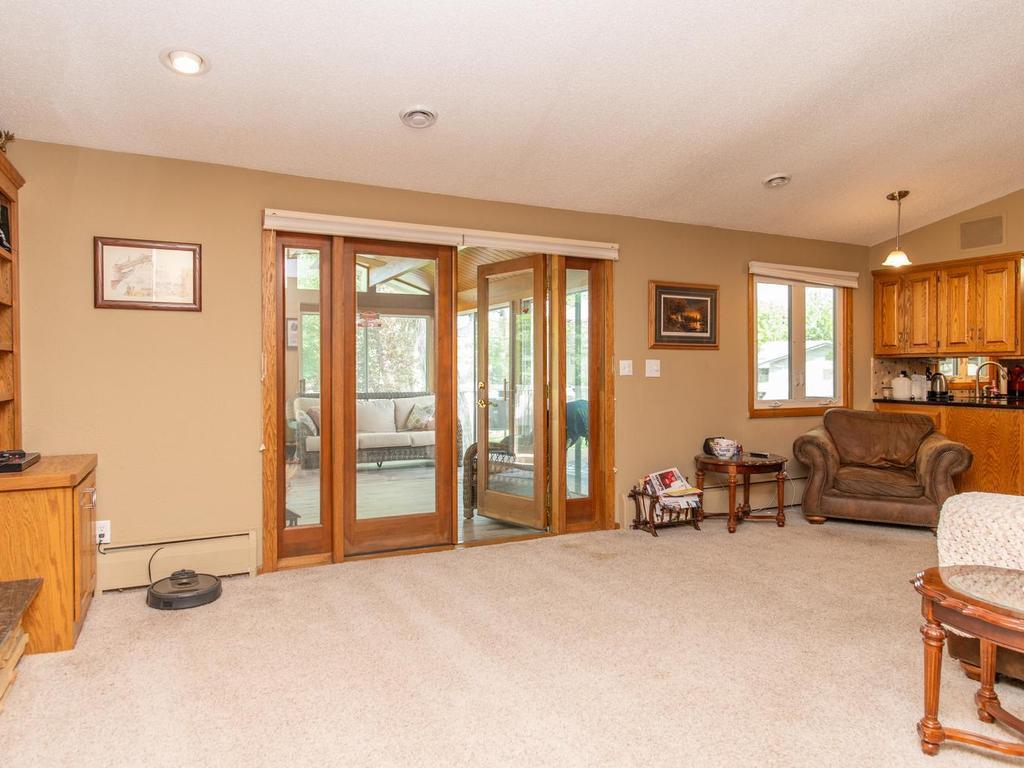
Living room with beige carpet, wood-trimmed sliding doors, and a view into the sunroom.
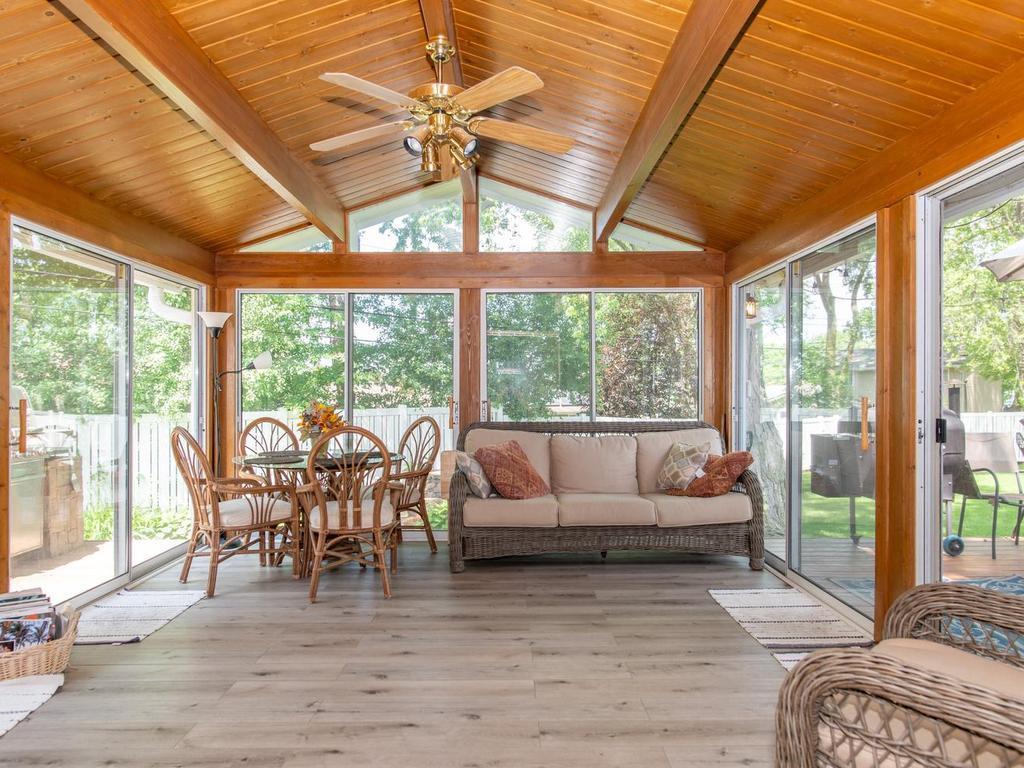
Furnished sunroom with a vaulted wood ceiling, wicker seating, and windows overlooking the backyard.
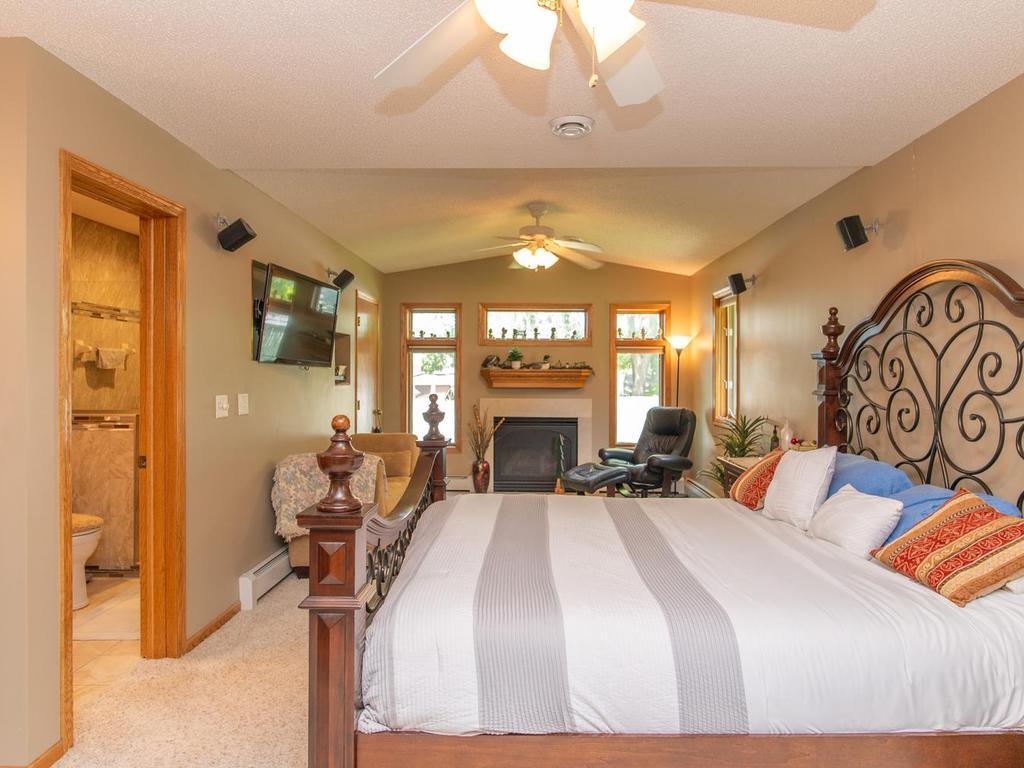
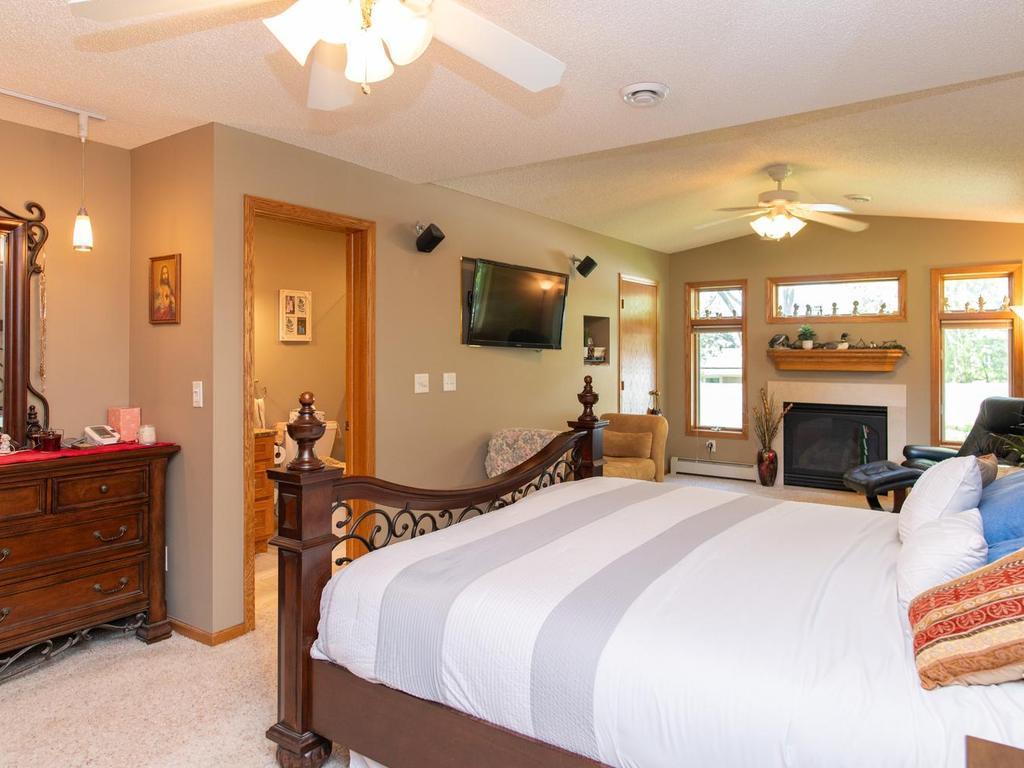
Bedroom with an ornate bed, fireplace, tall windows, and a small sitting area.
Bedroom with a large bed and adjoining sitting area featuring a fireplace and several windows.
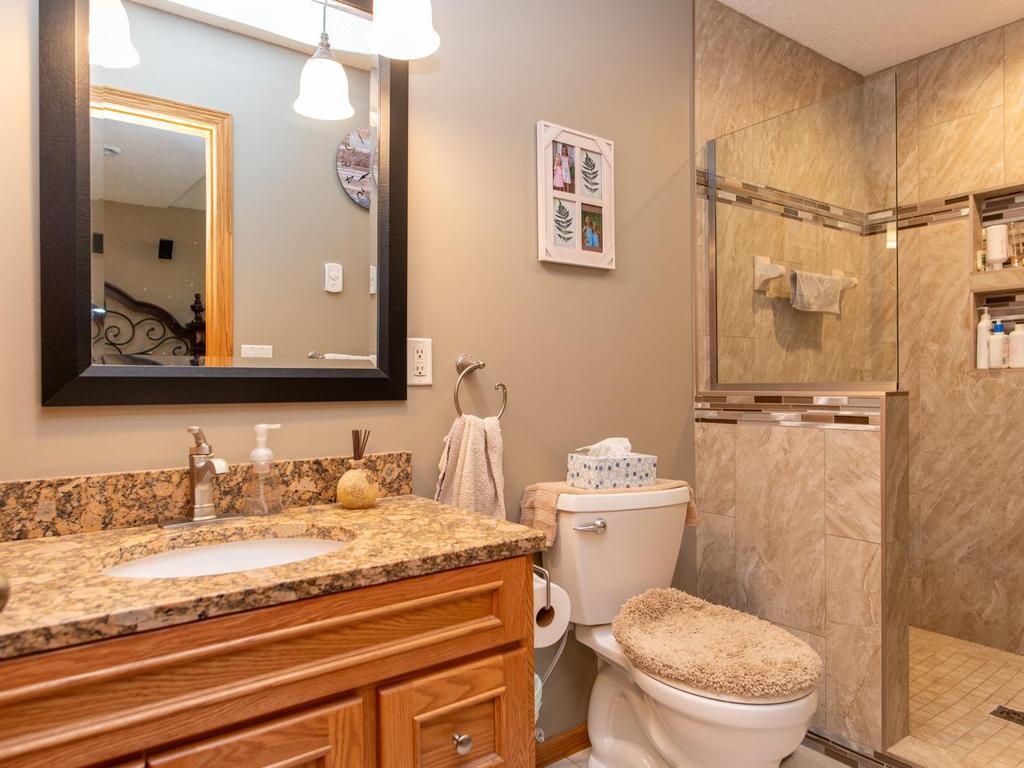
Bathroom with a granite vanity and glass-enclosed tan-tile shower.
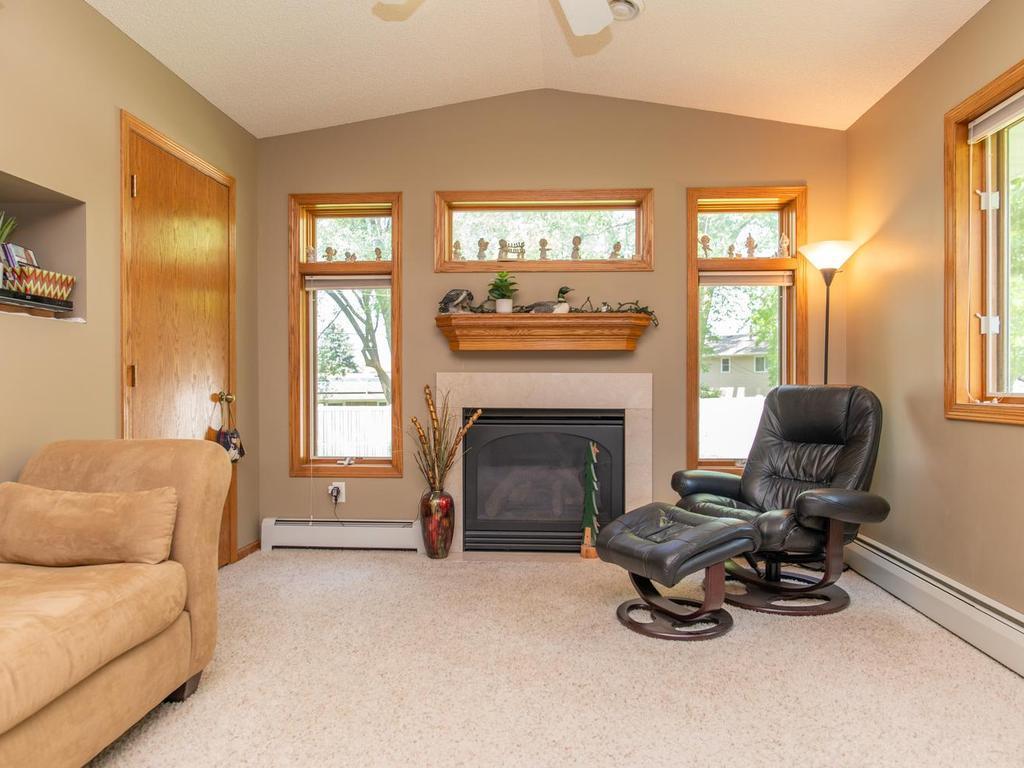
Living room with a fireplace, tall wood-trimmed windows, and a leather recliner with ottoman.
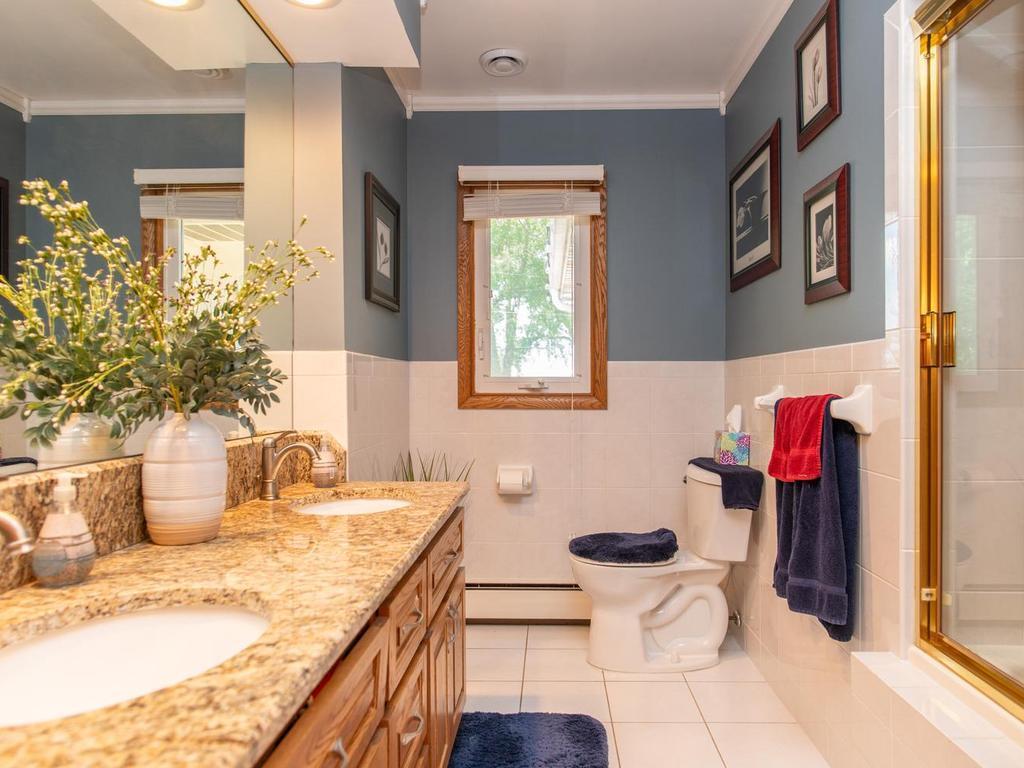
Bathroom with granite double vanity, wood cabinets, and a glass-enclosed shower.
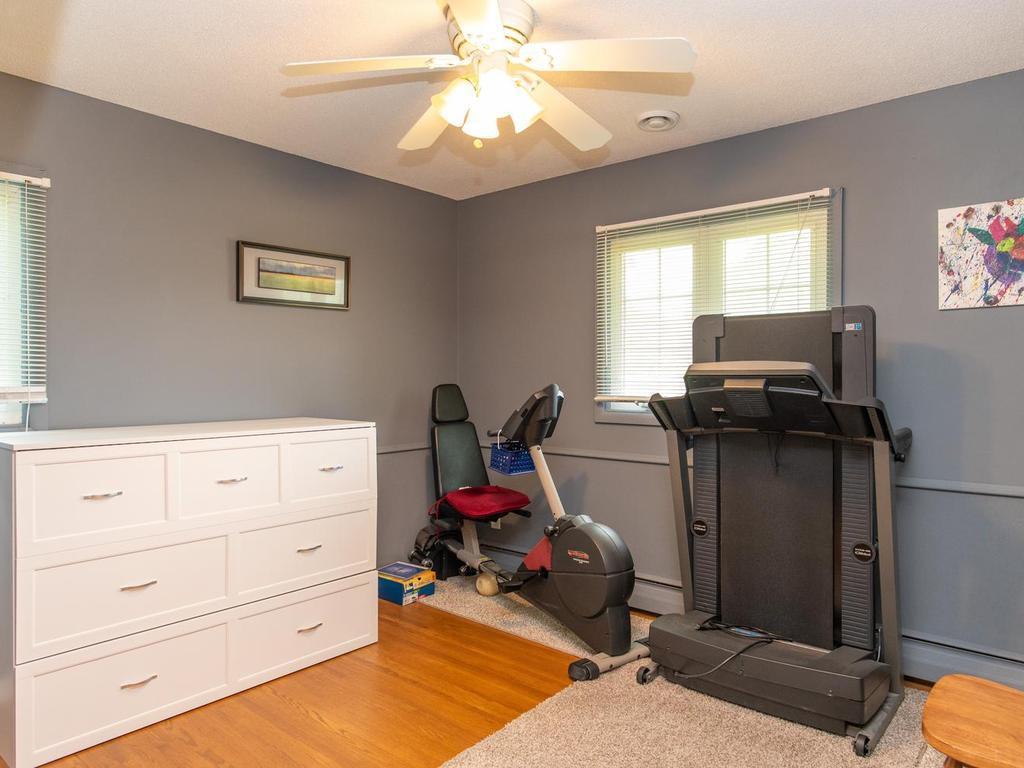
Home gym with a treadmill and stationary bike beside bright windows.
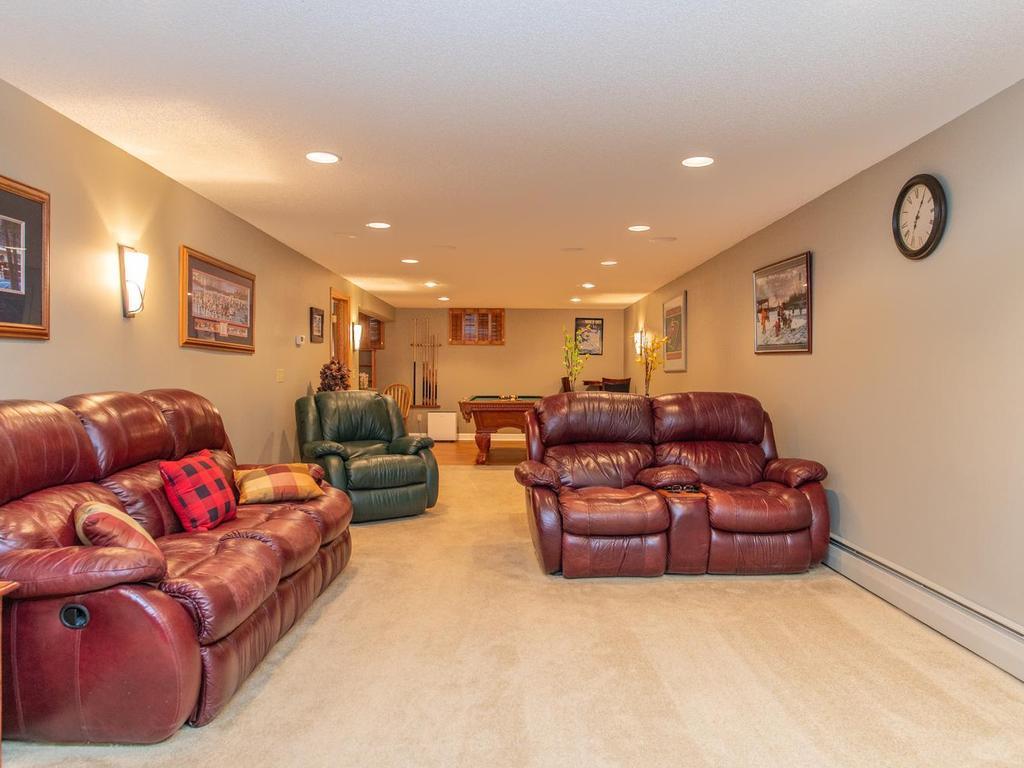
Furnished recreation room with burgundy leather sofas and a pool table at the far end.
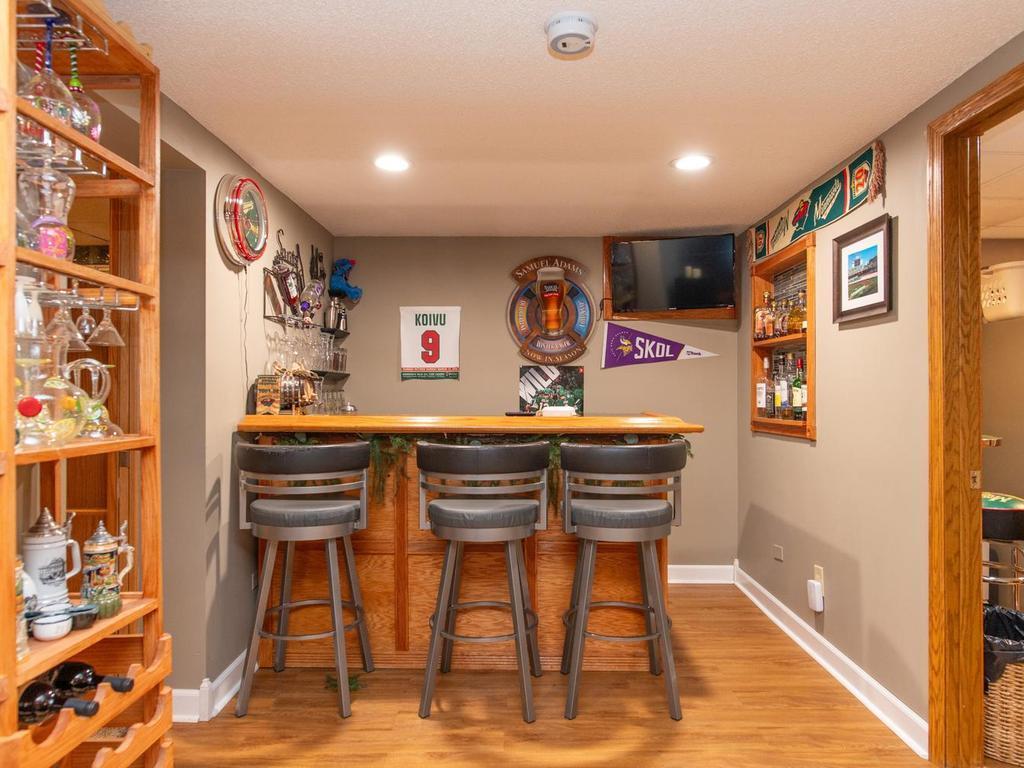
Home bar with a wooden counter, three stools, display shelves, and sports memorabilia.
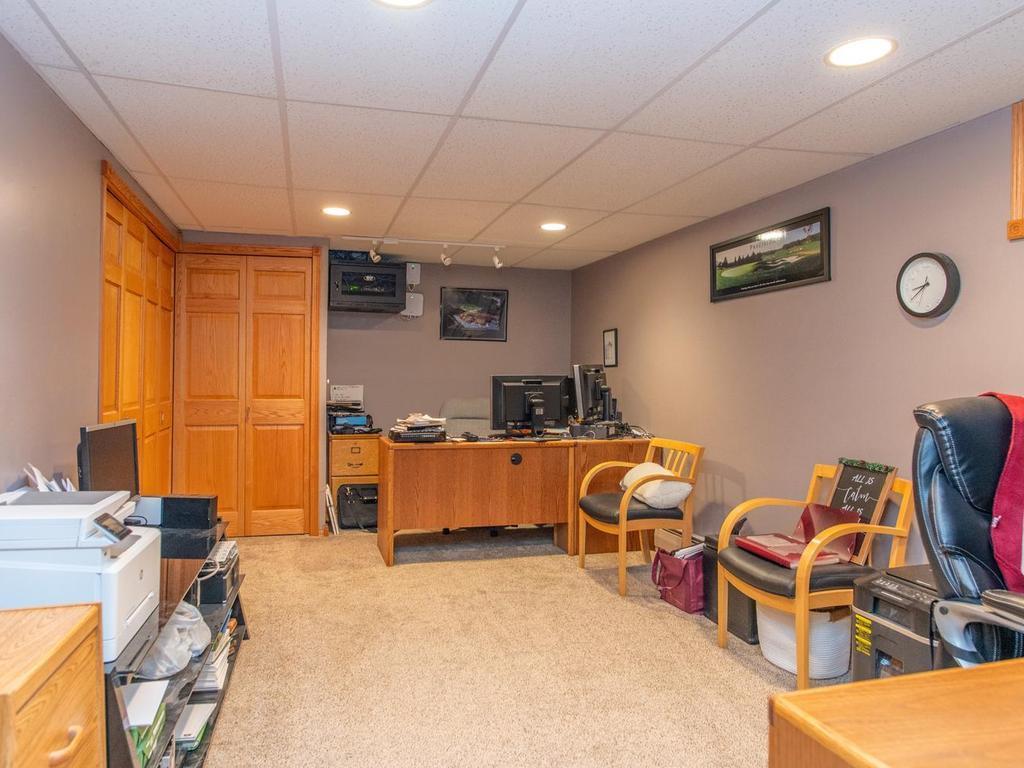
Furnished office with built-in wood cabinets, a desk with computers, and guest chairs.
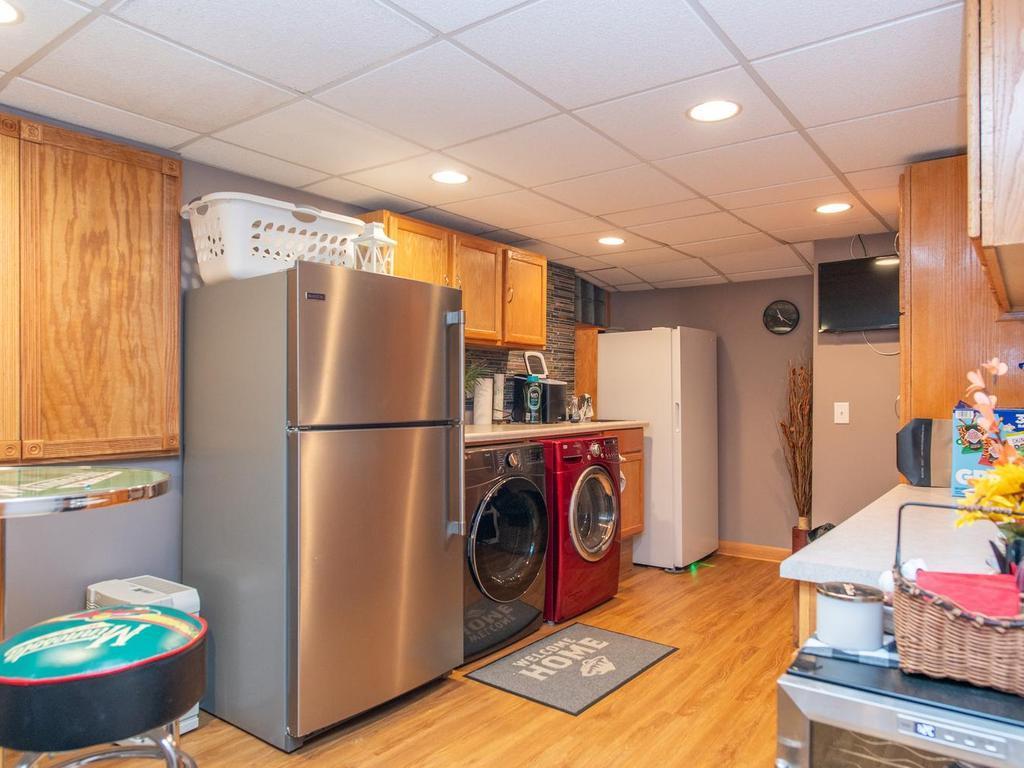
Laundry room with front-loading washer and dryer, stainless steel refrigerator, and wood cabinetry.
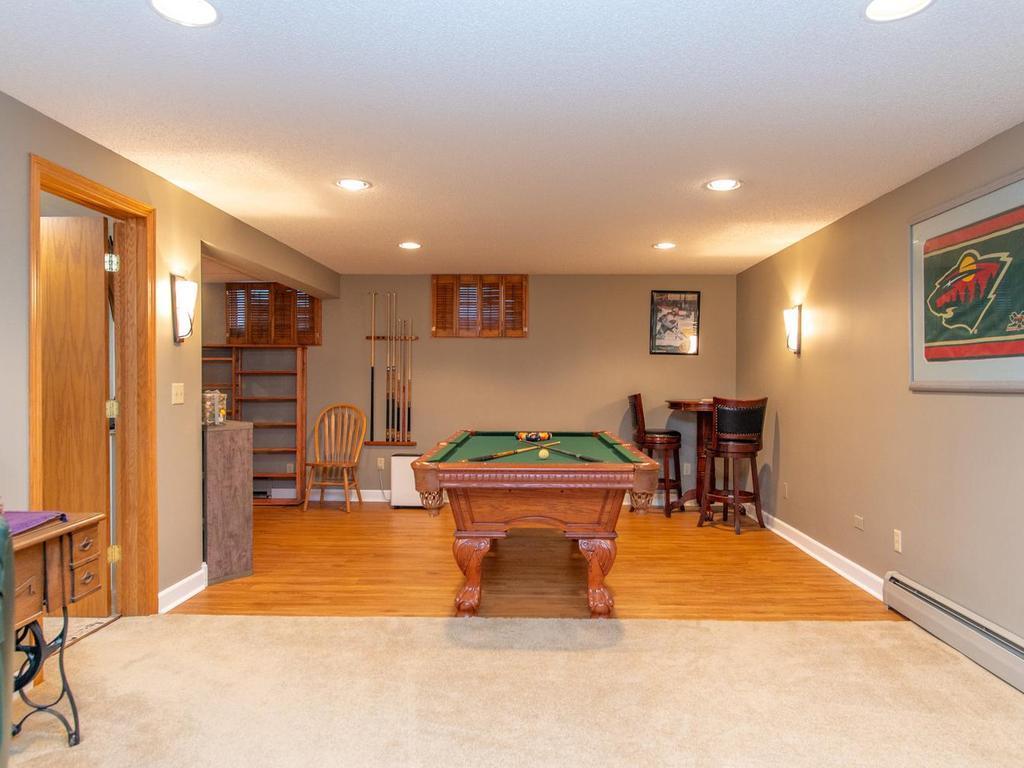
Game room with a wooden pool table, built-in shelves, cue rack, and bar-height seating.
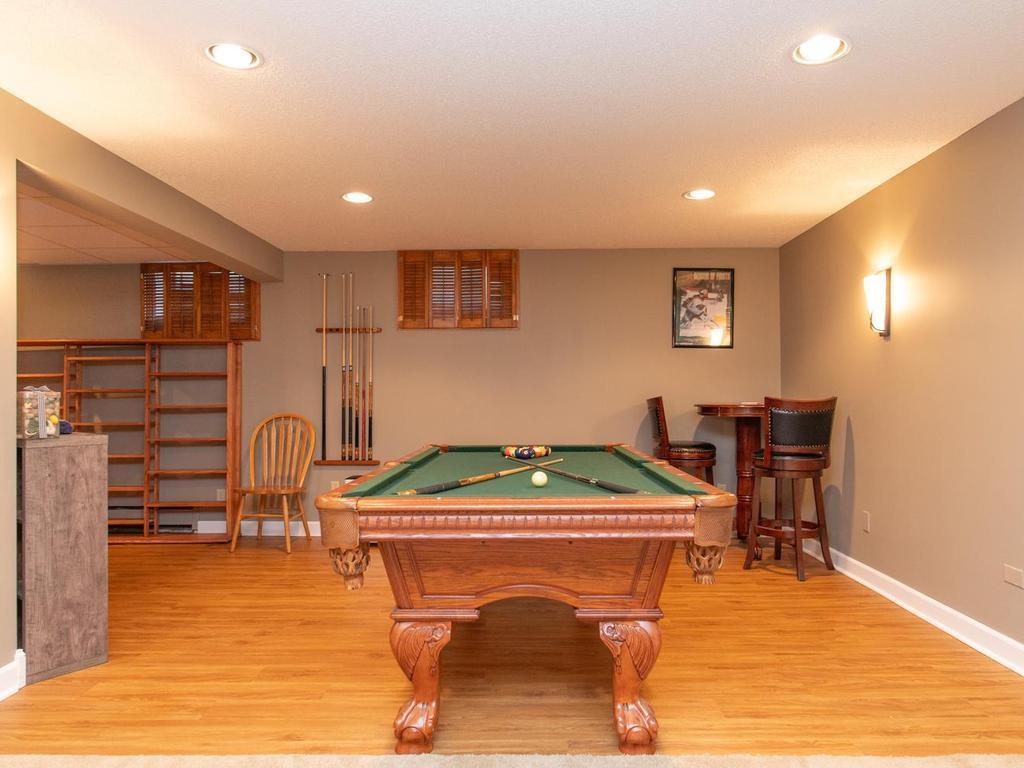
Basement game room with a carved wooden pool table and wall-mounted cue rack.
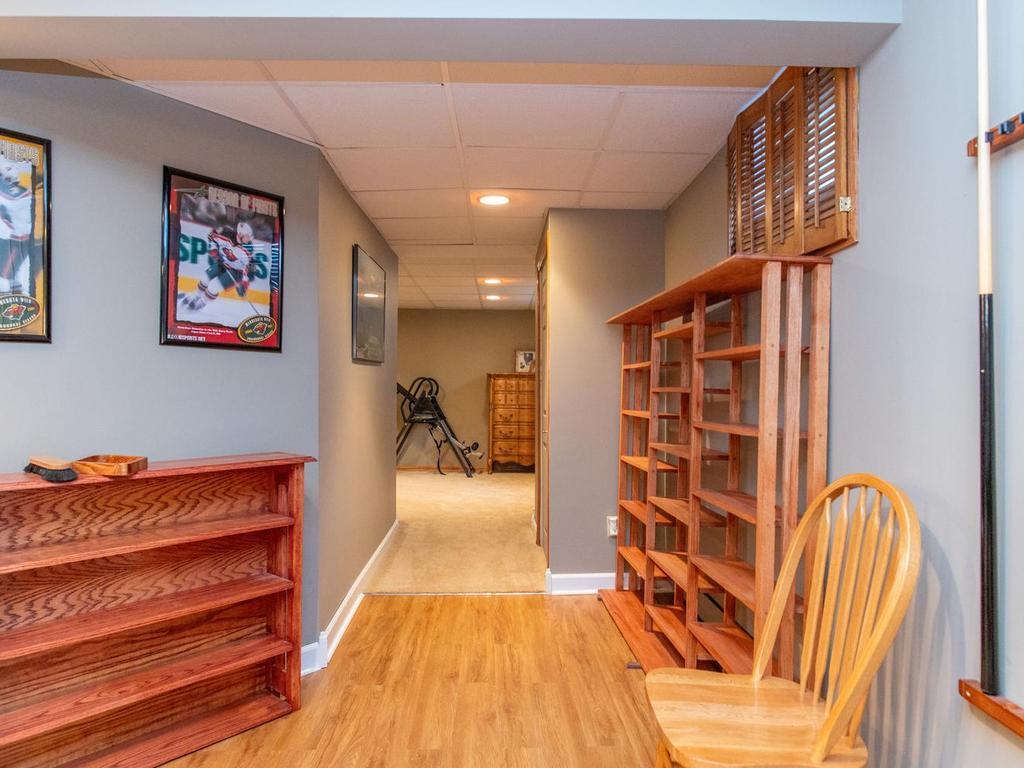
Finished hallway with wood flooring, built-in wooden shelving, and an exercise machine in the room beyond.
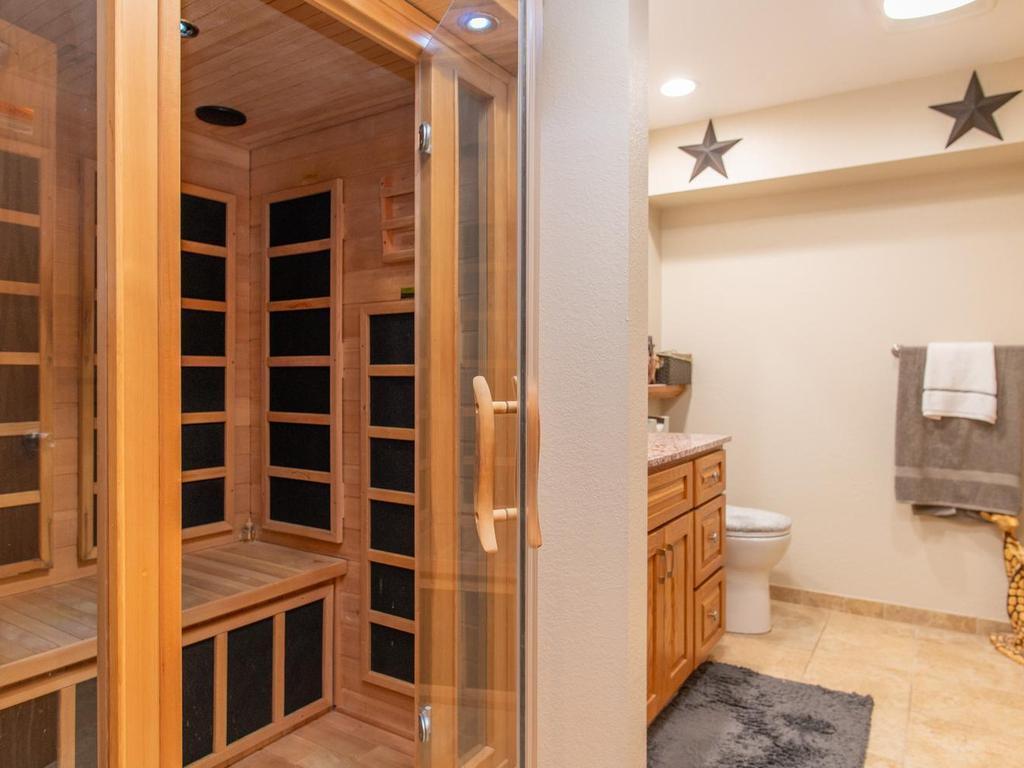
Bathroom with a glass-fronted wood sauna beside a vanity and toilet.
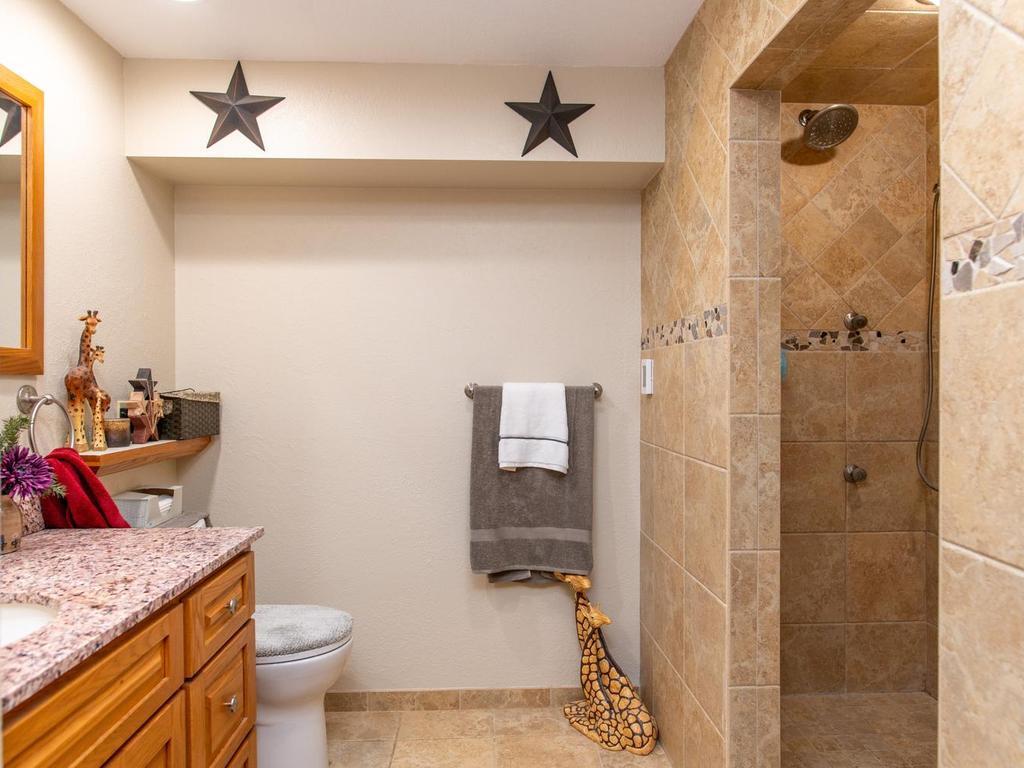
Bathroom with a tan tiled walk-in shower, rainfall showerhead, and wood vanity.
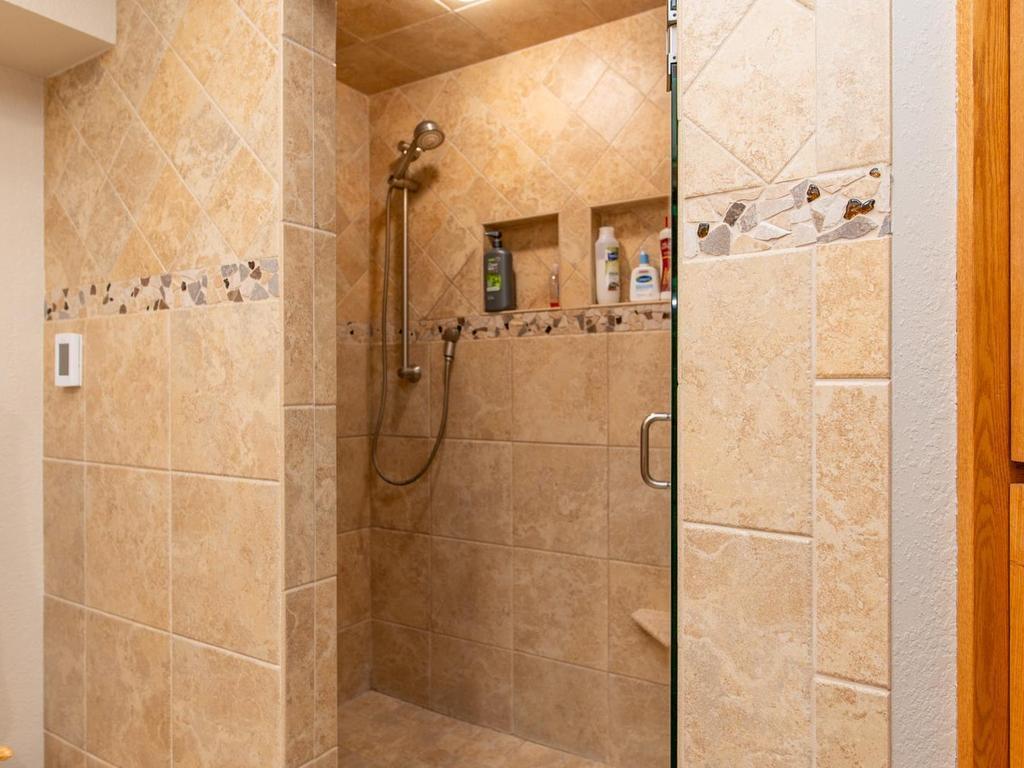
Tiled walk-in shower with a glass door, built-in niche, and decorative mosaic band.
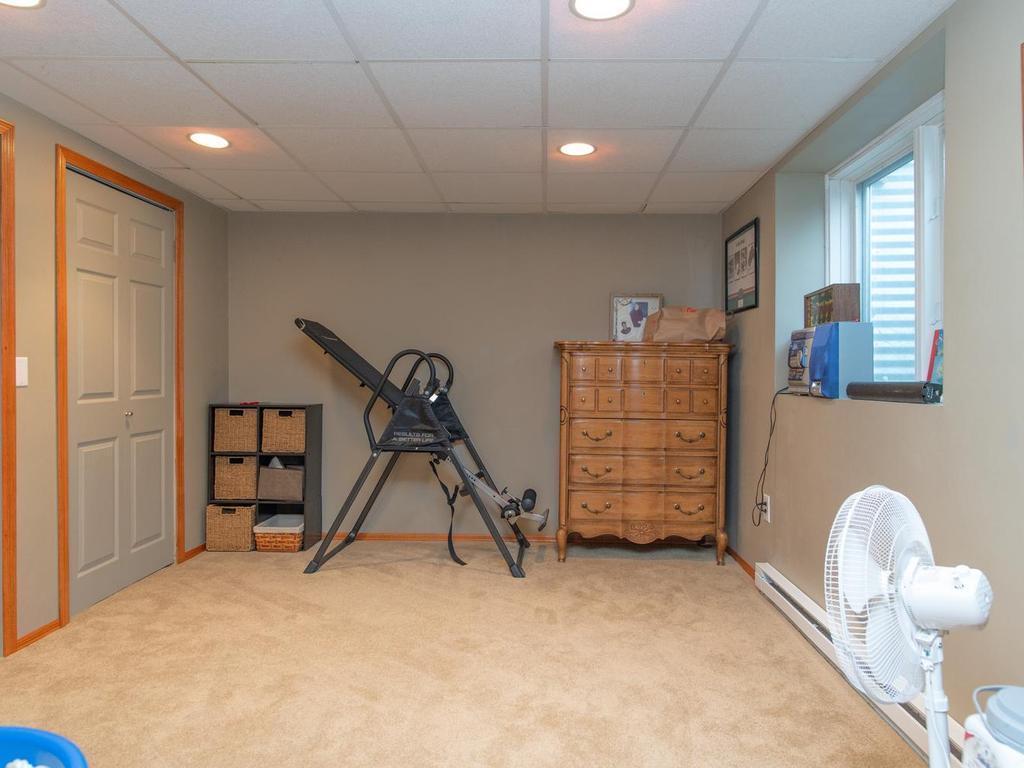
Carpeted basement room with an exercise table, wooden dresser, and small window.
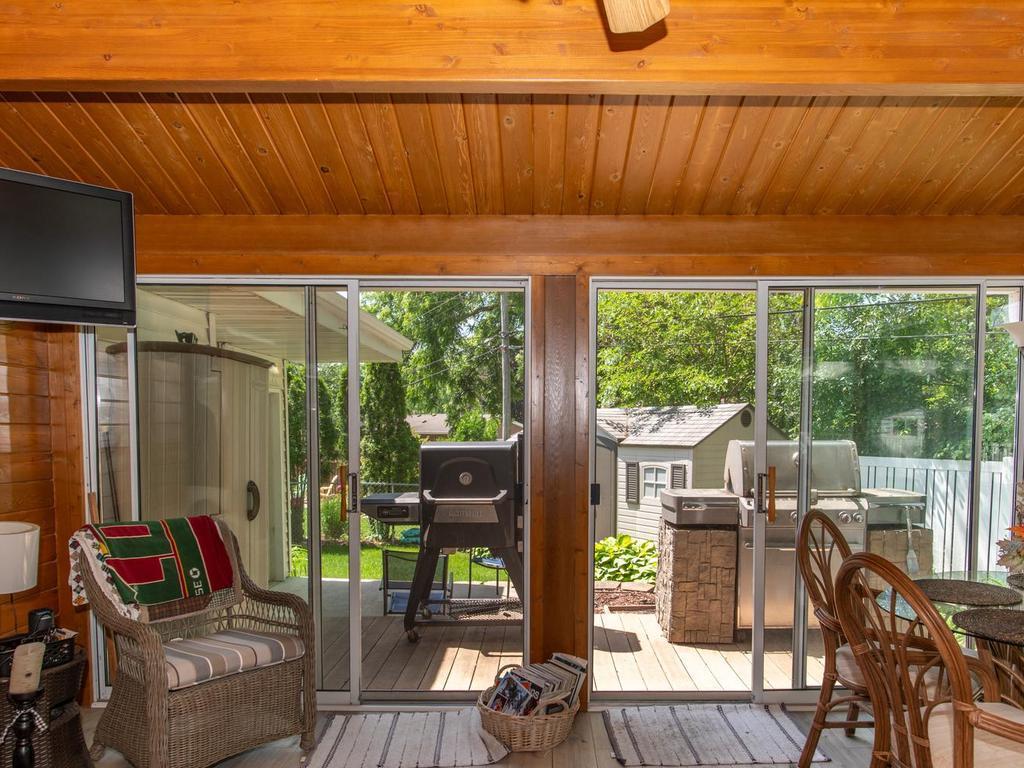
Wood-paneled sunroom with wicker seating and sliding glass doors opening onto a deck with grills.
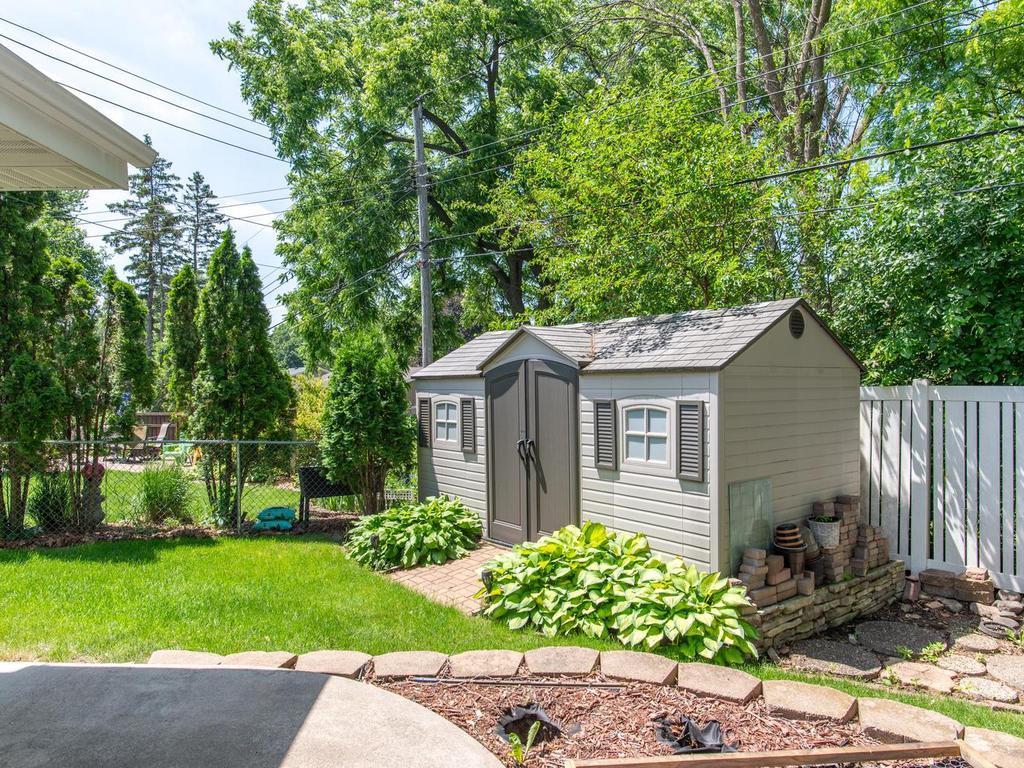
Gray backyard shed with double doors, surrounded by hostas and lawn.
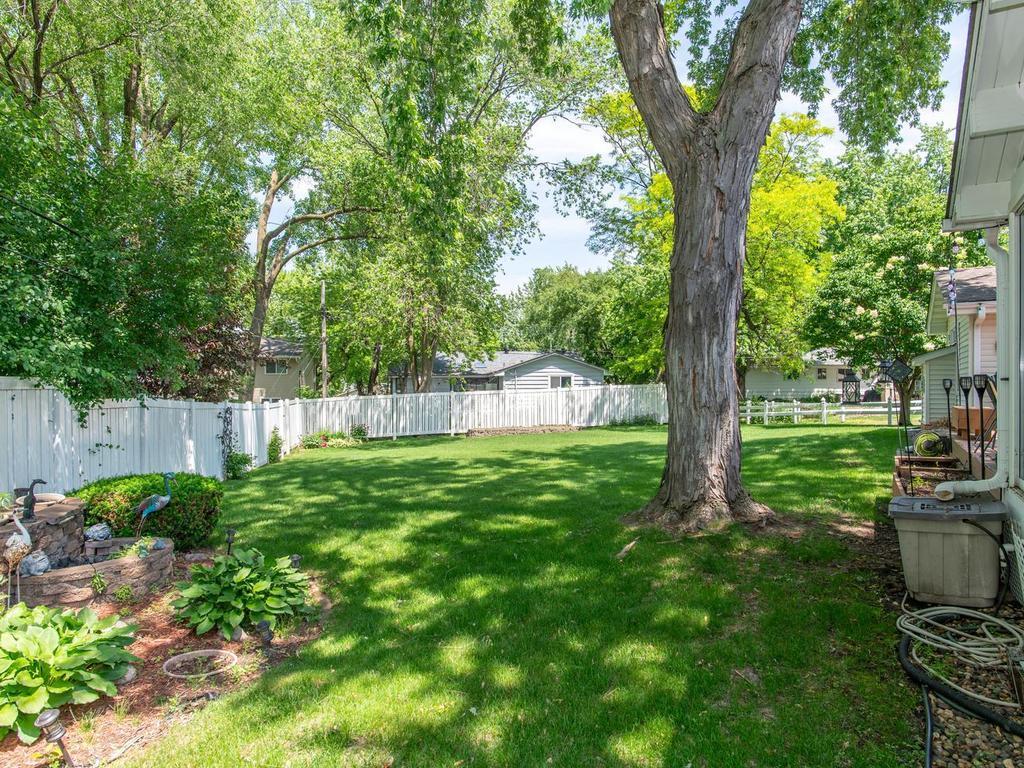
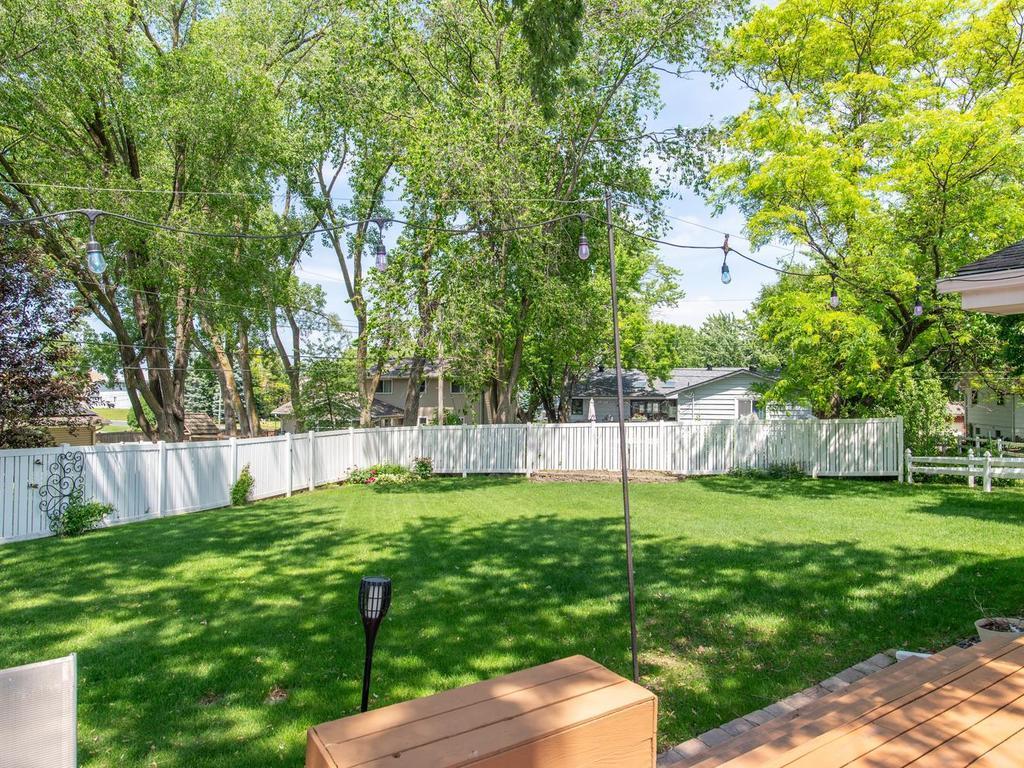
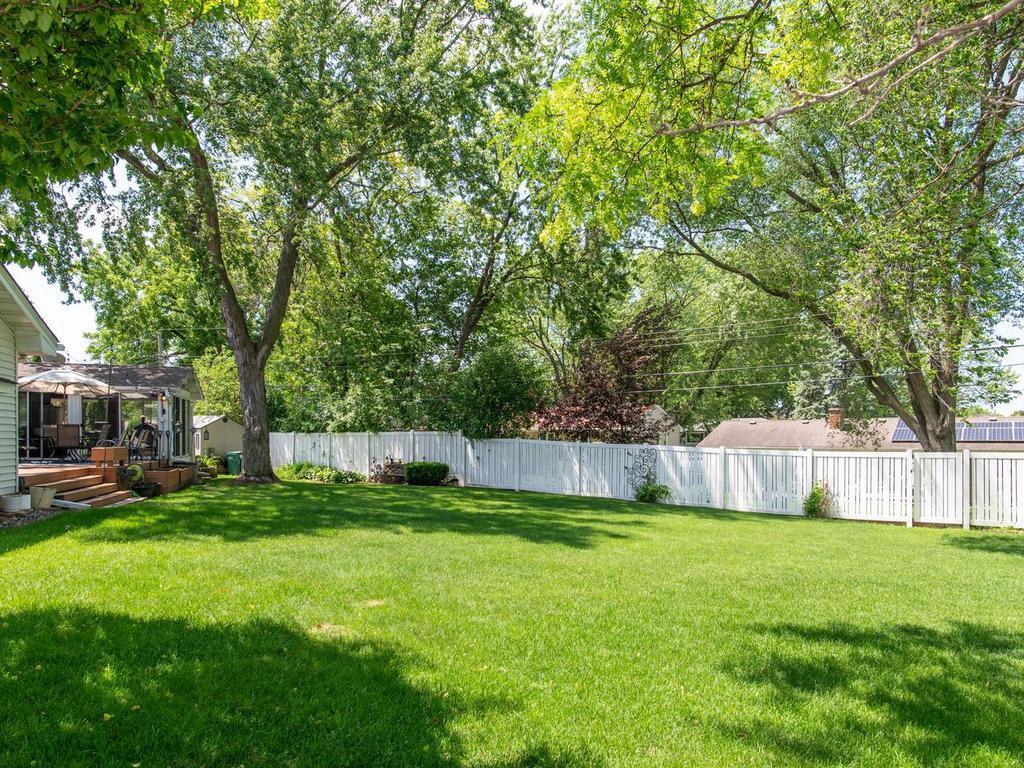
Fenced backyard with a broad lawn, mature shade trees, and landscaped garden beds.
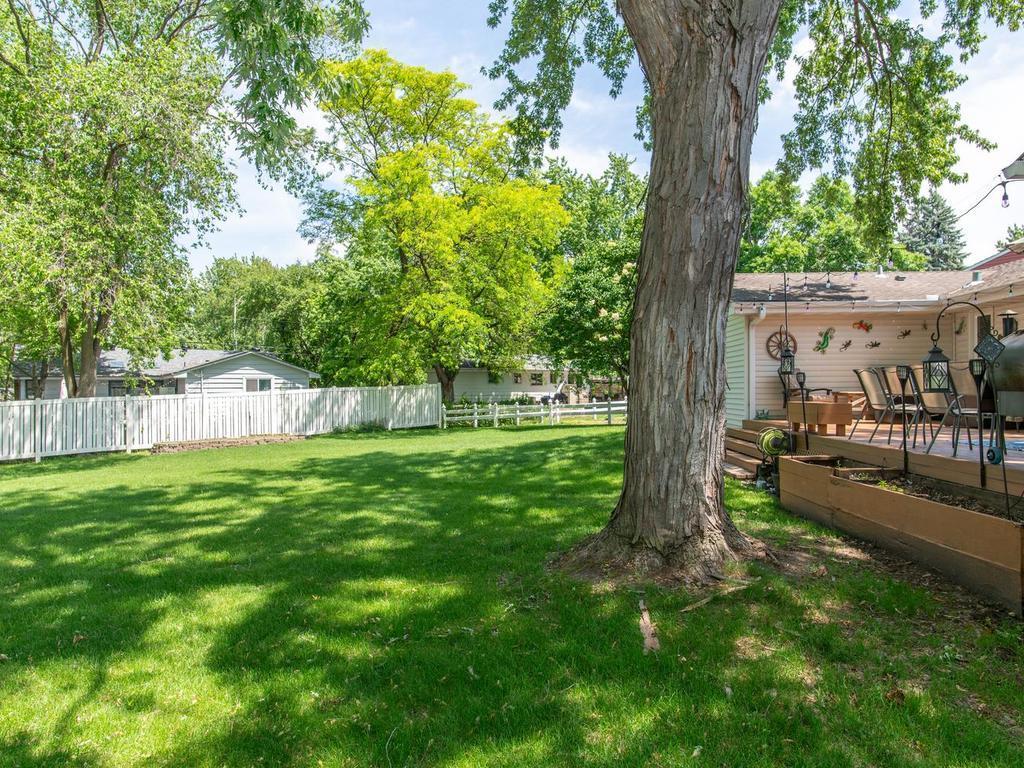
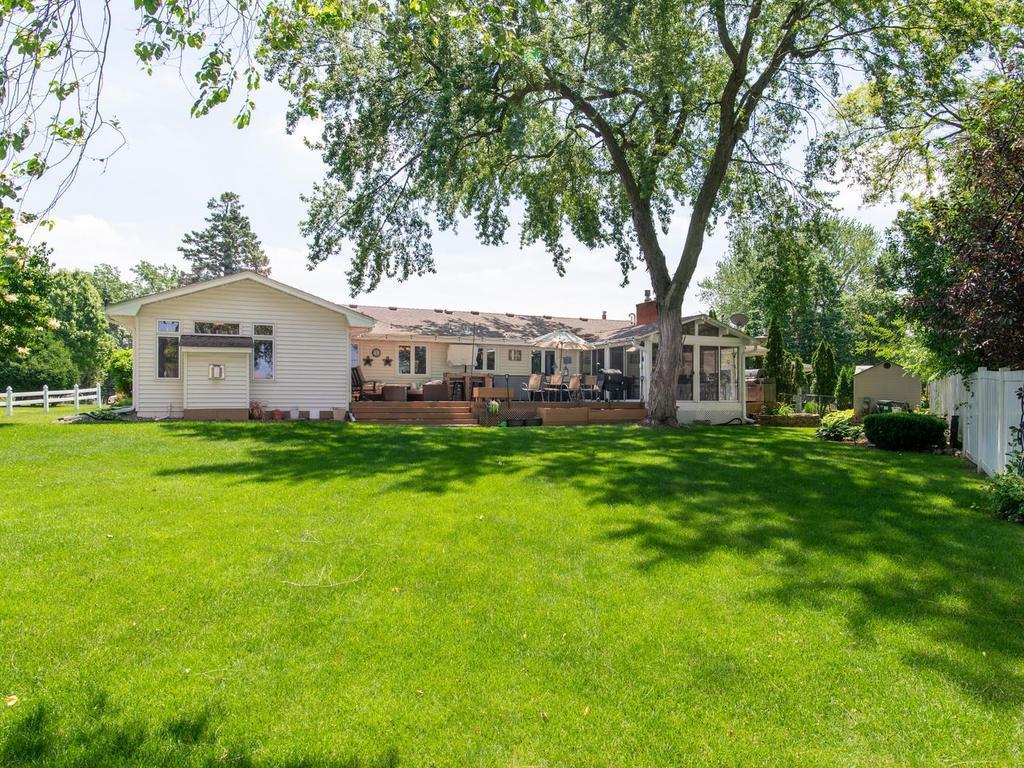
Backyard with a large shade tree, green lawn, white fence, and furnished deck.
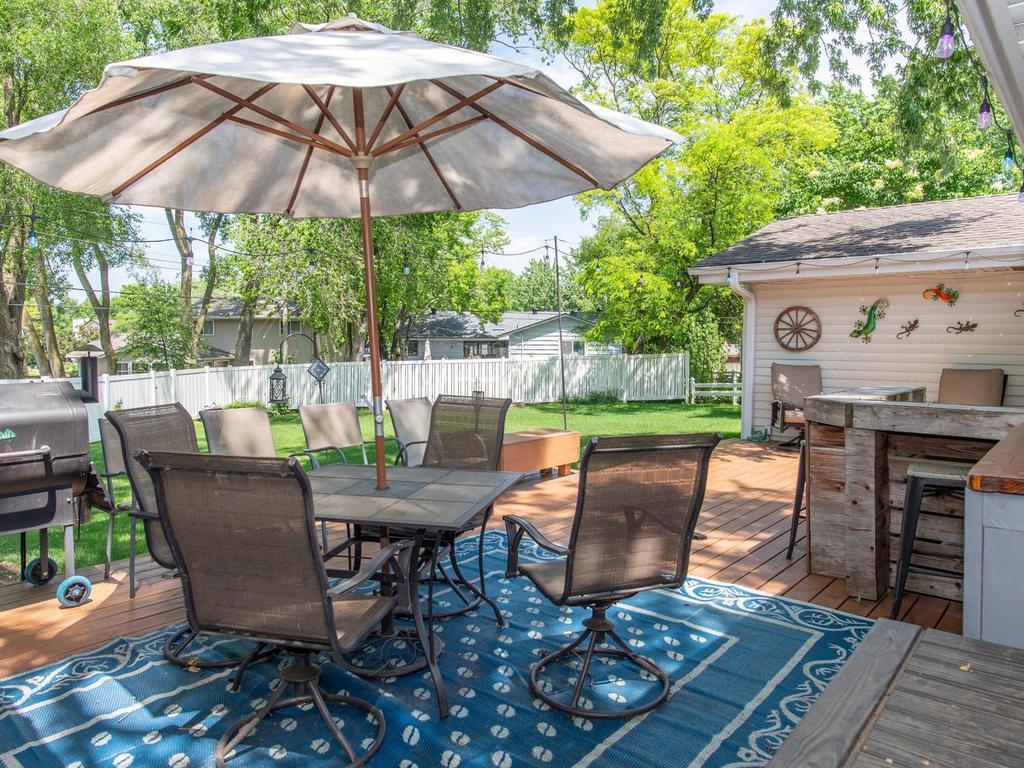
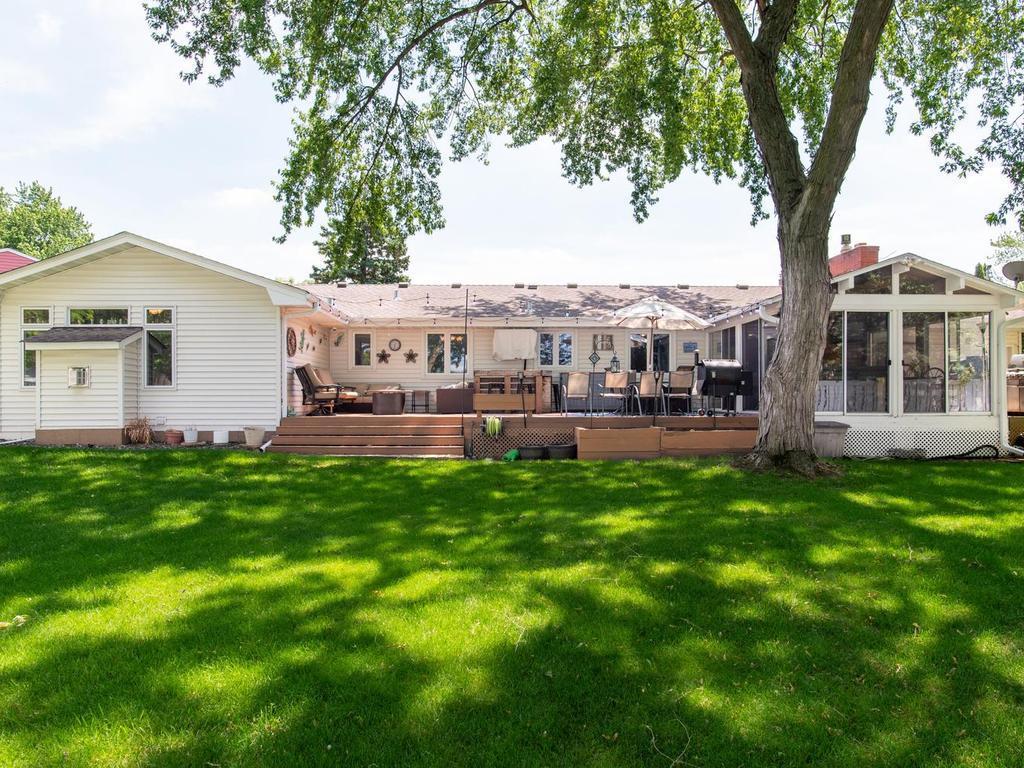
Backyard deck with umbrella-shaded dining set, blue patterned rug, and outdoor grill.
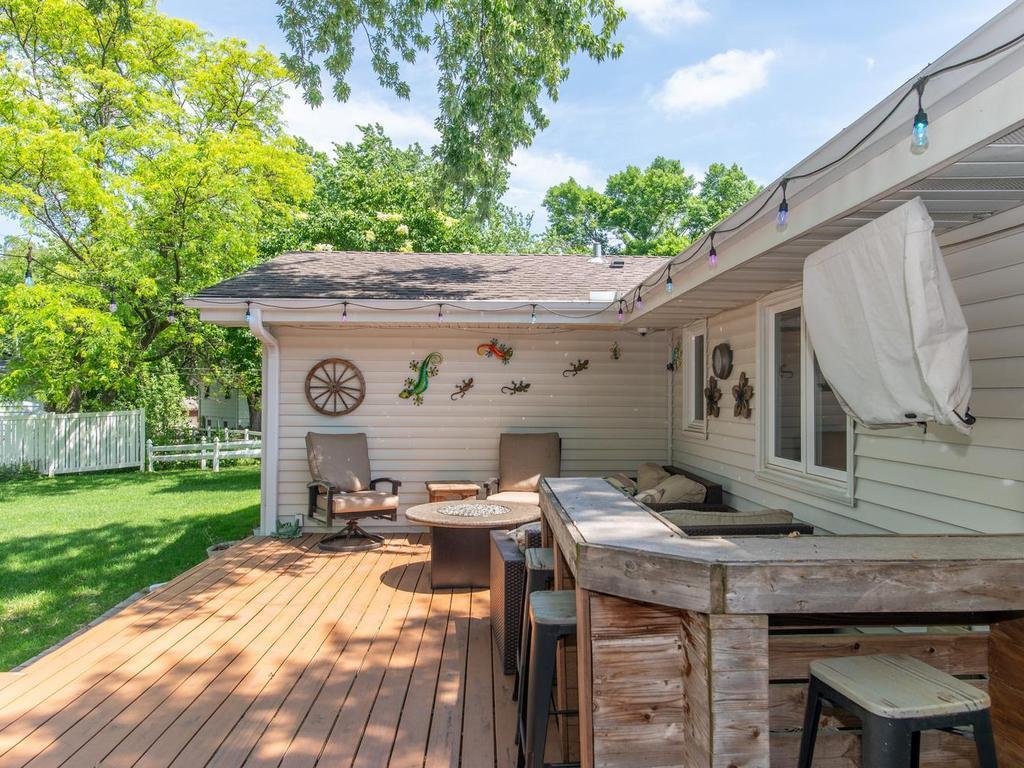
Backyard deck with covered seating area, string lights, and a wooden bar.
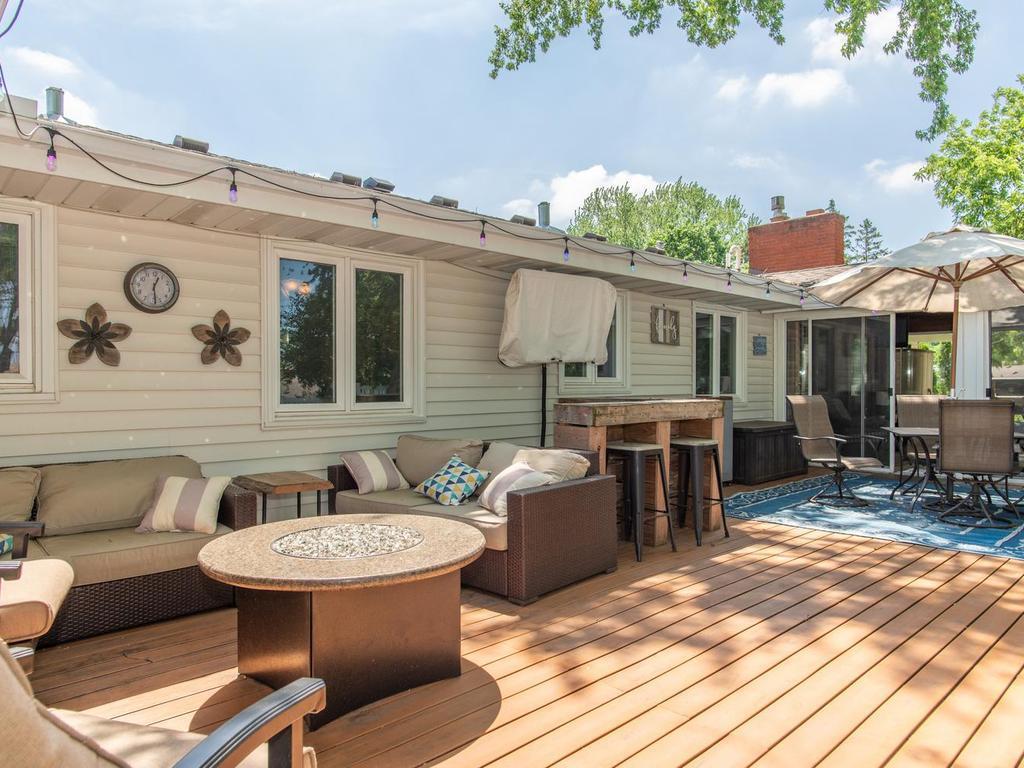
Wooden deck patio with wicker seating, a bar table, and a large umbrella beside the home.
Backyard with mature trees, a white privacy fence, string lights, and a wooden deck.
Backyard with a wide lawn, mature shade trees, white fence, and raised deck.
Home’s rear exterior with a wide lawn, expansive furnished deck, screened porch, and mature shade tree.
Home’s rear deck with outdoor seating, an enclosed sunroom, and a shaded lawn.
Single-story home with attached garage, driveway basketball hoop, broad lawn, and mature trees.
SEE ALL PHOTOS
Single-story ranch home with an attached garage, broad lawn, and basketball hoop by the driveway.
Single-story white home with a three-car garage, wide driveway, and basketball hoop.
White-sided house with a covered porch, brick pavers, wicker chairs, and the number 3433 beside the door.
Entry foyer with stained-glass sidelight, patterned rug, and open front door.
Entryway with a wood front door, decorative glass sidelights, patterned rug, and built-in cabinet.
Living room with a leather sofa, patterned rug, hardwood floors, and a large sunlit window.
Living room with leather sofas, patterned rugs, hardwood floors, and a large bay window.
Dining room with a dark green table and chairs beside an oak-cabinet kitchen.
Dining room with a wooden table, dark chairs, chandelier, and glass-front china cabinet.
Kitchen with oak cabinets, granite counters, a breakfast peninsula, and an adjoining dining area.
Kitchen with honey-colored cabinets, dark countertops, and a sink beneath a large window.
Kitchen with honey-colored oak cabinets, dark countertops, and a double sink beneath a window.
Oak-cabinet kitchen with dark granite counters, a window above the sink, and a breakfast bar with stools.
Living room with a stone fireplace, built-in shelves, and glass patio doors.
Living room with beige carpet, wood-trimmed sliding doors, and a view into the sunroom.
Furnished sunroom with a vaulted wood ceiling, wicker seating, and windows overlooking the backyard.
Bedroom with an ornate bed, fireplace, tall windows, and a small sitting area.
Bedroom with a large bed and adjoining sitting area featuring a fireplace and several windows.
Bathroom with a granite vanity and glass-enclosed tan-tile shower.
Living room with a fireplace, tall wood-trimmed windows, and a leather recliner with ottoman.
Bathroom with granite double vanity, wood cabinets, and a glass-enclosed shower.
Home gym with a treadmill and stationary bike beside bright windows.
Furnished recreation room with burgundy leather sofas and a pool table at the far end.
Home bar with a wooden counter, three stools, display shelves, and sports memorabilia.
Furnished office with built-in wood cabinets, a desk with computers, and guest chairs.
Laundry room with front-loading washer and dryer, stainless steel refrigerator, and wood cabinetry.
Game room with a wooden pool table, built-in shelves, cue rack, and bar-height seating.
Basement game room with a carved wooden pool table and wall-mounted cue rack.
Finished hallway with wood flooring, built-in wooden shelving, and an exercise machine in the room beyond.
Bathroom with a glass-fronted wood sauna beside a vanity and toilet.
Bathroom with a tan tiled walk-in shower, rainfall showerhead, and wood vanity.
Tiled walk-in shower with a glass door, built-in niche, and decorative mosaic band.
Carpeted basement room with an exercise table, wooden dresser, and small window.
Wood-paneled sunroom with wicker seating and sliding glass doors opening onto a deck with grills.
Gray backyard shed with double doors, surrounded by hostas and lawn.
Fenced backyard with a broad lawn, mature shade trees, and landscaped garden beds.
Backyard with a large shade tree, green lawn, white fence, and furnished deck.
Backyard deck with umbrella-shaded dining set, blue patterned rug, and outdoor grill.
Backyard deck with covered seating area, string lights, and a wooden bar.
Wooden deck patio with wicker seating, a bar table, and a large umbrella beside the home.
Backyard with mature trees, a white privacy fence, string lights, and a wooden deck.
Backyard with a wide lawn, mature shade trees, white fence, and raised deck.
Home’s rear exterior with a wide lawn, expansive furnished deck, screened porch, and mature shade tree.
Home’s rear deck with outdoor seating, an enclosed sunroom, and a shaded lawn.
Single-story home with attached garage, driveway basketball hoop, broad lawn, and mature trees.
Courtesy of Lakes Area Realty G.V., Michael J Gray Listing Contact:  
Pending

3433 Gettysburg Avenue N

3433 Gettysburg Avenue N, New Hope, MN 55427

$509,999
Location plus! South New Hope! One Level Living on a Cul-de-sac! Maintenance Free Exterior with a three car garage! Custom built rambler that has had only two owners! Three Bedrooms on main level with a large Primary Suite! Custom cabinetry in the kitchen along with updated appliances and vaulted ceilings! Custom built 3 season porch with tounge and groove cedar off the main level family room which overlooks large deck and private back yard! Gas fireplace in main level family room! Lower level has a large amusement room along with office space and abundant entertainment space! 2 Zone Hot Water Heat! Beautiful location and minutes to downtown and Ridgedale area

4
beds

3
baths

3,404 Sq.Ft. LIVING AREA

0.3 Acres lot

Greg Gray

Greg Gray

Features & Amenities

Interior

  • total bedrooms4
  • Total bathrooms3
  • full bathroom1
  • three quarter bathrooms2

Area & Lot

  • Status Pending
  • Living Area3,404 Sq.Ft.
  • Total Area3,404 Sq.Ft.
  • Lot Area0.3 Acres
  • MLS® ID7154022
  • TypeResidential
  • YEAR BUILT1966
  • NeighborhoodNew Hope
  • School DistrictRobbinsdale

Exterior

  • STORIES1
  • Garage Space3.0
  • water SourceCity Water/Connected
  • parkingAttached Garage
  • HEAT TYPEBoiler
  • AIR CONDITIONINGCentral Air
  • sewerCity Sewer/Connected
  • Disability FeaturesNone

Financial

  • Sales Price$509,999
  • Real Estate Tax $7,110/yr
Single-story white home with a three-car garage, wide driveway, and basketball hoop.

Schedule a Showing

I would love to show you this beautiful property. Please select your preferred date and time below. An agent will be in touch shortly to confirm your appointment.

Schedule a Showing

I would love to show you this beautiful property. Please select your preferred date and time below. An agent will be in touch shortly to confirm your appointment.

Thank you for your interest in 3433 Gettysburg Avenue N, New Hope, MN 55427. We are reviewing your request and will be in touch shortly!

Mortgage Calculator

Estimate your monthly mortgage payment, including the principal and interest, property taxes, and HOA. Adjust the values to generate a more accurate rate.

All estimates are provided for informational purposes only. Actual amounts may vary.
$0,000 Your Payment 20 15 65
$0,000 Your Payment

New Hope

Explore

Let’s Find Your Dream Home

Your real estate journey in Minnesota starts with him. Whether you are buying a new house or selling your current one, he works tirelessly to ensure a smooth, stress-free process. Contact him to partner with a professional who puts your needs first every single time.

Follow Me on Instagram