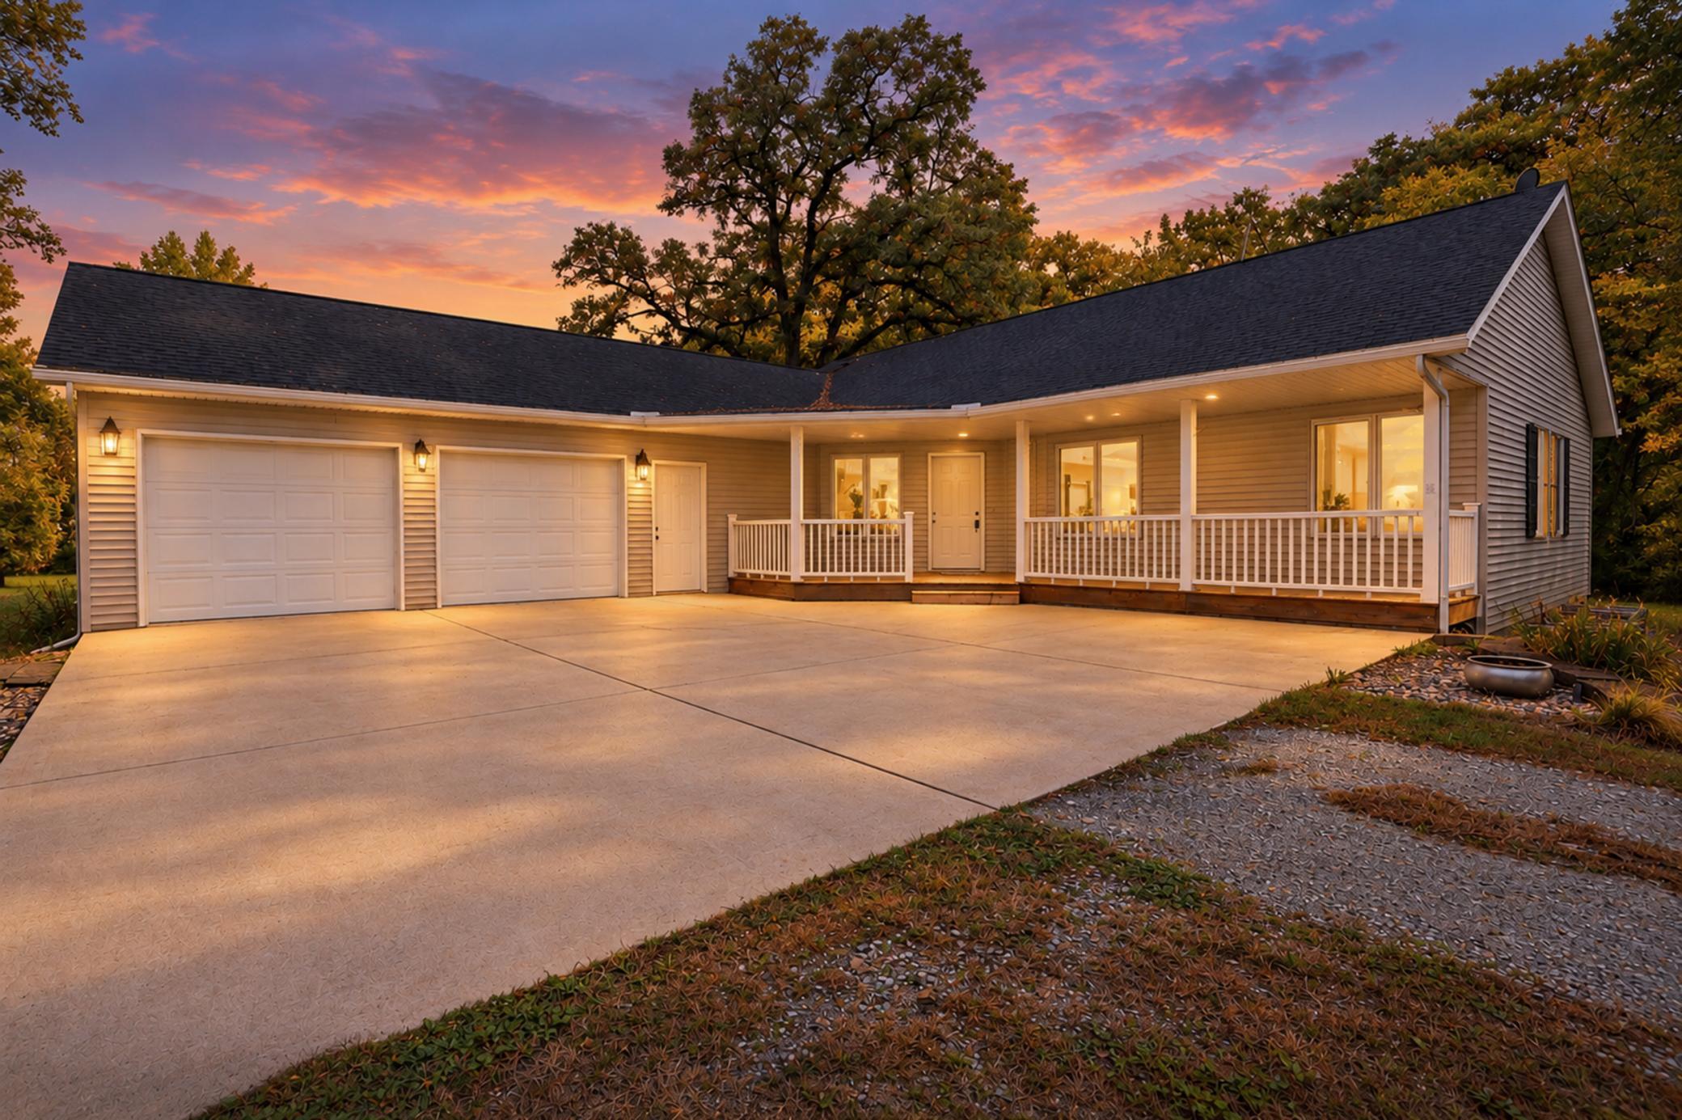
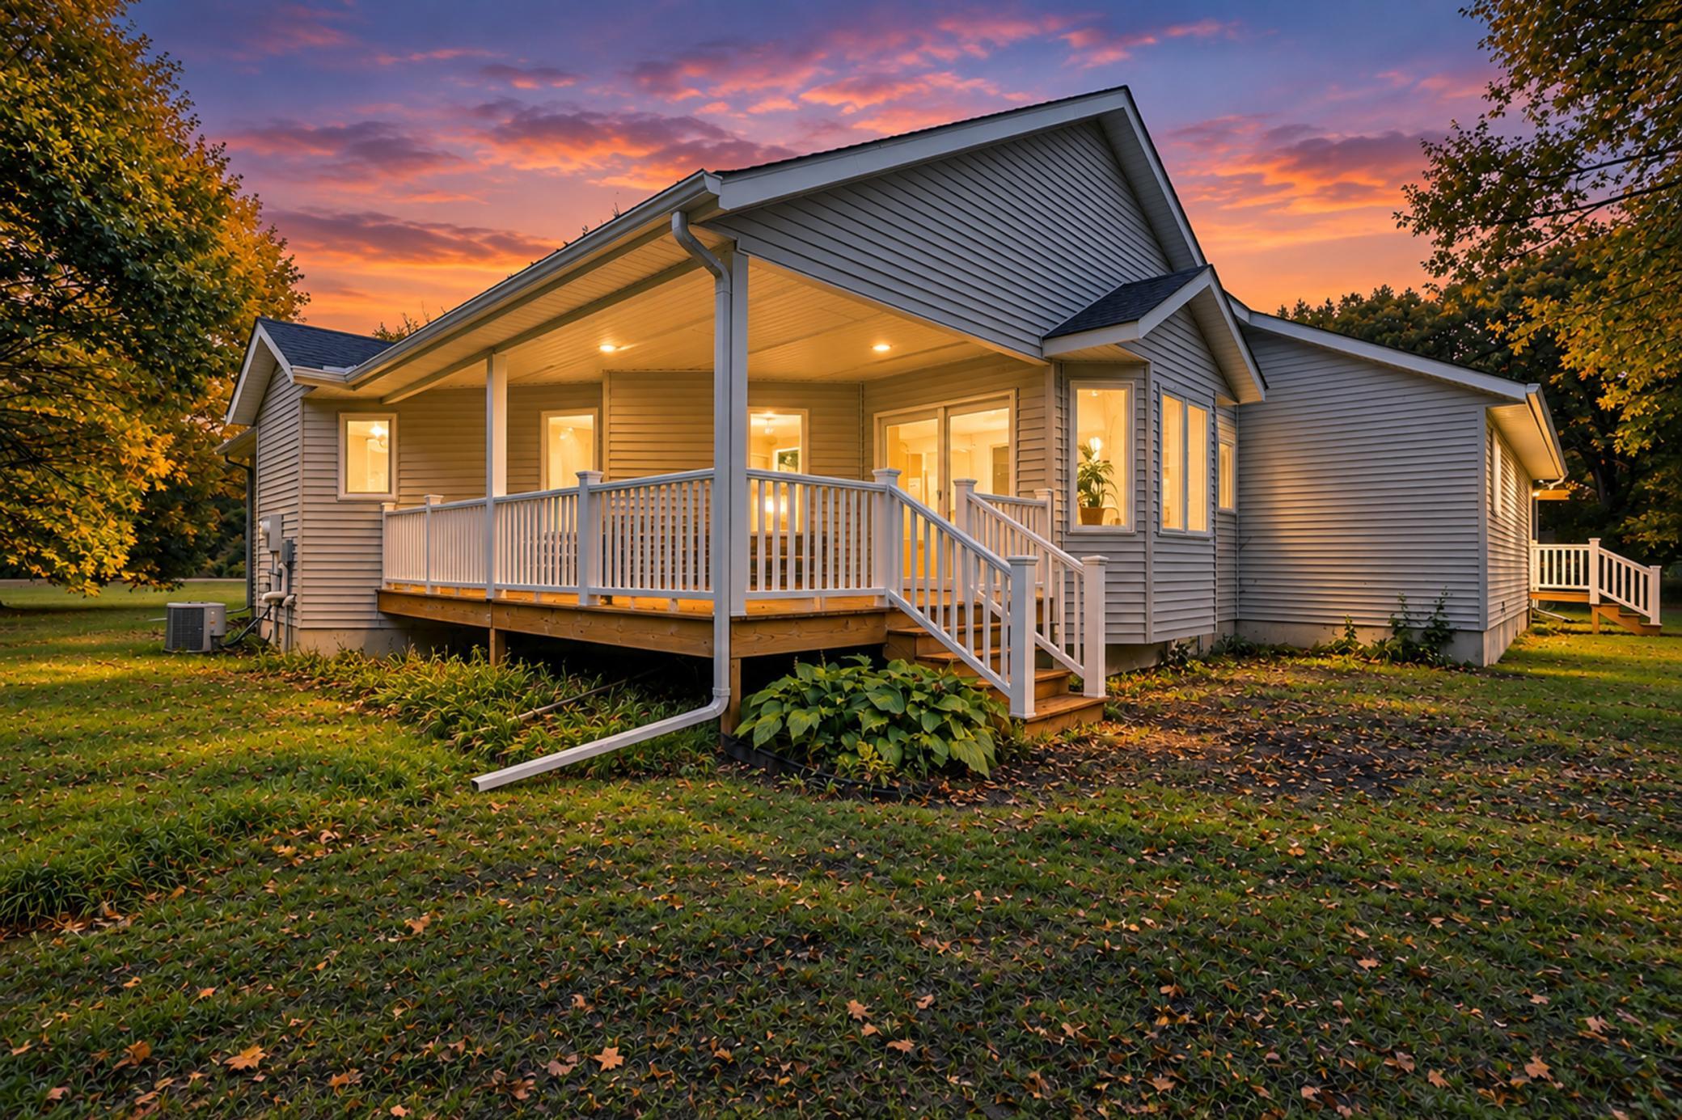
Single-story home with a two-car garage and covered porch glowing in the evening light.
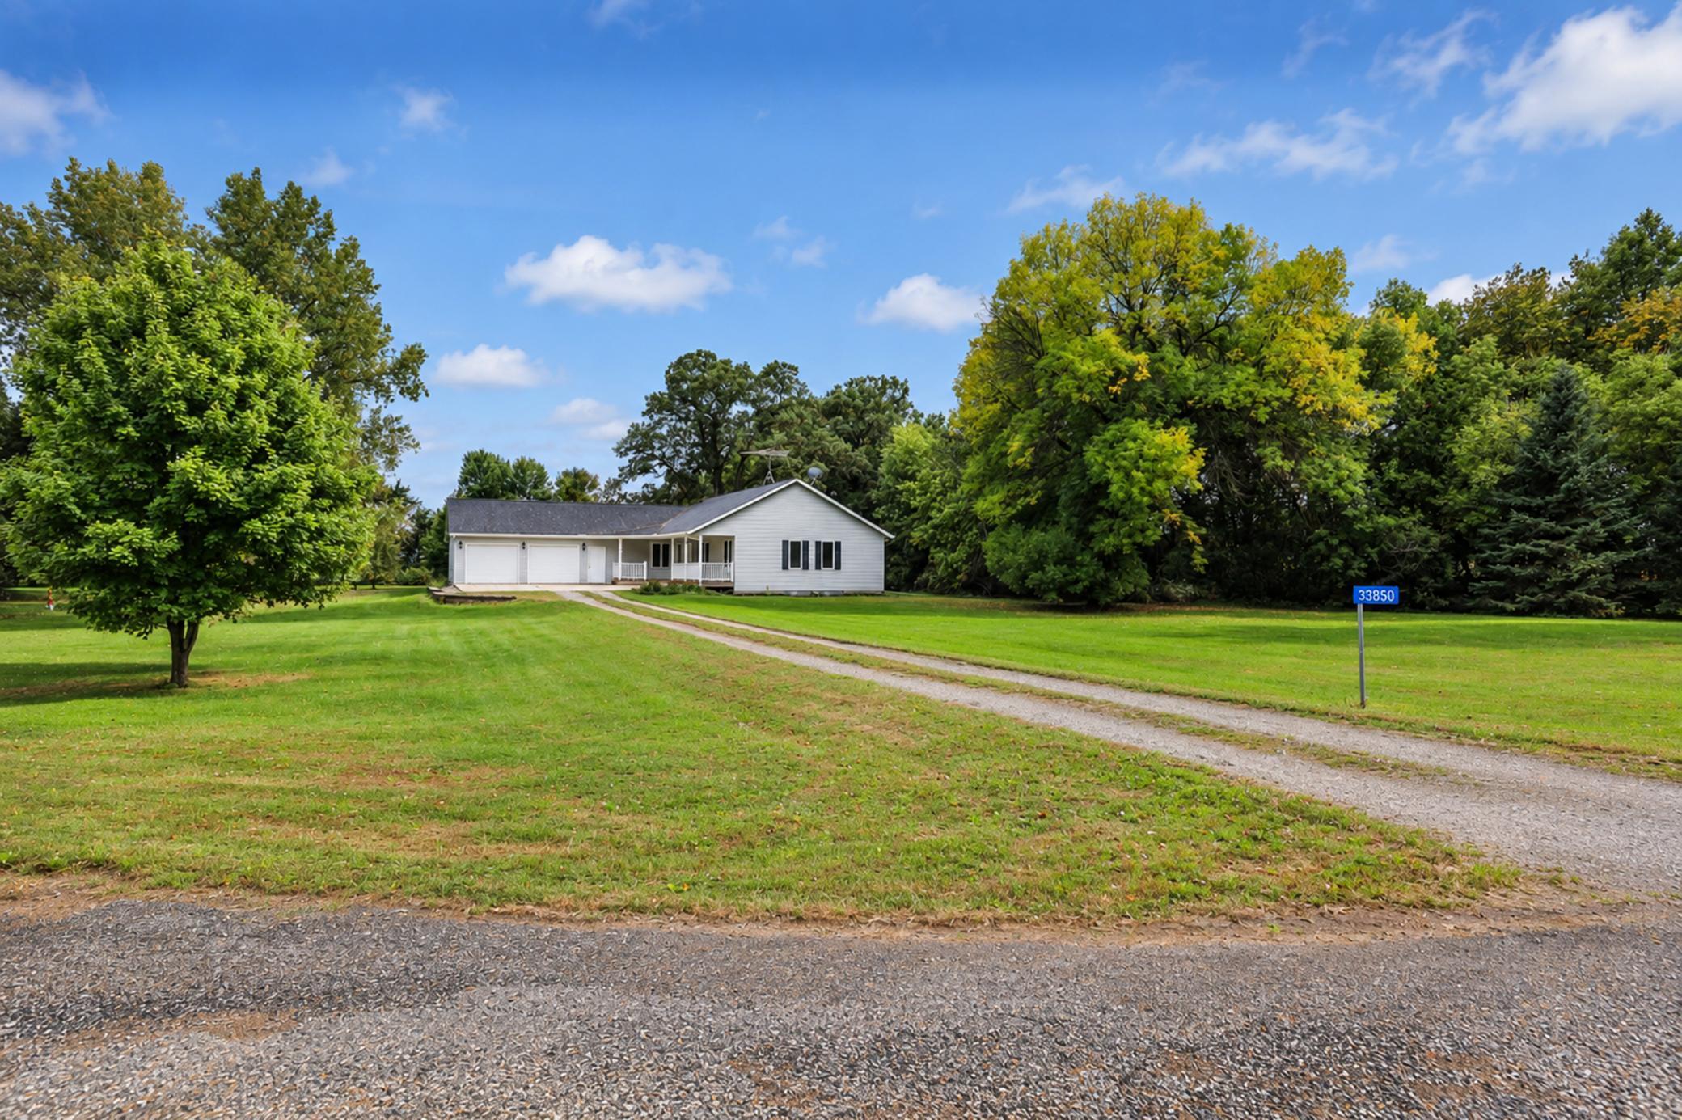
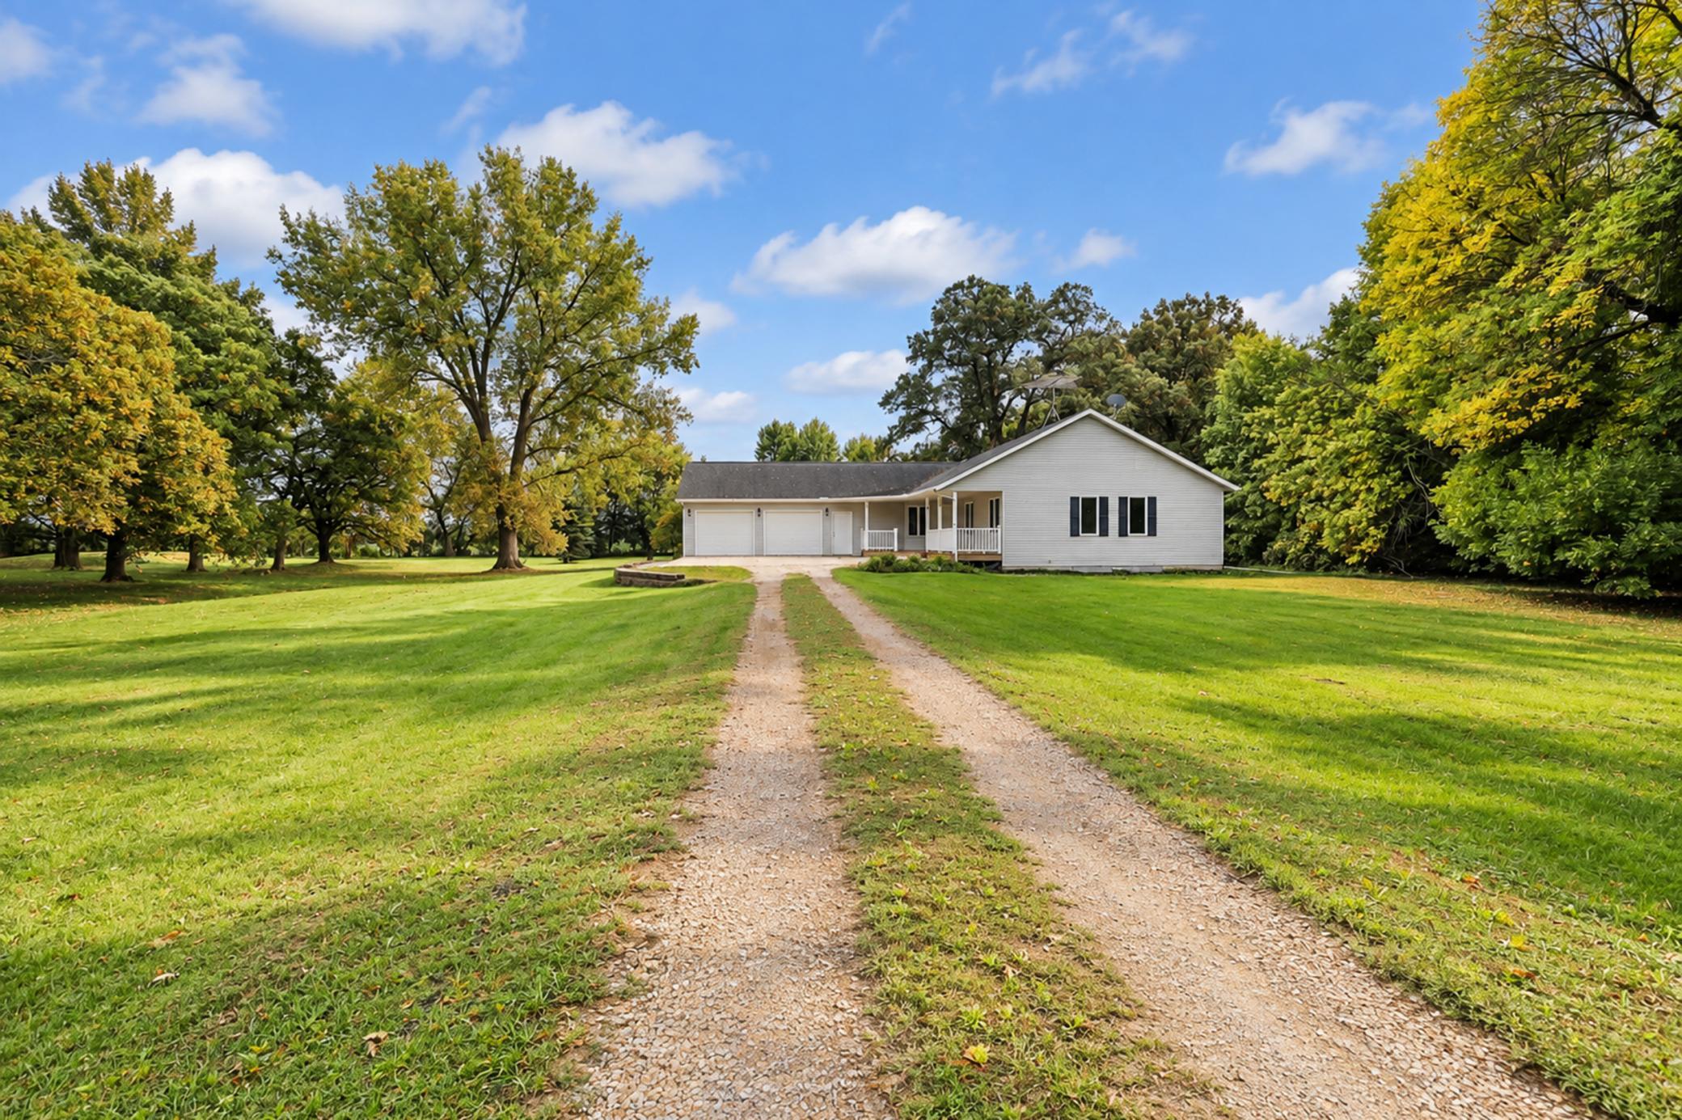
White single-story home with attached garage, gravel driveway, broad lawn, and mature trees.
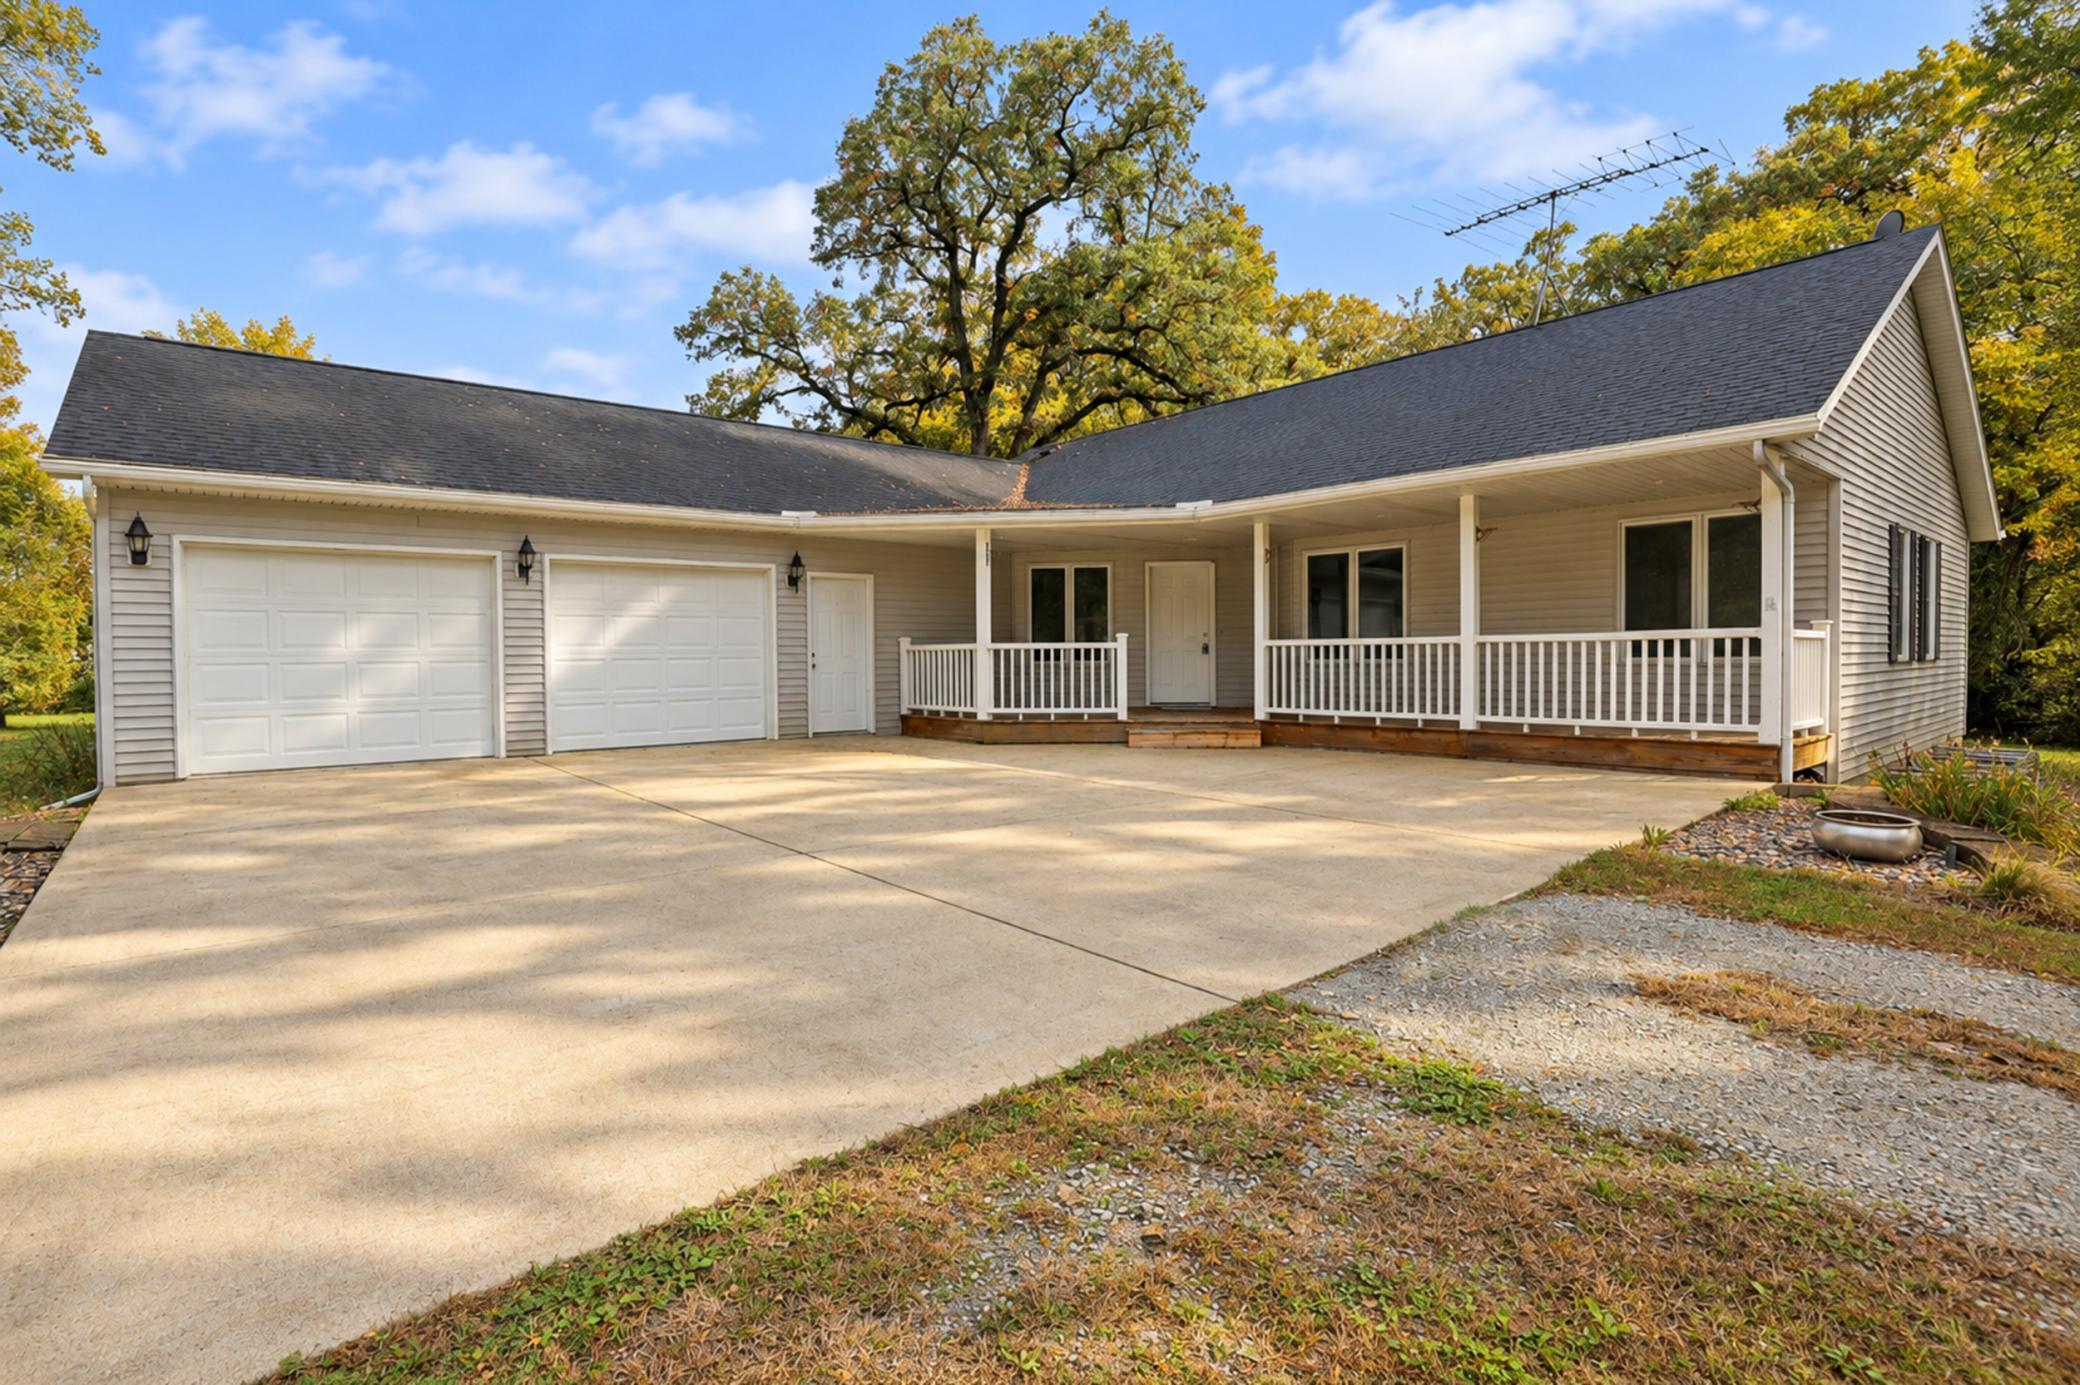
Single-story home with two garage doors, a covered porch, and a broad concrete driveway.
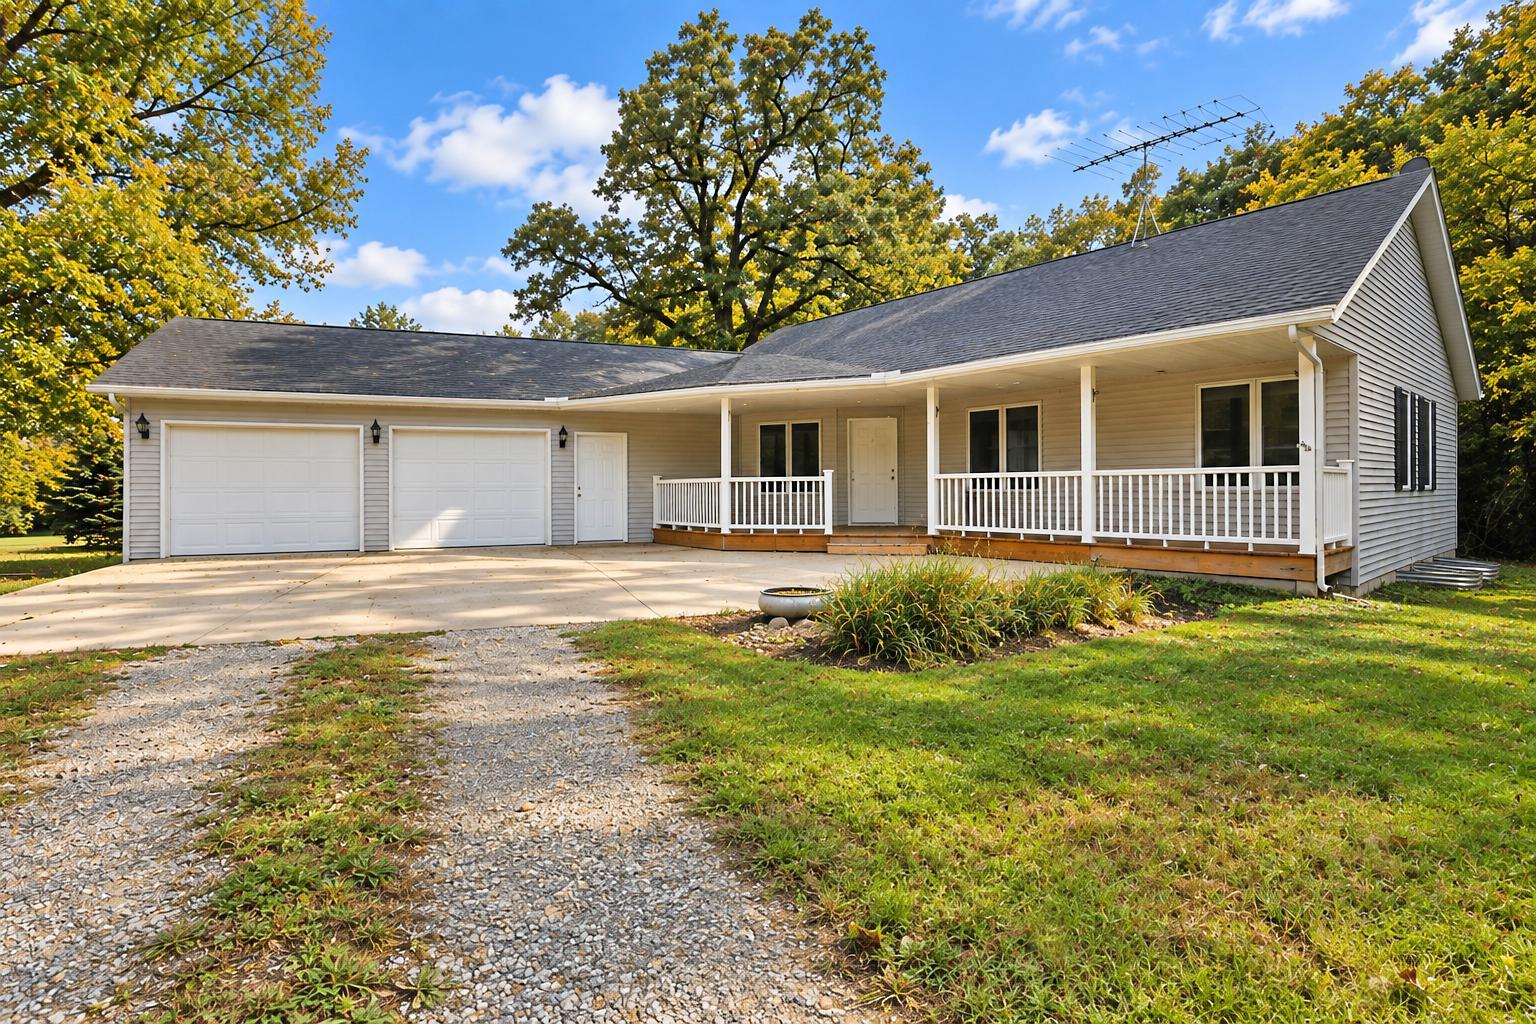
Light-gray home with a covered porch, two-car garage, and gravel driveway beneath autumn trees.
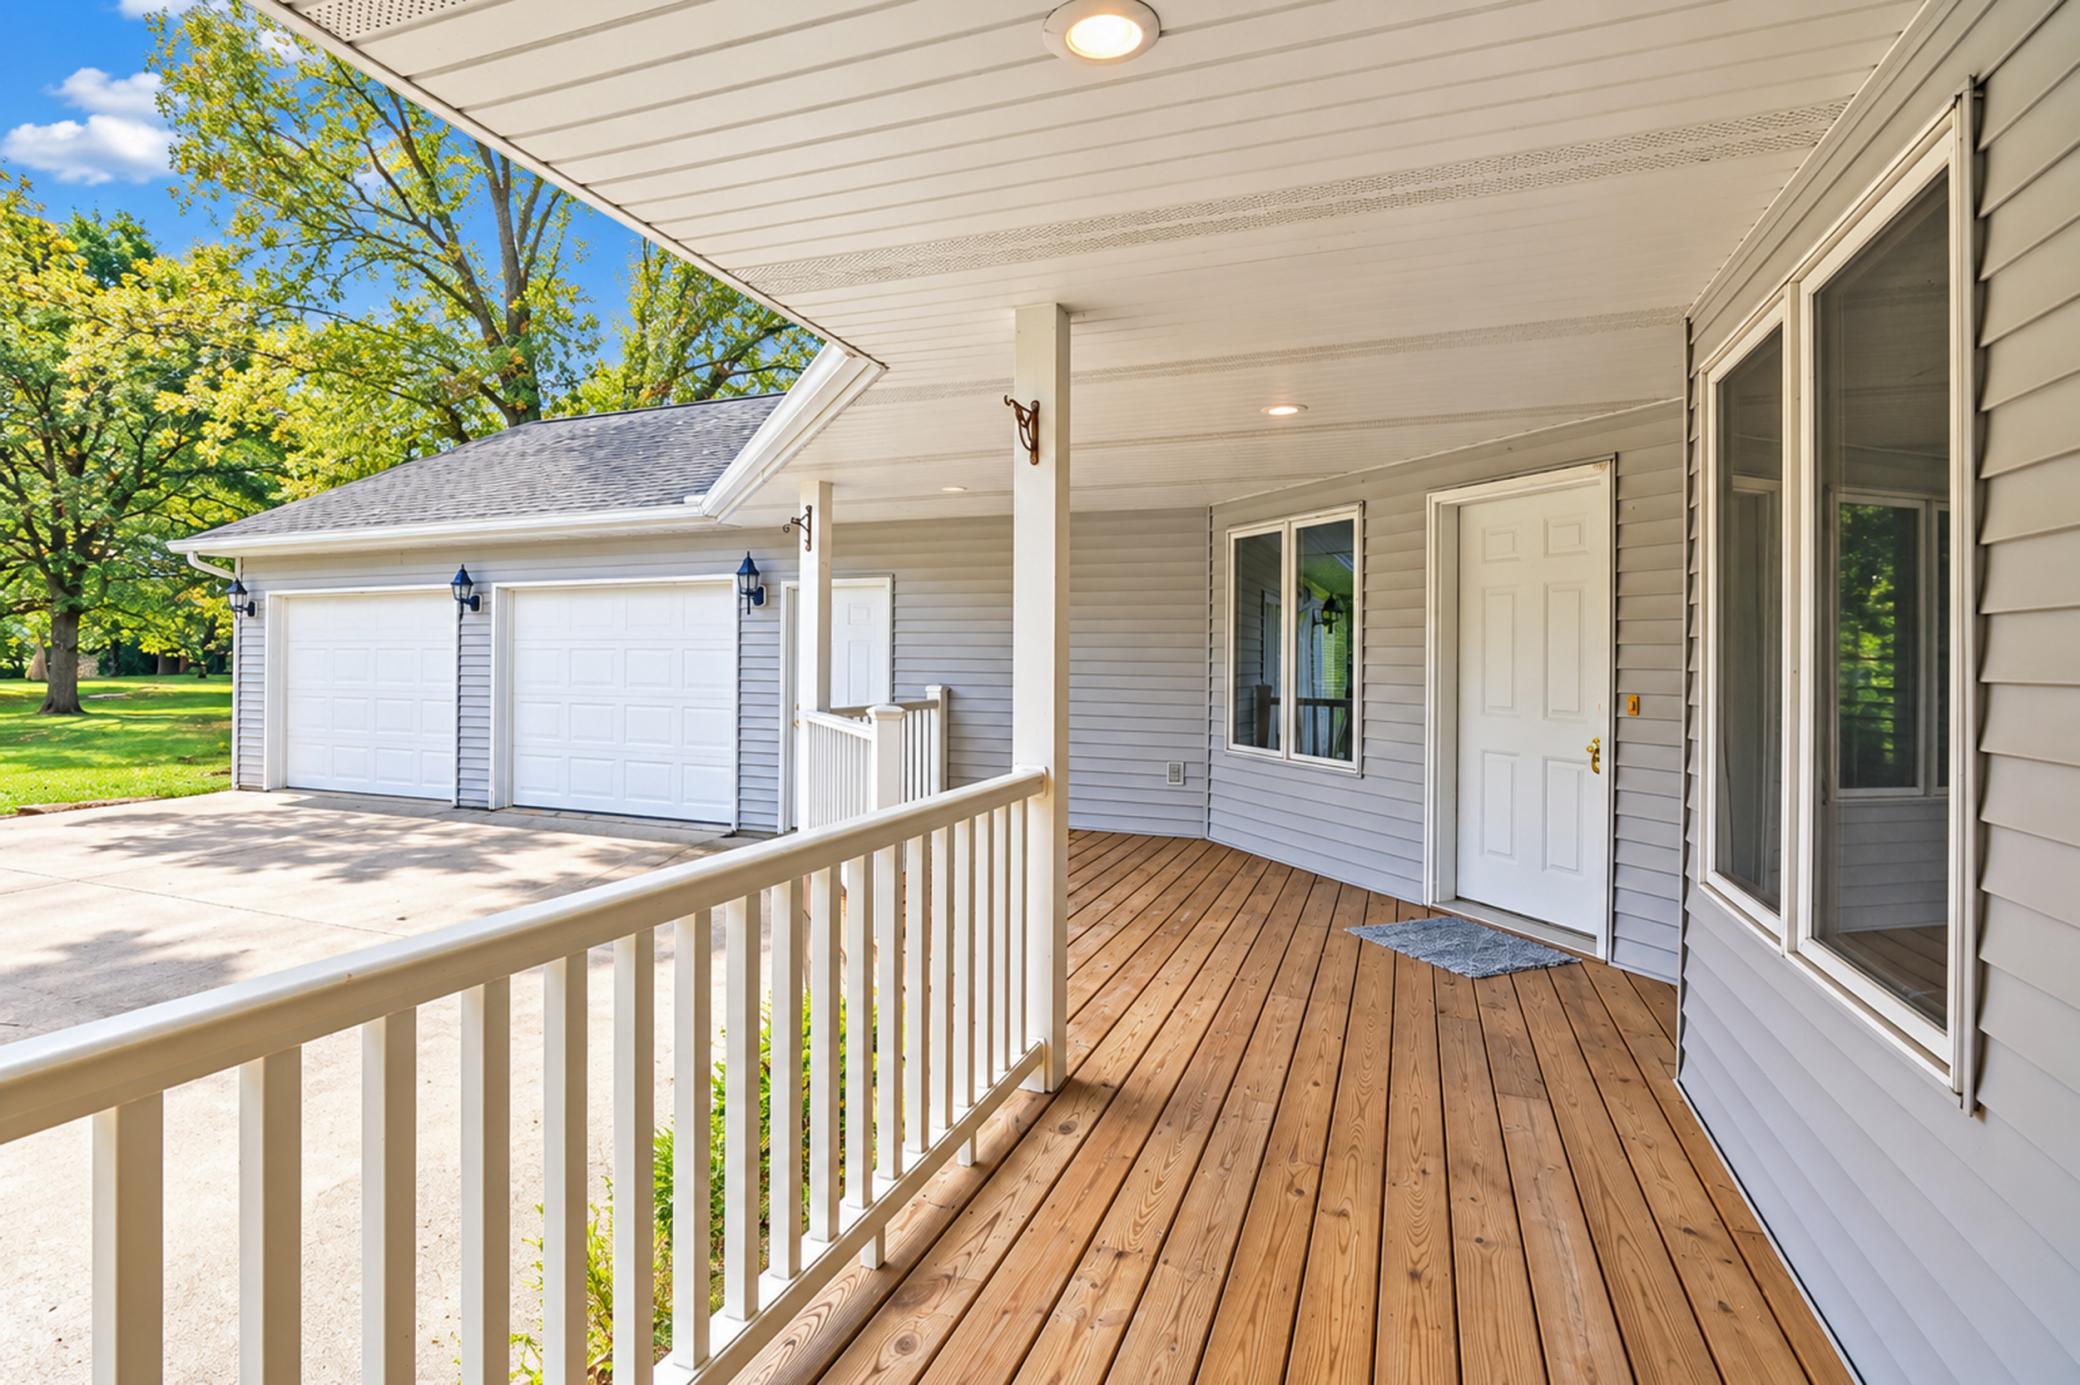
Covered front porch with wood decking, white railings, and an attached two-car garage.
Gray-sided home with a covered porch and deck, warmly lit at sunset amid autumn leaves.
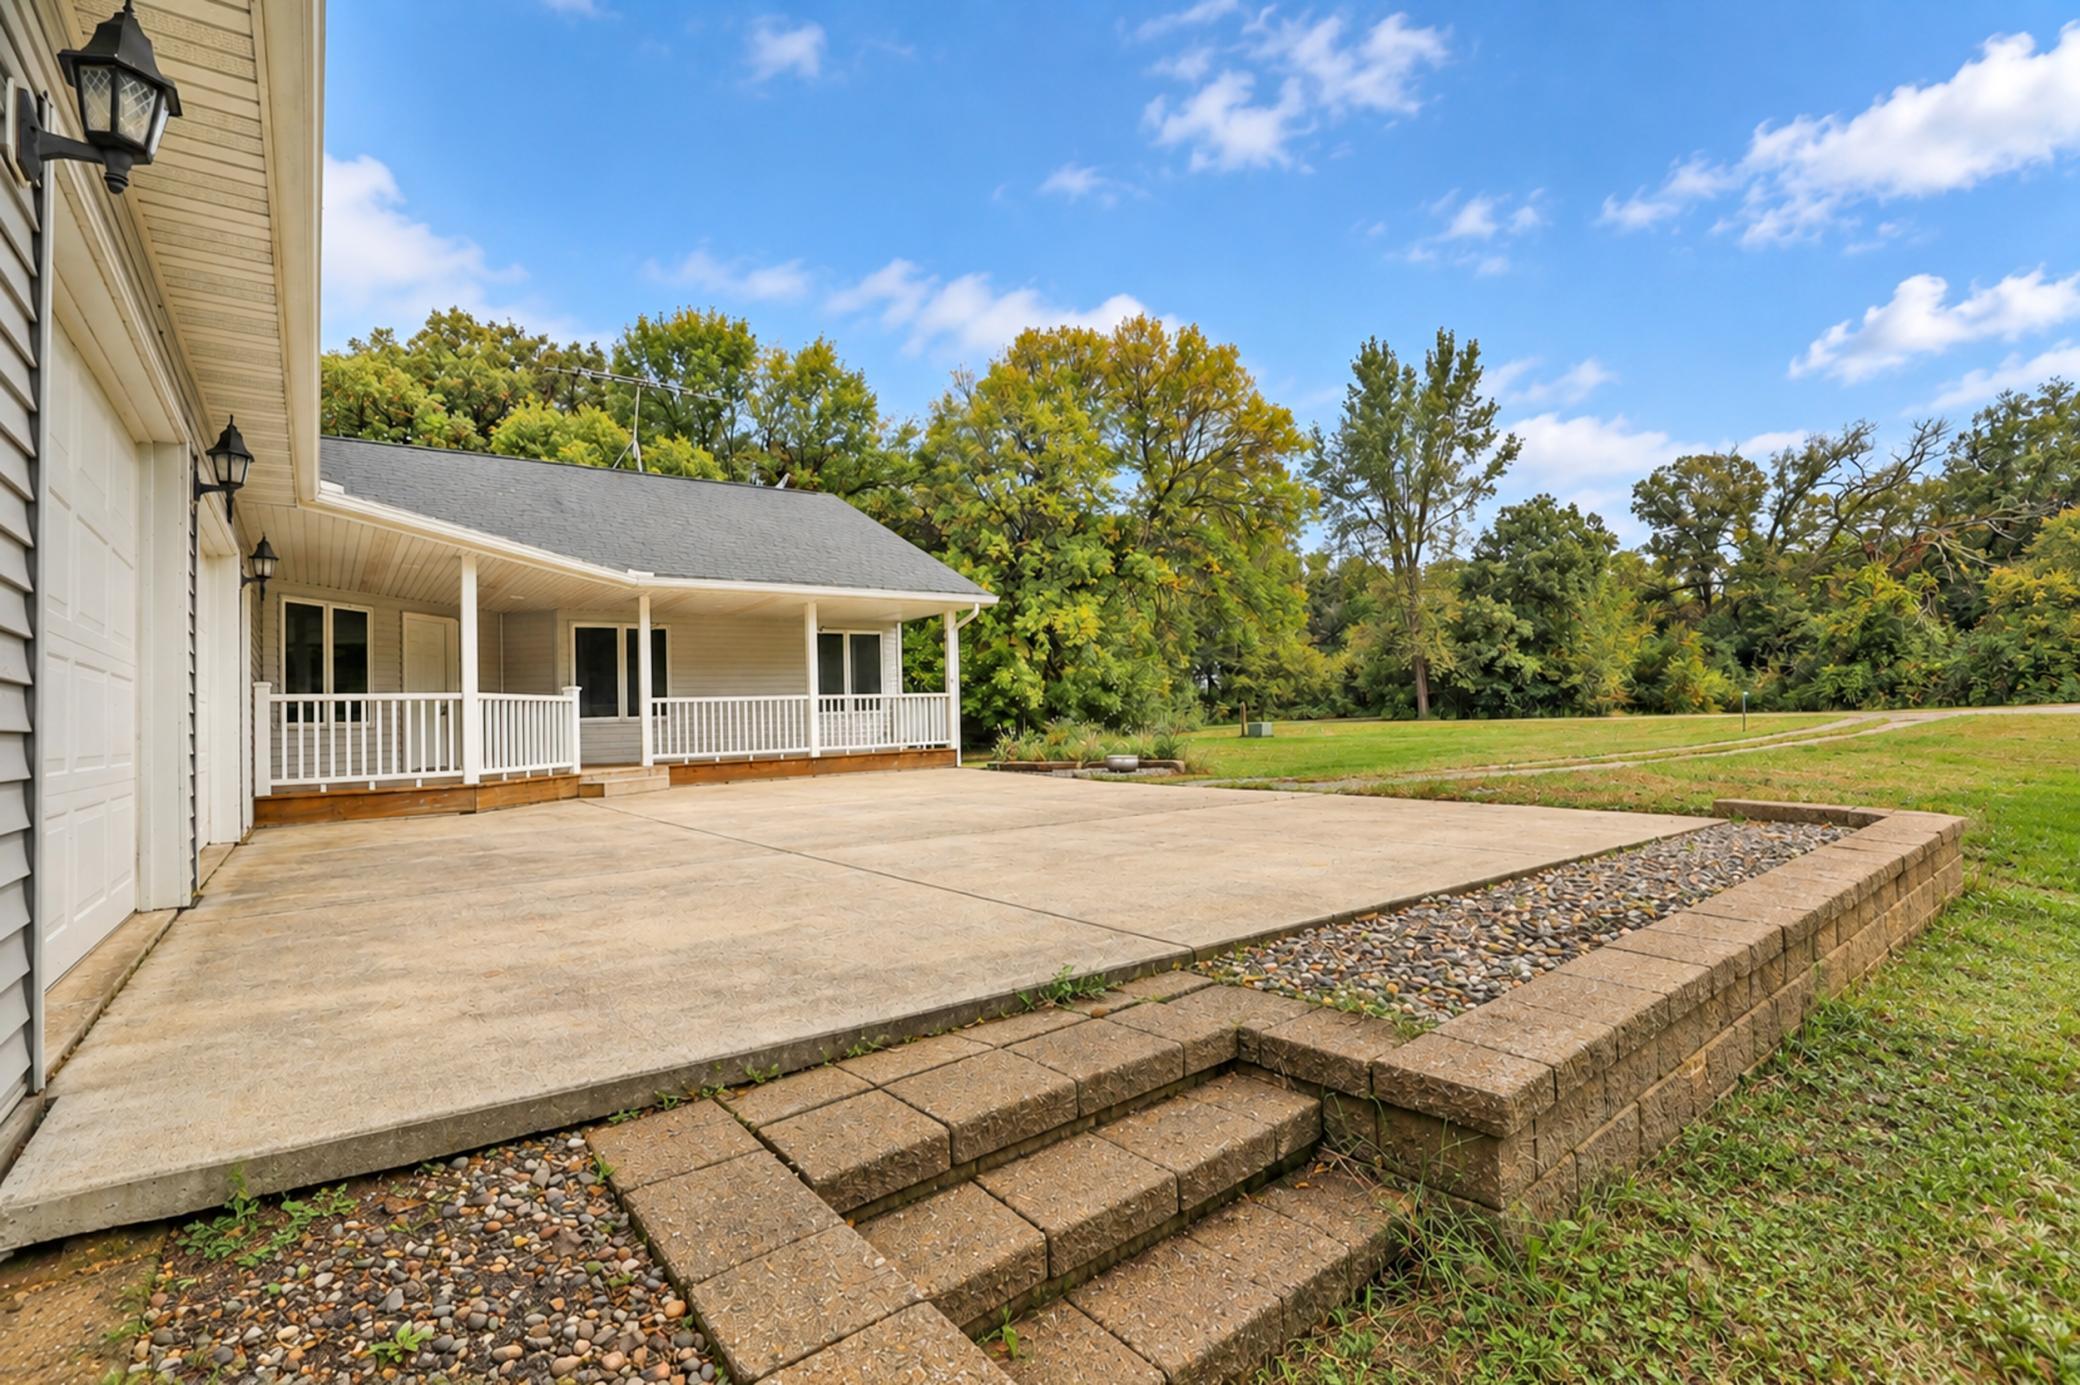
Concrete patio beside a covered porch, with tiered block steps and a tree-lined lawn.
Kitchen with honey-colored wood cabinets, a large island, and a double sink beneath a window.
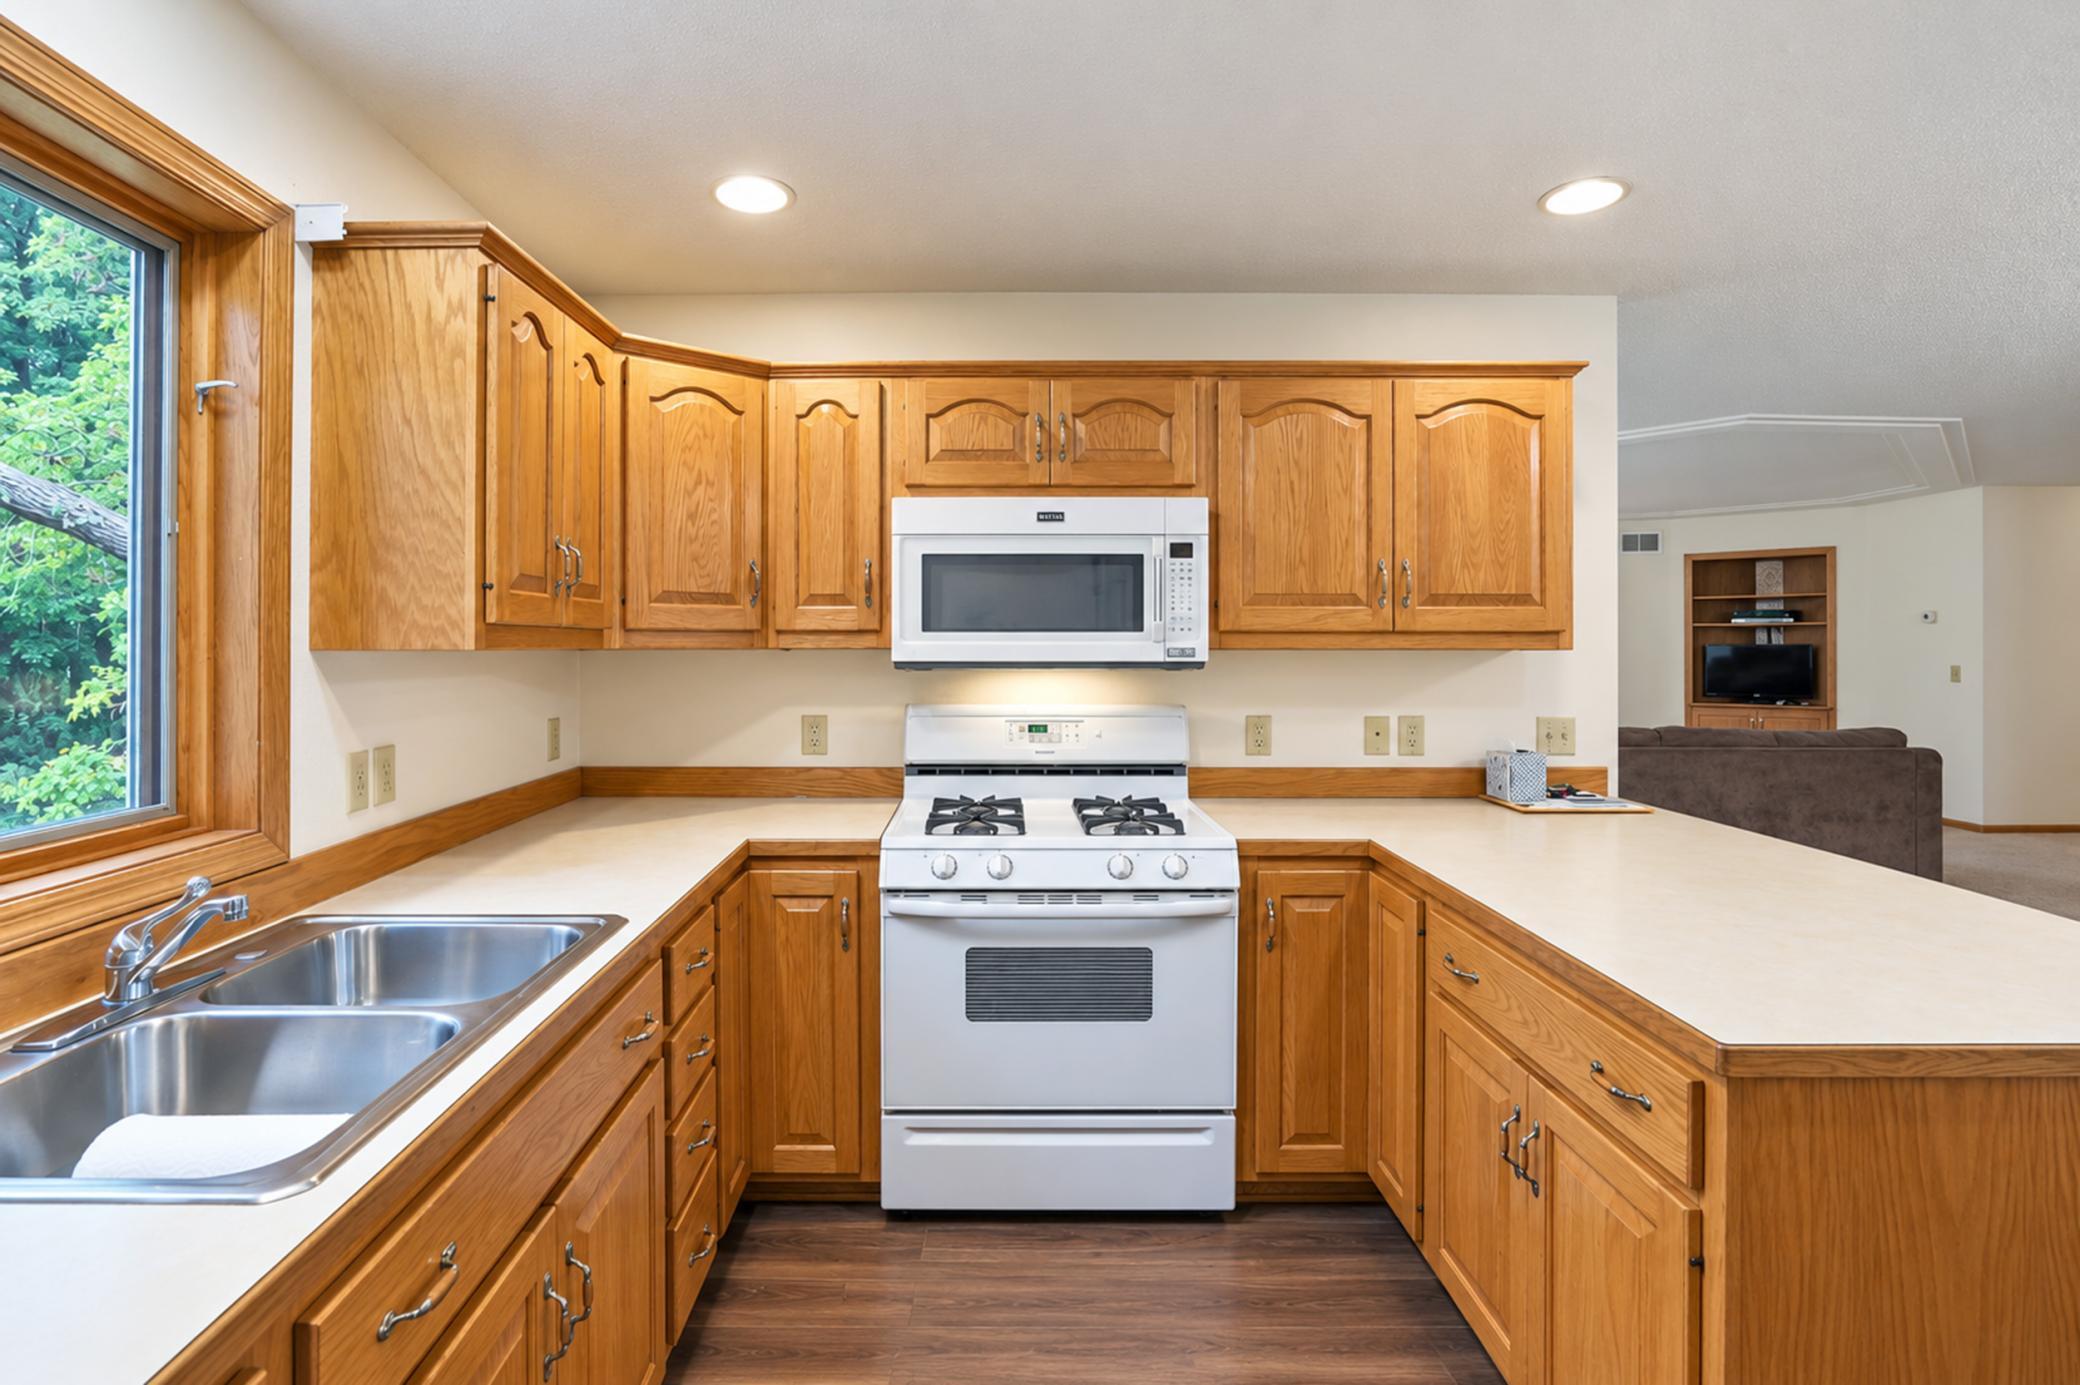
Kitchen with honey-toned cabinets, double sink beneath a window, and white gas range with microwave.
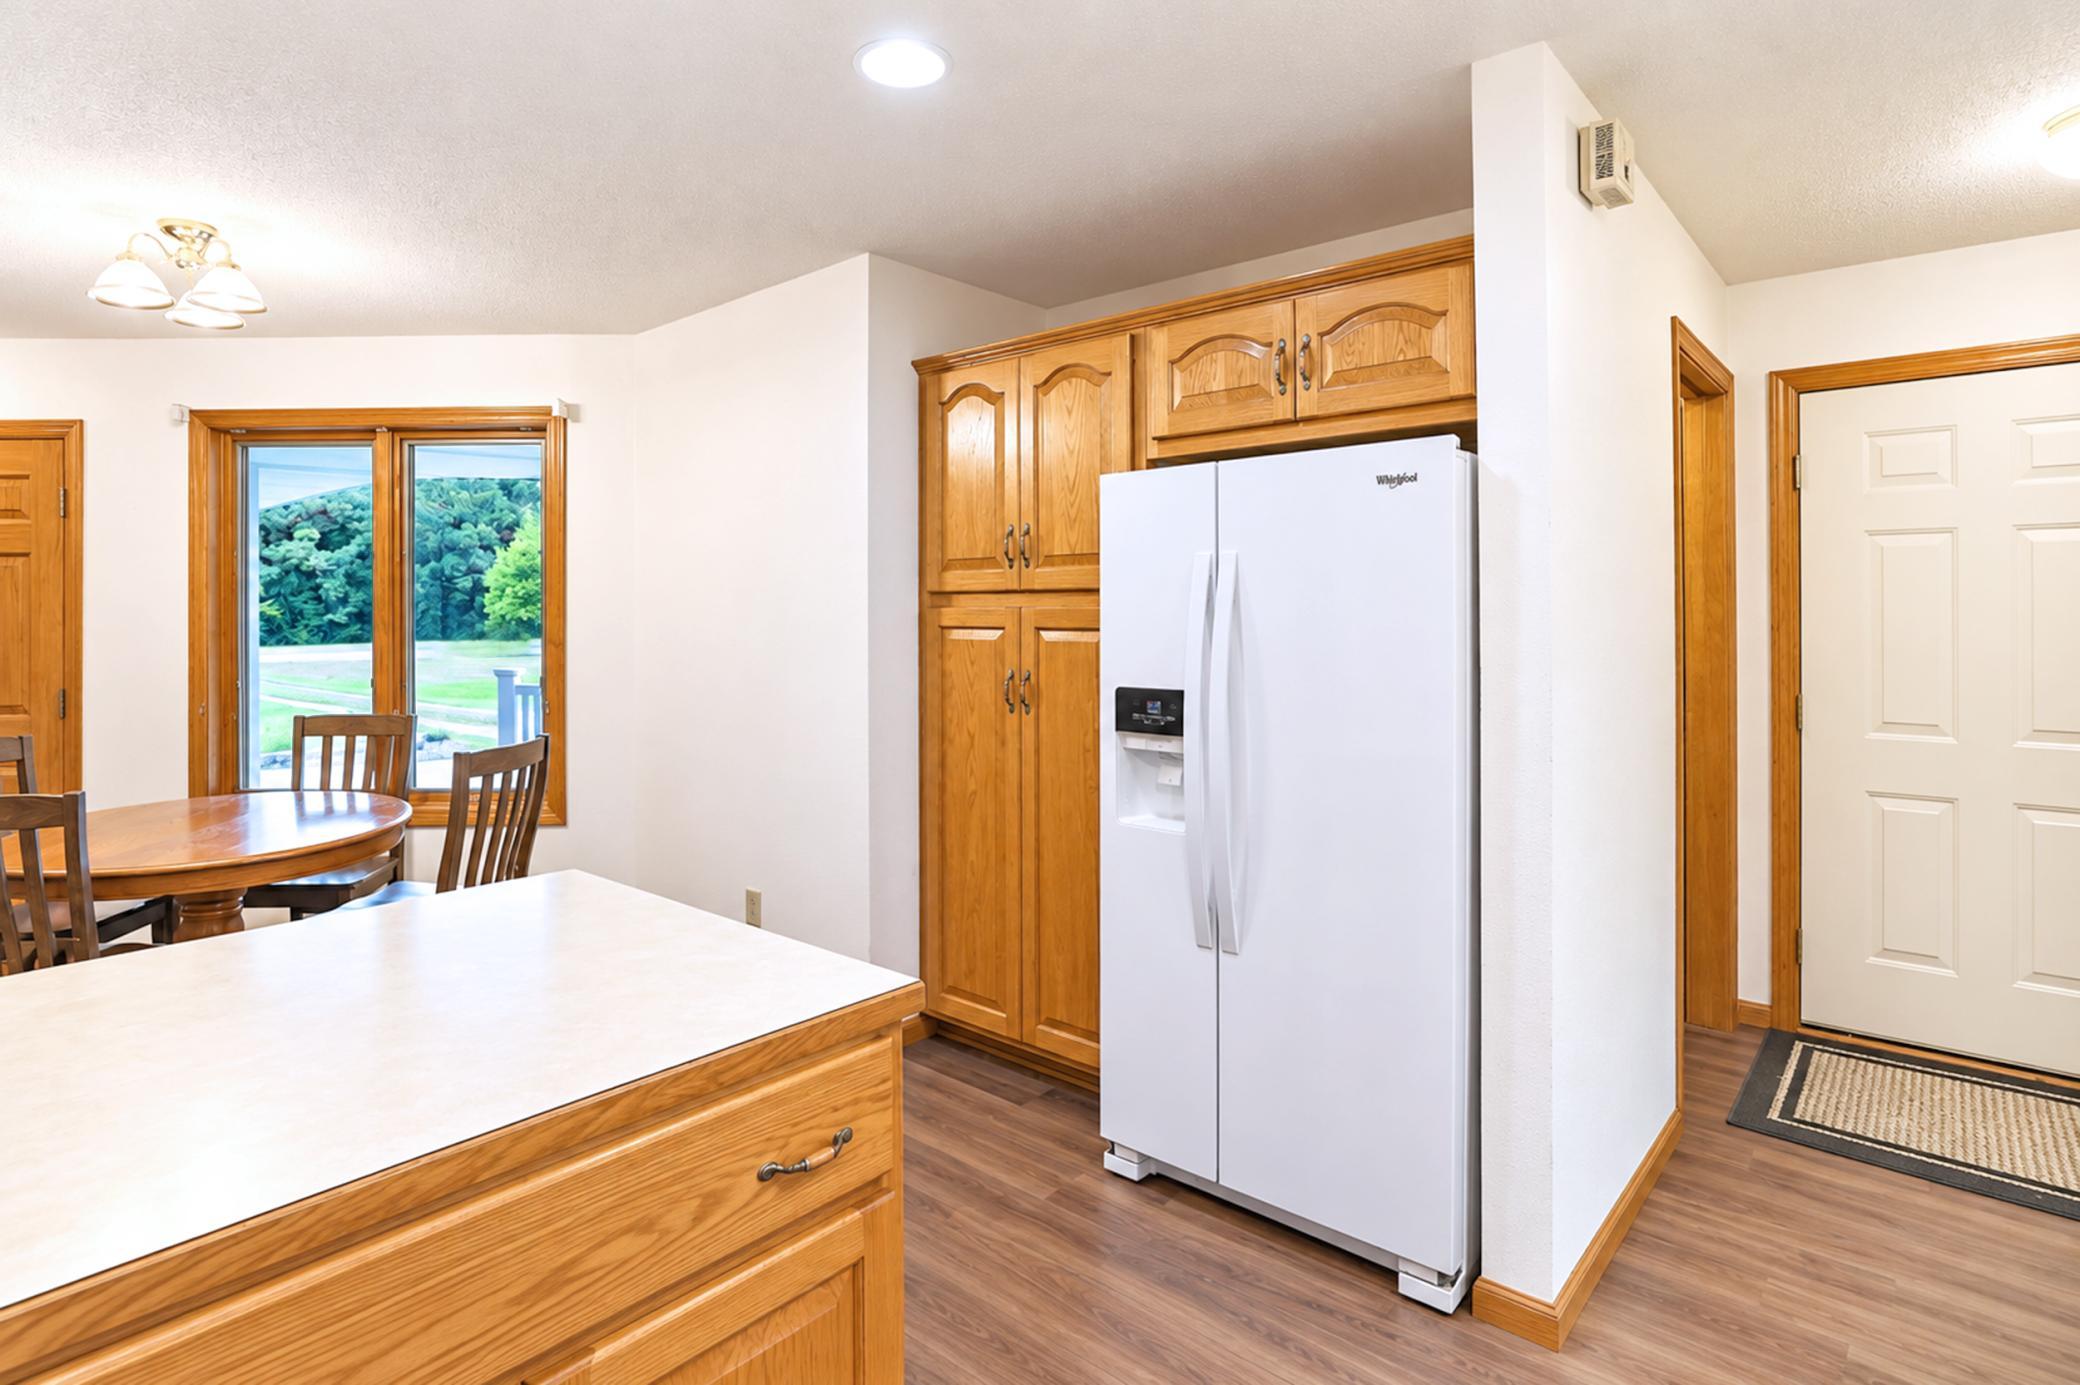
Kitchen with wood cabinetry, a white refrigerator, and a dining table by a window.
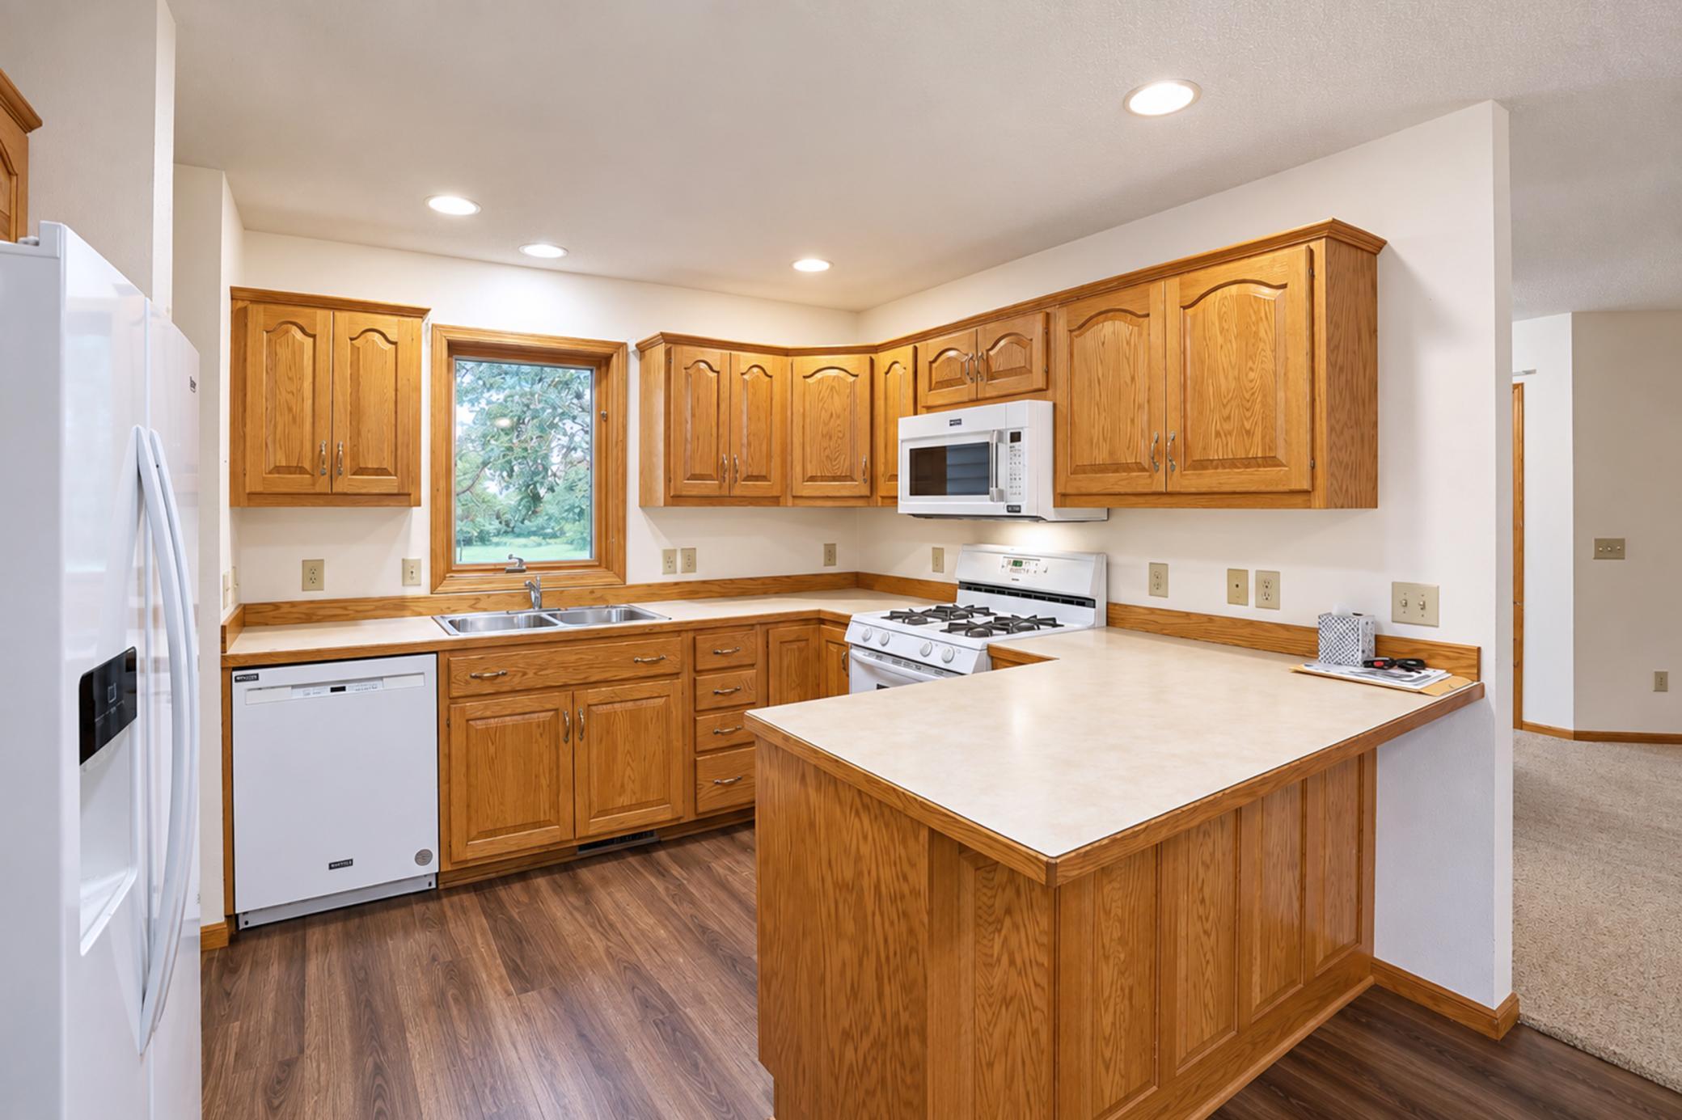
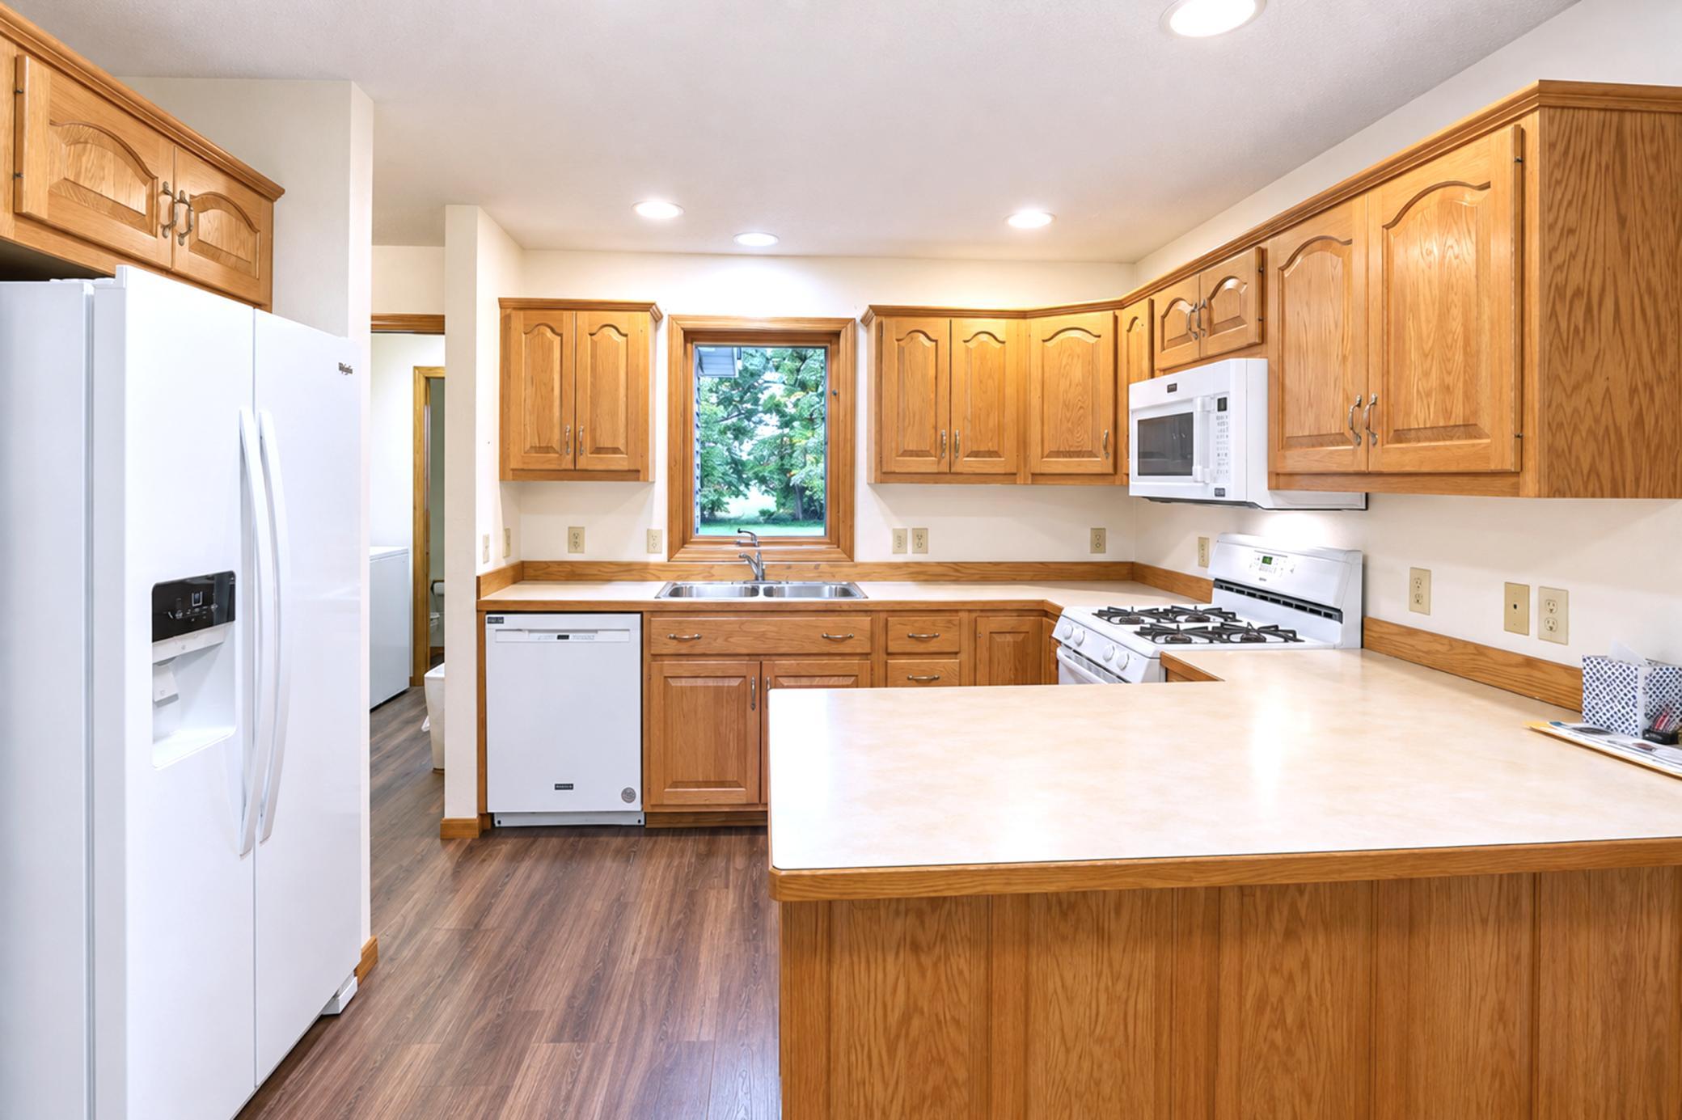
Kitchen with honey-colored wood cabinets, white appliances, and a peninsula counter.
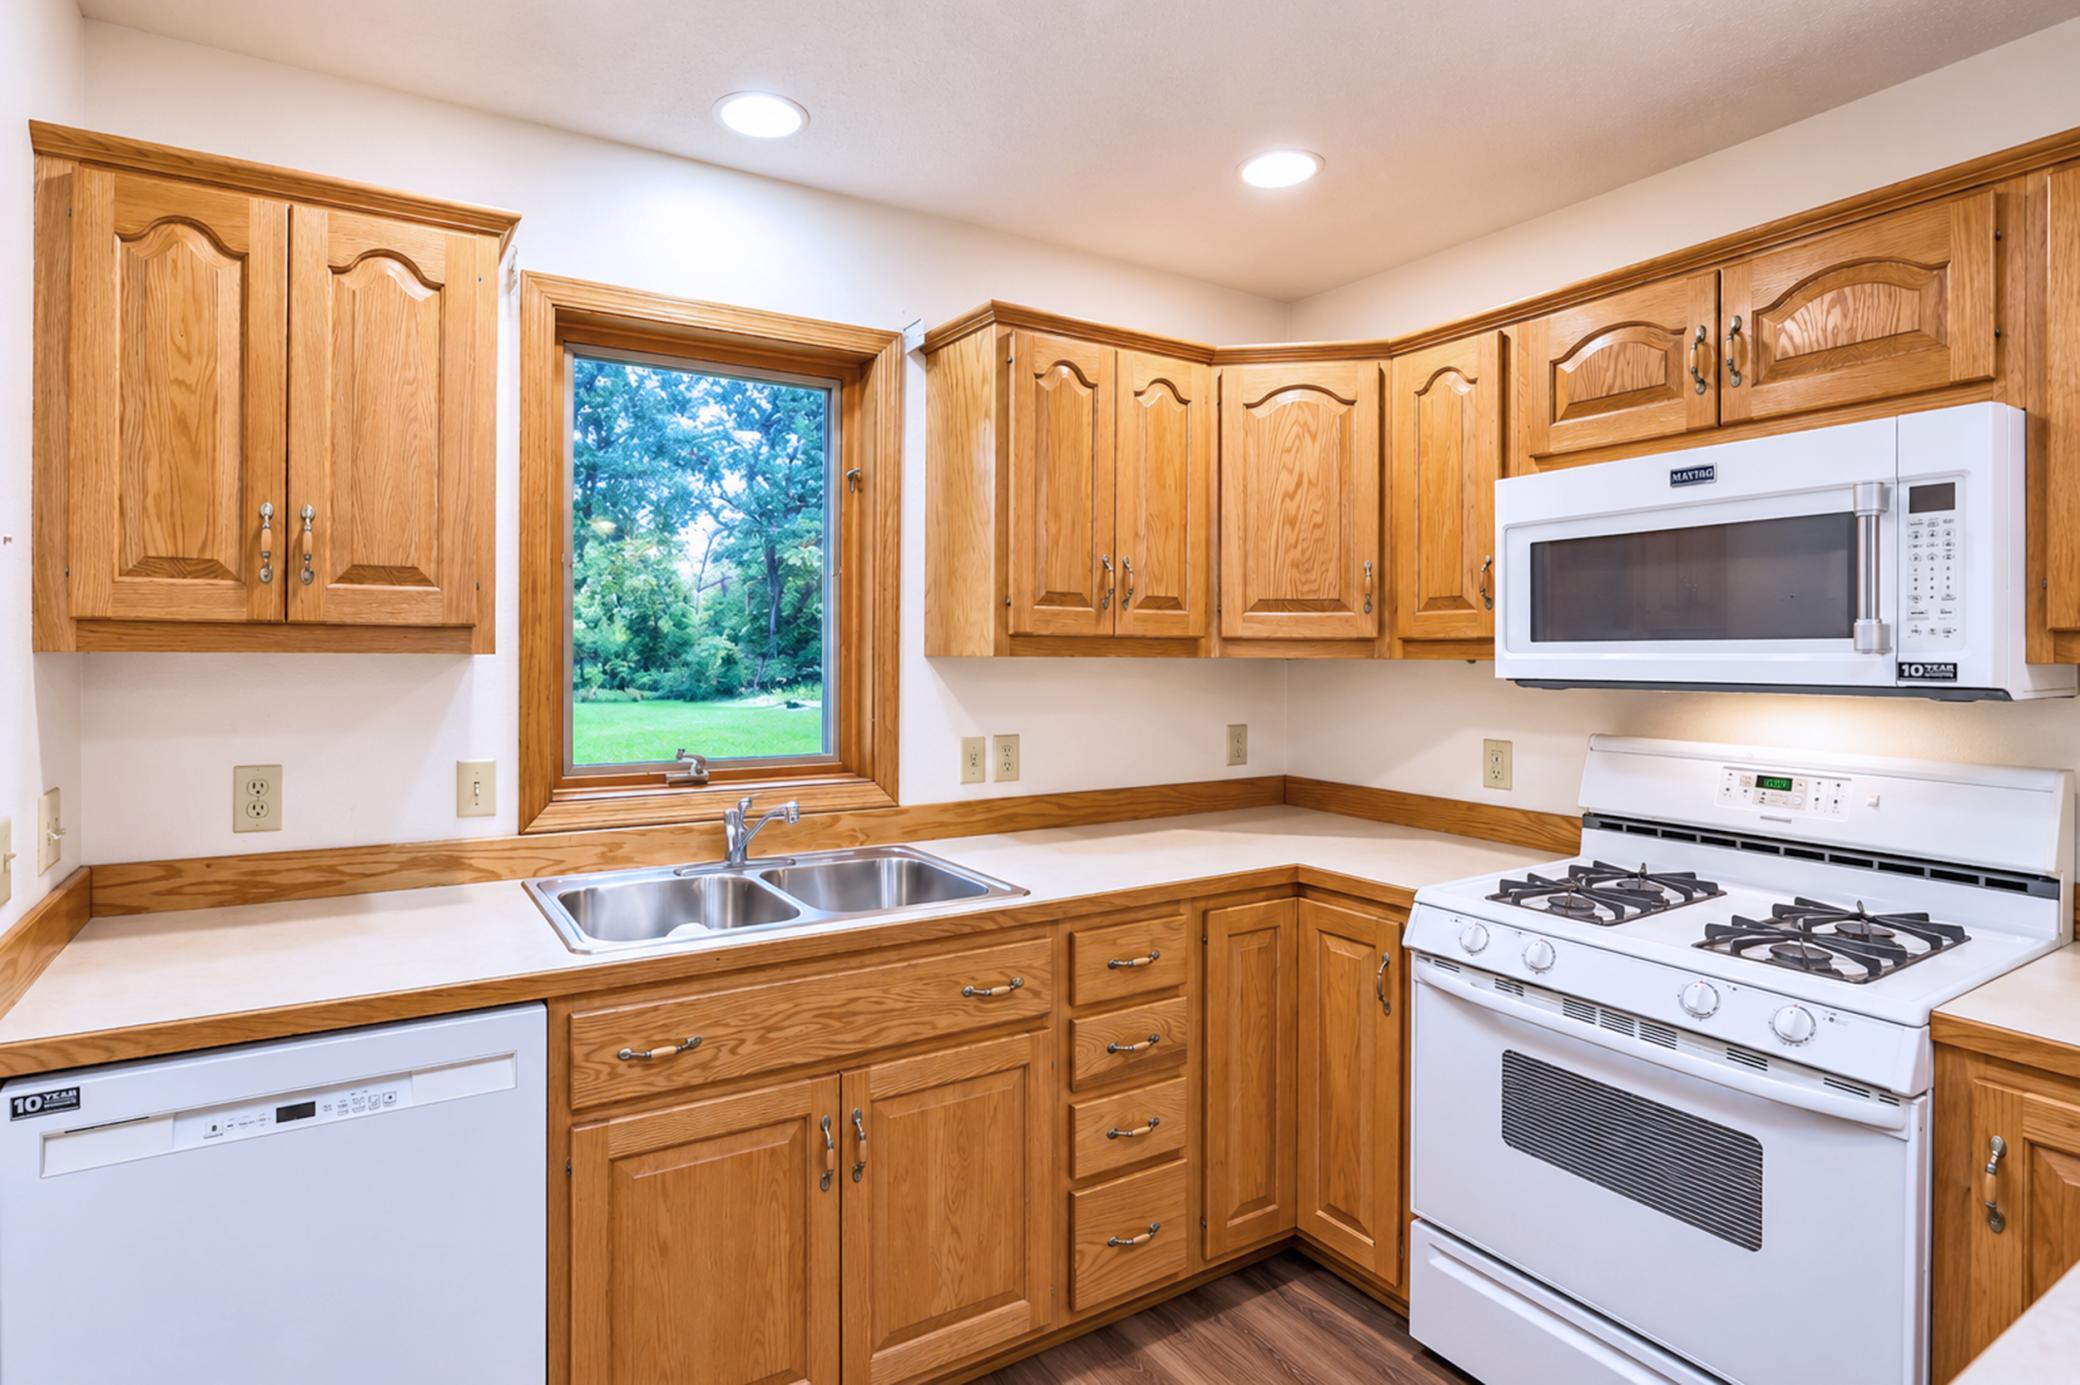
Kitchen with honey-colored oak cabinets, a double-basin sink beneath a window, and white appliances.
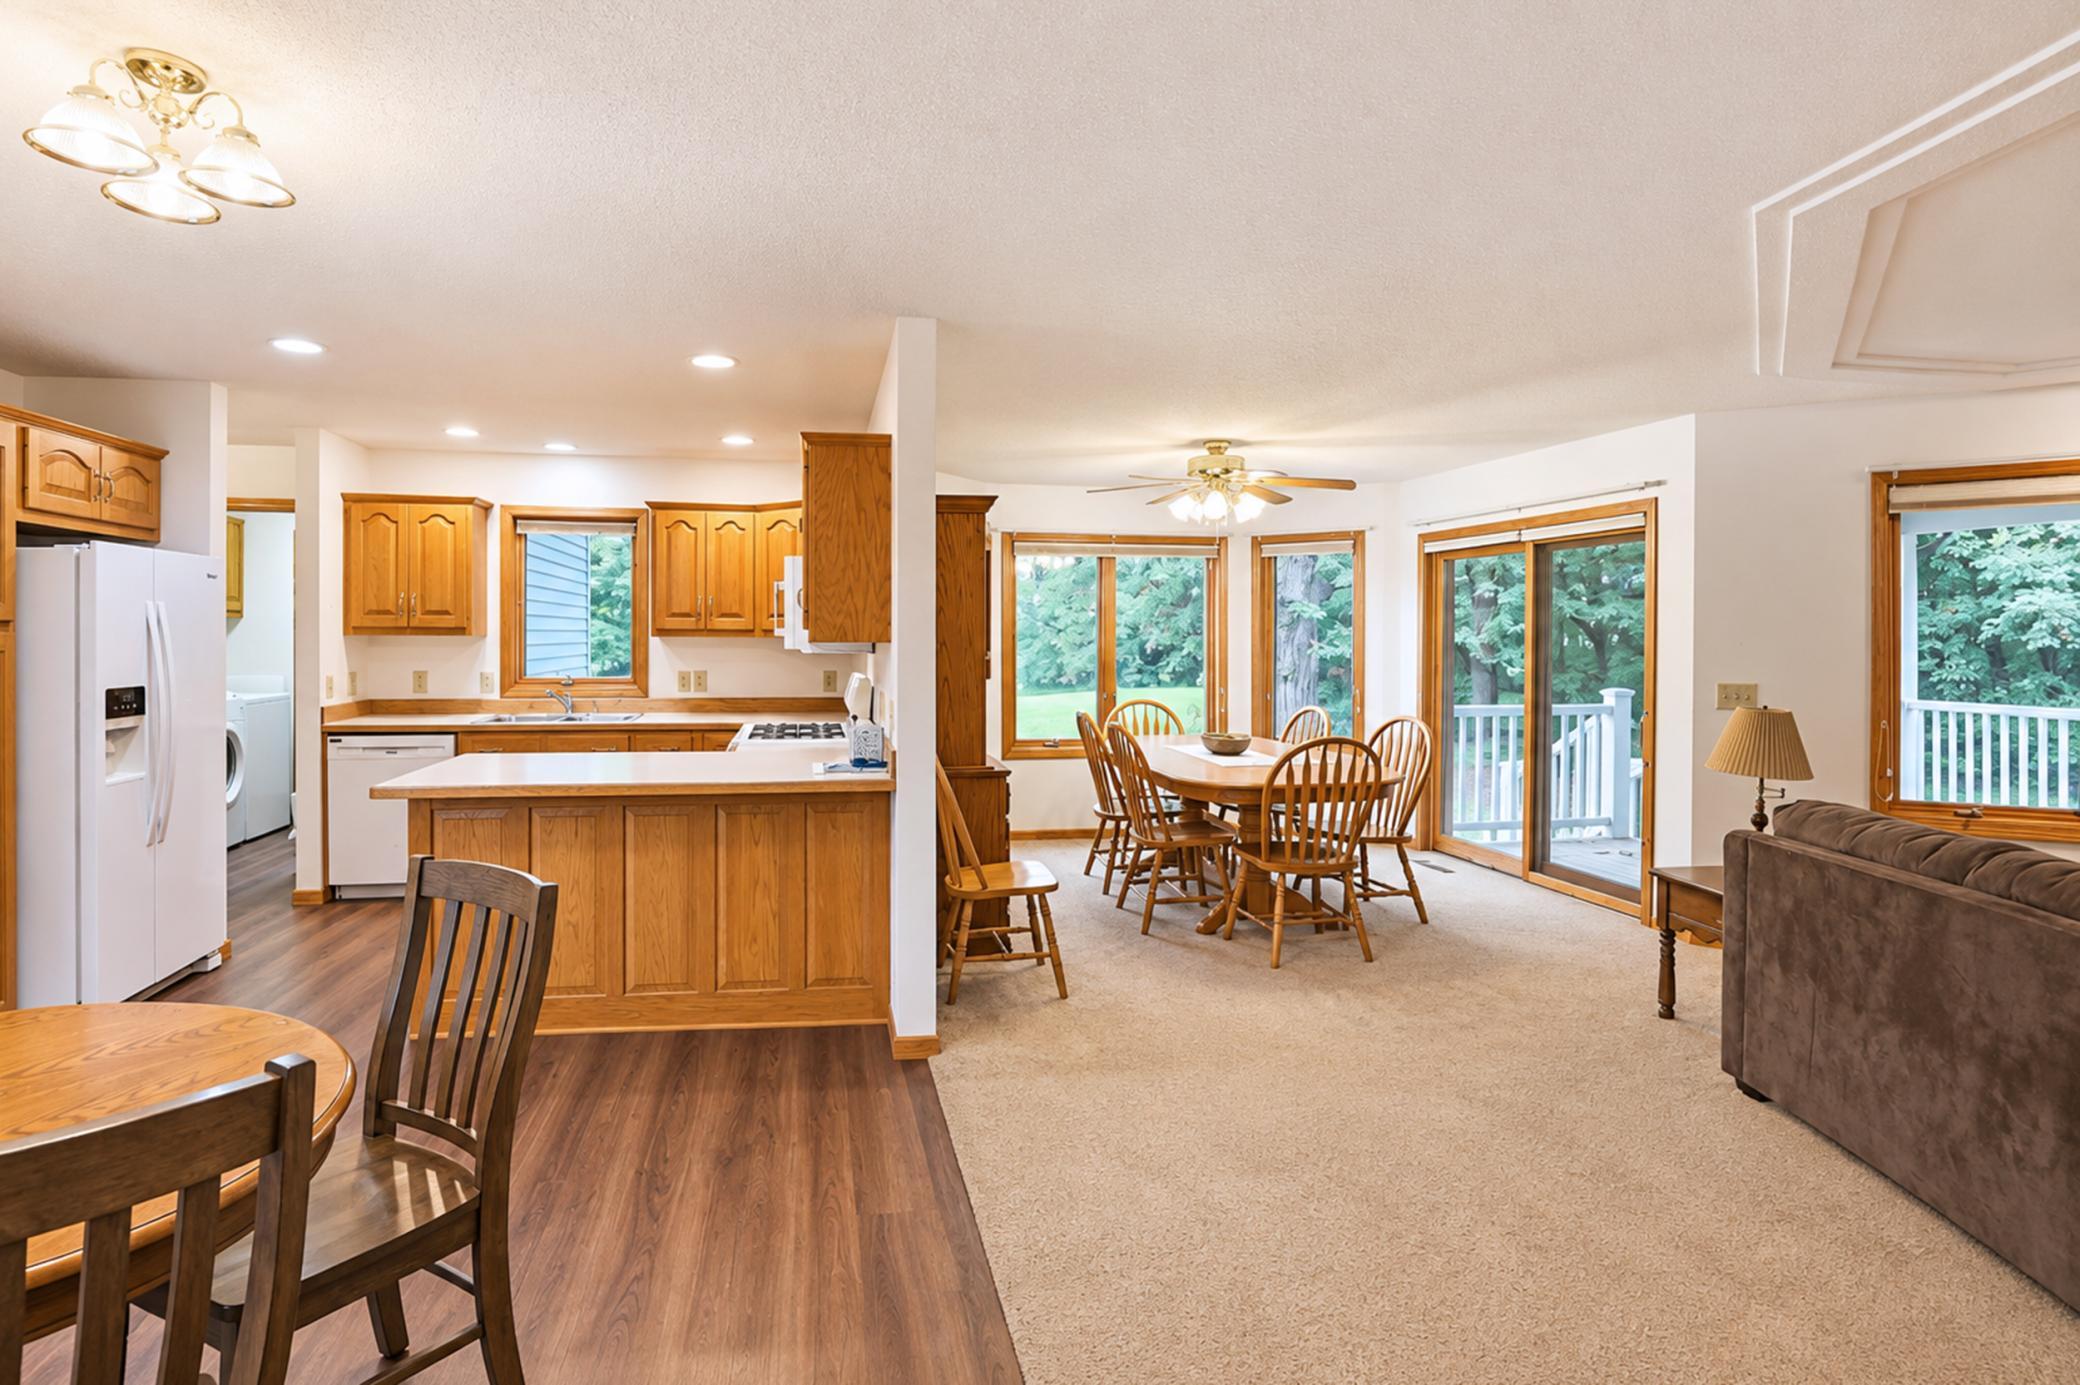
Open kitchen and dining area with warm wood cabinets, an island, and sliding doors to a tree-lined deck.
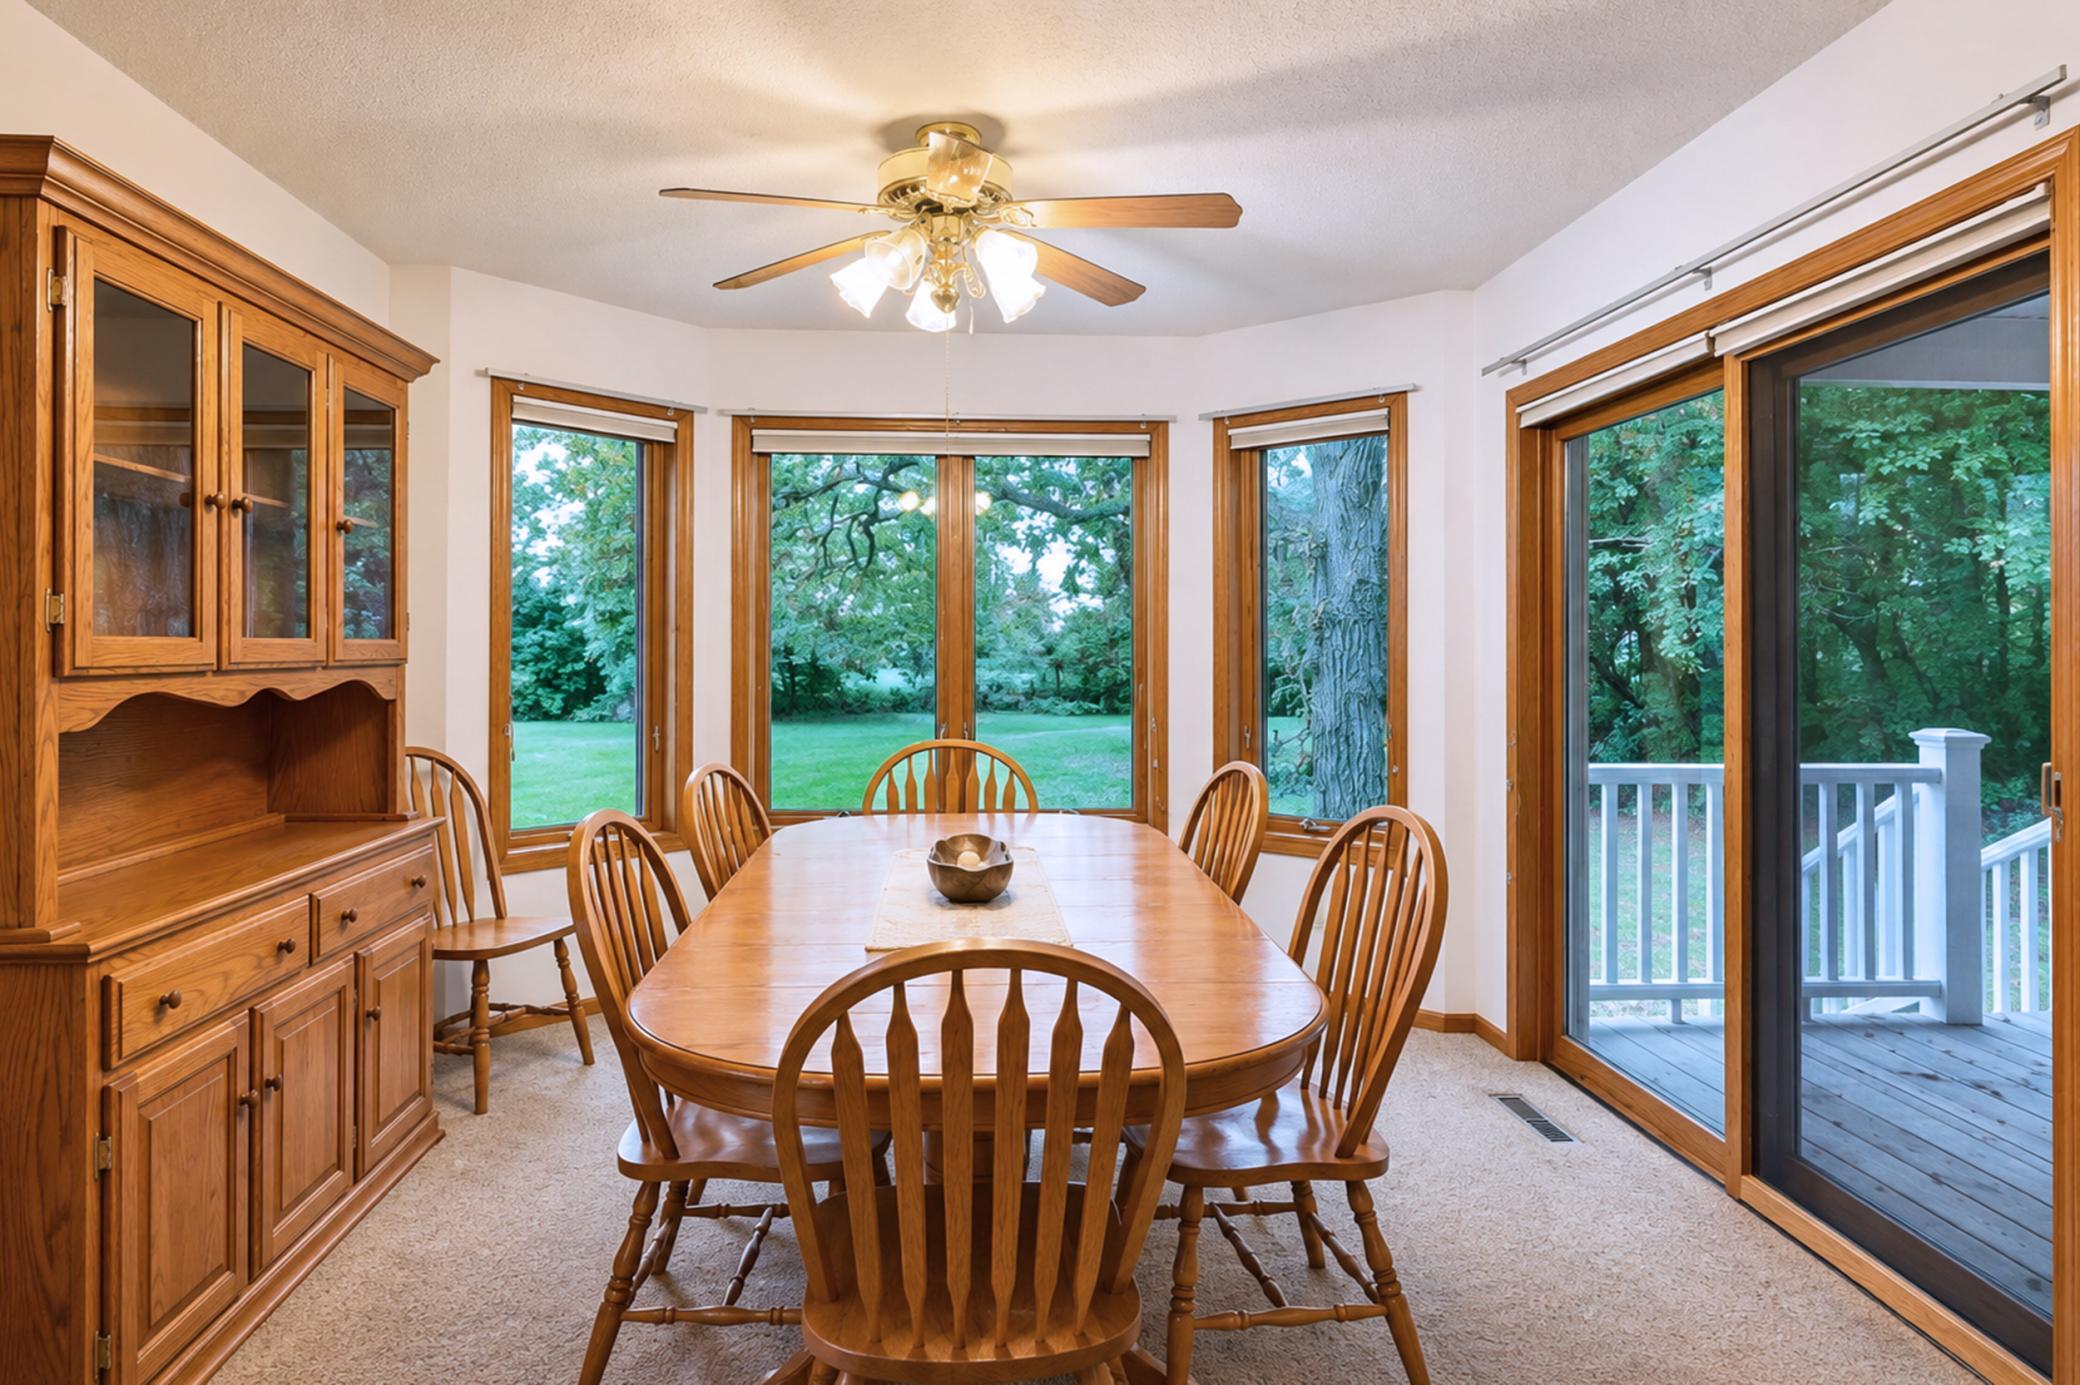
Dining room with a wooden table and built-in hutch, surrounded by windows overlooking a green yard.
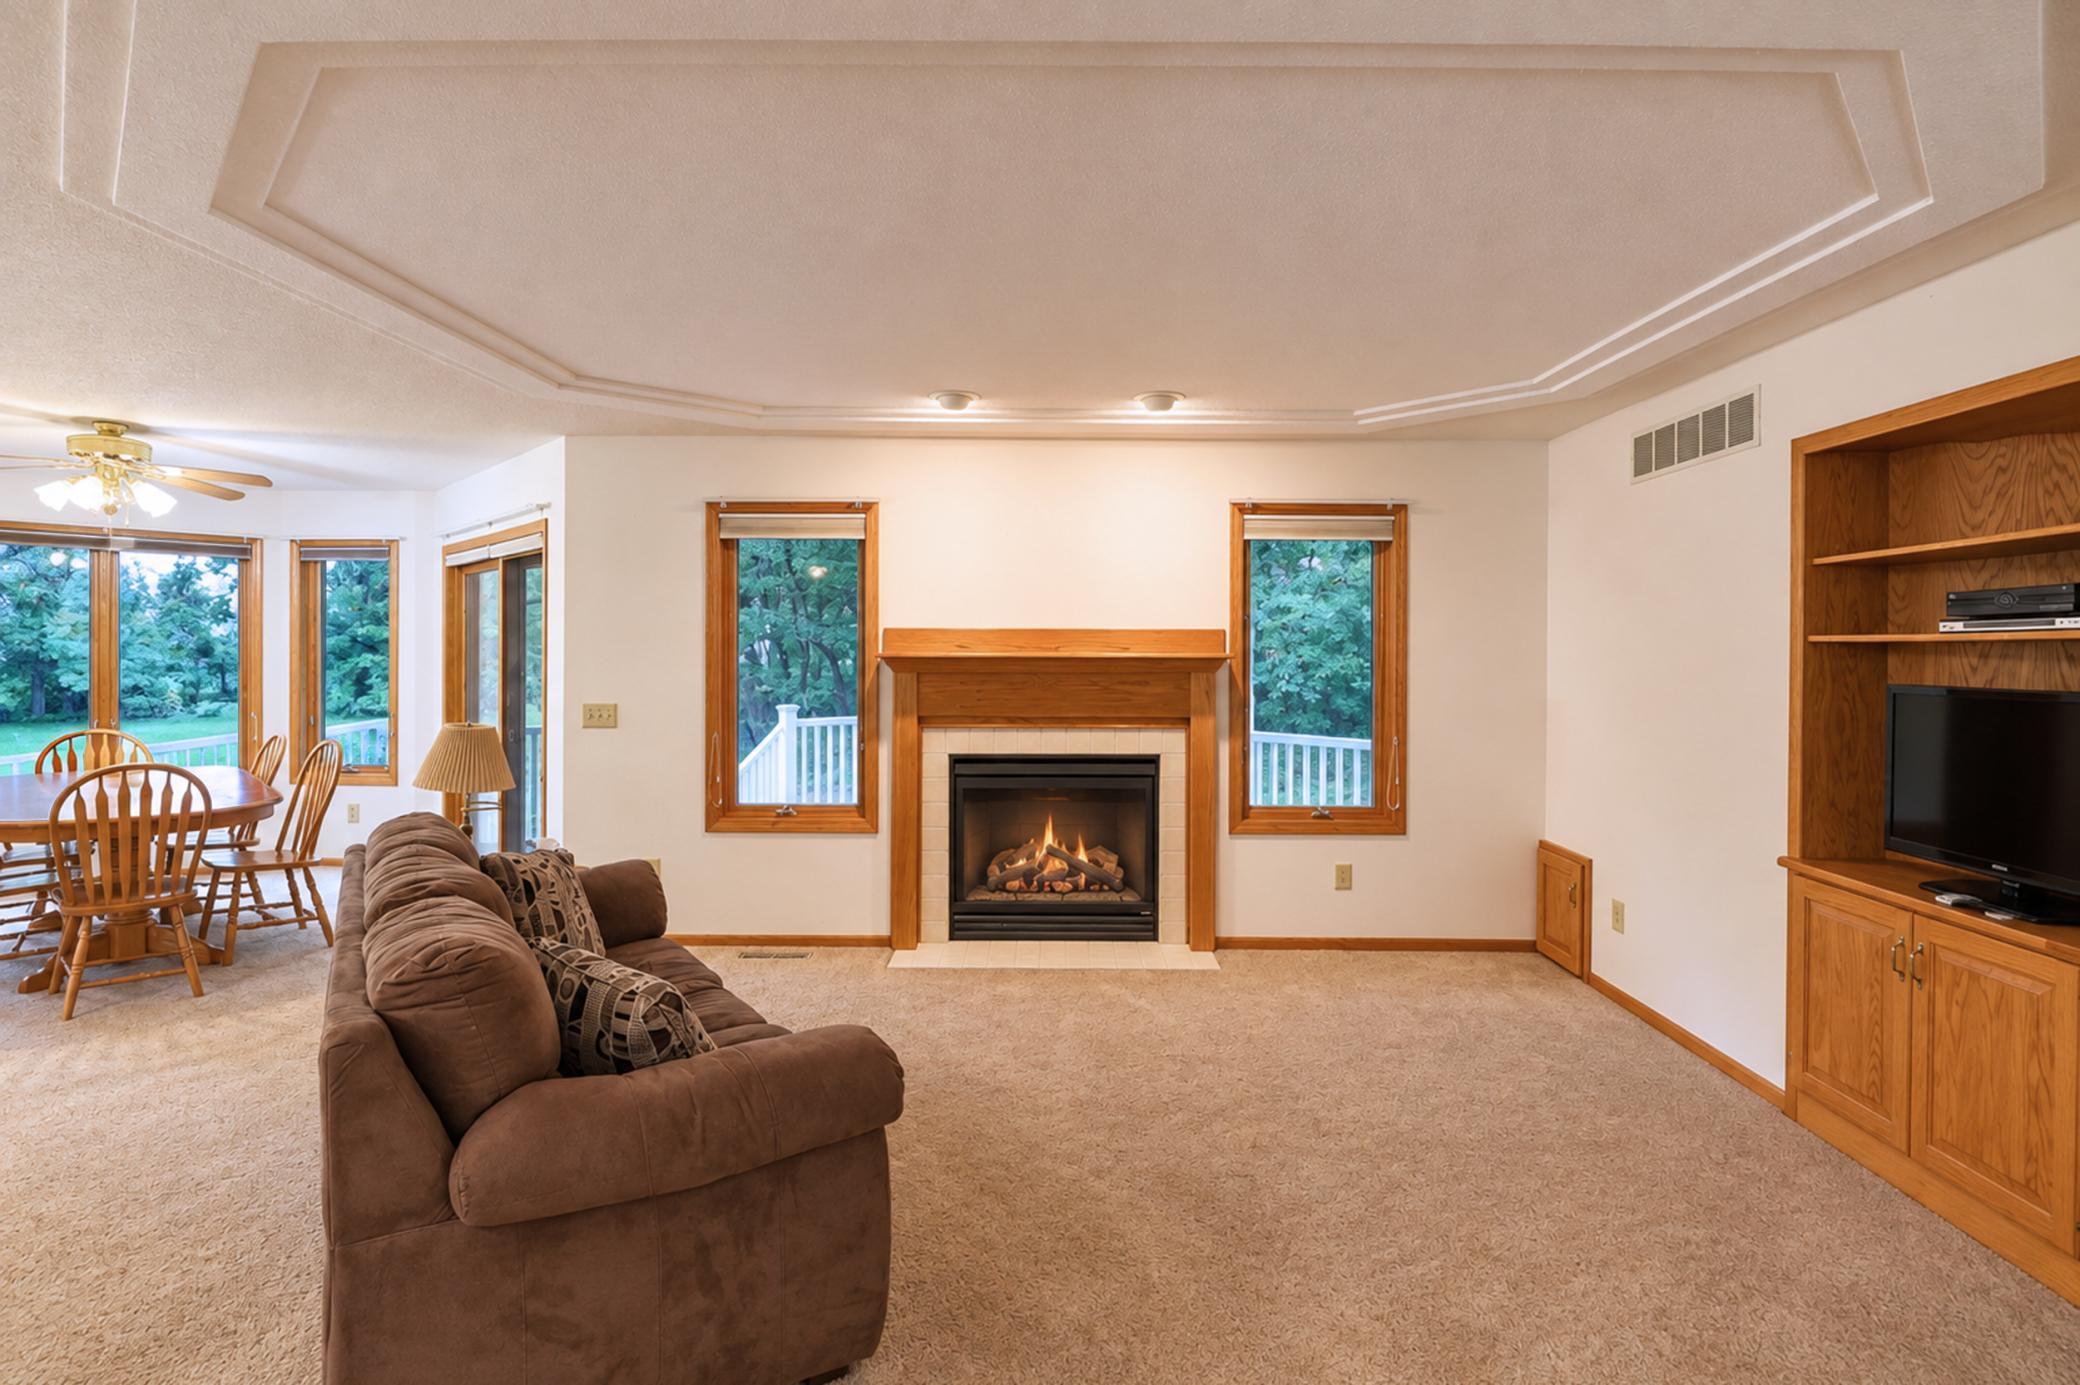
Living room with a wood-trimmed fireplace, brown sofa, and large windows overlooking greenery.
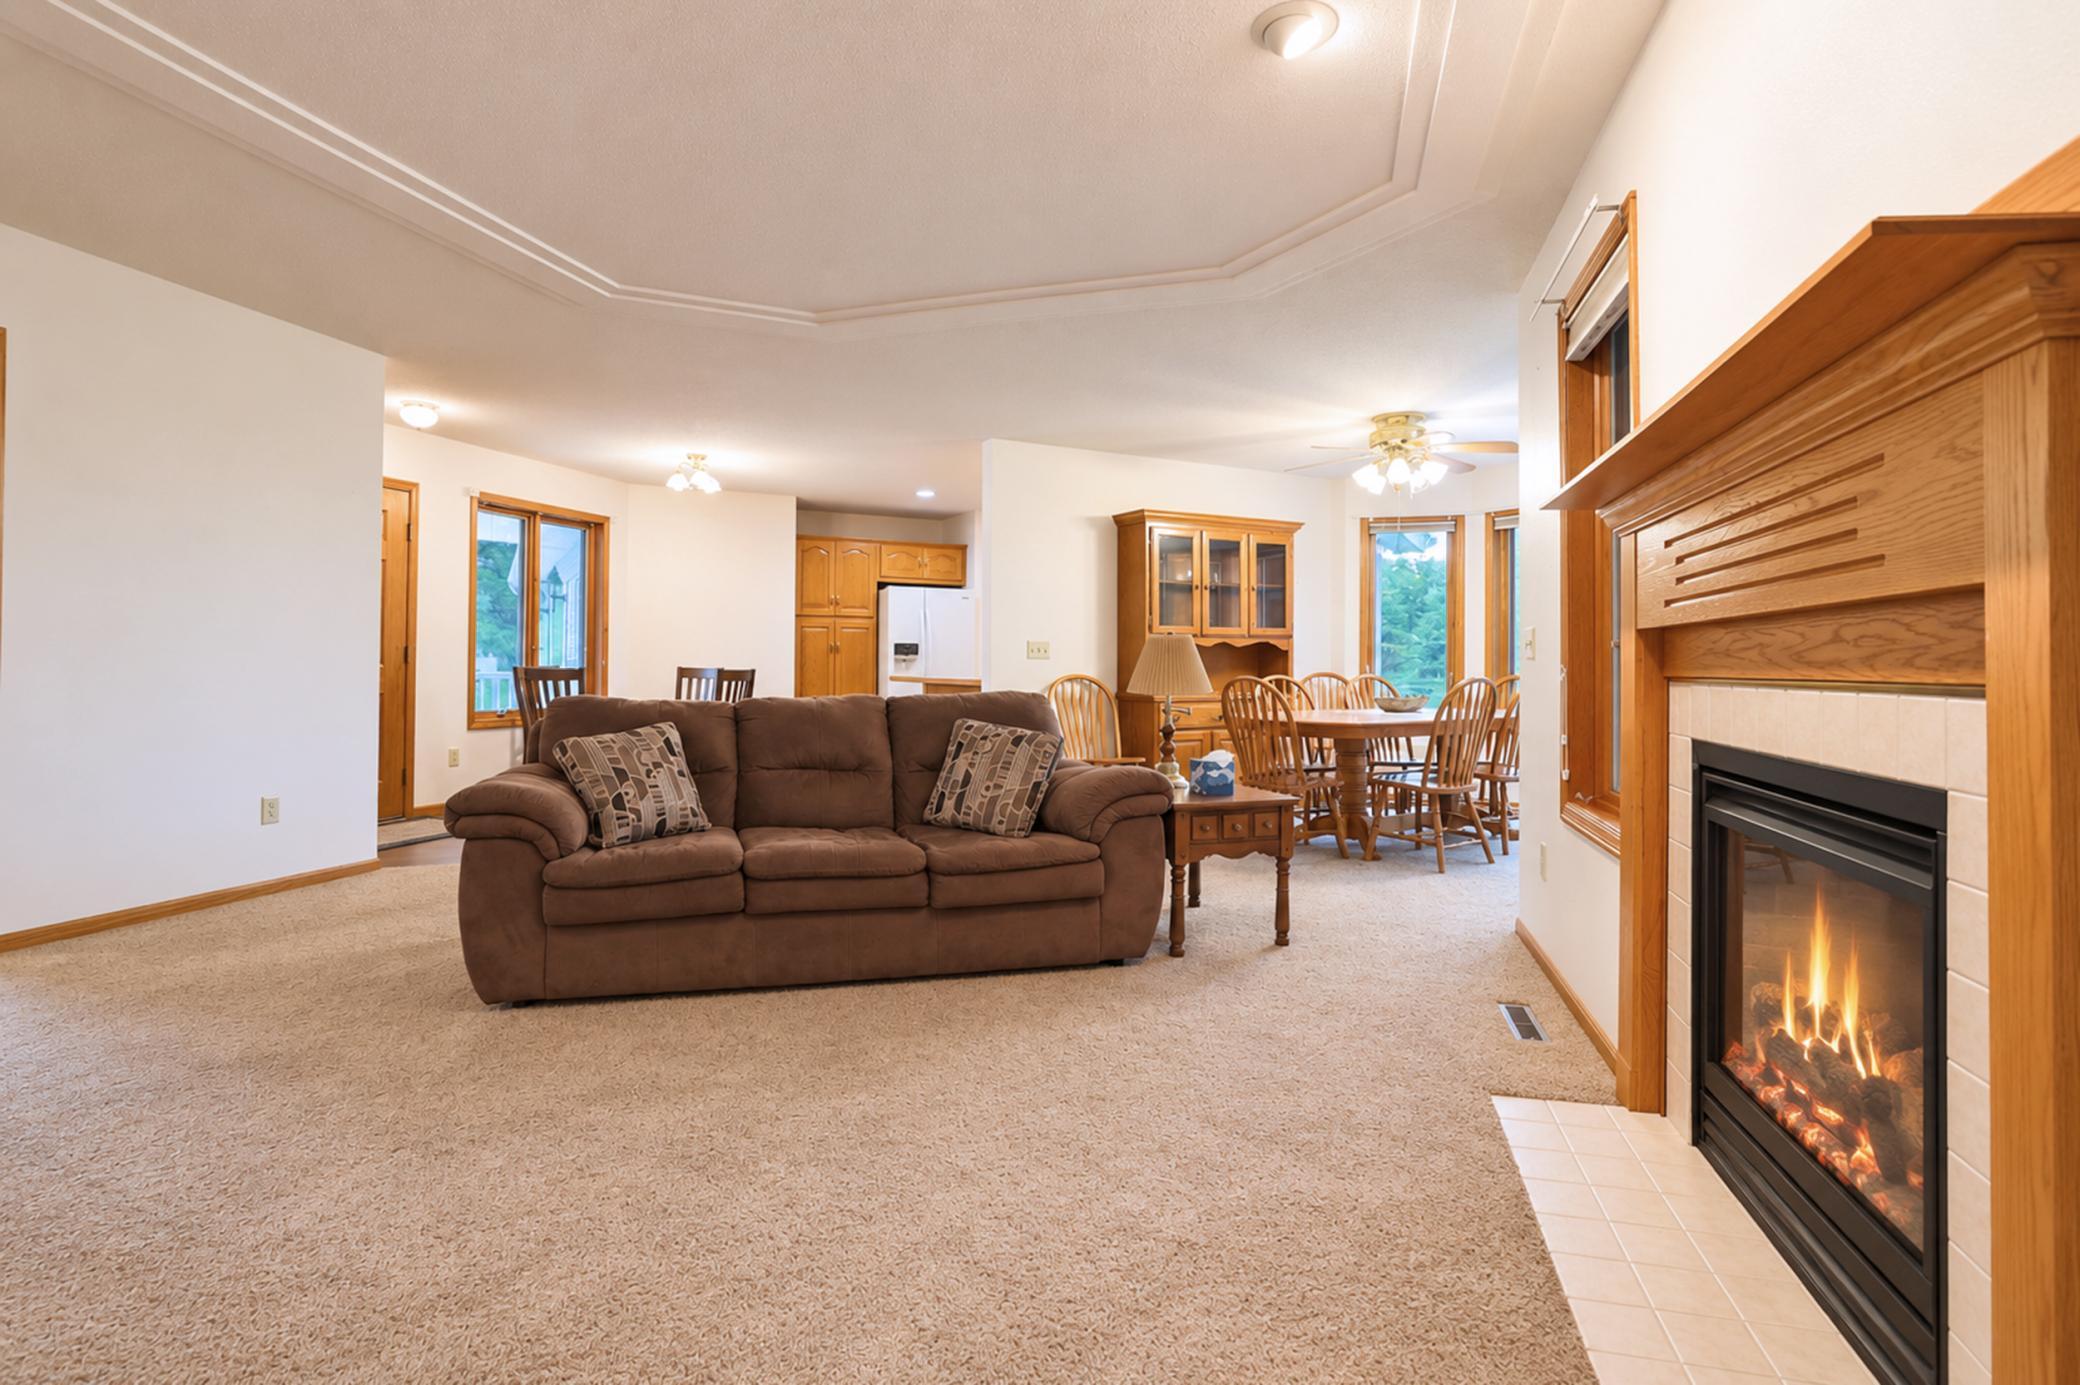
Open-plan living room with a brown sofa, dining area, and lit gas fireplace.
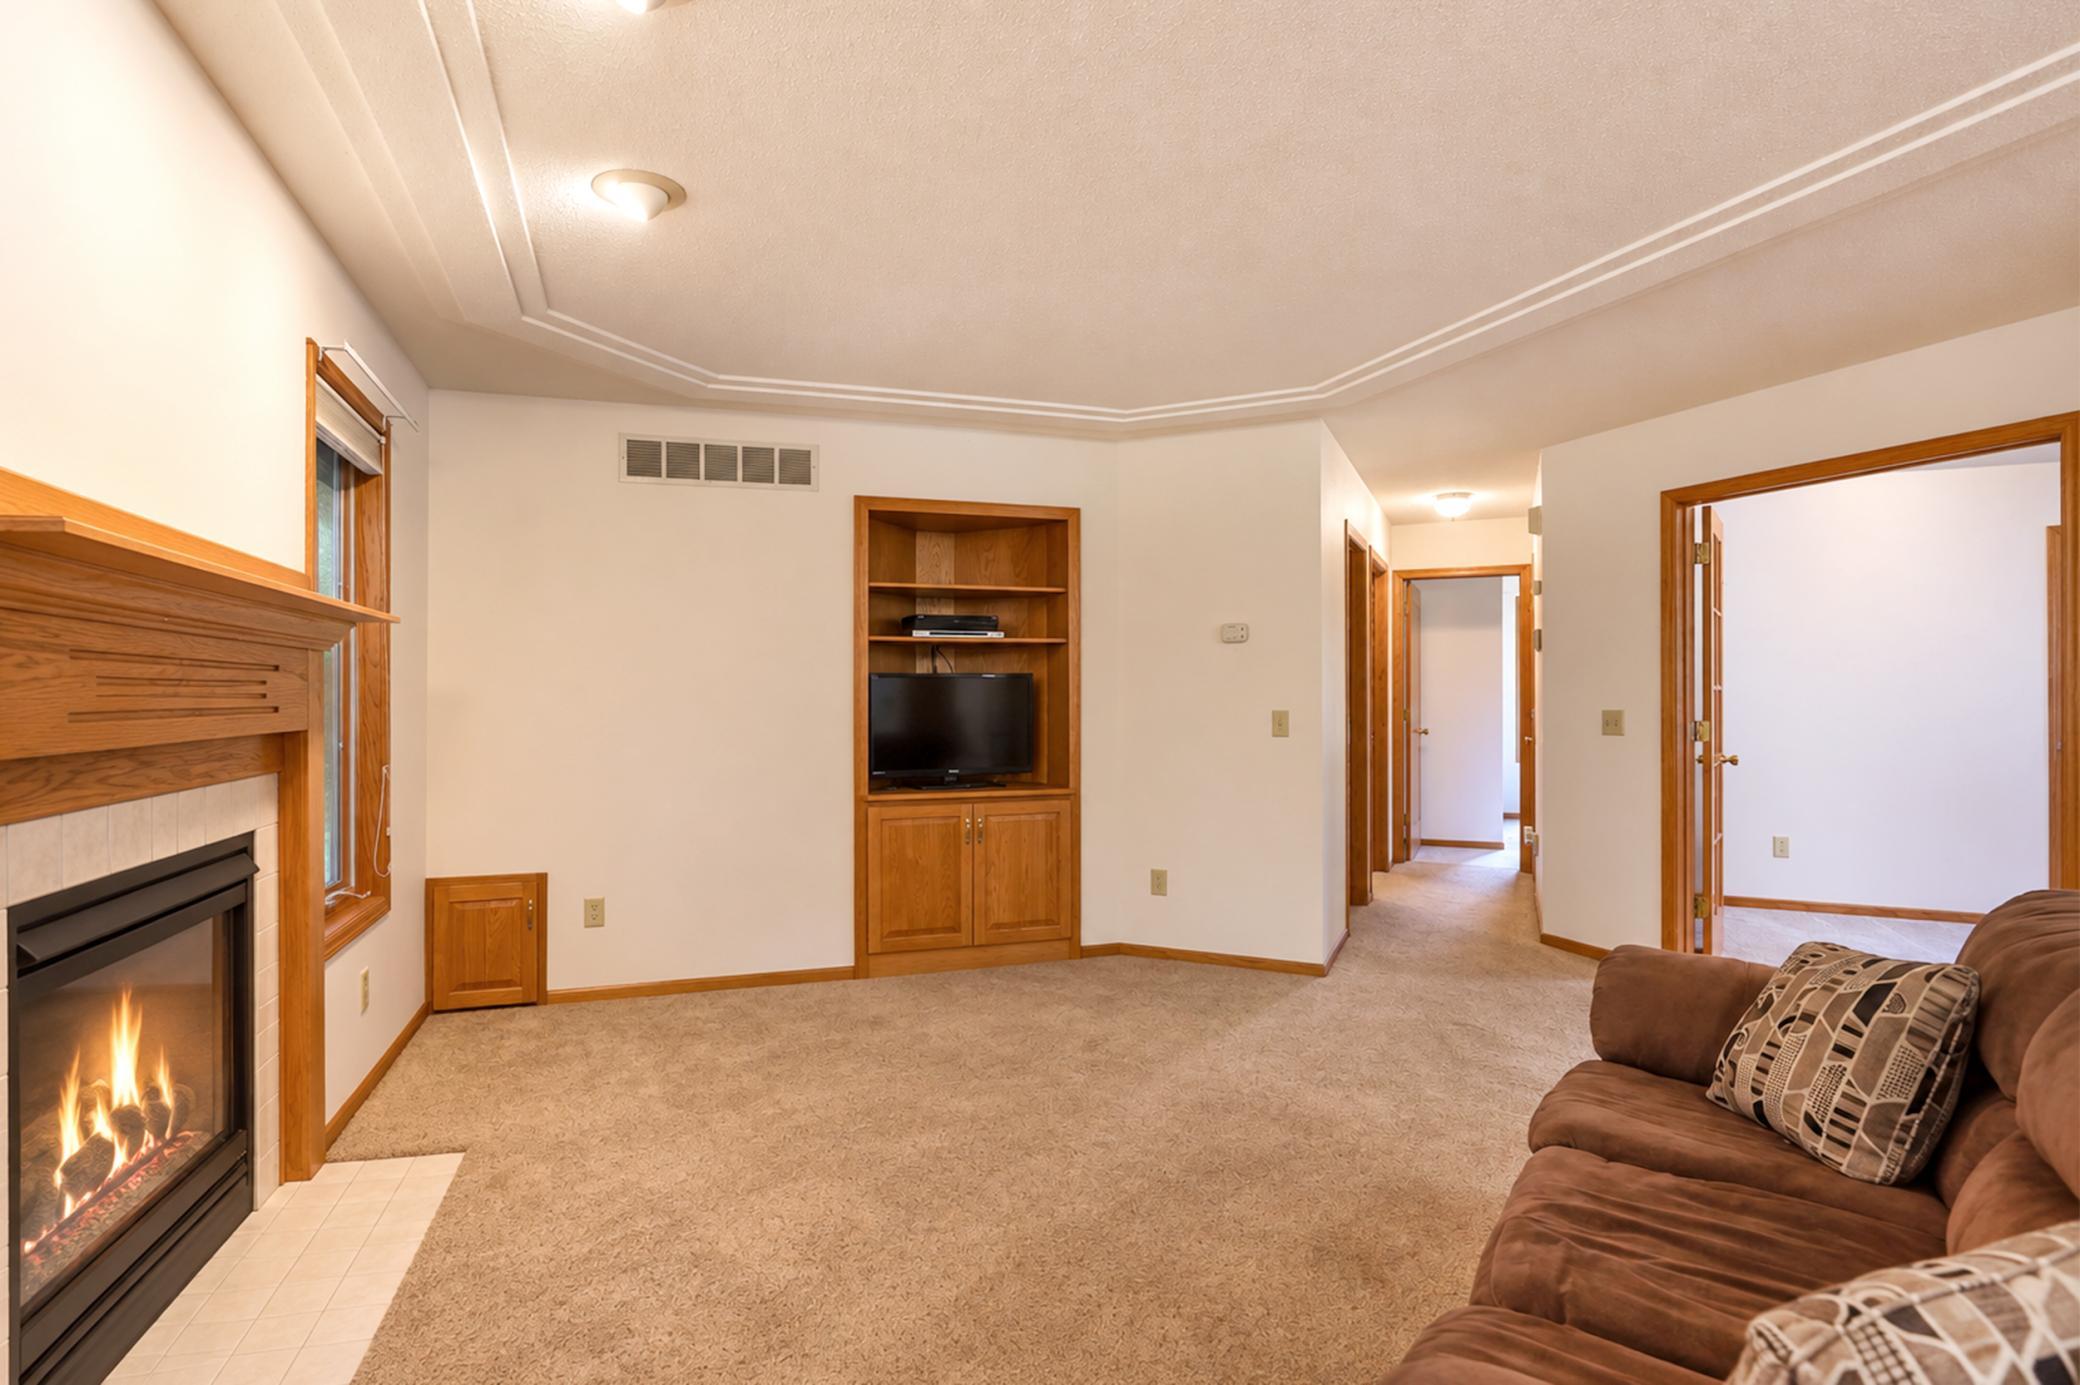
Carpeted living room with a lit fireplace, built-in wooden TV cabinet, and brown sofa.
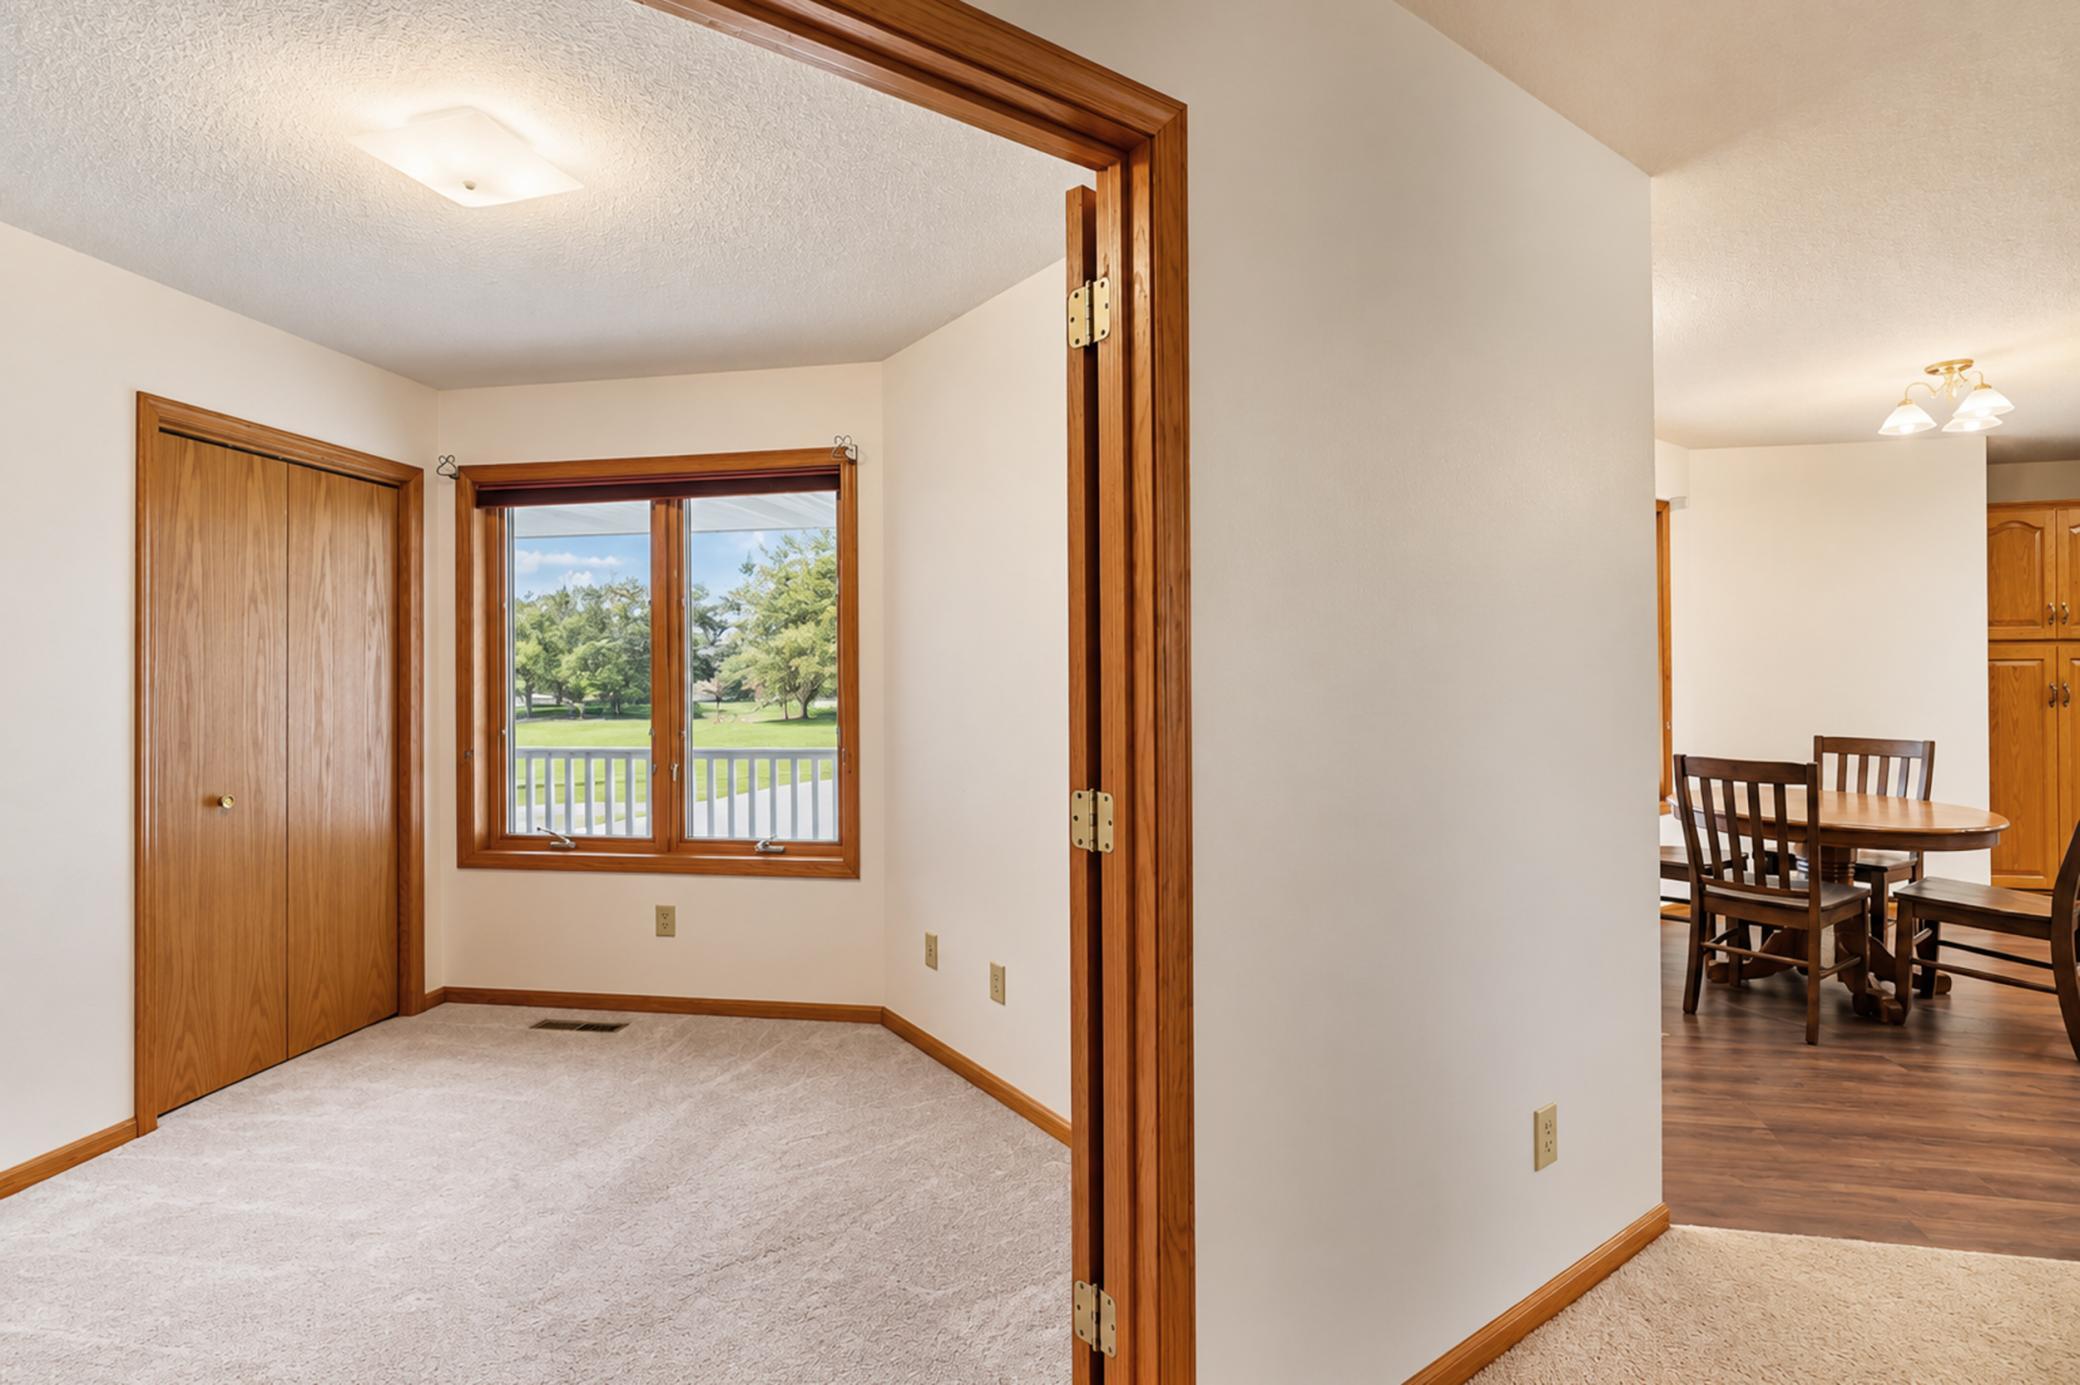
Carpeted bedroom with a wood closet door and window overlooking a lawn, beside a dining area.
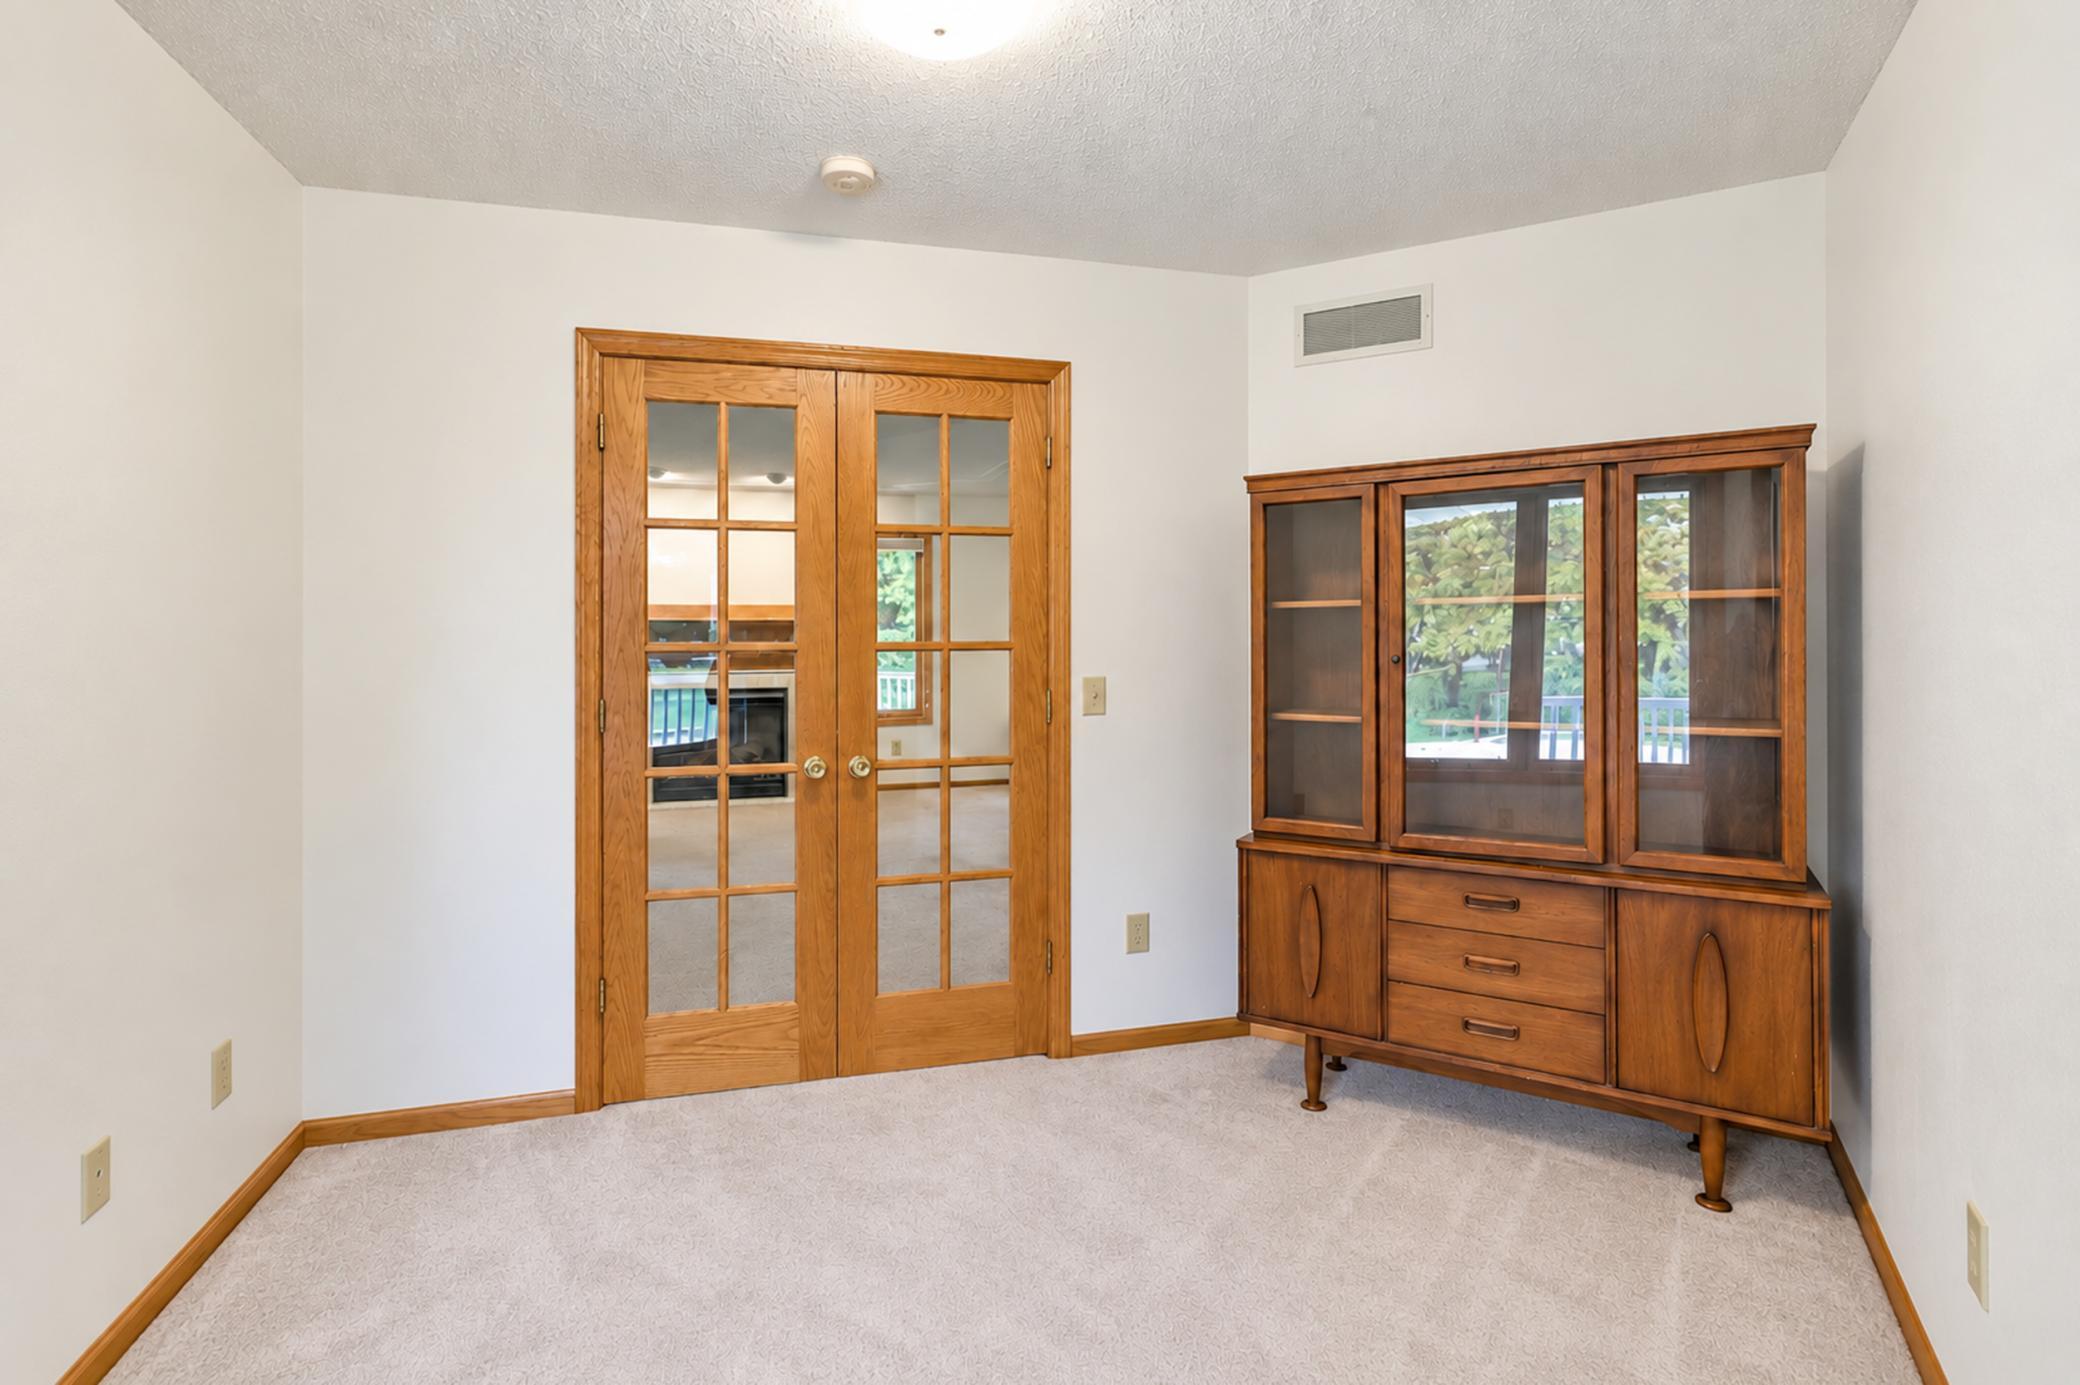
Carpeted room with a wooden china cabinet and glass double doors to an adjoining room.
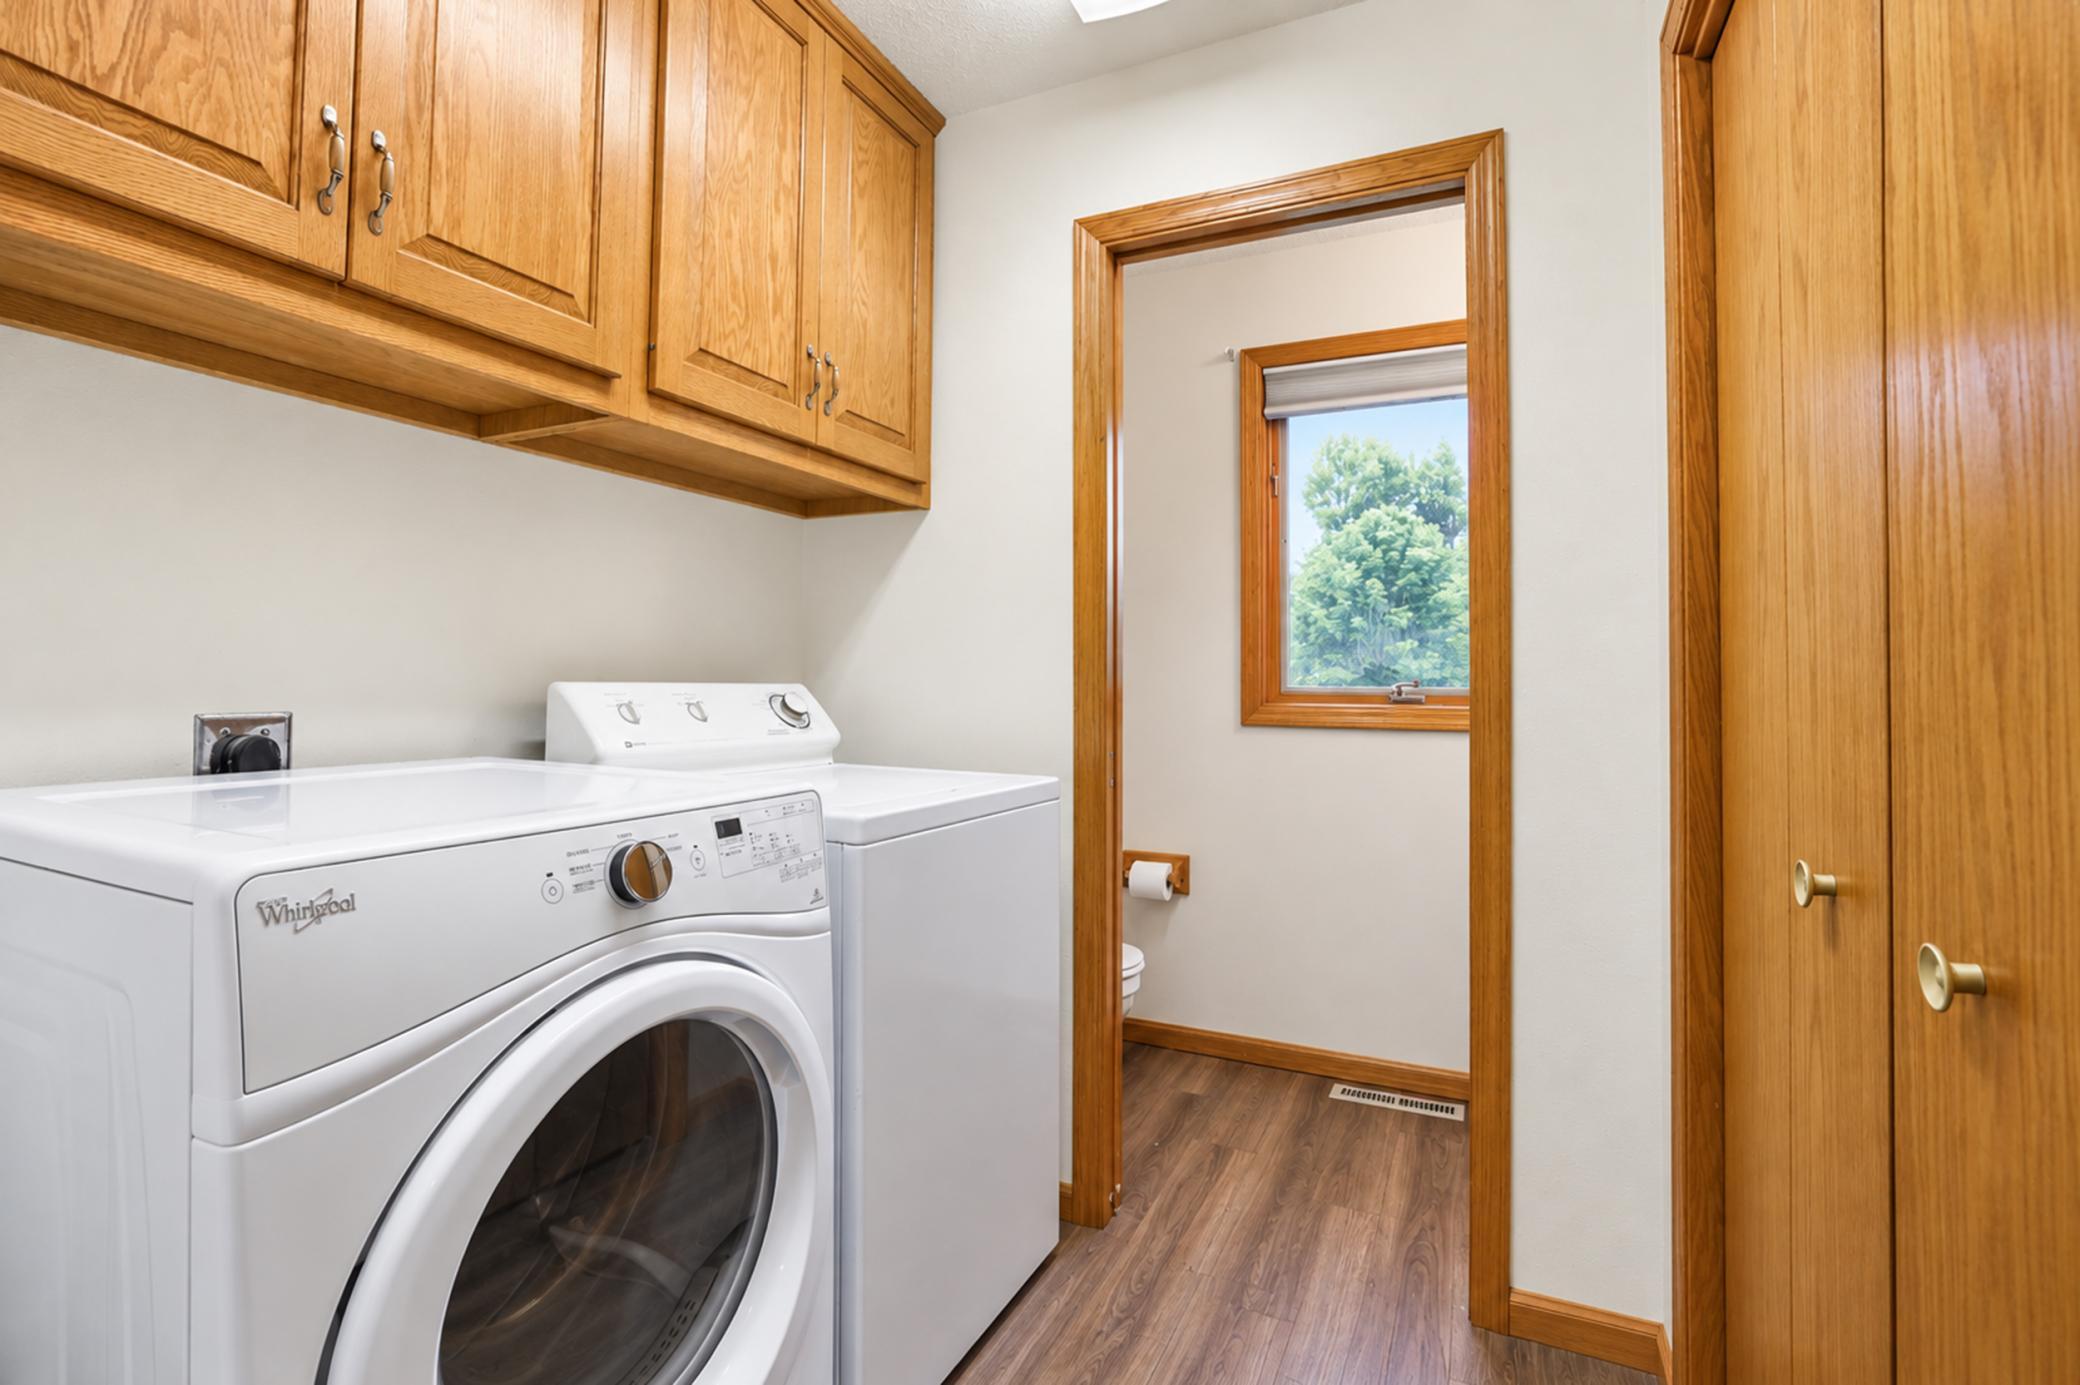
Laundry room with a front-load washer, dryer, and wood cabinets beside a small bathroom.
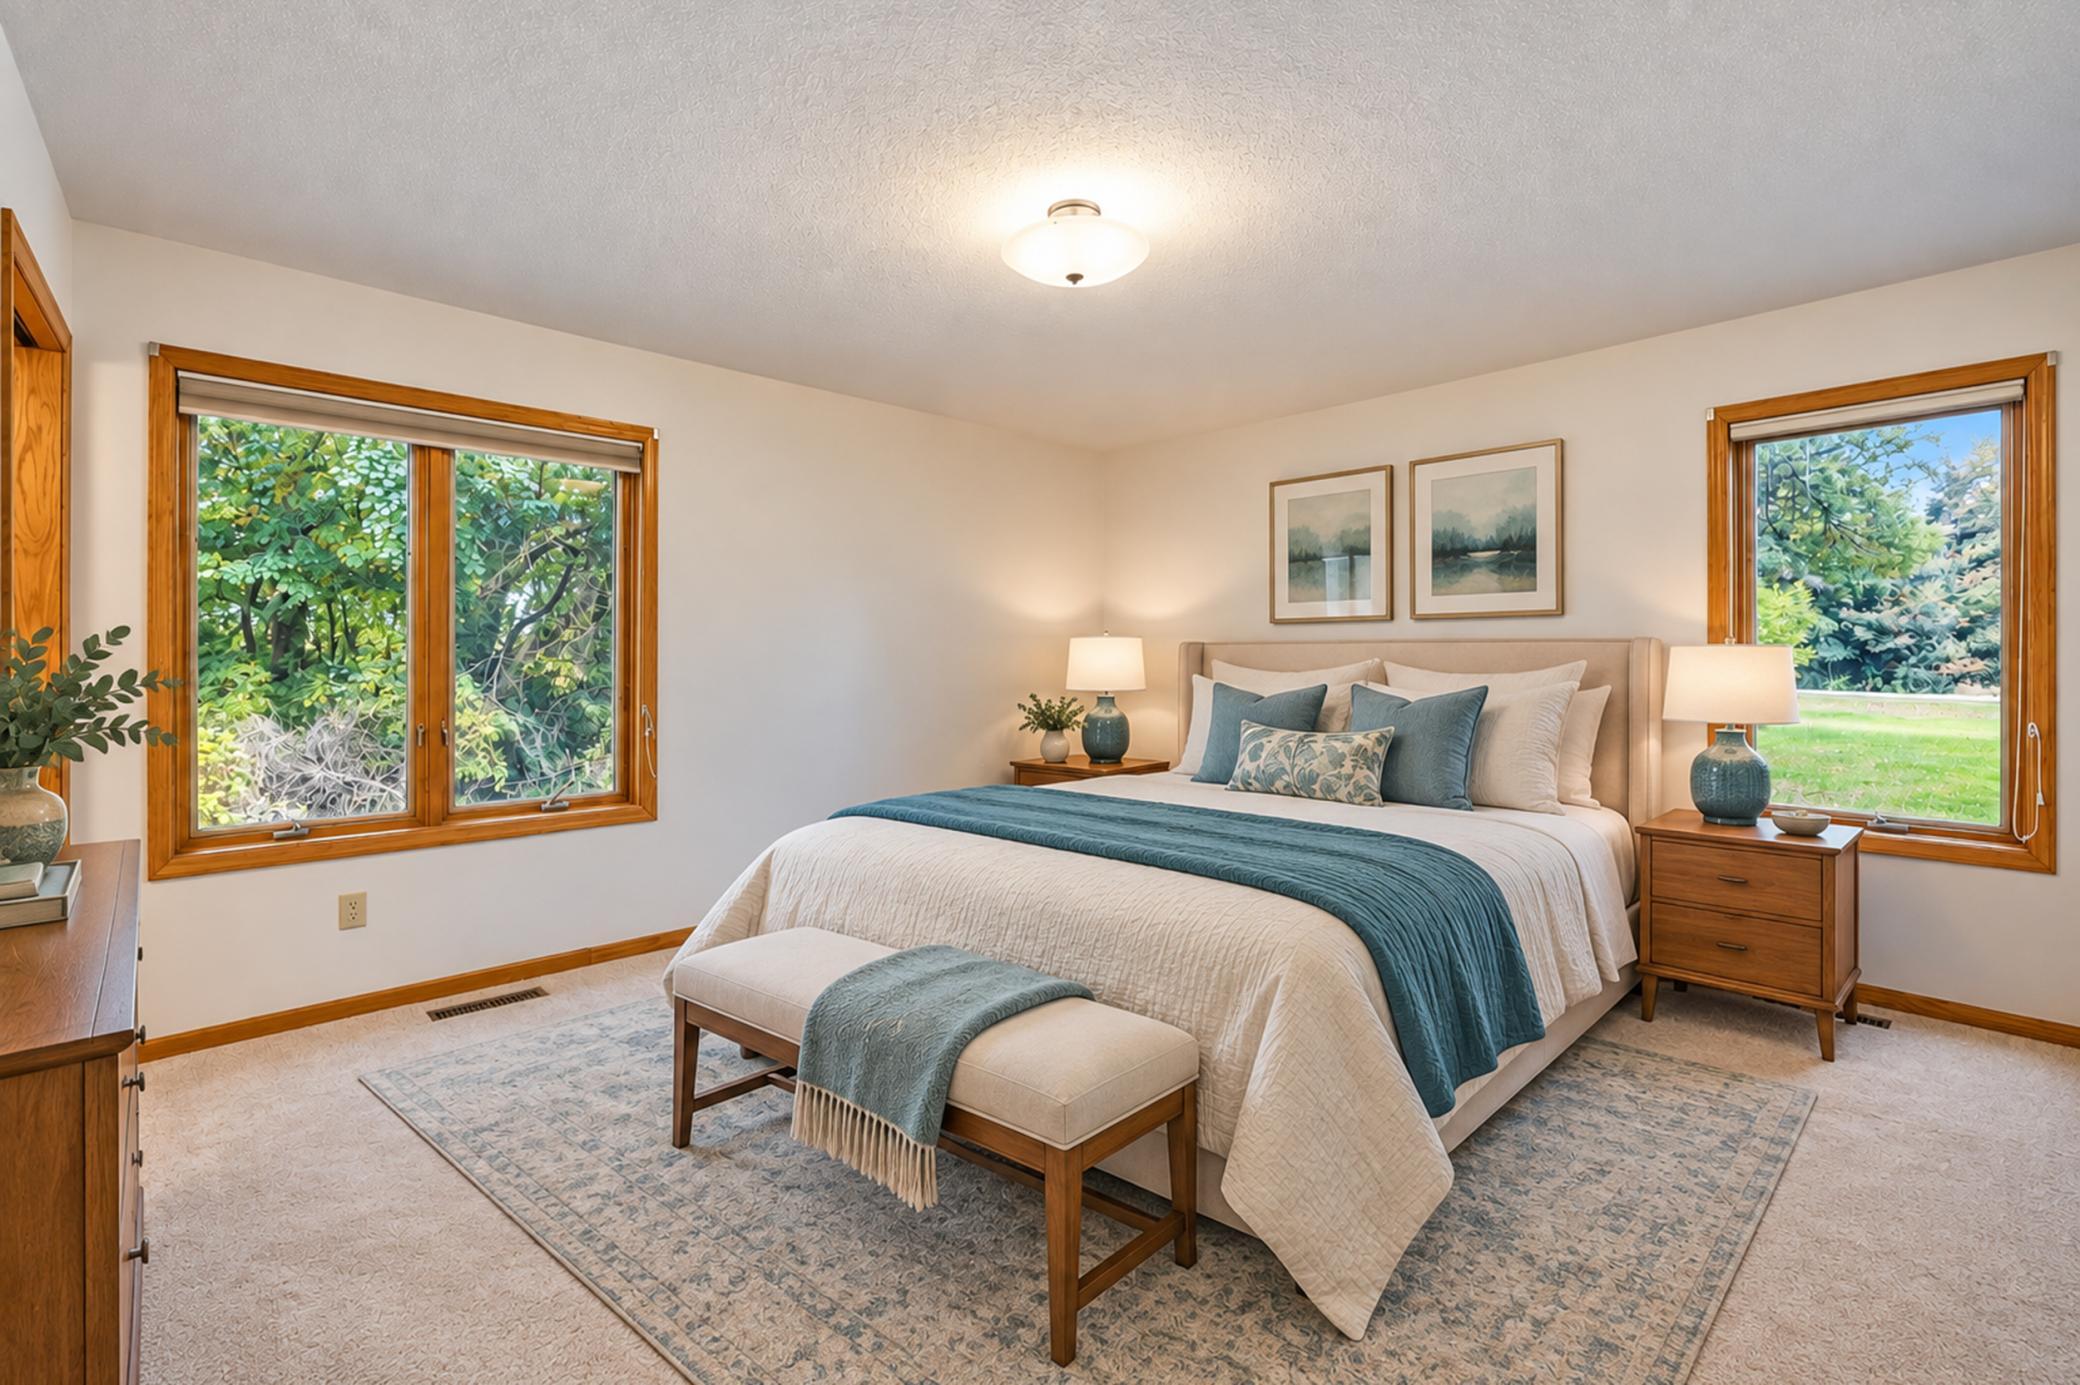
Staged bedroom with a white-and-teal bed, upholstered bench, and wood-trimmed windows overlooking greenery.
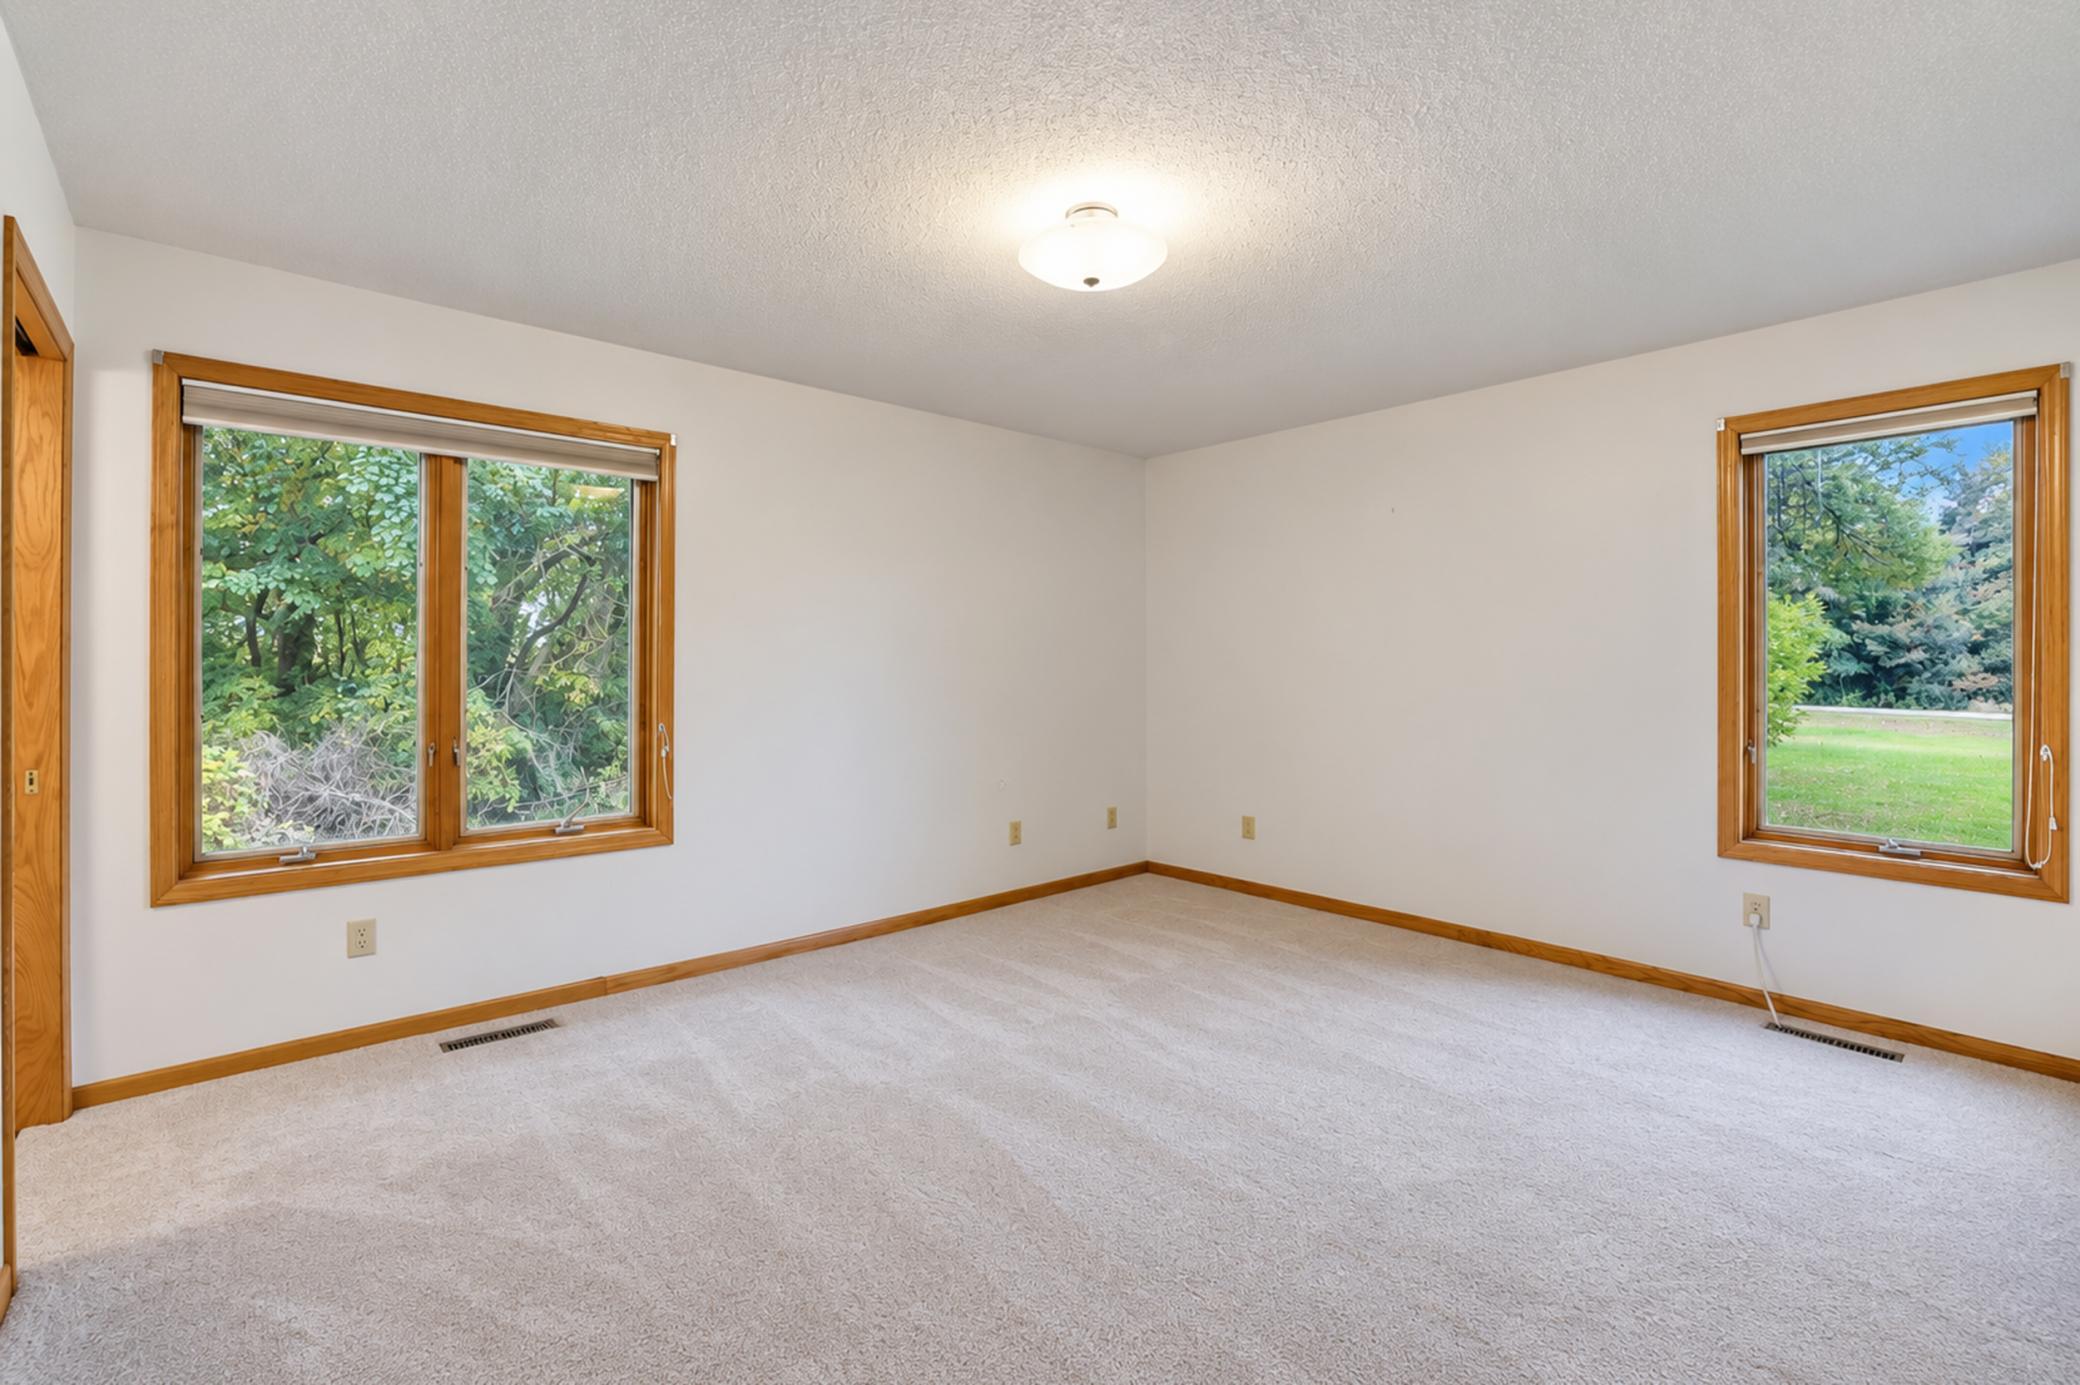
Empty carpeted room with wood-trimmed windows overlooking leafy trees and a lawn.
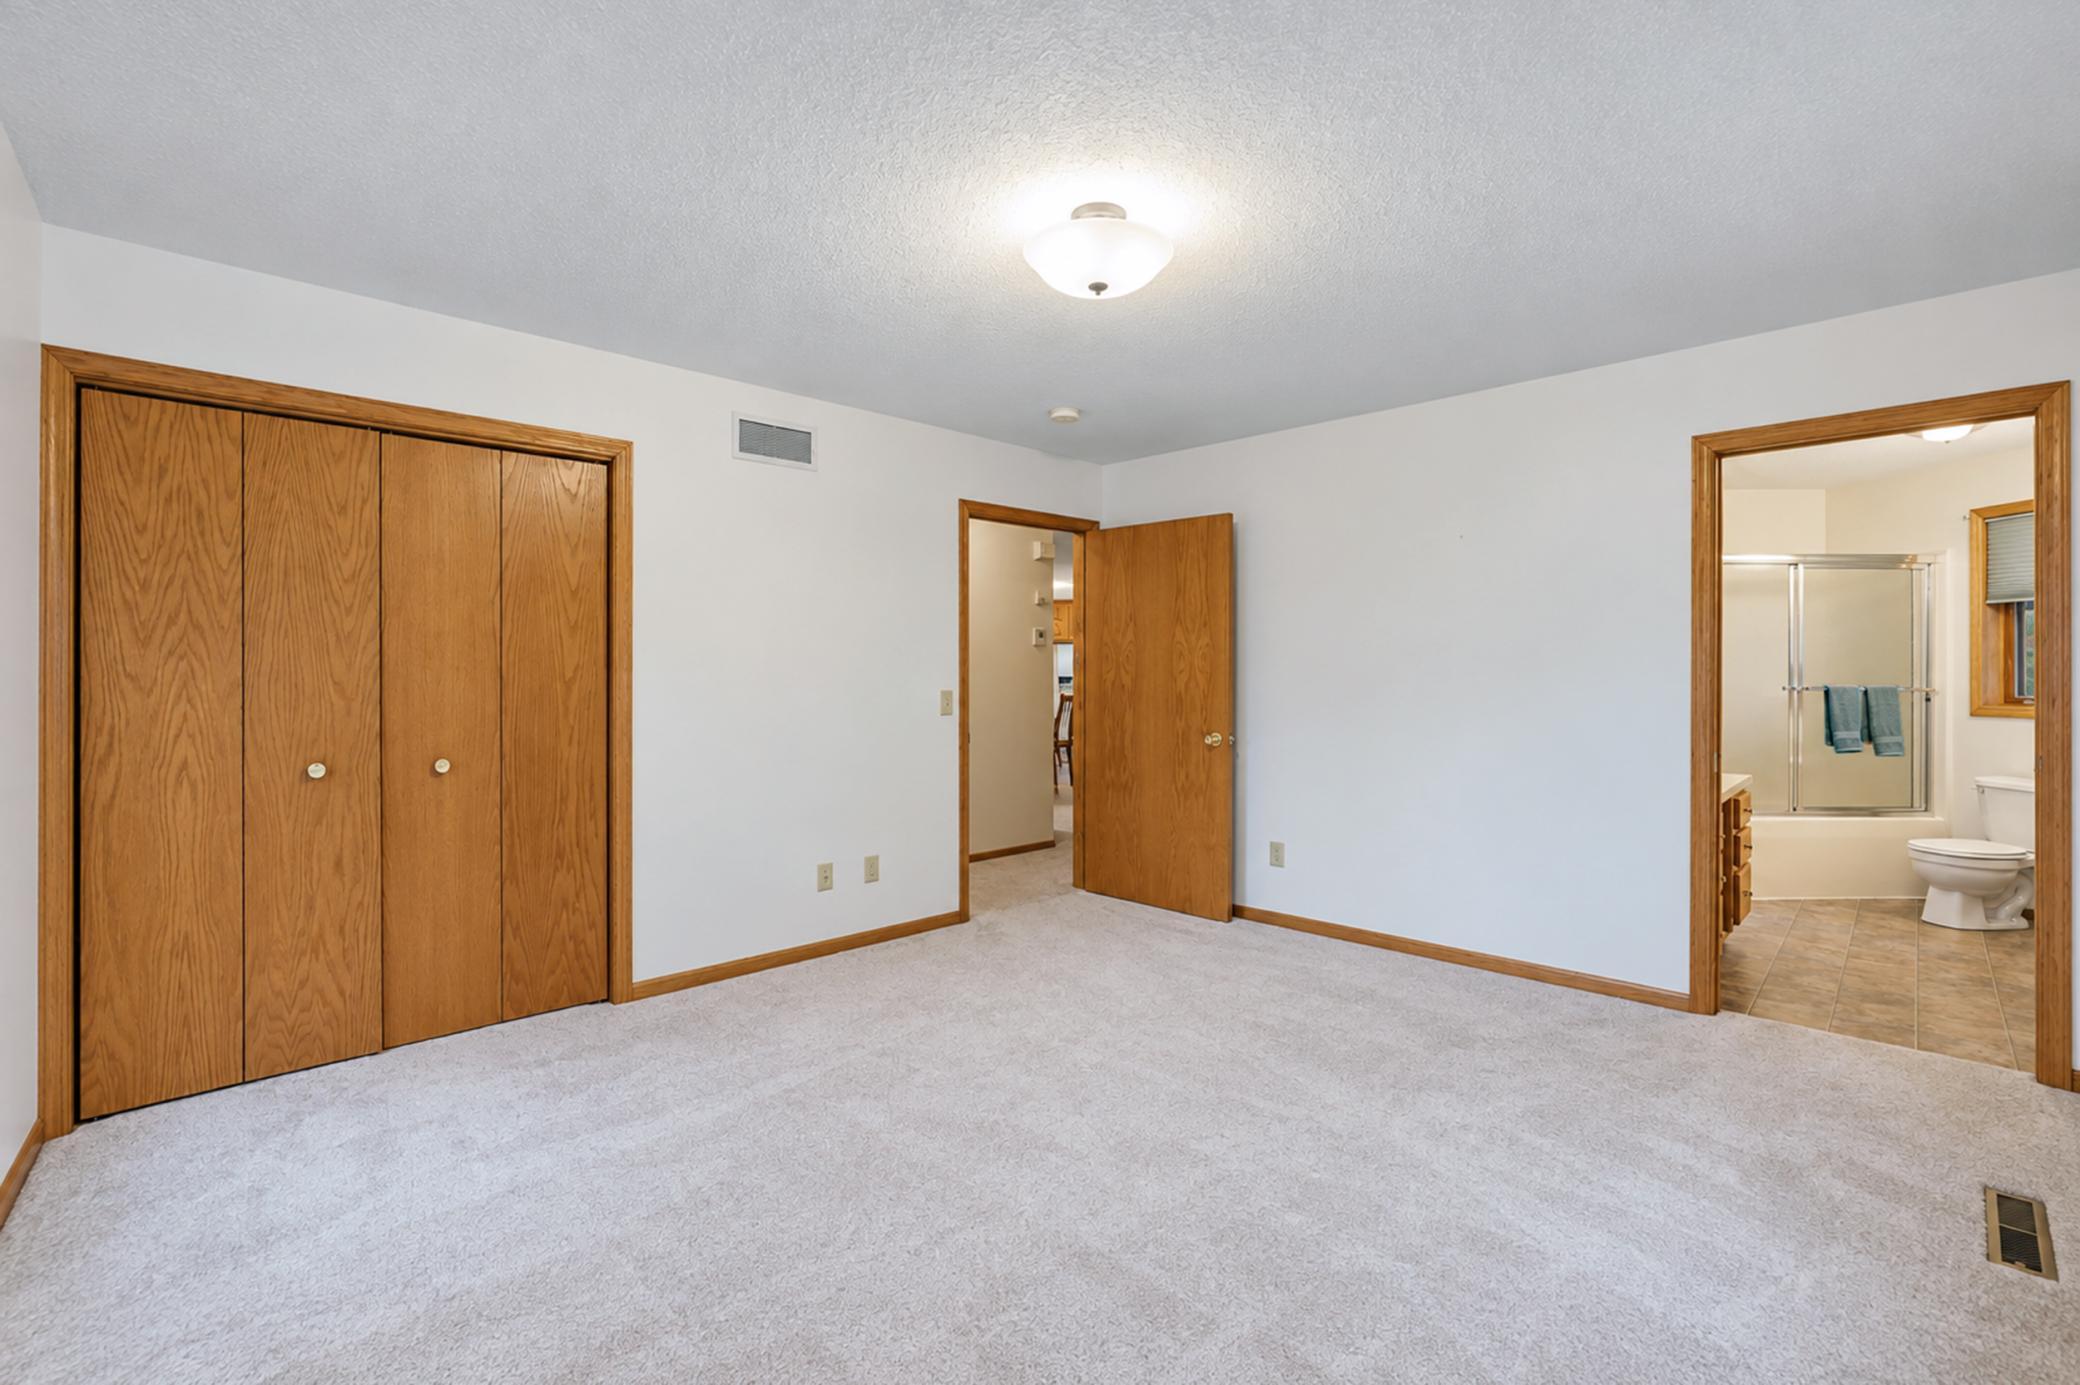
Empty carpeted bedroom with wooden closet doors and an adjoining bathroom.
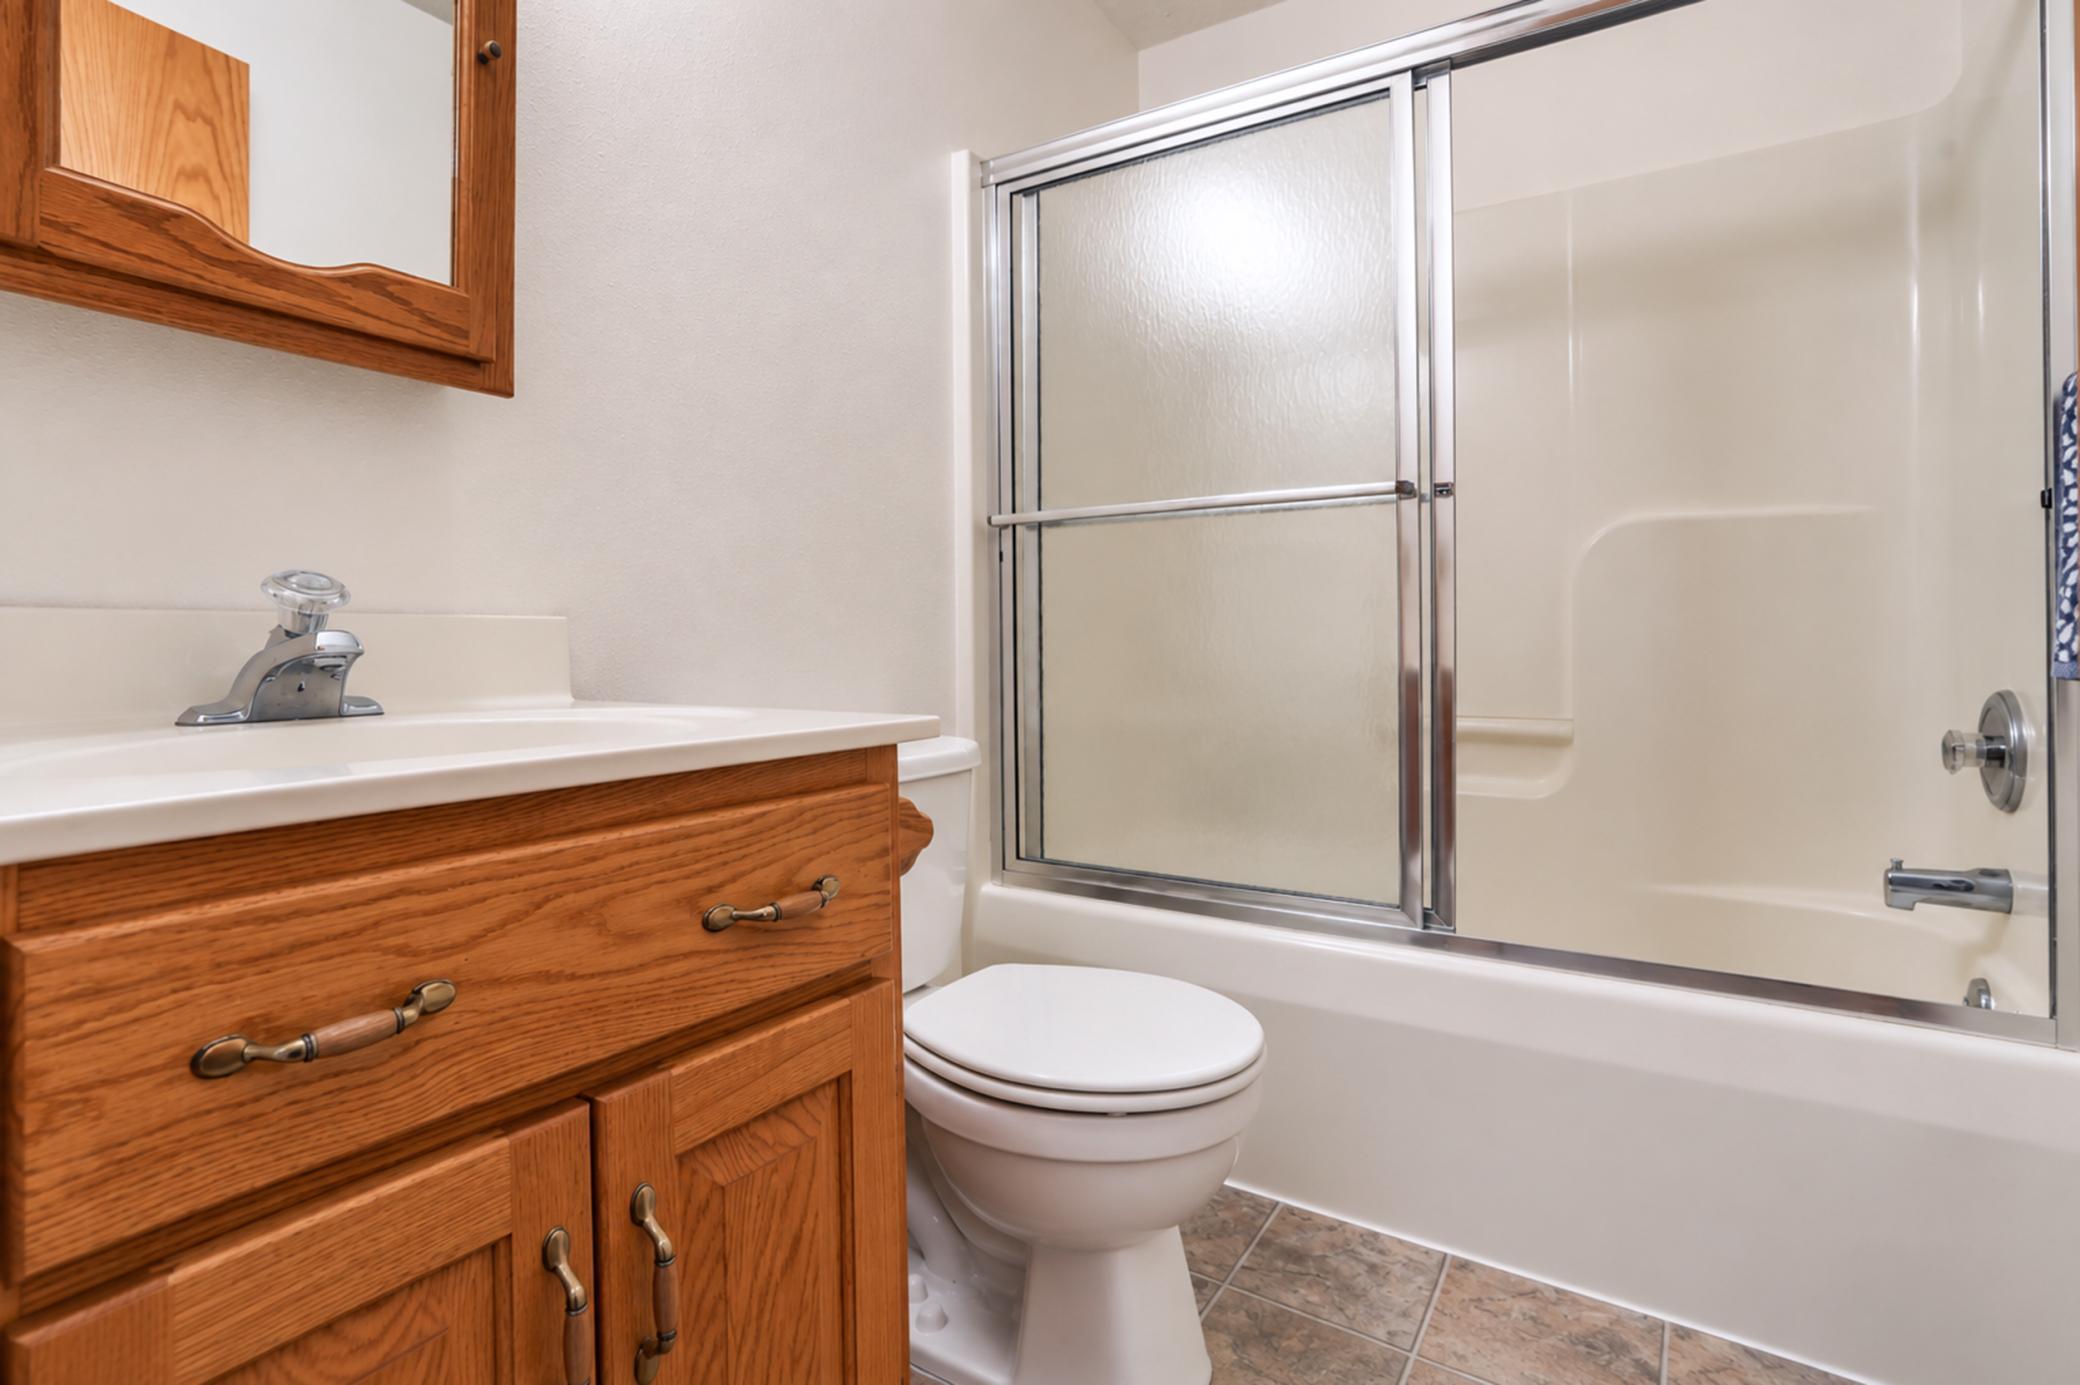
Bathroom with a wood vanity, toilet, and bathtub with sliding glass shower doors.
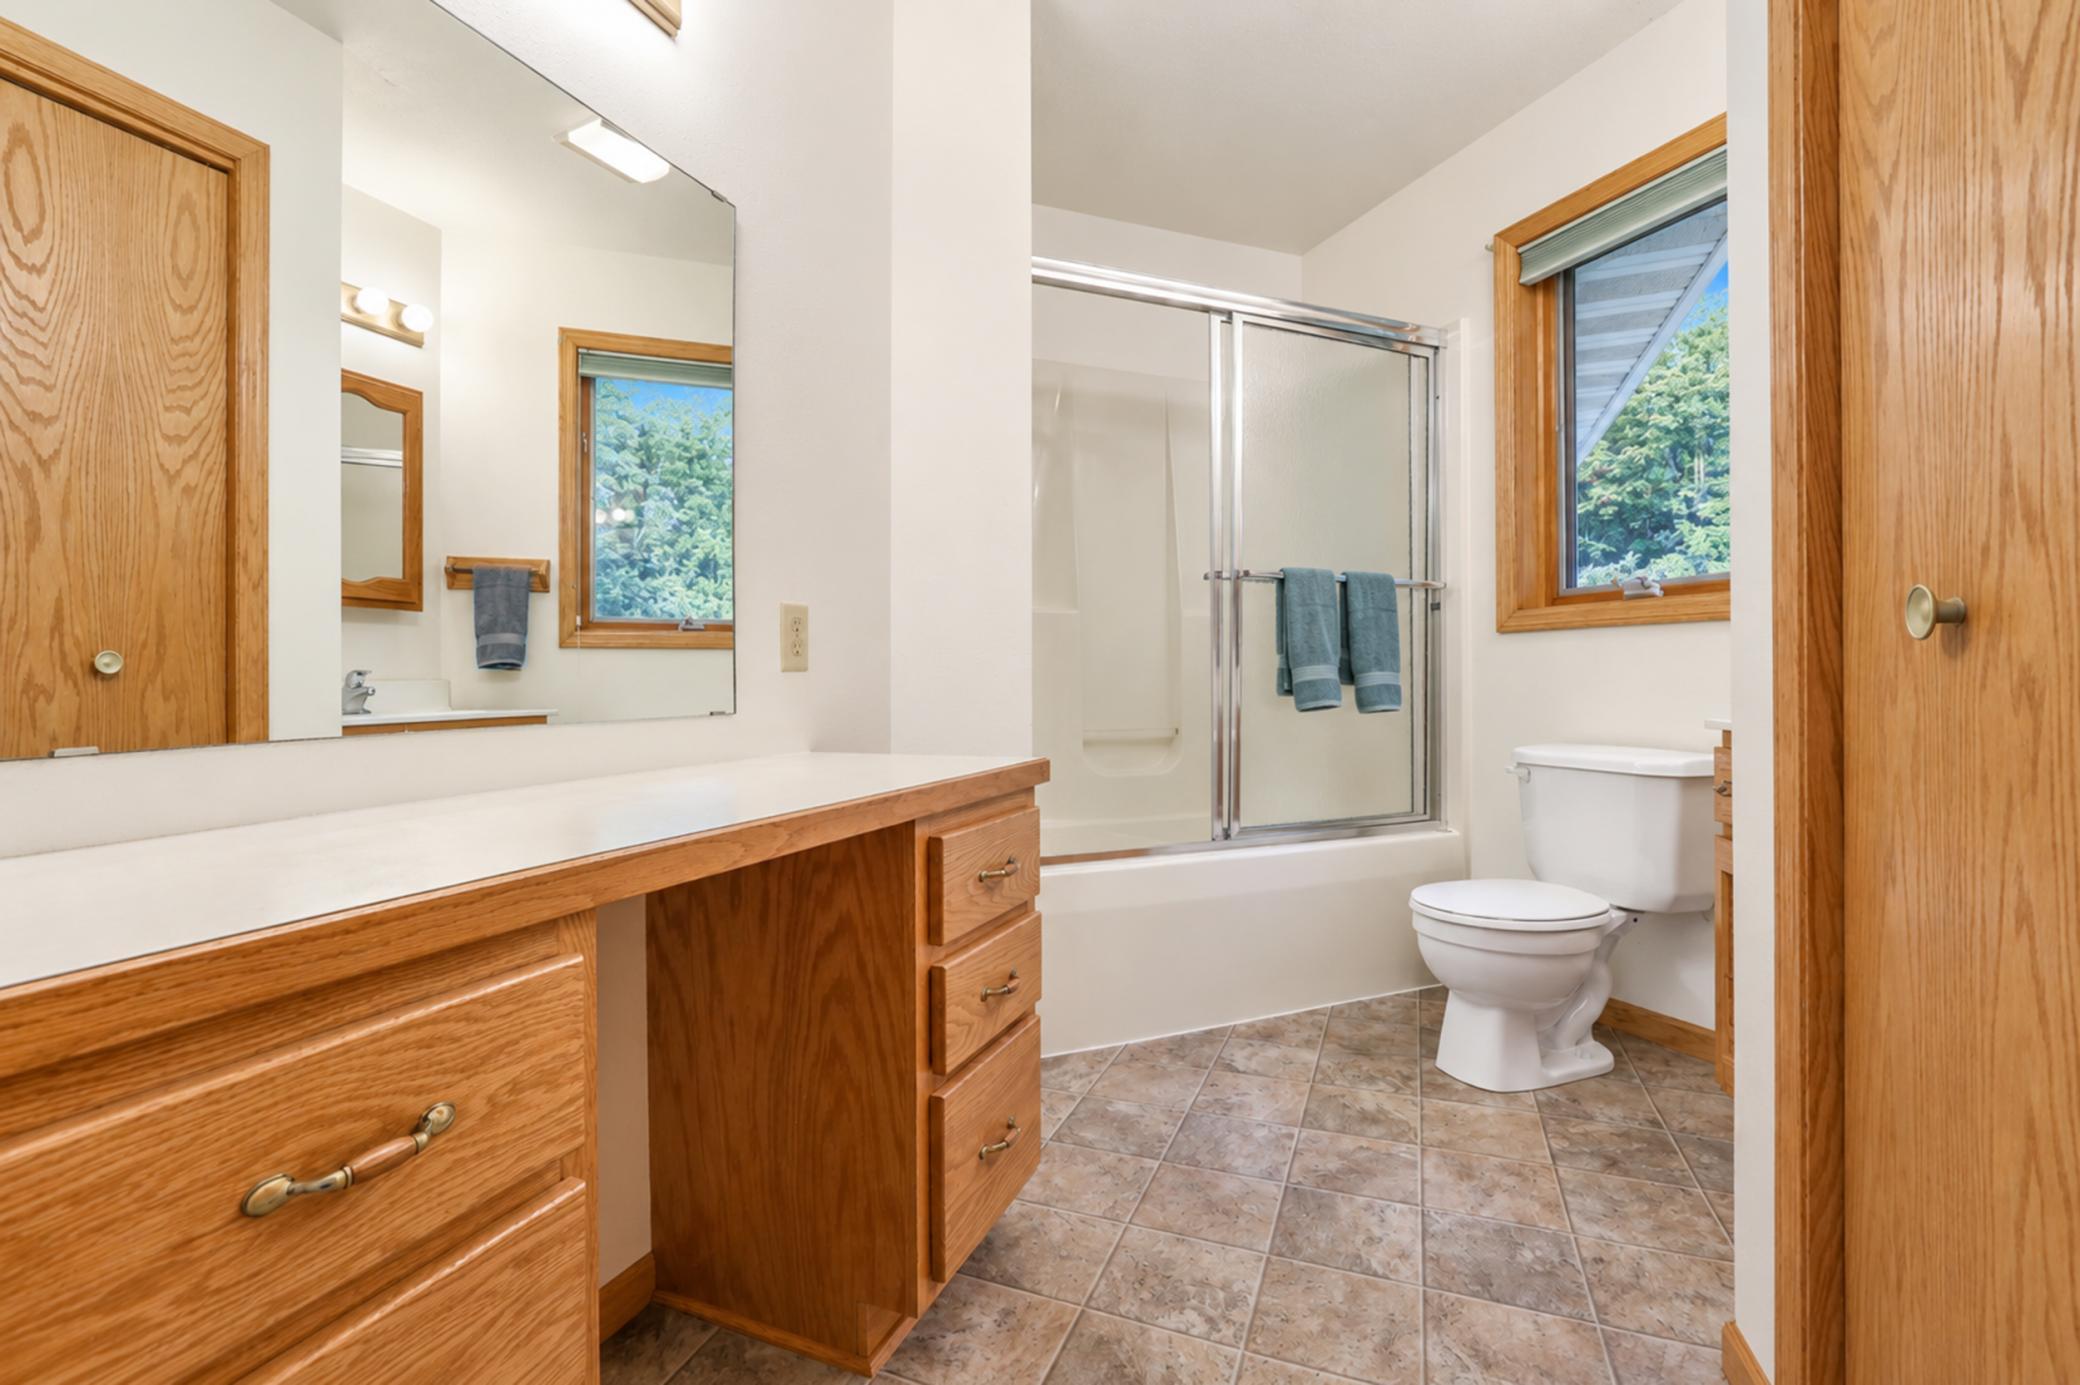
Bathroom with a long wood vanity, sliding glass shower doors, and a window overlooking trees.
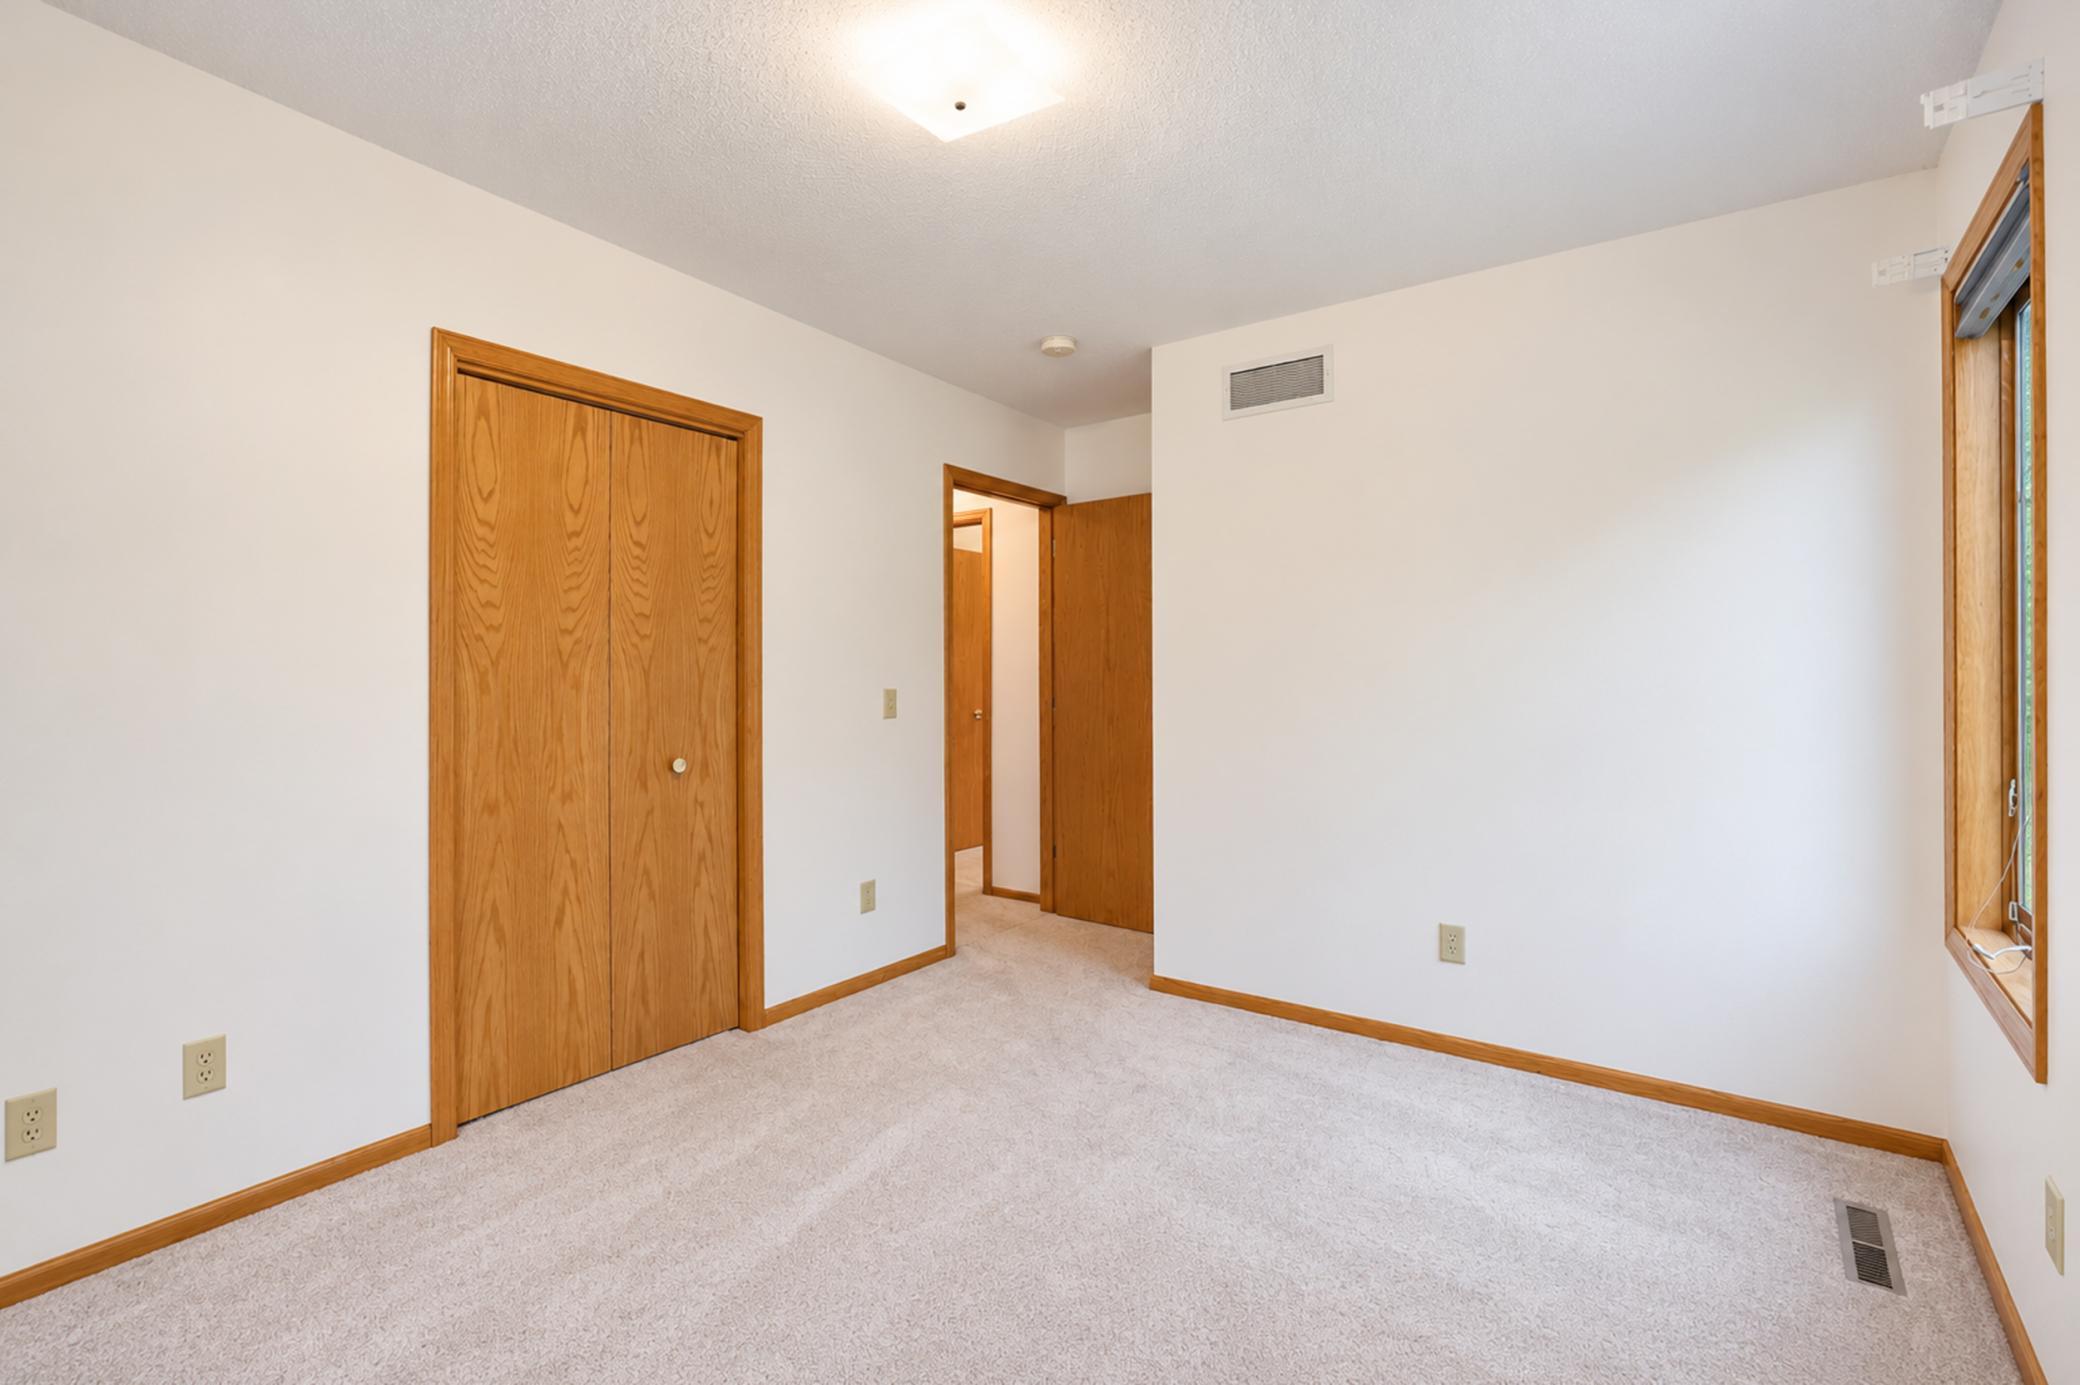
Empty bedroom with carpet, wood-trimmed sliding closet doors, and a window.
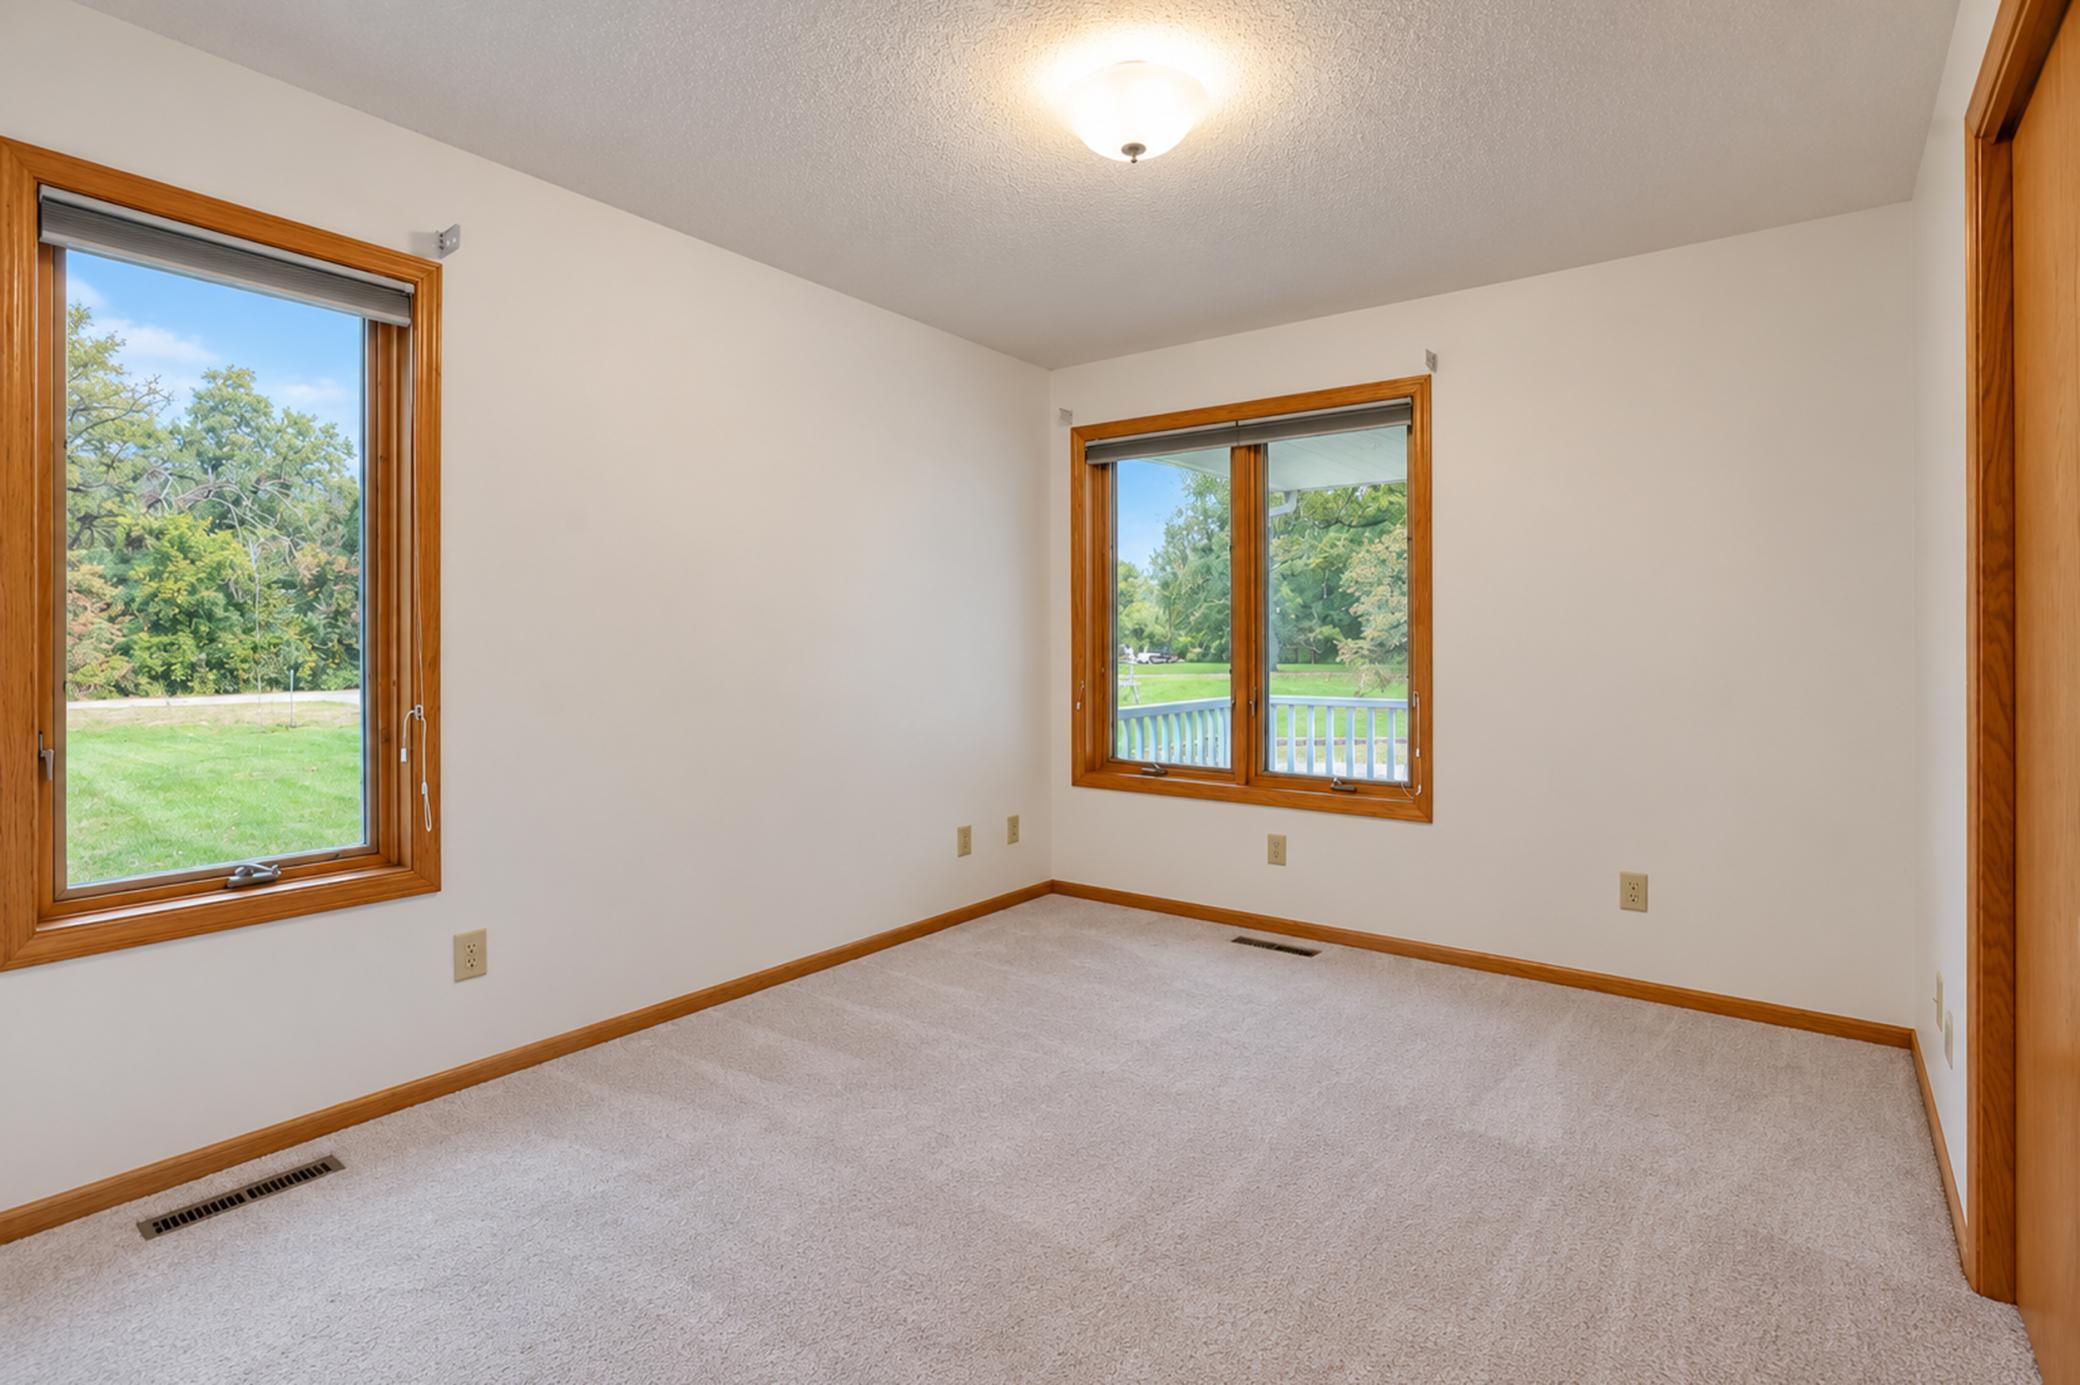
Empty carpeted room with wood-trimmed windows overlooking a green yard.
Bathroom with a wood vanity and mirror beside large sliding wood closet doors.
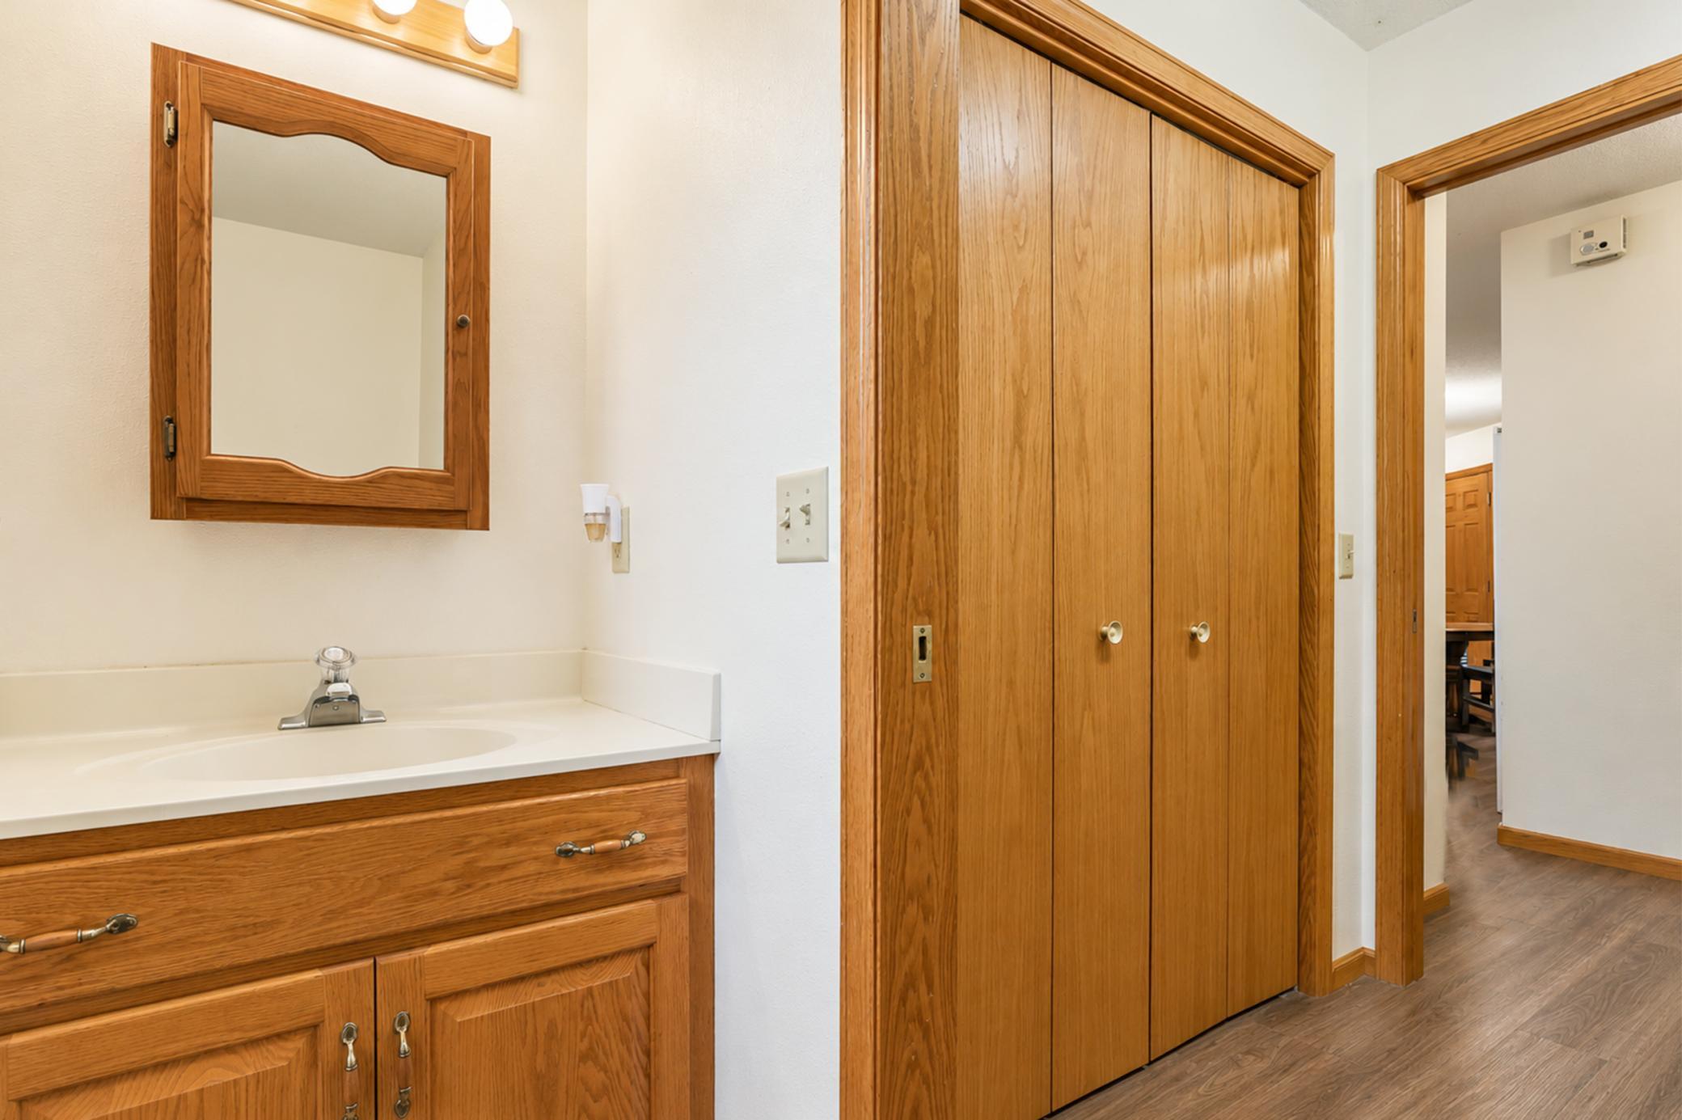
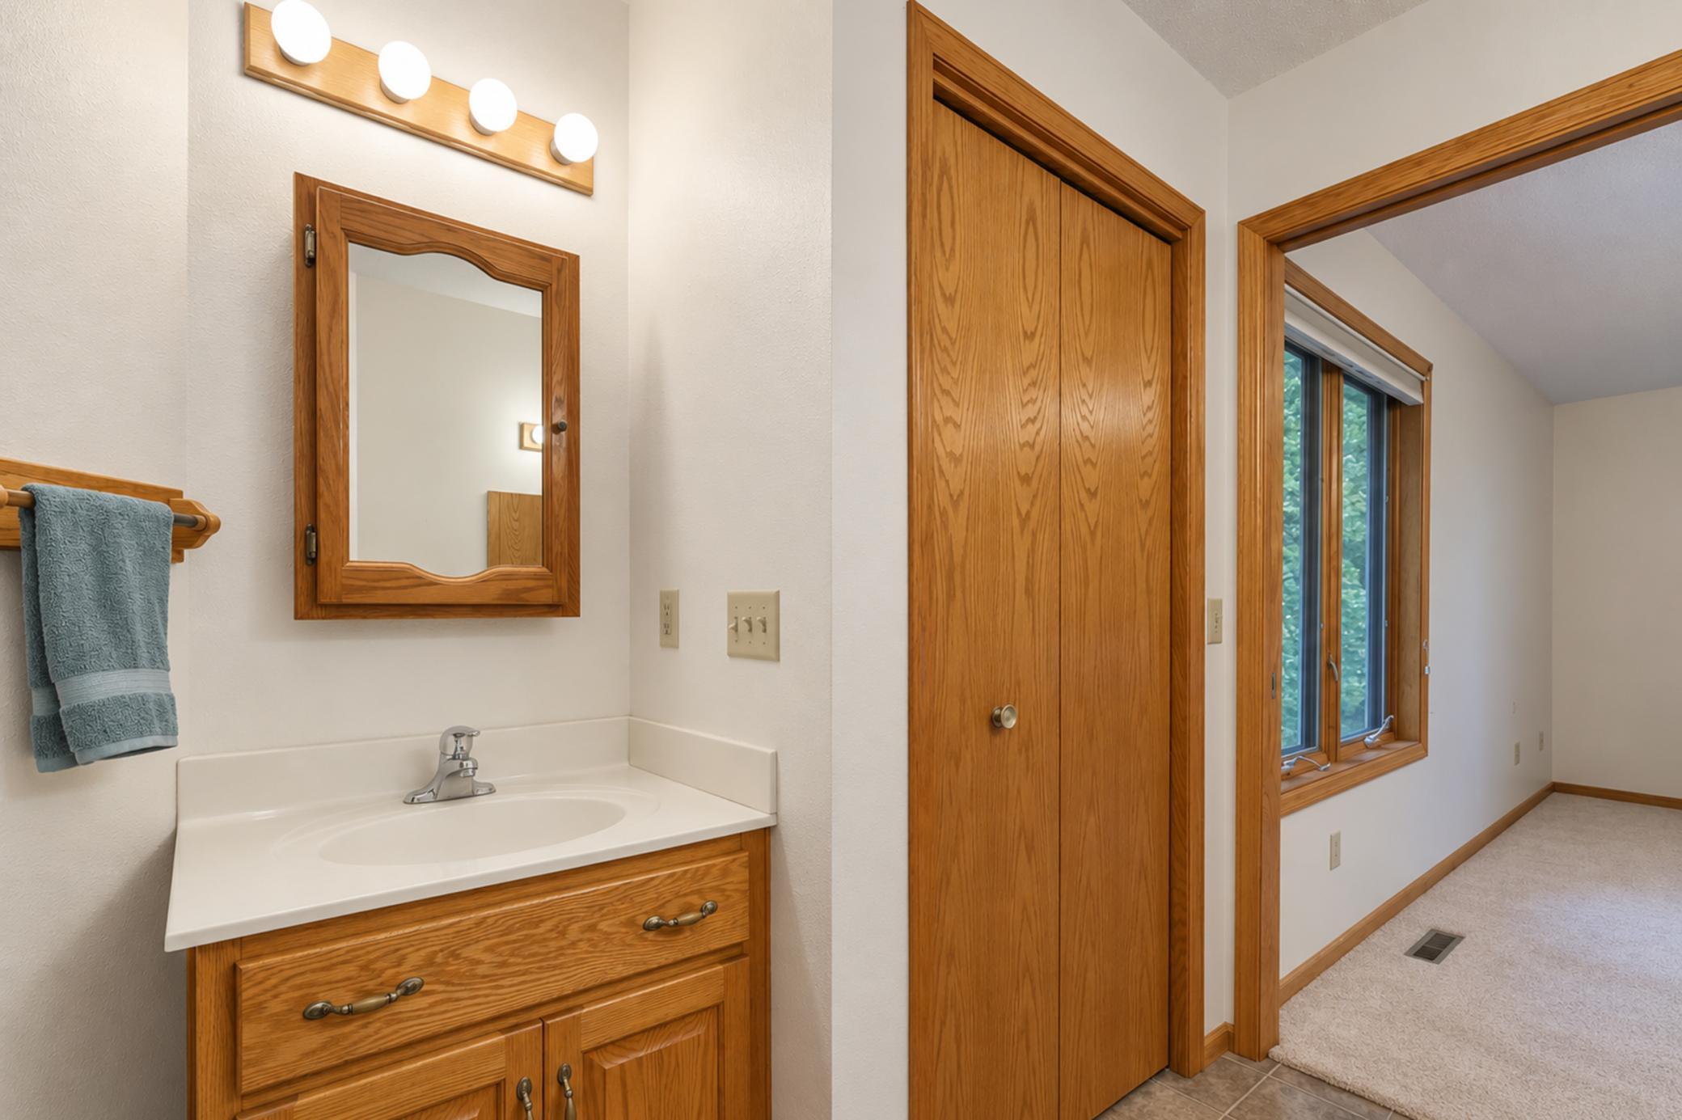
Bathroom vanity with an oak cabinet and mirror beside a doorway to a carpeted room with a large window.
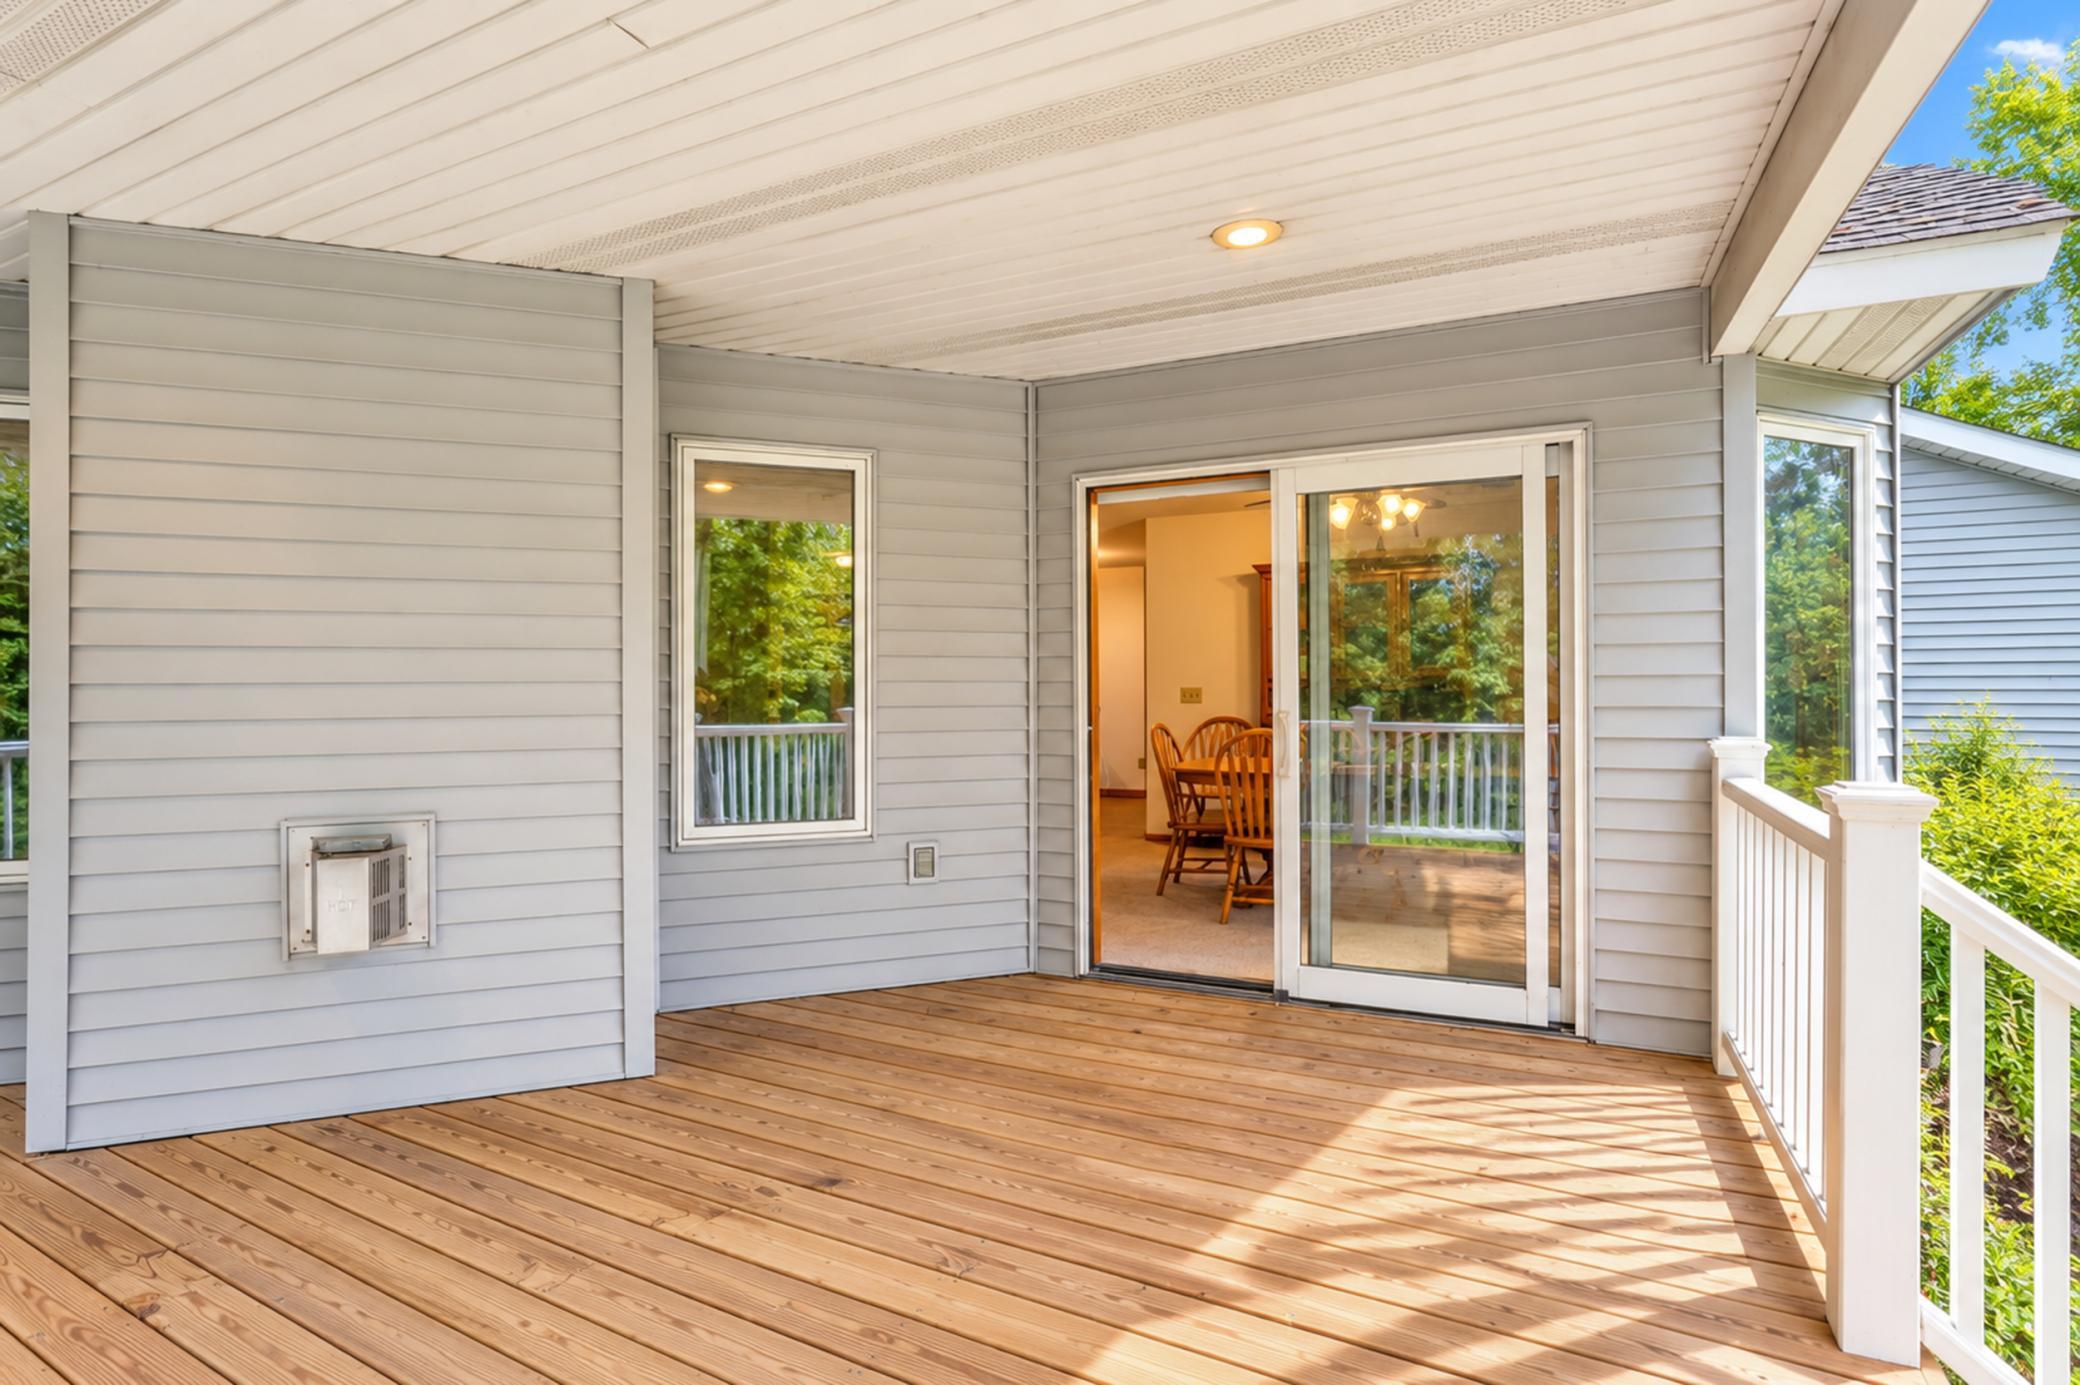
Covered wood deck with white railings, gray siding, and a sliding glass door opening to a dining area.
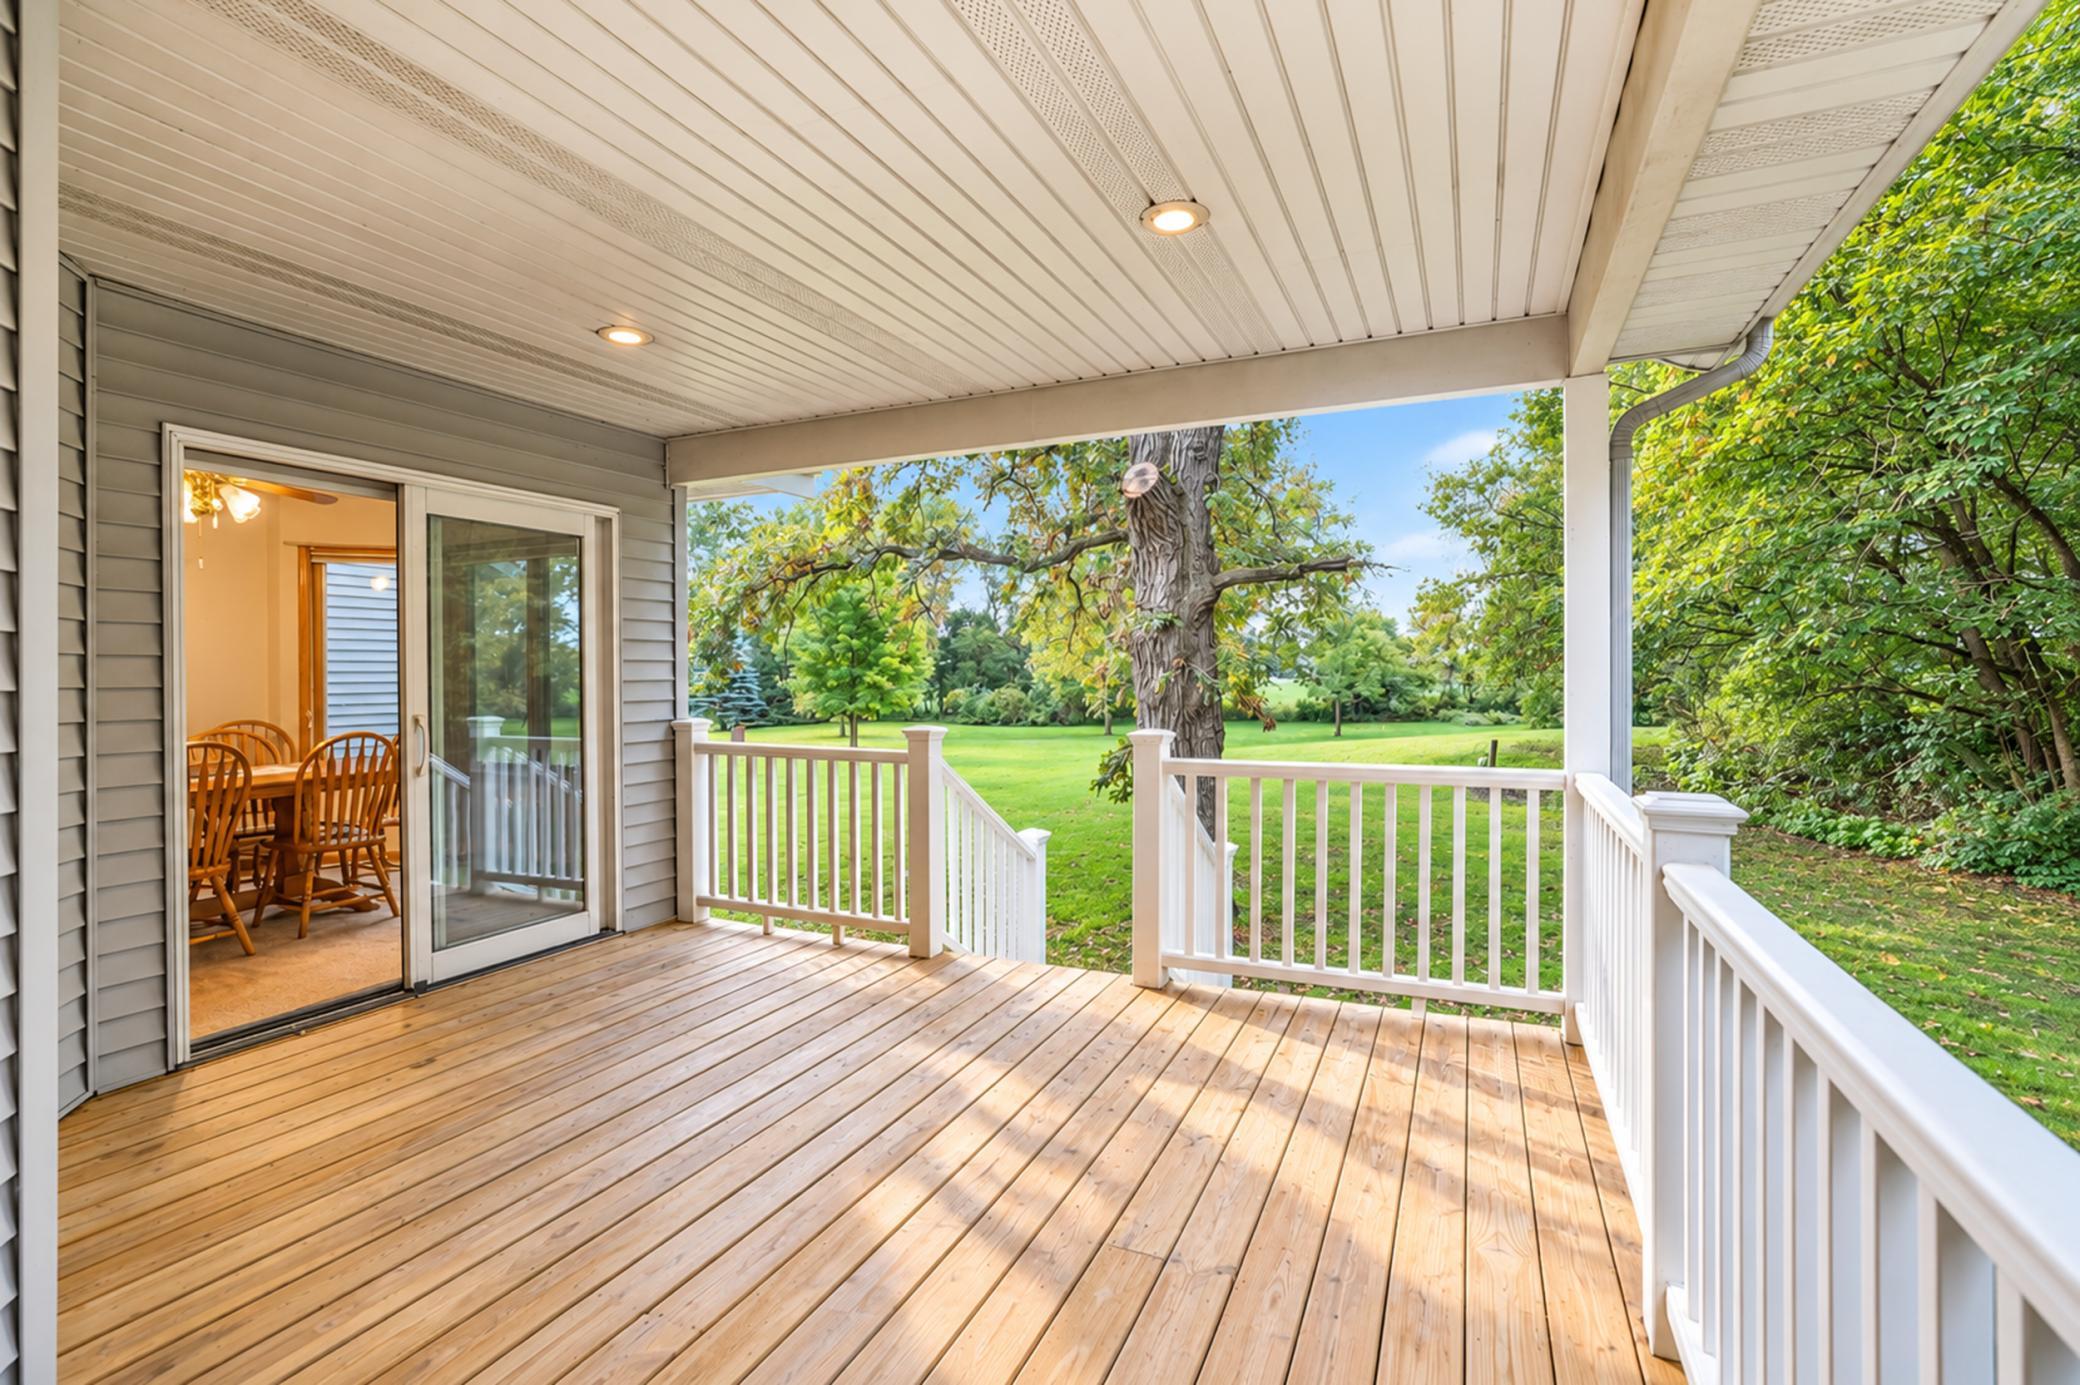
Covered wood deck with white railings overlooking a leafy lawn and mature trees.
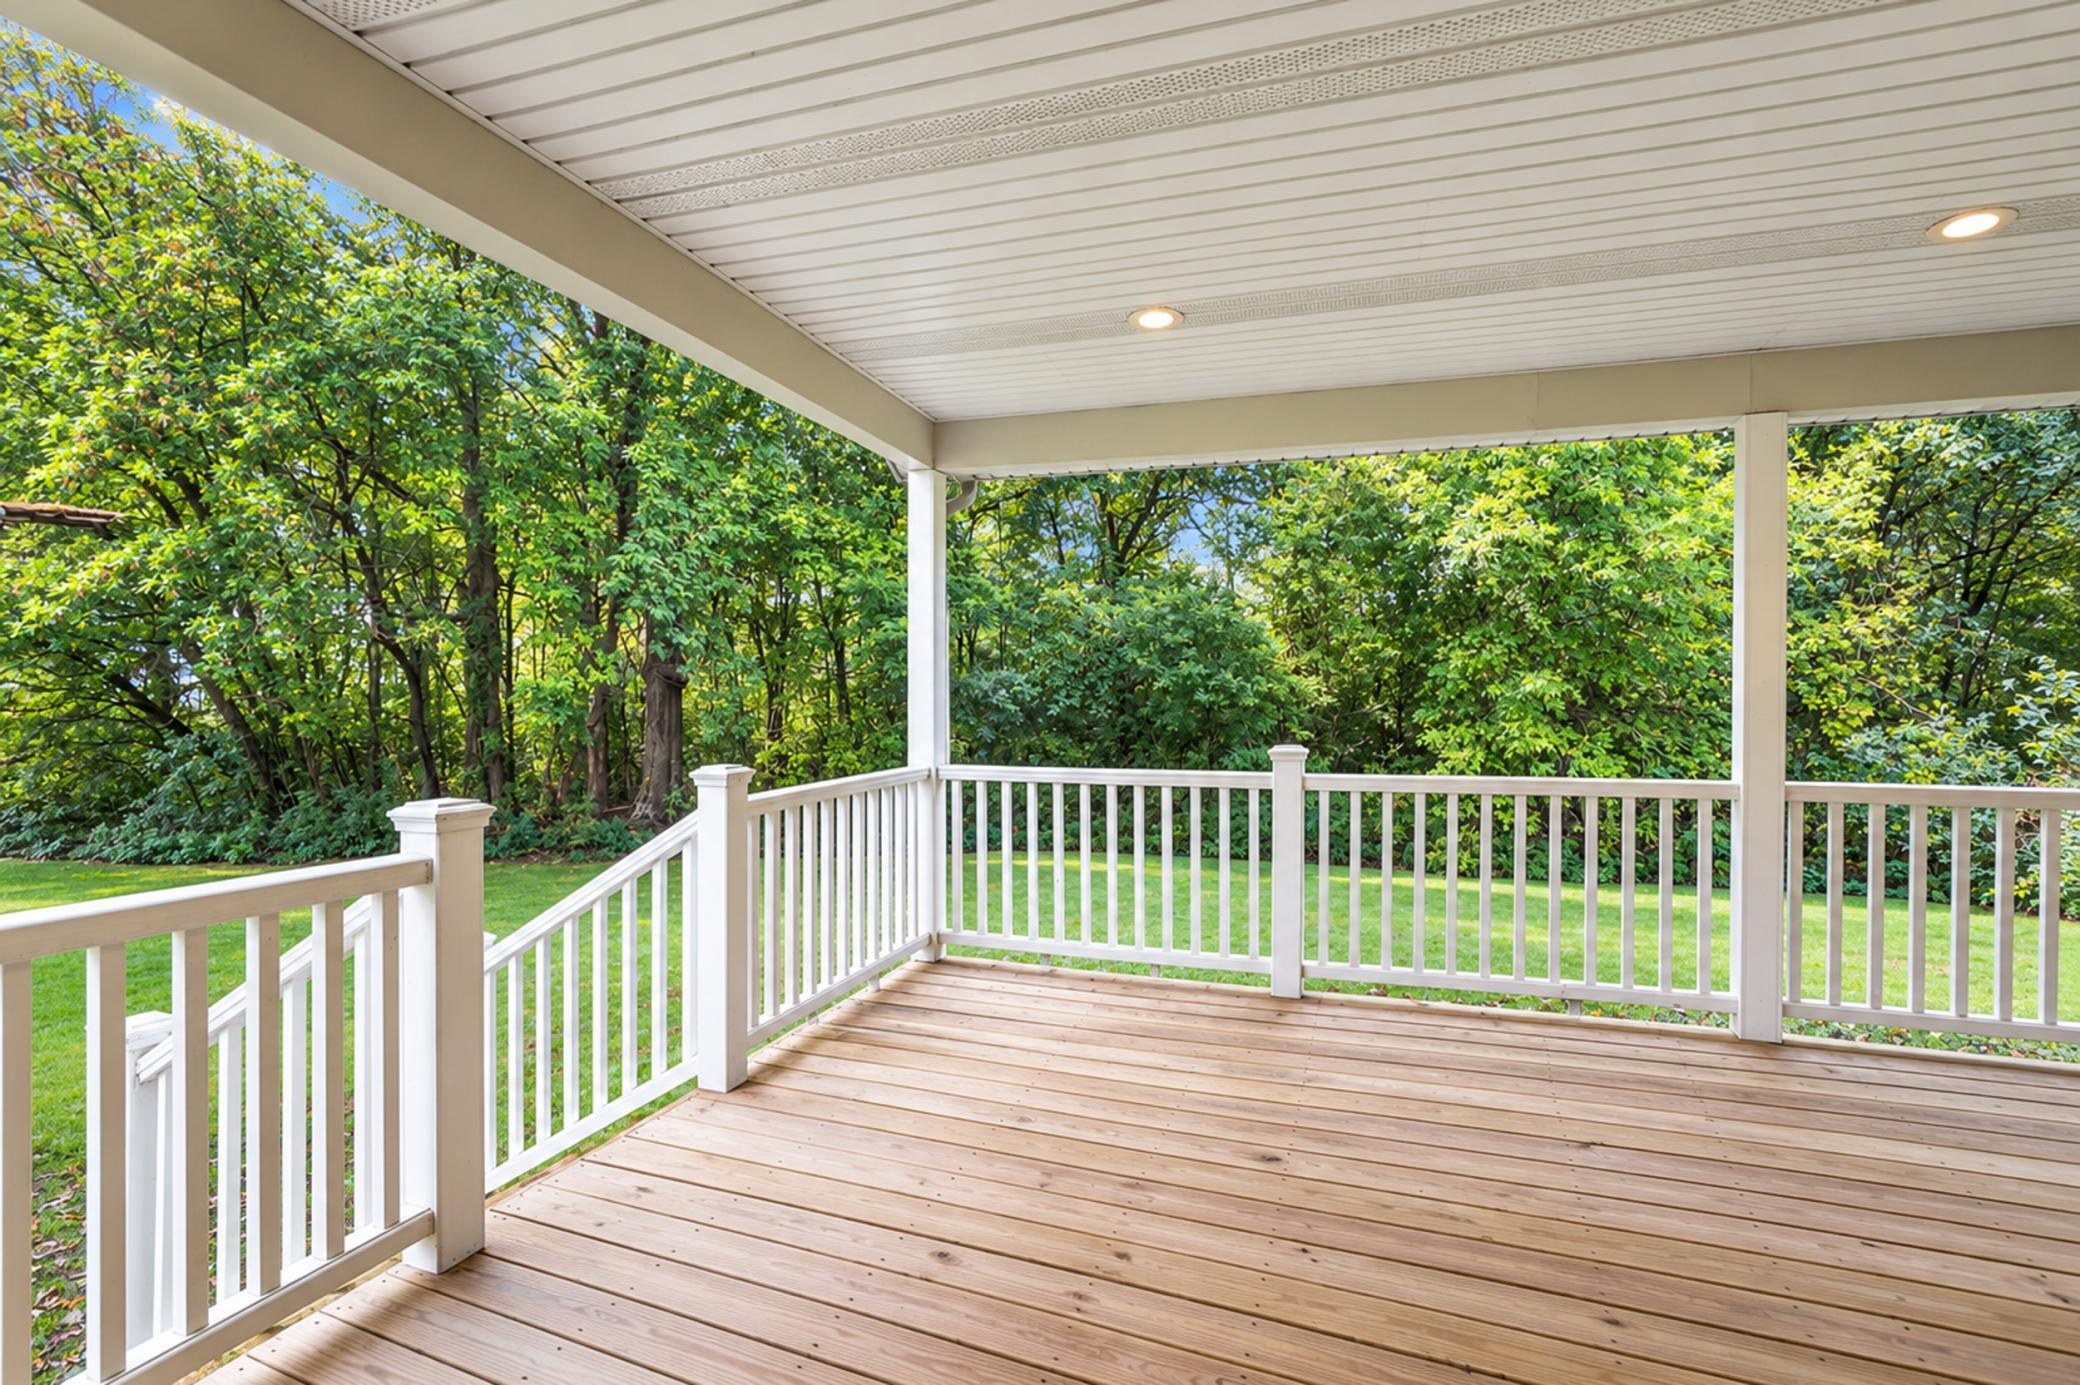
Covered wooden deck with white railings overlooking a green lawn and leafy trees.
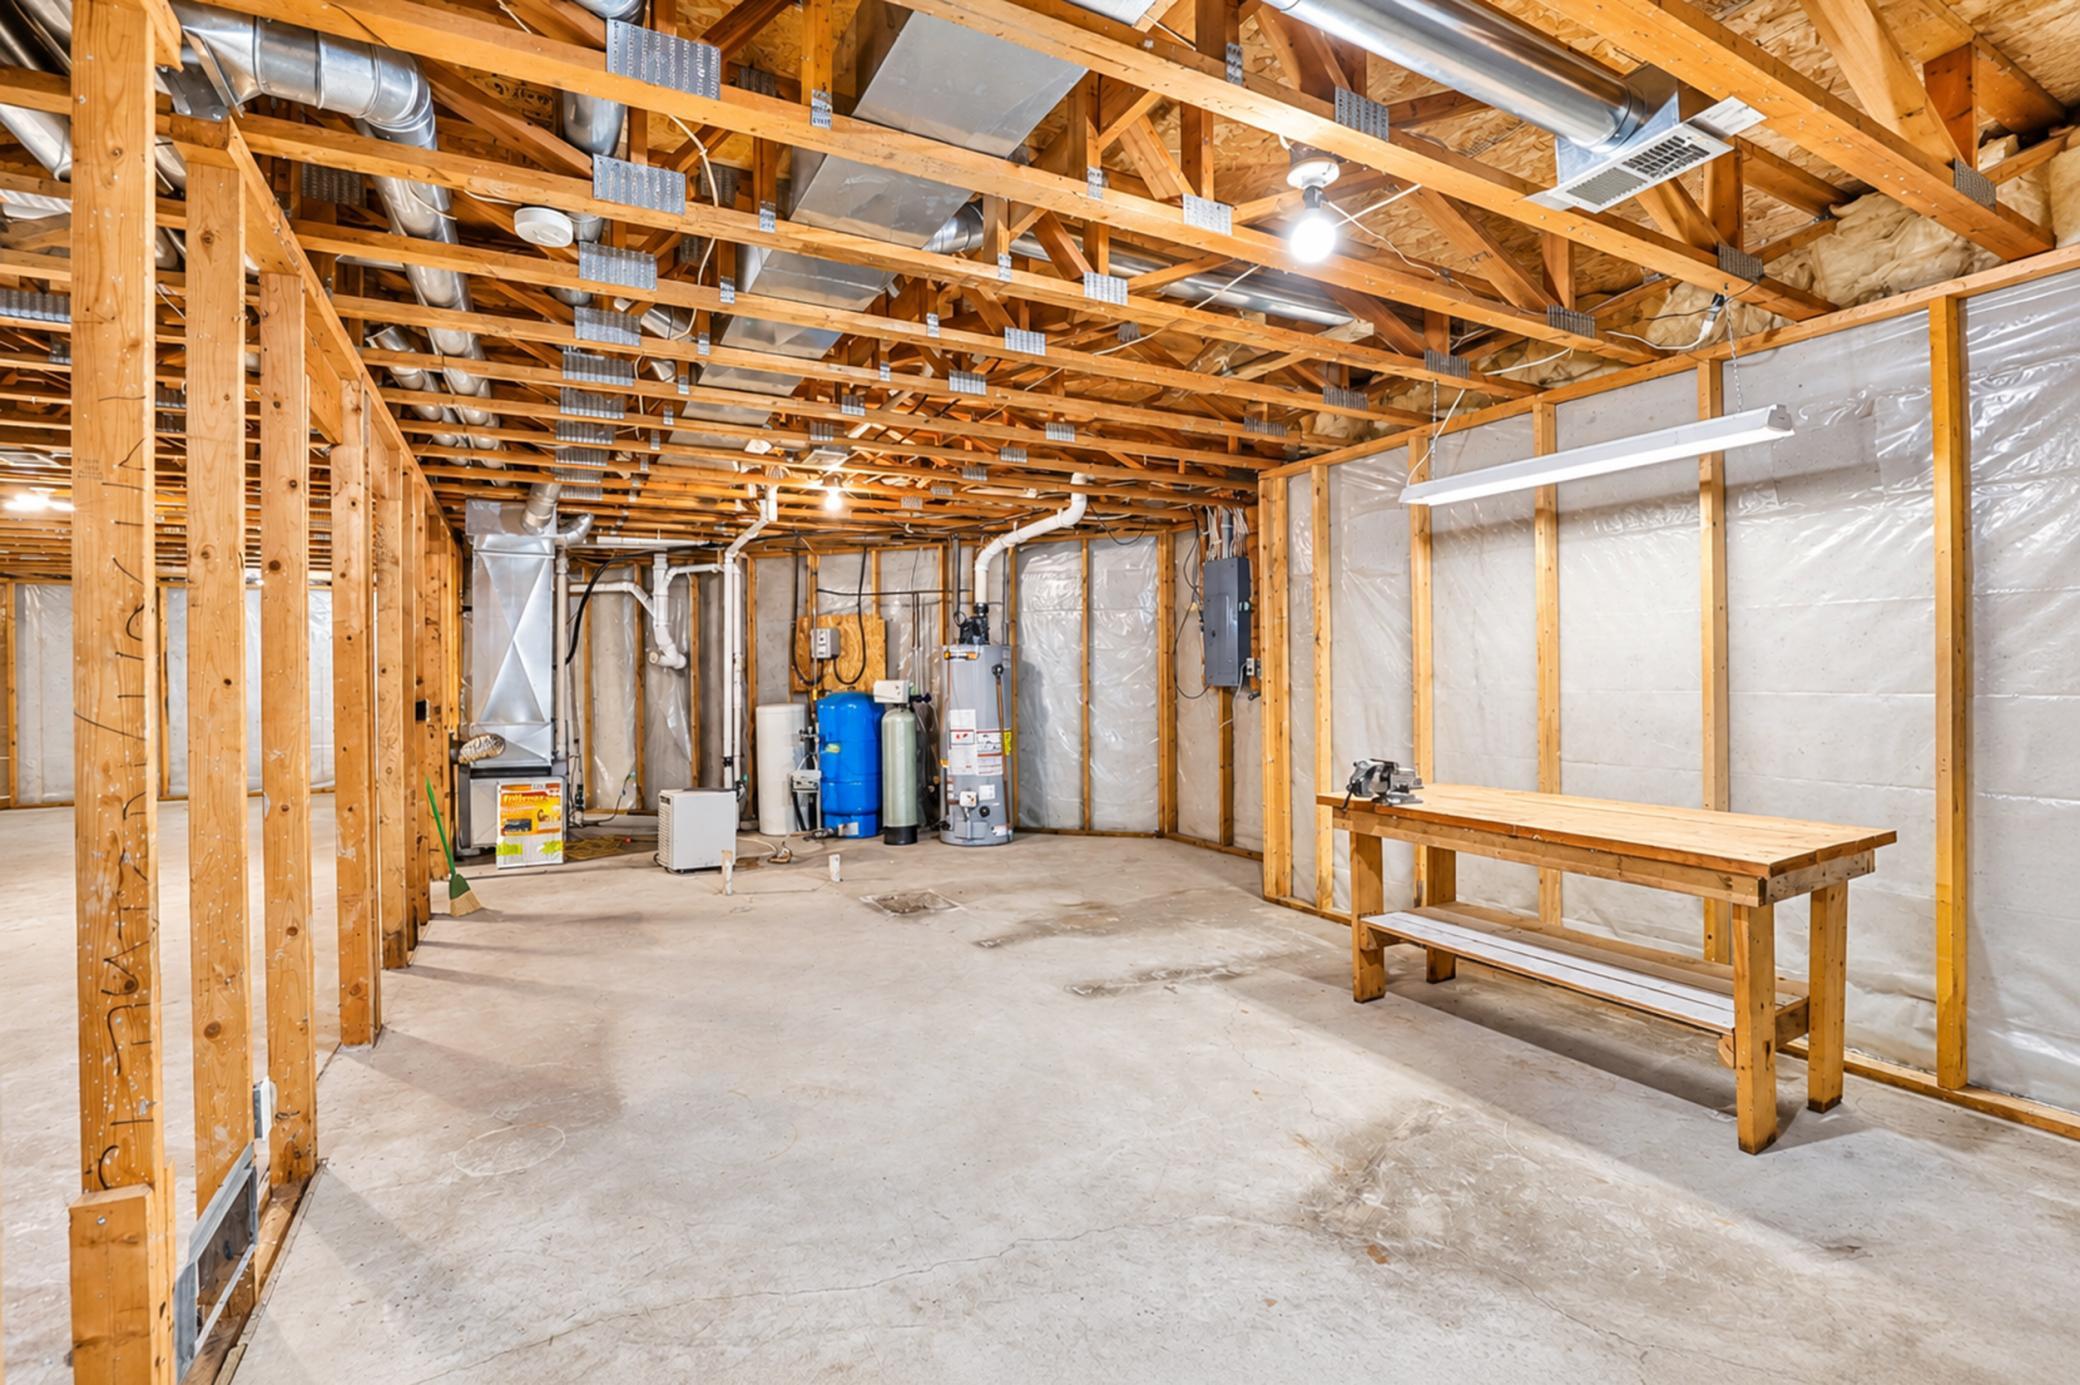
Unfinished basement with exposed framing, utility equipment, and a wooden workbench.
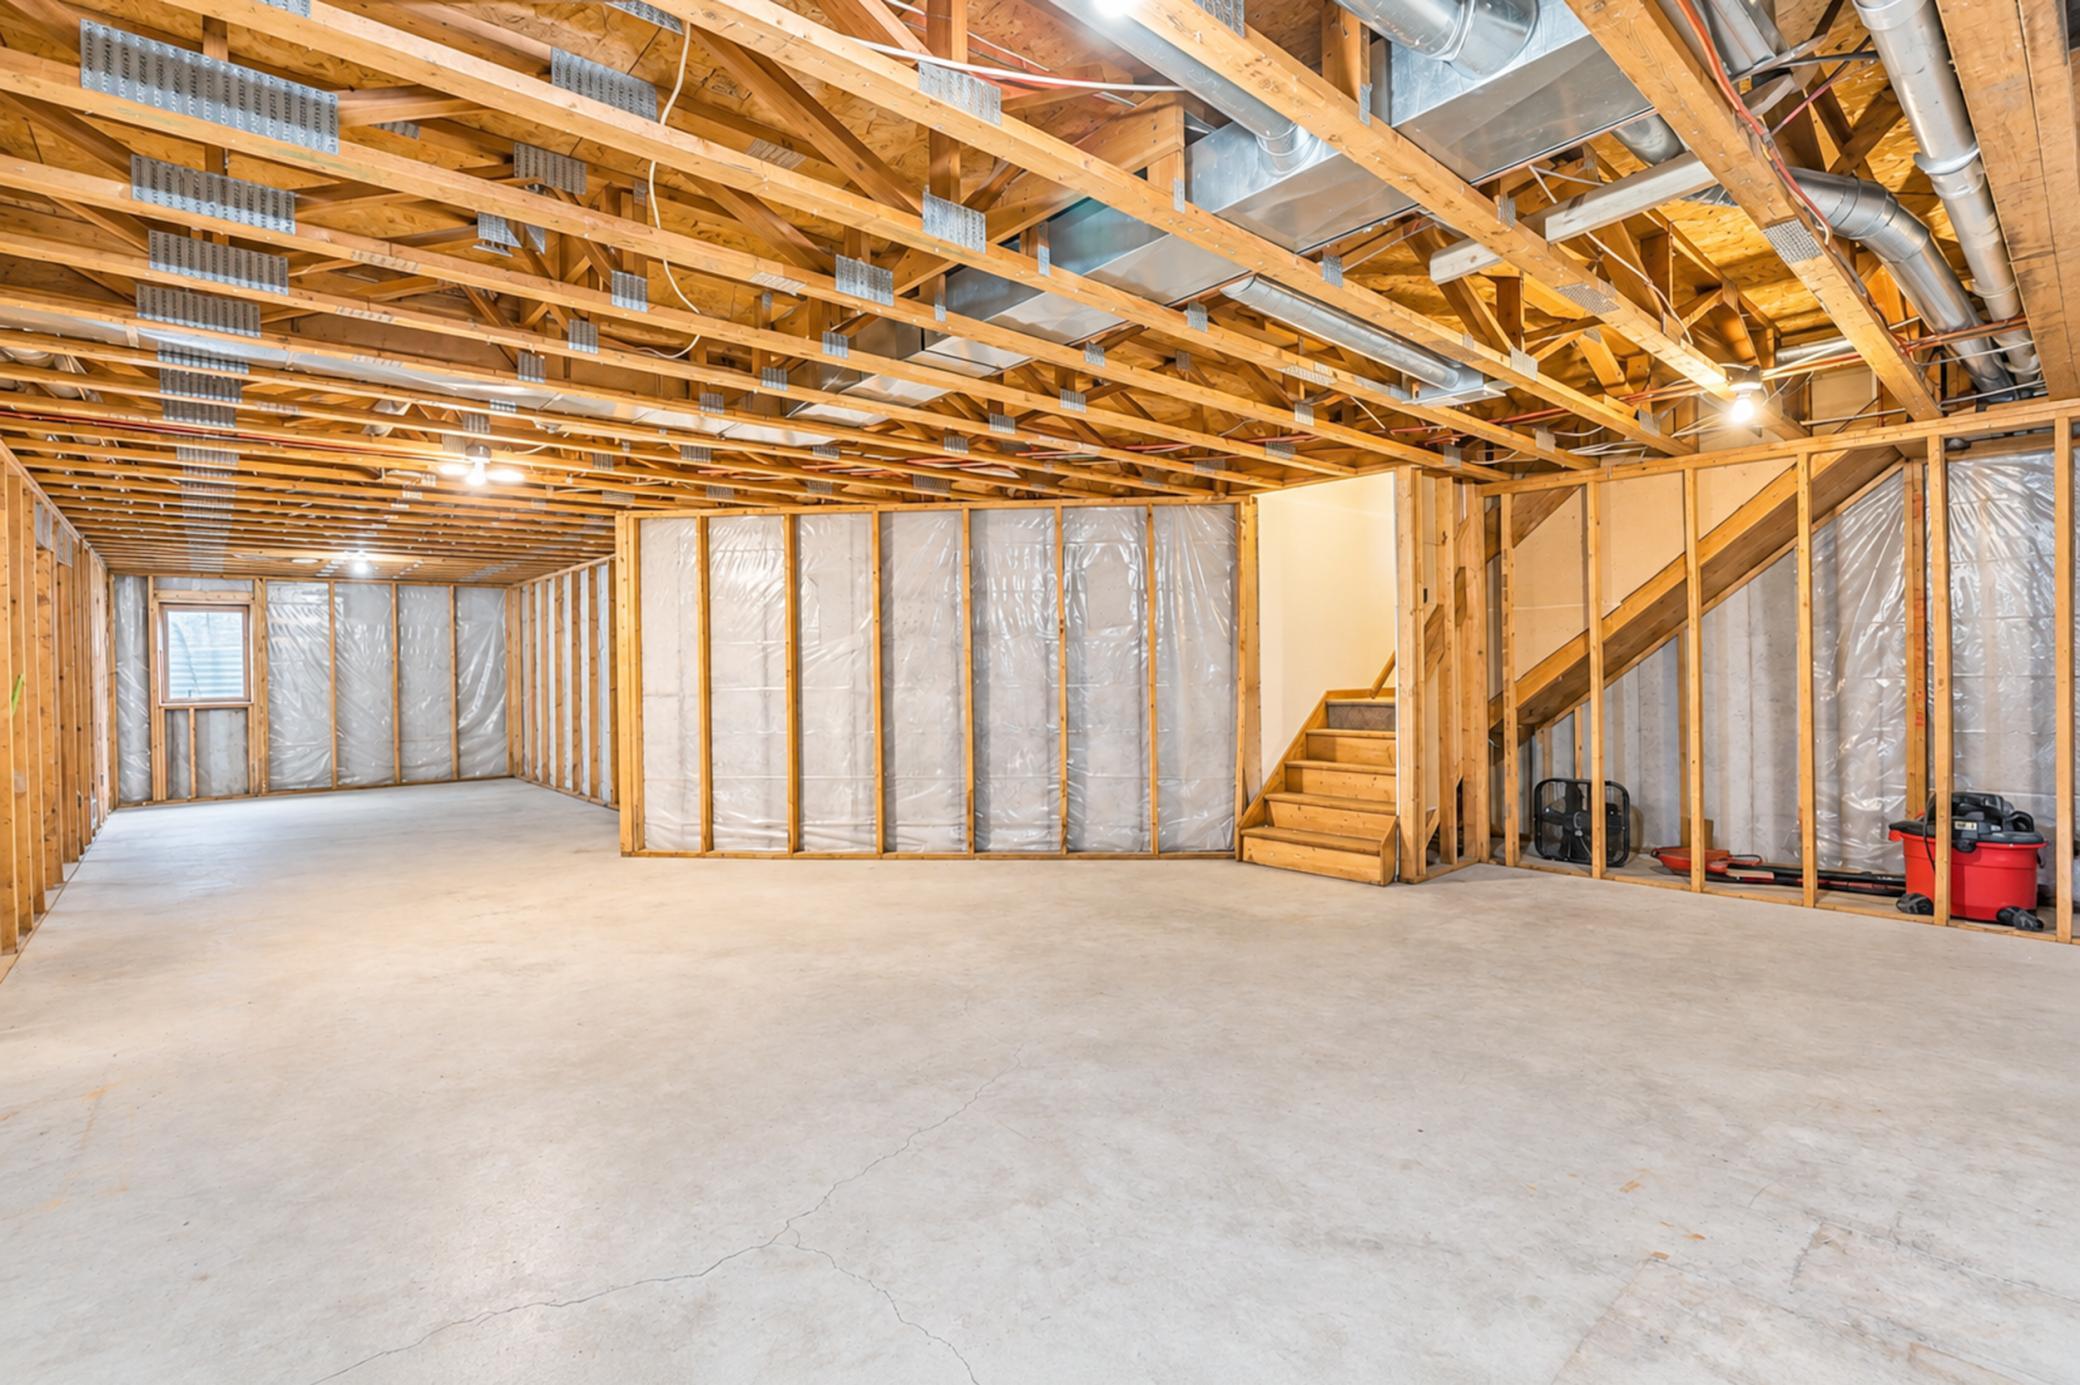
Unfinished basement with exposed framing, concrete floor, visible ductwork, and a staircase.
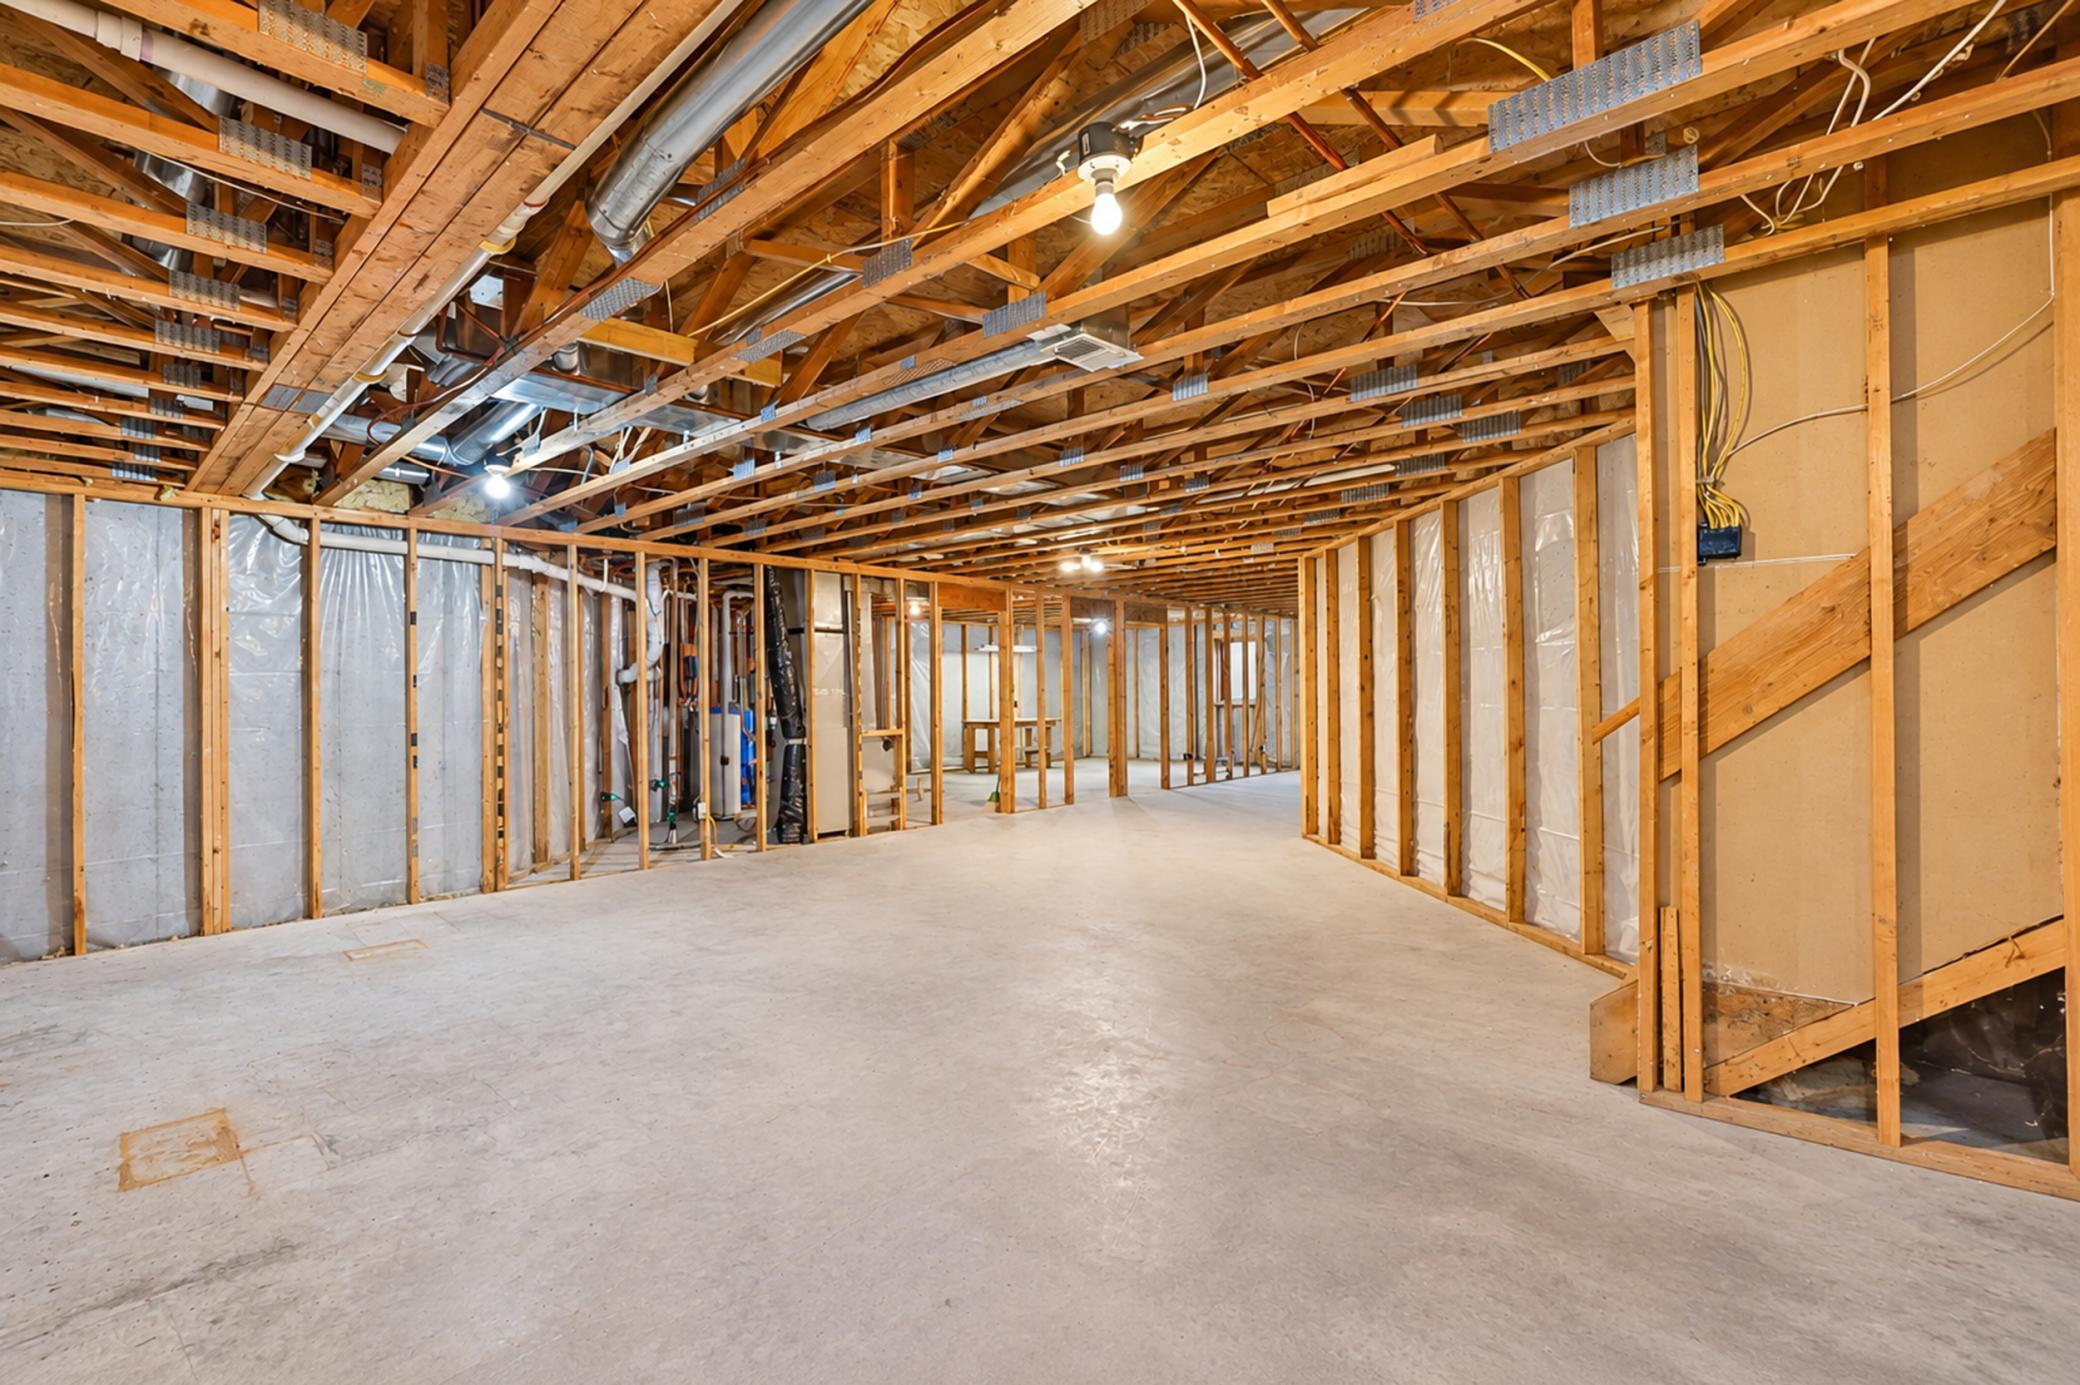
Unfinished basement with exposed framing, concrete floor, and overhead ductwork.
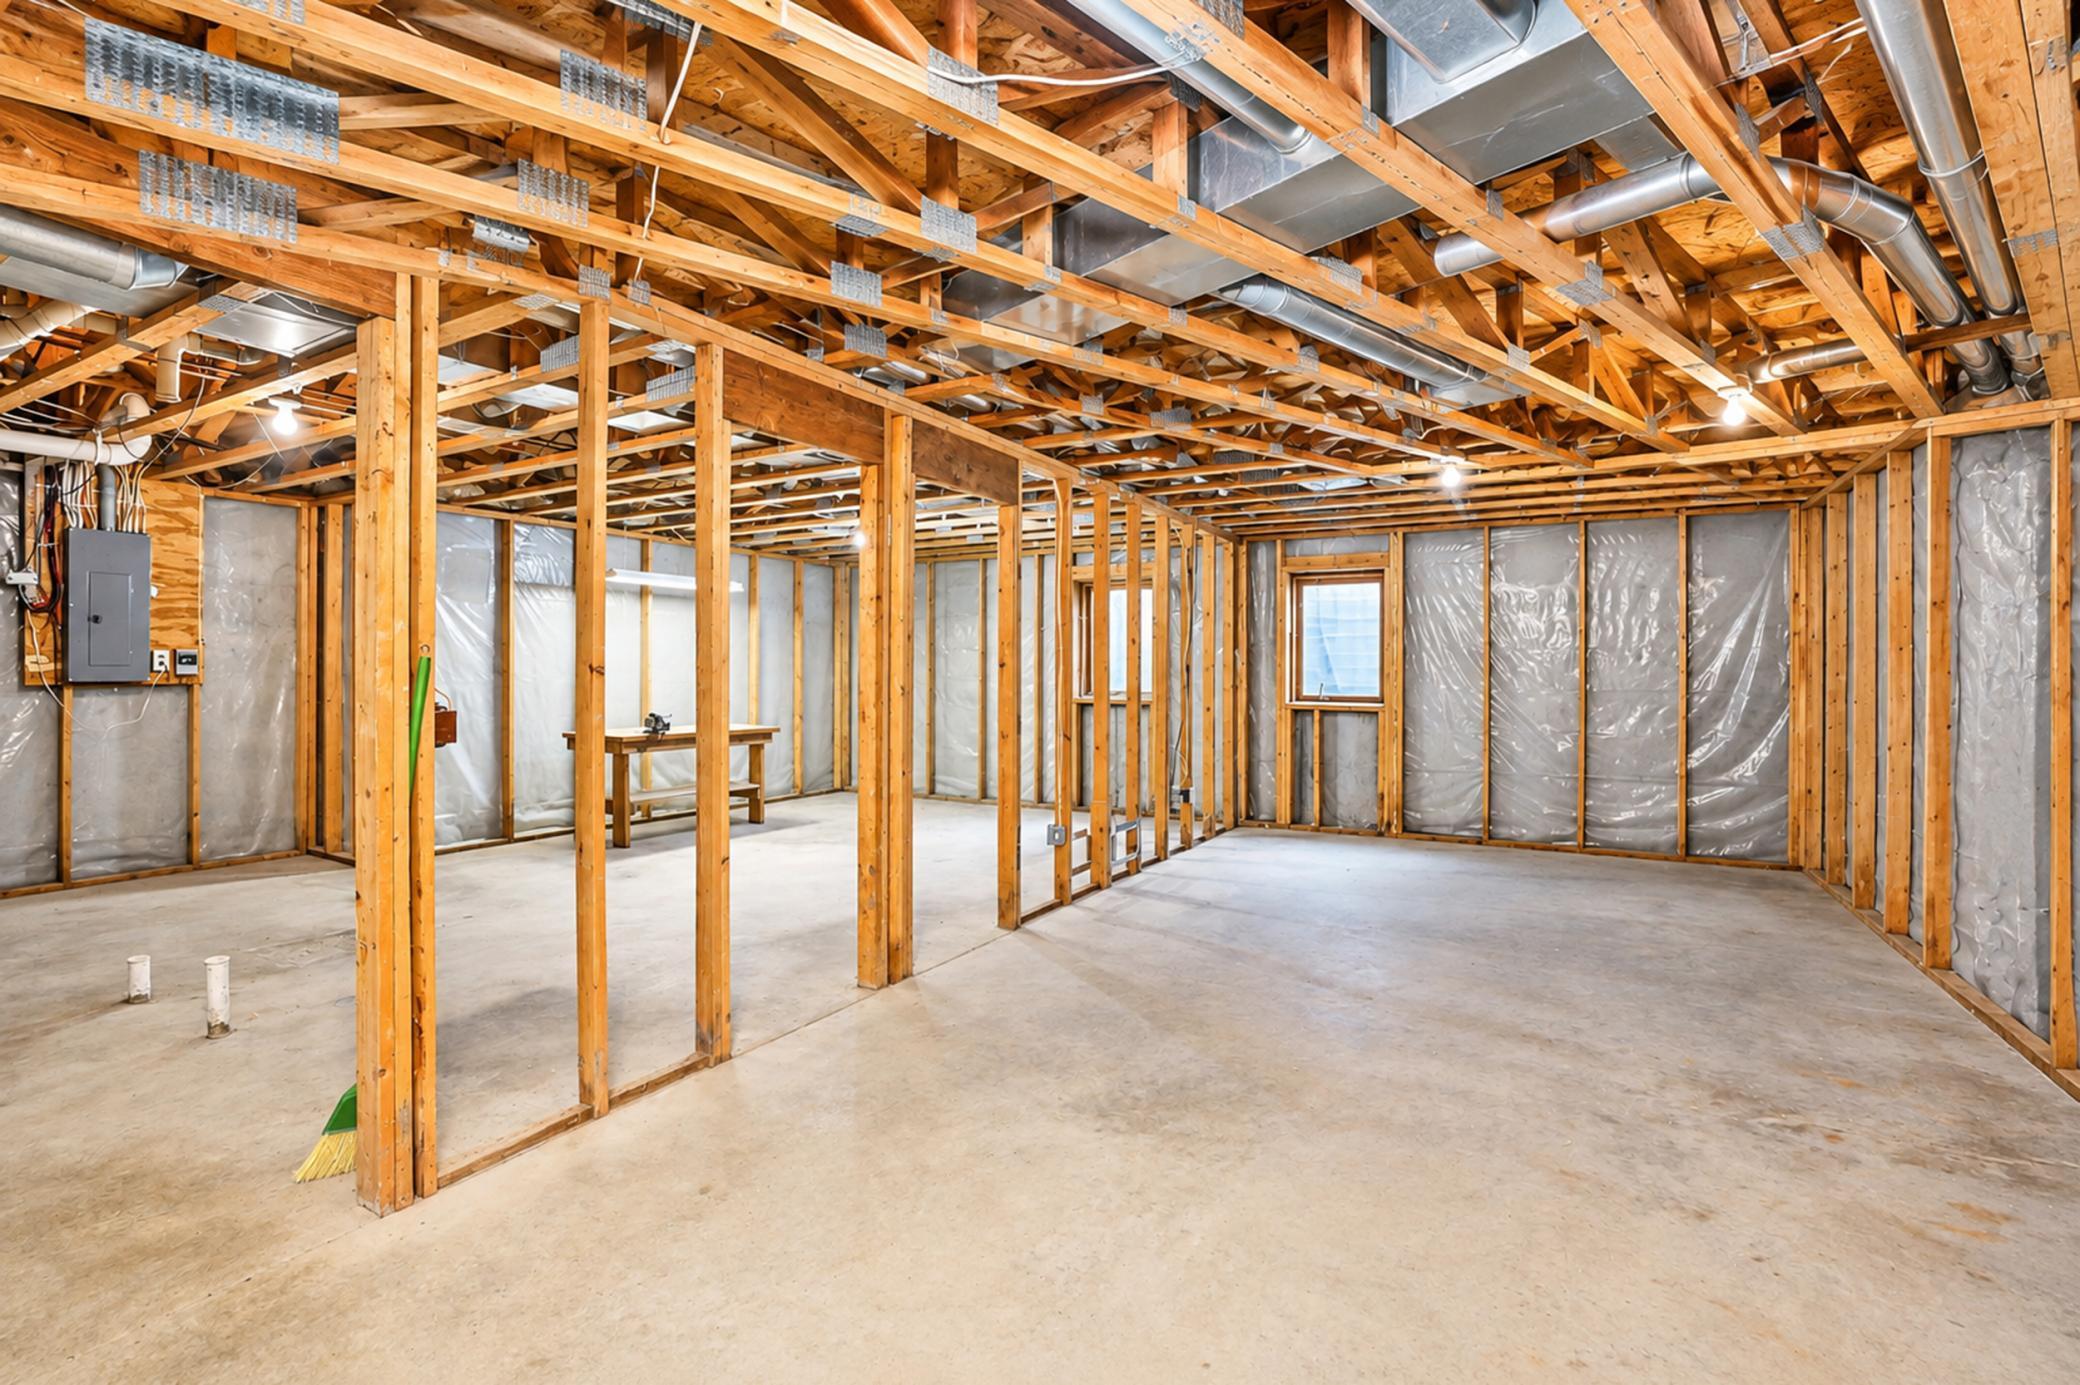
Unfinished basement with exposed joists, insulated framed walls, concrete floor, and stairs.
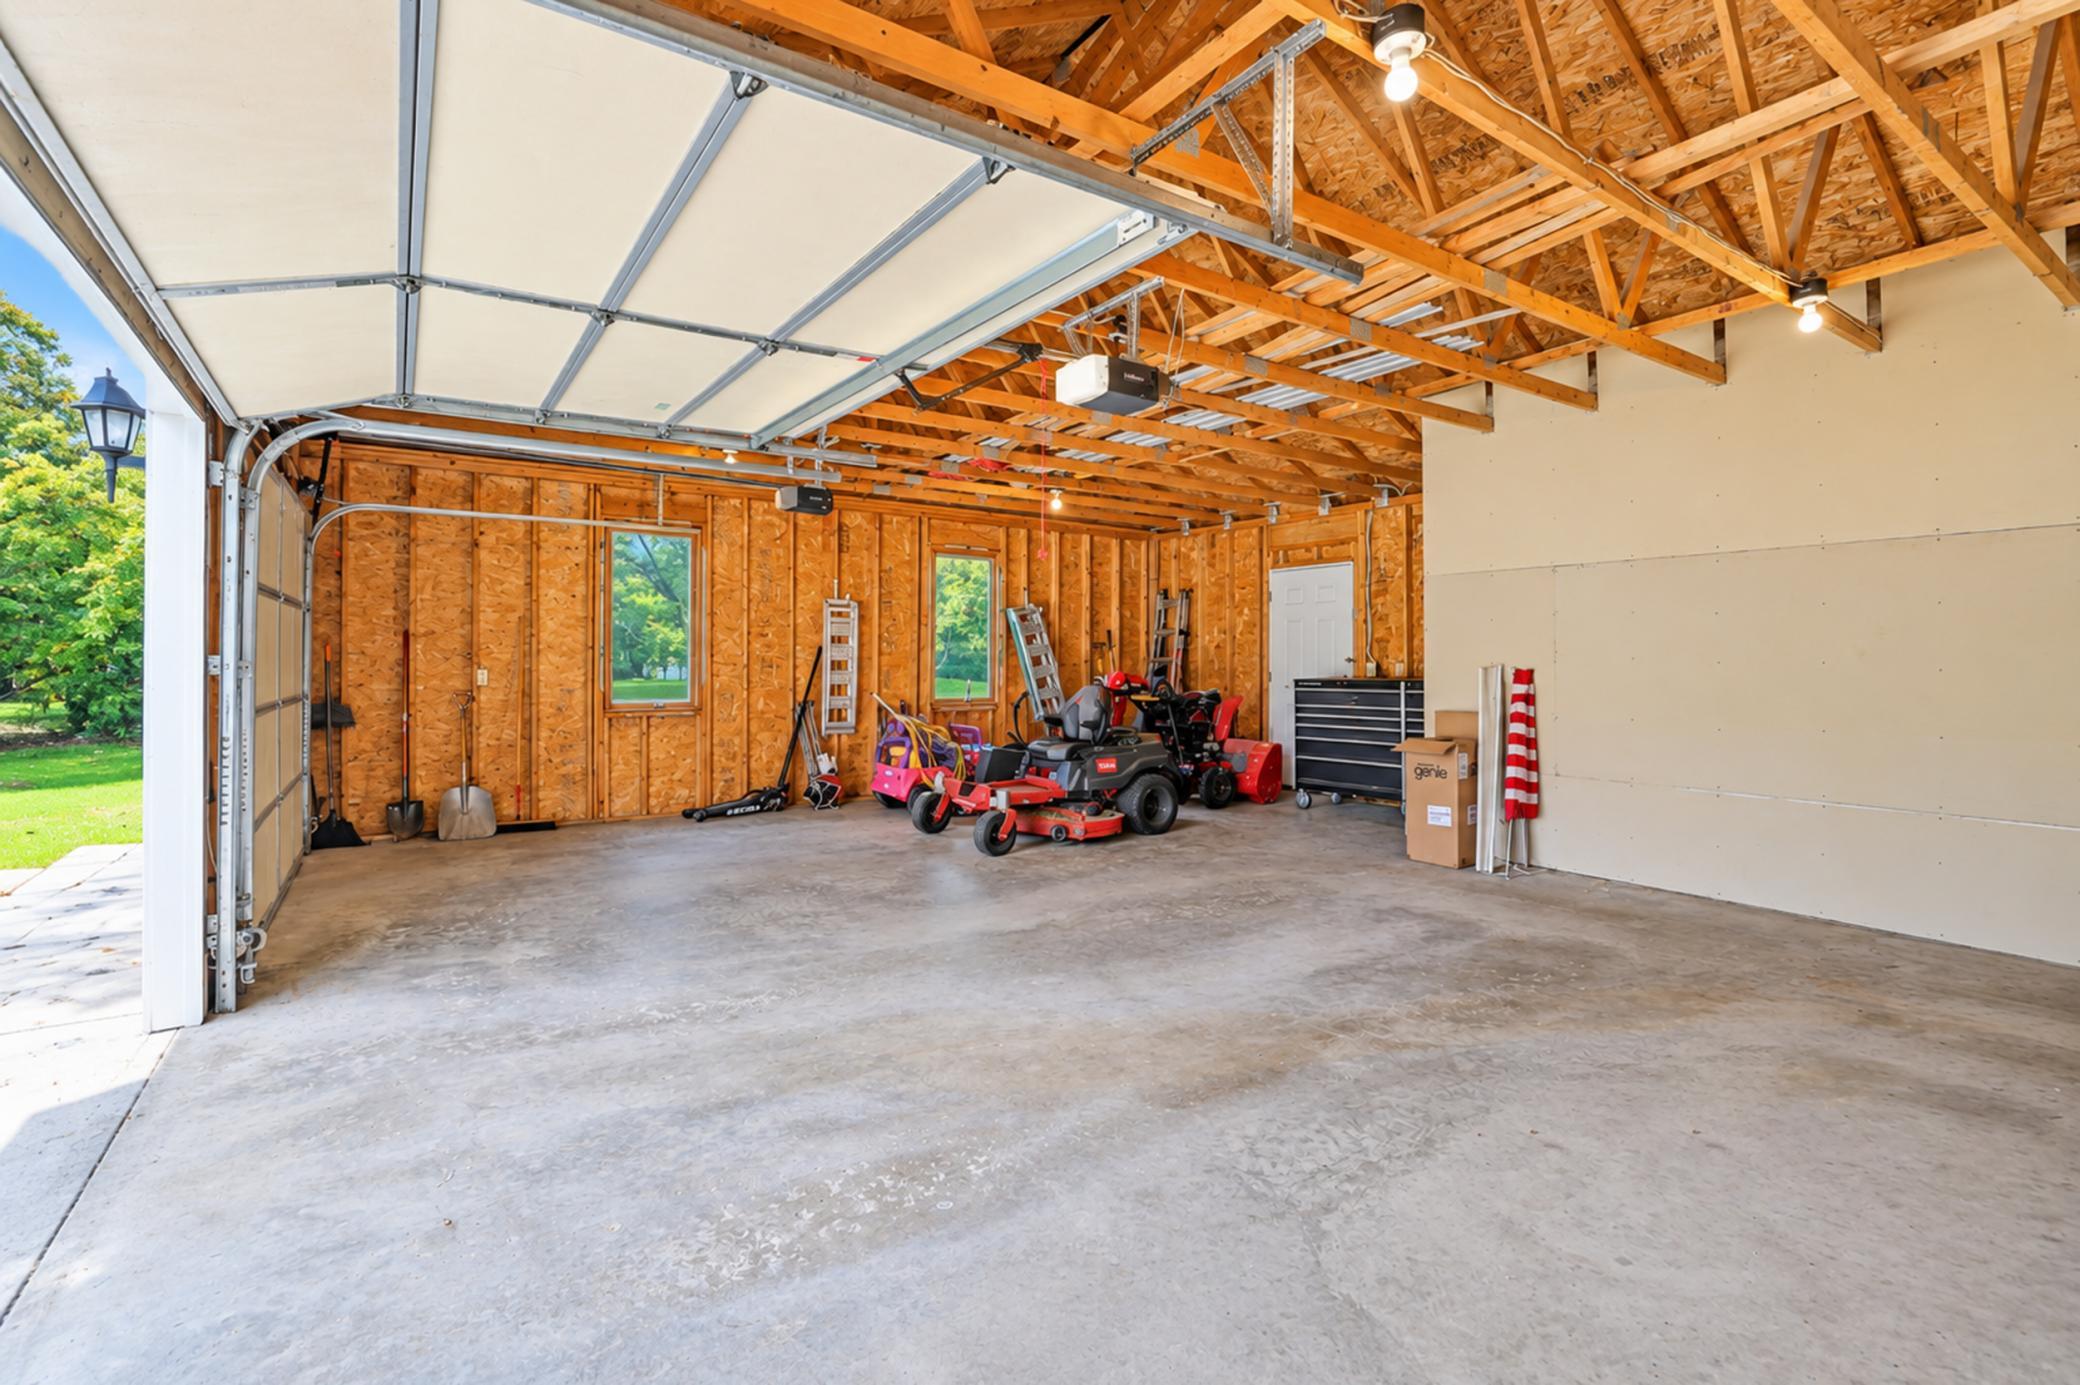
Garage with open wooden trusses, exposed framing, and lawn equipment along the back wall.
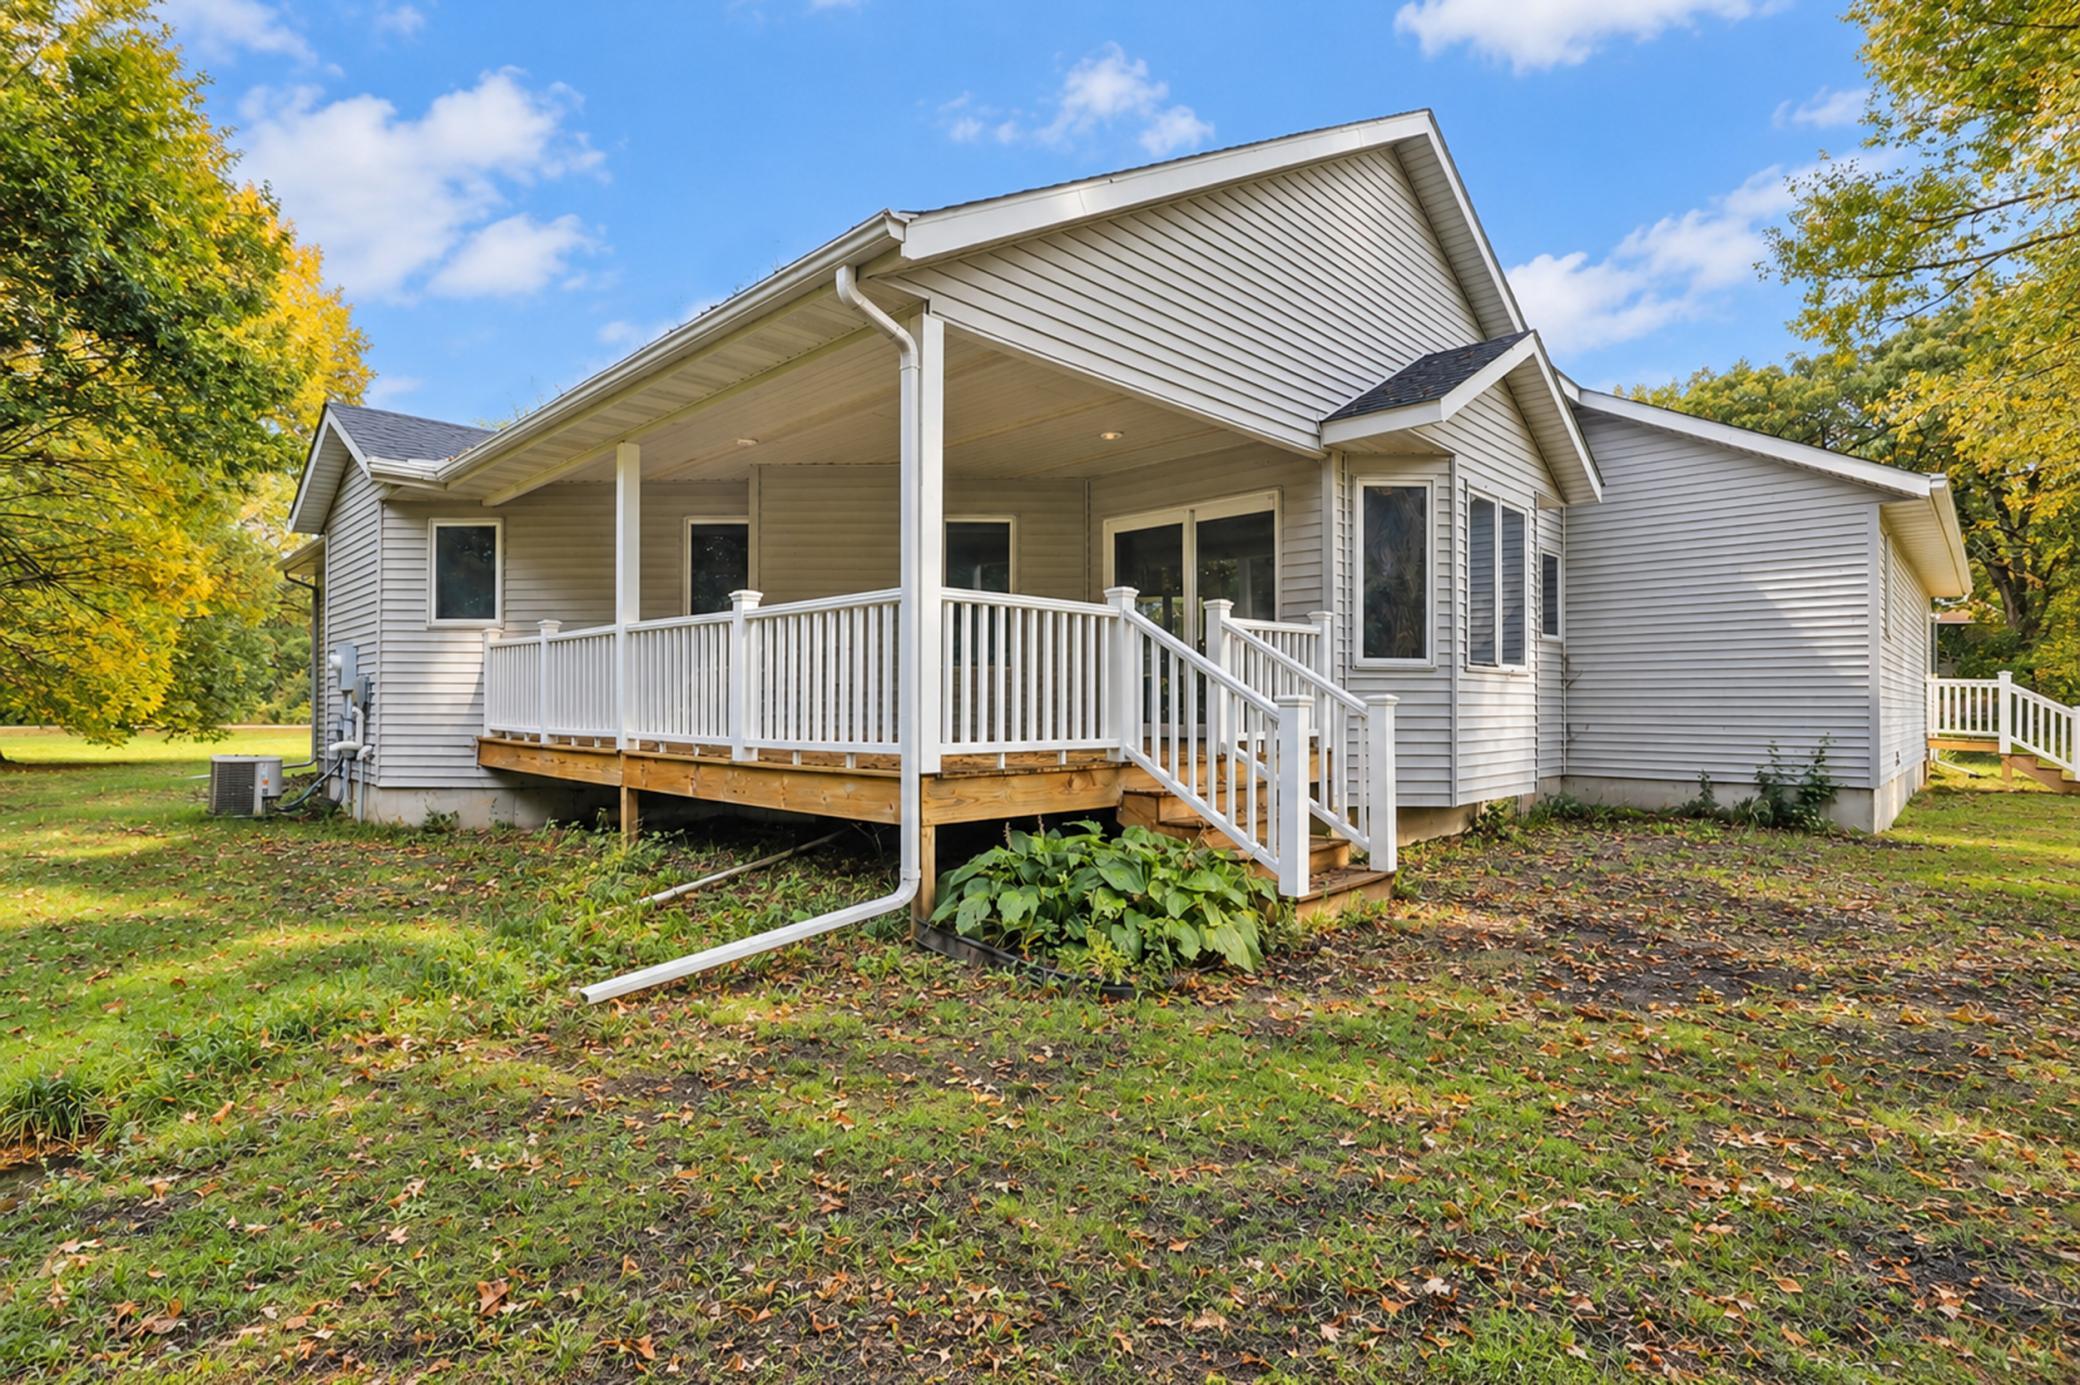
Home’s rear exterior with a covered porch, white railings, and autumn leaves in the yard.
White single-story house with a gravel driveway, broad lawn, and mature trees.
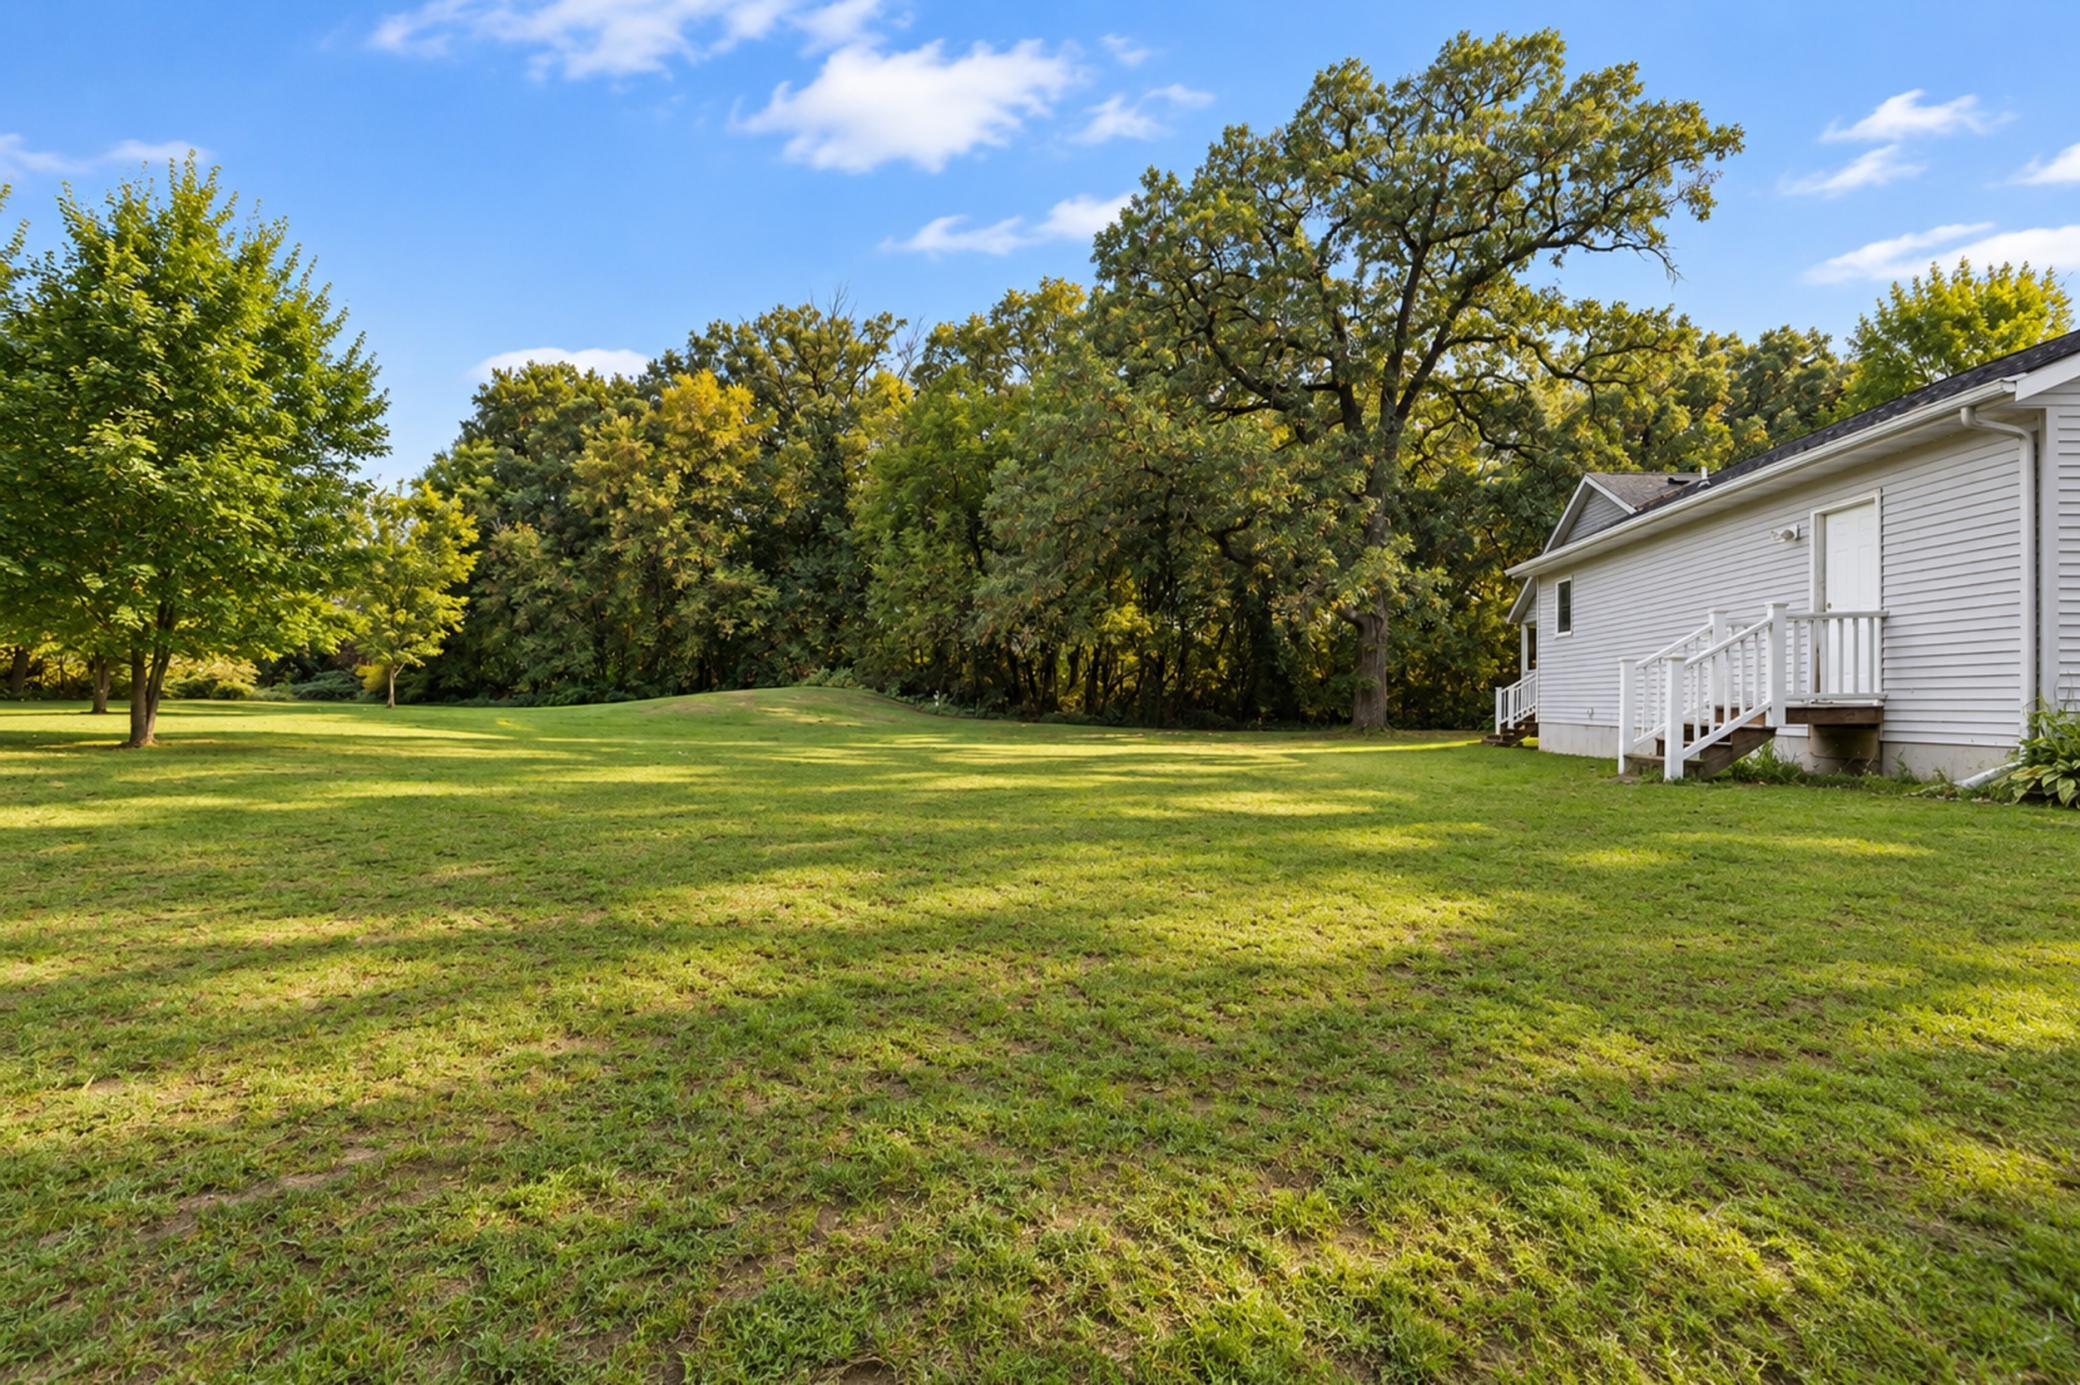
Spacious grassy backyard with mature trees and a white-sided home at the edge.
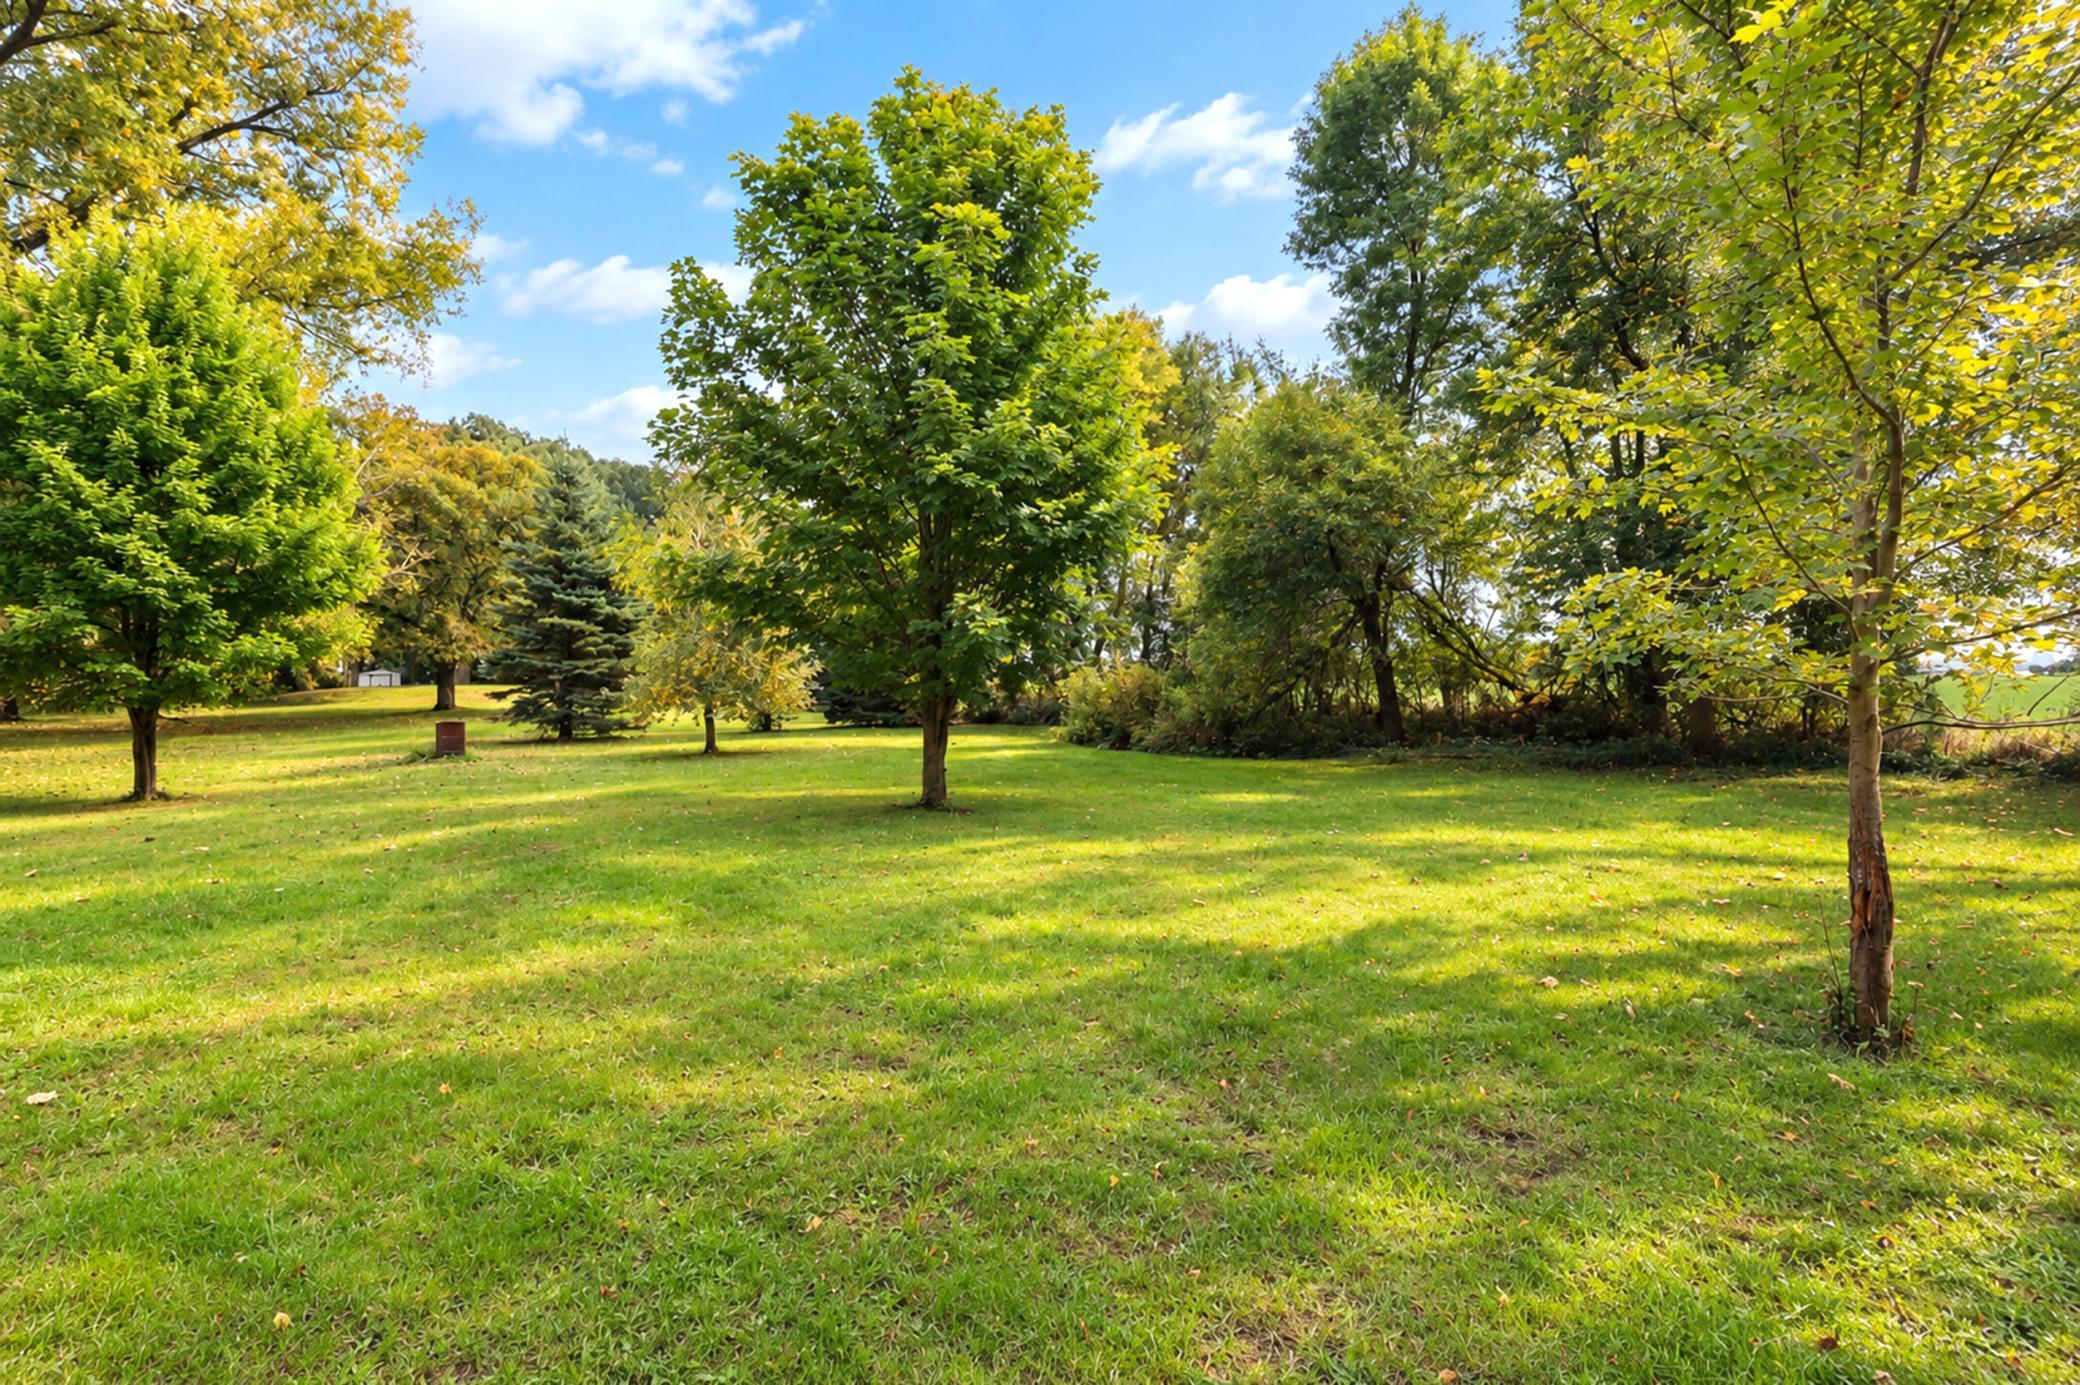
Spacious green lawn bordered by mature trees, with sunlight filtering through yellowing leaves.
SEE ALL PHOTOS
Single-story home with a two-car garage and covered porch glowing in the evening light.
White single-story home with attached garage, gravel driveway, broad lawn, and mature trees.
Single-story home with two garage doors, a covered porch, and a broad concrete driveway.
Light-gray home with a covered porch, two-car garage, and gravel driveway beneath autumn trees.
Covered front porch with wood decking, white railings, and an attached two-car garage.
Gray-sided home with a covered porch and deck, warmly lit at sunset amid autumn leaves.
Concrete patio beside a covered porch, with tiered block steps and a tree-lined lawn.
Kitchen with honey-colored wood cabinets, a large island, and a double sink beneath a window.
Kitchen with honey-toned cabinets, double sink beneath a window, and white gas range with microwave.
Kitchen with wood cabinetry, a white refrigerator, and a dining table by a window.
Kitchen with honey-colored wood cabinets, white appliances, and a peninsula counter.
Kitchen with honey-colored oak cabinets, a double-basin sink beneath a window, and white appliances.
Open kitchen and dining area with warm wood cabinets, an island, and sliding doors to a tree-lined deck.
Dining room with a wooden table and built-in hutch, surrounded by windows overlooking a green yard.
Living room with a wood-trimmed fireplace, brown sofa, and large windows overlooking greenery.
Open-plan living room with a brown sofa, dining area, and lit gas fireplace.
Carpeted living room with a lit fireplace, built-in wooden TV cabinet, and brown sofa.
Carpeted bedroom with a wood closet door and window overlooking a lawn, beside a dining area.
Carpeted room with a wooden china cabinet and glass double doors to an adjoining room.
Laundry room with a front-load washer, dryer, and wood cabinets beside a small bathroom.
Staged bedroom with a white-and-teal bed, upholstered bench, and wood-trimmed windows overlooking greenery.
Empty carpeted room with wood-trimmed windows overlooking leafy trees and a lawn.
Empty carpeted bedroom with wooden closet doors and an adjoining bathroom.
Bathroom with a wood vanity, toilet, and bathtub with sliding glass shower doors.
Bathroom with a long wood vanity, sliding glass shower doors, and a window overlooking trees.
Empty bedroom with carpet, wood-trimmed sliding closet doors, and a window.
Empty carpeted room with wood-trimmed windows overlooking a green yard.
Bathroom with a wood vanity and mirror beside large sliding wood closet doors.
Bathroom vanity with an oak cabinet and mirror beside a doorway to a carpeted room with a large window.
Covered wood deck with white railings, gray siding, and a sliding glass door opening to a dining area.
Covered wood deck with white railings overlooking a leafy lawn and mature trees.
Covered wooden deck with white railings overlooking a green lawn and leafy trees.
Unfinished basement with exposed framing, utility equipment, and a wooden workbench.
Unfinished basement with exposed framing, concrete floor, visible ductwork, and a staircase.
Unfinished basement with exposed framing, concrete floor, and overhead ductwork.
Unfinished basement with exposed joists, insulated framed walls, concrete floor, and stairs.
Garage with open wooden trusses, exposed framing, and lawn equipment along the back wall.
Home’s rear exterior with a covered porch, white railings, and autumn leaves in the yard.
White single-story house with a gravel driveway, broad lawn, and mature trees.
Spacious grassy backyard with mature trees and a white-sided home at the edge.
Spacious green lawn bordered by mature trees, with sunlight filtering through yellowing leaves.
Courtesy of Lakes Area Realty G.V., Gregory E Gray Listing Contact:  
For Sale

33850 98th Street

33850 98th Street, Waseca, MN 56093

$374,000
One owner property just minutes from Waseca! Enjoy the large 2 acre lot! Country living at its best! One level home with a full basement ready to finish! 3 bedrooms and 3 bathrooms-main floor laundry! oversized double garage. Large deck and also a front porch! Great privacy! Quick possession!

3
beds

3
baths

1,403 Sq.Ft. LIVING AREA

2.3 Acres lot

Greg Gray

Greg Gray

Features & Amenities

Interior

  • total bedrooms3
  • Total bathrooms3
  • full bathrooms2
  • half bathroom1

Area & Lot

  • Status For Sale
  • Living Area1,403 Sq.Ft.
  • Total Area2,806 Sq.Ft.
  • Lot Area2.3 Acres
  • MLS® ID7151186
  • TypeResidential
  • YEAR BUILT1998
  • School DistrictWaseca

Exterior

  • STORIES1
  • Garage Space2.0
  • water SourceWell
  • roofAsphalt, Pitched
  • lot featuresTree Coverage - Light
  • parkingAttached Garage
  • HEAT TYPEForced Air
  • AIR CONDITIONINGCentral Air
  • sewerSeptic System Compliant - Yes
  • Disability FeaturesNone

Financial

  • Sales Price$374,000
  • Real Estate Tax $3,070/yr
White single-story home with attached garage, gravel driveway, broad lawn, and mature trees.

Schedule a Showing

I would love to show you this beautiful property. Please select your preferred date and time below. An agent will be in touch shortly to confirm your appointment.

Schedule a Showing

I would love to show you this beautiful property. Please select your preferred date and time below. An agent will be in touch shortly to confirm your appointment.

Thank you for your interest in 33850 98th Street, Waseca, MN 56093. We are reviewing your request and will be in touch shortly!

Mortgage Calculator

Estimate your monthly mortgage payment, including the principal and interest, property taxes, and HOA. Adjust the values to generate a more accurate rate.

All estimates are provided for informational purposes only. Actual amounts may vary.
$0,000 Your Payment 20 15 65
$0,000 Your Payment

Let’s Find Your Dream Home

Your real estate journey in Minnesota starts with him. Whether you are buying a new house or selling your current one, he works tirelessly to ensure a smooth, stress-free process. Contact him to partner with a professional who puts your needs first every single time.

Follow Me on Instagram